
$199,900
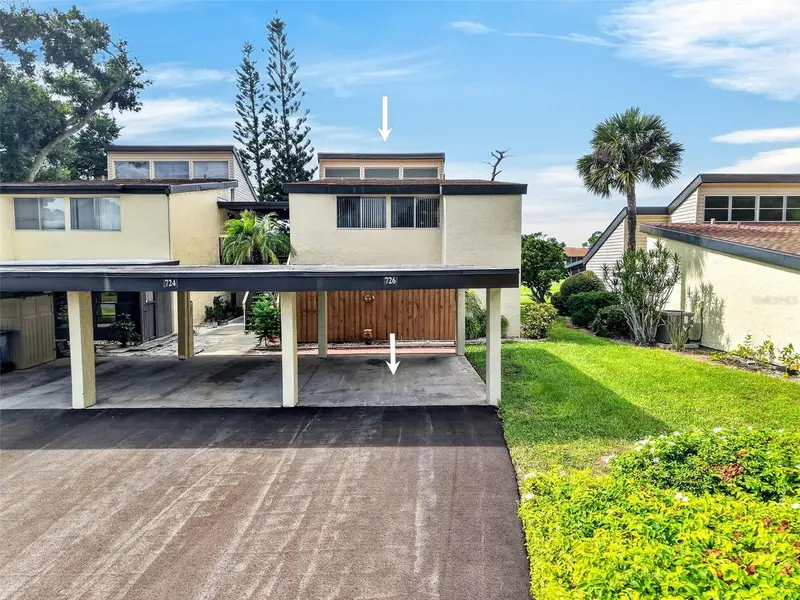
726 White Pine Tree RoadVenice, FL 34285
Listing updated: October 25, 2026 at 2:06 PM ET
Listing courtesy of Compass Florida · Brian Helgemo · MLS #C7530560 · Active · 941-205-8478Property type
Year built
Price / sq ft
HOA dues
Days on market
Flood zone
About this home
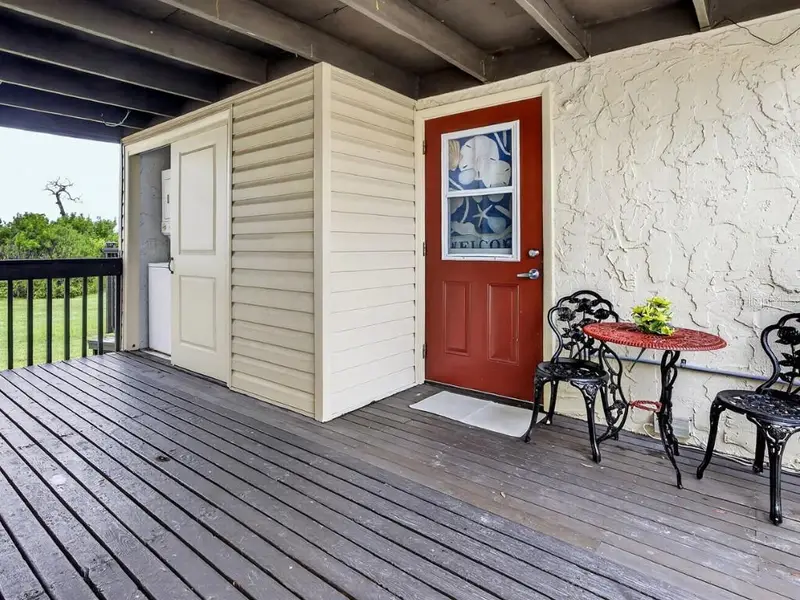
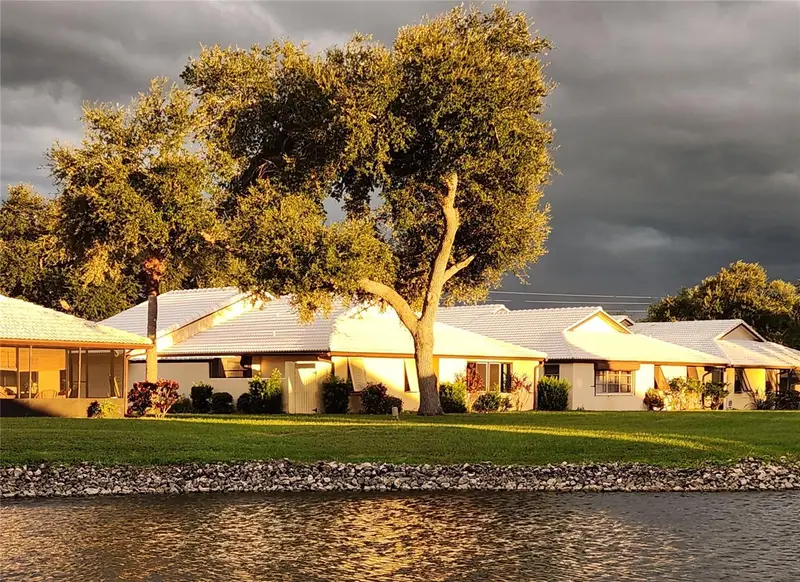
TURNKEY!! Great location in Bird Bay Village, a resort-style community in Venice known for its beautiful beaches, scenic waterways, and charming downtown. Enjoy easy access to the Legacy Trail and Venetian Waterway Park, perfect for those seeking those seeking a relaxed, coastal lifestyle yet with so many amenities to enjoy! This 2 bedroom, 2 bath condo features an open floor plan with high ceilings throughout, luxury vinyl flooring, transom windows and expansive sliders showcasing an abundance of natural light. Two lanais offer serene views of green area with retractable awning providing shade and privacy. Kitchen features granite counters, stylish backsplash plenty of cooking space and opens to living area. Light and bright bedrooms offer vaulted ceilings. The primary bedroom has an ensuite bath with walk-in shower and walk-in closet. A convenient chair lift takes you from the ground floor to this second-floor unit and stays with the property. Additional features include upgraded electrical including all plugs, laundry closet and convenient assigned covered carport in front of condo plus parking for guests. A host of amenities include clubhouse with fitness center, heated community pool, pickleball, tennis courts and beautifully landscaped grounds. Don’t miss this opportunity to live in a friendly community close to everything! Schedule your private showing today!
Estimated monthly payment
Estimate only. Taxes use the listing's reported amount where available; insurance is a Florida-average estimate. Your actual payment will vary — run a full calculation or talk to a lender.
Price & listing history9 days on market
- Status: ActiveOct 16, 2026
- Listed$199,900Oct 16, 2026
Facts & features
- Property type
- Residential
- Sub type
- Condominium
- Status
- Active
- Days on market
- 9
- Subdivision
- Bird Bay Village
- County
- Sarasota
- Year built
- 1973
- Living area
- 990 sq ft
- Price/sq ft
- $202
- Building area
- 1,175 sq ft (Public Records)
- Lot size
- 0 sq ft
- Flood zone
- X (12115C0331G)
- Annual taxes
- $575 (2025)
- Parcel #
- 0406081084
- Zoning
- PUD
- MLS #
- C7530560
Ask about this home
Have a question? Ask the broker directly.
Ryan Solberg answers personally — no call center, no spam. Your question goes straight to him.
Interior Details
- Bedrooms
- 2
- Full bathrooms
- 2
- Flooring
- Carpet, Luxury Vinyl, Tile
- Appliances
- Dishwasher, Dryer, Electric Water Heater, Range, Range Hood, Refrigerator, Washer
- Interior features
- Ceiling Fans(s), High Ceilings, Open Floorplan, Stone Counters, Vaulted Ceiling(s), Walk-In Closet(s)
- Laundry
- Laundry Closet
- Stories / Levels
- One
- Direction faces
- South
Heating & Cooling
- Heating
- Central, Electric
- Cooling
- Central Air
Parking
- Parking features
- Assigned, Covered, Guest
- Carport
- Yes
HOA & Financial
- HOA fee
- $818 / Monthly
- Monthly HOA
- $818/mo
- Total monthly fees
- $818/mo
- Total annual fees
- $9,816
- HOA name
- Bird Bay Condominium Association - David Richards
- CDD
- No
- Homestead exemption
- Yes
- Min lease term
- 3 Months
- Listing terms
- Cash, Conventional, FHA, VA Loan
- Ownership
- Fee Simple
- Available for lease
- Yes
- Lease restrictions
- Yes
- Additional lease restrictions
- See condo documents for all lease restrictions.
- Approval process
- Submit lease, signed application, and $50 payment to association.
Exterior & Construction
- Exterior features
- Rain Gutters
- Construction materials
- Stucco, Frame
- Roof
- Shingle
- Foundation
- Slab
- Road surface
- Paved
Utilities
- Sewer
- Public Sewer
- Water source
- Public
- Utilities
- BB/HS Internet Available, Cable Available, Electricity Connected
Community
- Pets allowed
- Cats OK, Dogs OK, Number Limit, Yes
Schools
Letter grades: Florida DOE 2024–25 school grades (Orange, Seminole, Lake, Osceola, Brevard). Assigned schools from the listing agent — verify enrollment with the district.
Room Details
| Room | Level | Dimensions |
|---|---|---|
| Living Room | 13x20 | |
| Kitchen | 8x10 | |
| Primary Bedroom | 14x15 | |
| Primary Bathroom | 5x12 | |
| Bedroom 2 | 11x15 | |
| Bathroom 1 | 5x8 | |
| Balcony/Porch/Lanai | 6x6 | |
| Balcony/Porch/Lanai | 6x21 |
Listing Details
- Listing date
- 2026-09-03
- On market date
- 2026-10-16
- Original list price
- $199,900
- Occupant type
- Owner
- MLS area
- 34285 - Venice
- Listing AOR
- Port Charlotte
- Status changed
- 2026-10-16
- Tax legal description
- UNIT 84 BIRD BAY VILLAGE UNIT 1 A/K/A SEA GRAPE VILLAS
Flood risk
Minimal-risk area outside the mapped floodplain. Flood insurance is optional and typically low-cost.
Source: FEMA flood zone reported on the listing. Confirm current designation at FEMA Flood Map Service Center.
Location
Directions
US-41 to Bird Bay Dr W., turns into White Pine Tree Rd, follow to condo on the right
More homes like this
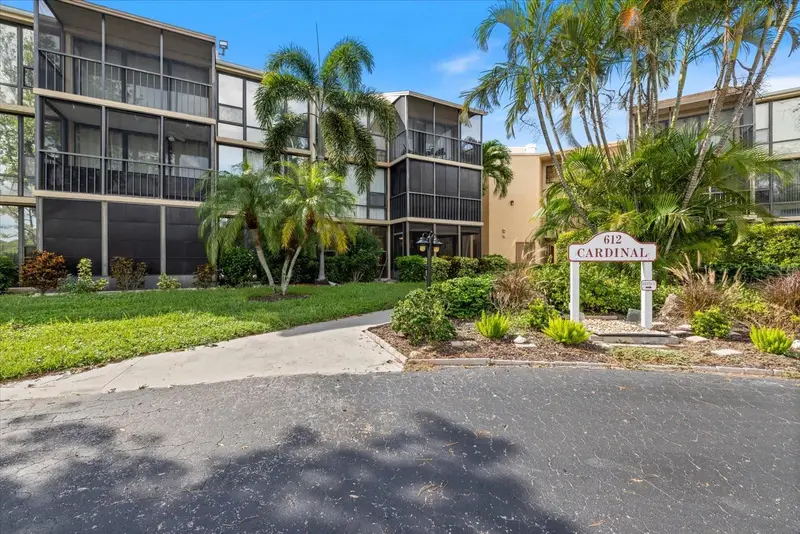
$135,000
612 Bird Bay Dr S #118
Venice, FL 34285
1 bd · 1 ba · 633 sqft
Bird Bay Village
MLS ID #N6146060, PARADISE REALTY OF VENICE INC.
Listing provided by Stellar MLS


$179,000
722 White Pine Tree Rd #82
Venice, FL 34285
2 bd · 2 ba · 1,180 sqft
Bird Bay Village
MLS ID #N6144746, PARADISE REALTY OF VENICE INC.
Listing provided by Stellar MLS
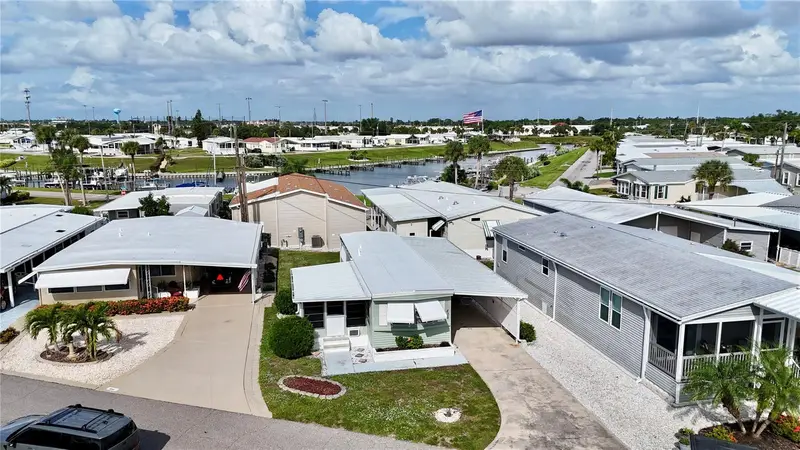
$130,000
806 Carefree
Venice, FL 34285
1 bd · 1 ba · 564 sqft
Country Club Estates
MLS ID #N6146461, COUNTRY CLUB ESTATES SALES INC.
Listing provided by Stellar MLS
$300,000
49 Sandstone Cir
Venice, FL 34293
2 bd · 2 ba · 1,742 sqft
Hourglass Lakes Ph 1
MLS ID #N6145842, EXIT KING REALTY.
Listing provided by Stellar MLS

Listings courtesy of Stellar MLS as distributed by MLS GRID
IDX information is provided exclusively for consumers’ personal, non-commercial use and may not be used for any purpose other than to identify prospective properties consumers may be interested in purchasing.
Based on information submitted to the MLS GRID as of October 25, 2026 at 2:06 PM ET. All data is obtained from various sources and may not have been verified by broker or MLS GRID. Supplied Open House Information is subject to change without notice. All information should be independently reviewed and verified for accuracy. Properties may or may not be listed by the office/agent presenting the information.
All or a portion of the multiple listing information is provided by Stellar MLS, from a copyrighted compilation of listings. The compilation of listings and each individual listing are © 2026 Stellar MLS. All rights reserved.
Ryan Solberg, Broker · MaxLife Realty LLC · FL License #BK3354351 · Equal Housing Opportunity · Full disclaimer · DMCA