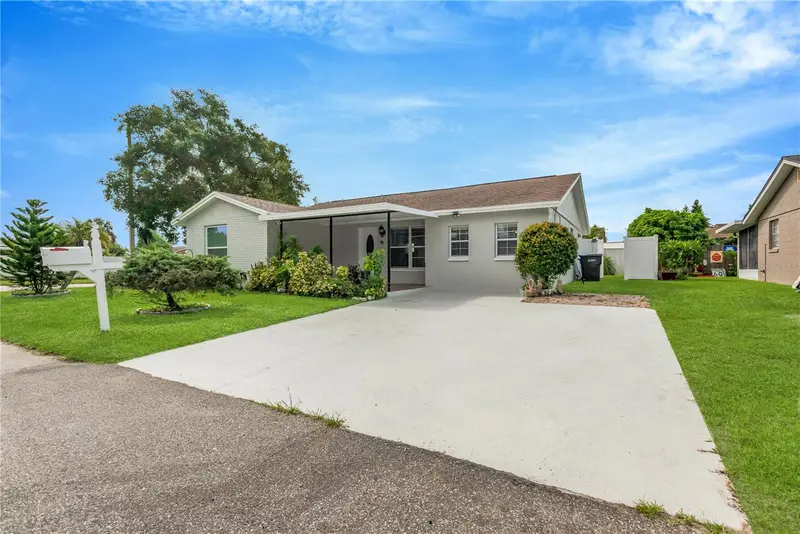

$379,900
10302 Orchard Hills CourtTampa, FL 33615
Listing updated: September 27, 2026 at 1:05 PM ET
Listing courtesy of Future Home Realty Inc · Mary Adrian · MLS #TB8547057 · Active · 813-855-4982Property type
Year built
Lot size
Price / sq ft
HOA dues
Days on market
Flood zone
About this home
Welcome to this Charming 3-Bedroom, 2-Bathroom Home in Town N' Country with NO HOA or CDD fees! Situated on a Fully Fenced Corner Lot, this well-maintained home offers comfort, flexibility, and convenience in one of Tampa's Most Desirable Locations. Step inside to discover Beautiful Brazilian Wood-Look Ceramic Tile Flooring, Vaulted Ceilings, and an Inviting Open Living and Dining Area. Elegant Glass French Doors lead to a Spacious and Versitile Flex Room; perfect for a Family Room, Home Office, Playroom, Homeschool Classroom, Den, or whatever best suits your lifestyle. The Updated Kitchen Features Granite Countertops, Crisp Bright Cabinetry, Stainless Steel Appliances, and a Cozy Breakfast Nook. Adjacent to the Kitchen, is a Roomy Dining Area that provides Ample Space for Entertaining family and friends. The Primary Suite Offers Built-In Double Closets and a Beautifully Updated en suite Bathroom complete with Dual-Sink Vanity and a Tiled Walk-In Shower. Two Additional Bedrooms and a Second Full Bathroom provide comfortable accommodation for family members or guests. Enjoy Florida Living Year-Round from the Covered, Screened Patio, or host outdoor gatherings on the Expansive Open Concrete Patio - Ideal for Grilling, Entertaing and maybe an evening Bon Fire! The Fenced Backyard also Includes a Storage Shed for added convenience. Recent Updates Include Fresh Interior and Exterior Paint (2026), a Brand-New Dishwasher (2026), New Faux Wood Blinds throughout (2026) and Newer Water Heater (2024). Conveniently located in the heart of Tampa, this home is just Minutes from Tampa International Airport, the Veterans Expressway, I-275, Raymond James Stadium, International Plaza, Westshore Plaza, top-rated Dining, Shopping, Entertainment, Hospitals, and more. Don't miss this incredible opportunity. Schedule your private showing today!
Estimated monthly payment
Estimate only. Taxes use the listing's reported amount where available; insurance is a Florida-average estimate. Your actual payment will vary — run a full calculation or talk to a lender.
Price & listing history17 days on market
- Status: ActiveSep 10, 2026
- Listed$379,900Sep 10, 2026
Property Documents
Documents the listing agent has made public for this property. Free to view and download.
Facts & features
- Property type
- Residential
- Sub type
- Single Family Residence
- Status
- Active
- Days on market
- 17
- Subdivision
- Timberlane Sub Unit 6
- County
- Hillsborough
- Year built
- 1983
- Living area
- 1,488 sq ft
- Price/sq ft
- $255
- Lot size
- 5,530 sq ft
- Lot category
- 0 to less than 1/4
- Flood zone
- AE (12057C0188J)
- Annual taxes
- $3,606 (2025)
- Parcel #
- U-27-28-17-0AP-000008-00152.0
- Zoning
- PD
- MLS #
- TB8547057
Ask about this home
Have a question? Ask the broker directly.
Ryan Solberg answers personally — no call center, no spam. Your question goes straight to him.
Interior Details
- Bedrooms
- 3
- Full bathrooms
- 2
- Flooring
- Carpet, Ceramic Tile
- Appliances
- Dishwasher, Dryer, Electric Water Heater, Microwave, Range, Refrigerator, Washer
- Interior features
- Eat-in Kitchen, Living Room/Dining Room Combo, Stone Counters, Window Treatments
- Laundry
- Laundry Closet
- Stories / Levels
- One
- Direction faces
- North
Heating & Cooling
- Heating
- Central, Electric
- Cooling
- Central Air
Parking
- Parking features
- Driveway
HOA & Financial
- Total monthly fees
- None
- Total annual fees
- None
- CDD
- No
- Homestead exemption
- Yes
- Min lease term
- No Minimum
- Listing terms
- Cash, Conventional, FHA, VA Loan
- Ownership
- Fee Simple
- Available for lease
- Yes
- Lease restrictions
- No
Exterior & Construction
- Construction materials
- Brick, Stucco
- Roof
- Shingle
- Foundation
- Block
- Road surface
- Concrete
Utilities
- Sewer
- Public Sewer
- Water source
- Public
- Utilities
- Electricity Connected, Sewer Connected, Water Connected
Community
- Pets allowed
- Cats OK, Dogs OK
Schools
Letter grades: Florida DOE 2024–25 school grades (Orange, Seminole, Lake, Osceola, Brevard). Assigned schools from the listing agent — verify enrollment with the district.
Room Details
| Room | Level | Dimensions |
|---|---|---|
| Living Room | First | 14x16 |
| Dining Room | First | 9x12 |
| Kitchen | First | 8x15 |
| Primary Bedroom | First | 12x13 |
| Bedroom 2 | First | 9x12 |
| Bedroom 3 | First | 10x13 |
Listing Details
- Listing date
- 2026-08-31
- On market date
- 2026-09-10
- Original list price
- $379,900
- Occupant type
- Owner
- MLS area
- 33615 - Tampa / Town and Country
- Listing AOR
- Suncoast Tampa
- Status changed
- 2026-09-10
- Tax legal description
- TIMBERLANE SUBDIVISION UNIT NO 6 LOT 152 BLK 8
Flood risk
FEMA Special Flood Hazard Area (1% annual-chance / “100-year” floodplain). Flood insurance is generally required by mortgage lenders.
Source: FEMA flood zone reported on the listing. Confirm current designation at FEMA Flood Map Service Center.
Location
Directions
From Veterans Expwy ramp to Clearwater/Air Cargo, Take Memorial Hwy/Eisenhower Blvd- Toward CR-576/Air Cargo - Turn Left Onto Memorial Highway, Then Turn Left onto W Hillsborough Ave, To Longboat Blvd and Turn Right onto Longboat Blvd. Then Turn Left onto Memorial Hwy, Left onto Timerlane W Dr to Orchard Hills Ct and Turn Left. House is on the Left Corner of Orchard Hills Ct & Timerberlane W Dr. Garage Room was a conversion prior to Owners purchasing.
More homes like this
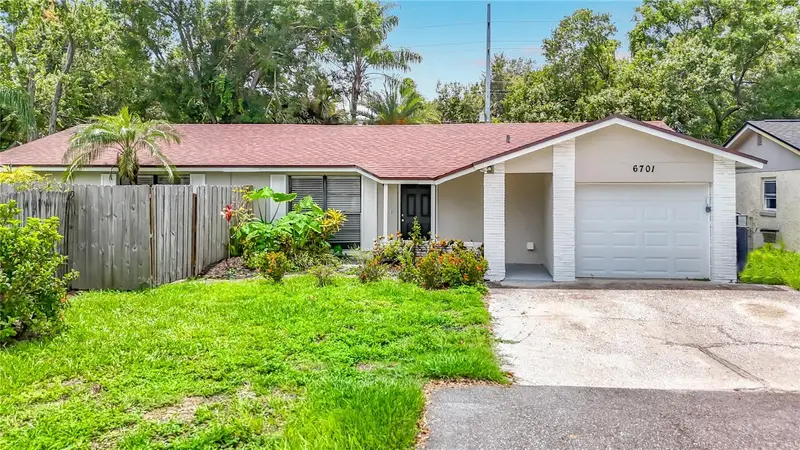
$337,500
6701 Village Grove Ct
Tampa, FL 33615
3 bd · 2 ba · 1,284 sqft
Timberlane Sub Unit 6
MLS ID #TB8536348, EXP REALTY LLC.
Listing provided by Stellar MLS
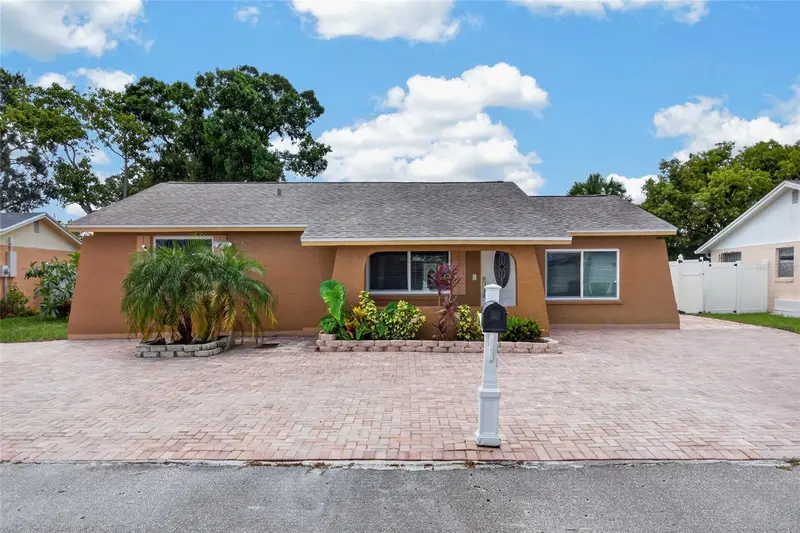
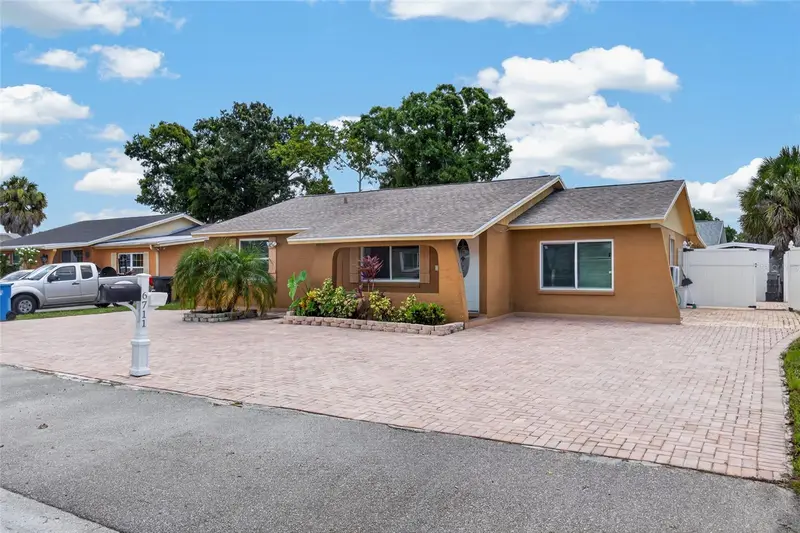
$380,000
6711 Glen Forest Ct
Tampa, FL 33615
4 bd · 2 ba · 2,040 sqft
Timberlane Sub Unit 6
MLS ID #TB8532701, KELLER WILLIAMS SOUTH SHORE.
Listing provided by Stellar MLS
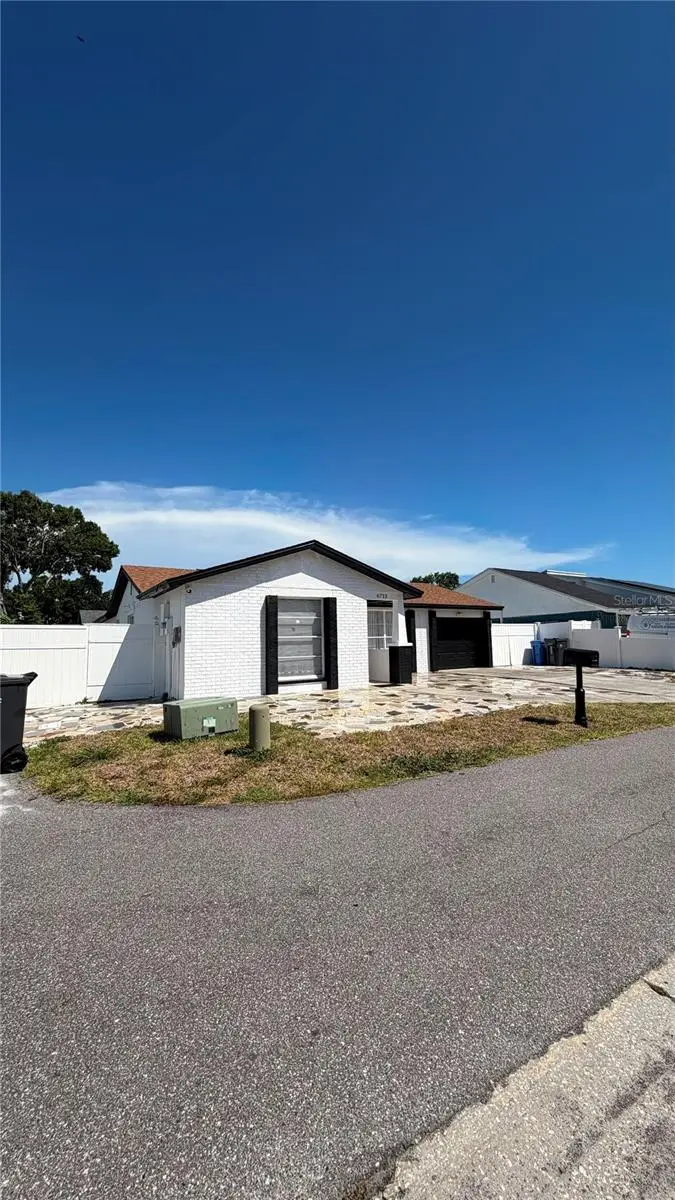
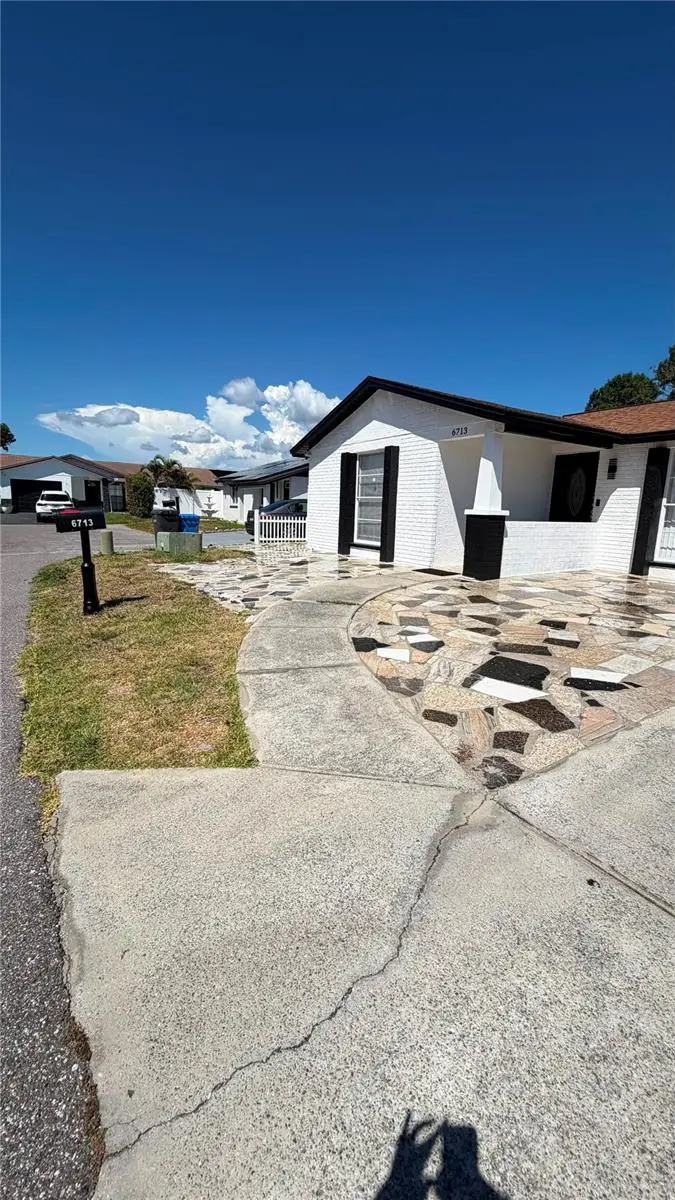
$399,000
6713 Willow Spring Ct
Tampa, FL 33615
3 bd · 2 ba · 1,295 sqft
Timberlane Sub Unit 6
MLS ID #TB8522957, FRIENDS REALTY LLC.
Listing provided by Stellar MLS

Listings courtesy of Stellar MLS as distributed by MLS GRID
IDX information is provided exclusively for consumers’ personal, non-commercial use and may not be used for any purpose other than to identify prospective properties consumers may be interested in purchasing.
Based on information submitted to the MLS GRID as of September 27, 2026 at 1:05 PM ET. All data is obtained from various sources and may not have been verified by broker or MLS GRID. Supplied Open House Information is subject to change without notice. All information should be independently reviewed and verified for accuracy. Properties may or may not be listed by the office/agent presenting the information.
All or a portion of the multiple listing information is provided by Stellar MLS, from a copyrighted compilation of listings. The compilation of listings and each individual listing are © 2026 Stellar MLS. All rights reserved.
Ryan Solberg, Broker · MaxLife Realty LLC · FL License #BK3354351 · Equal Housing Opportunity · Full disclaimer · DMCA