
$380,000
6374 Hanfield DrivePort Orange, FL 32128
Listing updated: October 13, 2026 at 3:44 PM ET
Listing courtesy of The Keyes Company · Sarah Thoman · MLS #NS1089209 · Active · 386-428-5723Property type
Year built
Lot size
Price / sq ft
HOA dues
Days on market
Garage spaces
Flood zone
About this home
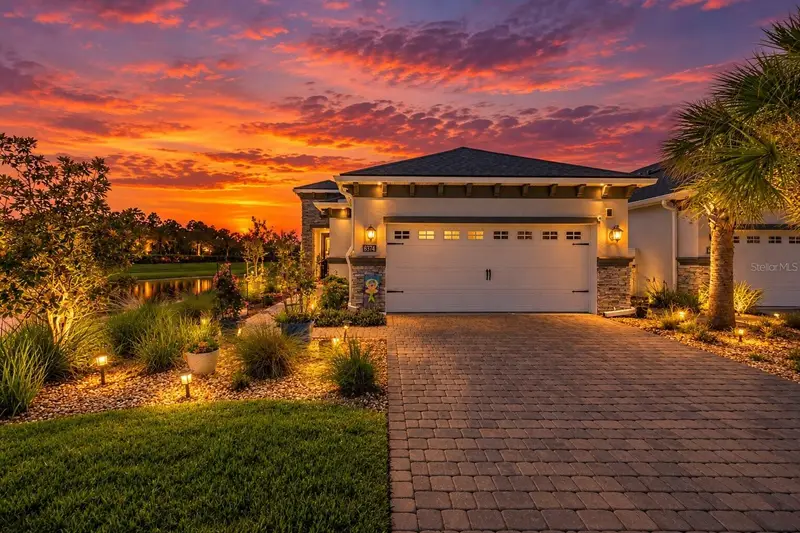
Virtually Staged. Water views and sunset skies set the backdrop at 6374 Hanfield Drive, a 3-bedroom, 2-bath end-unit home with 1,510 sq. ft. of single-story living in the gated Woodhaven community of Port Orange. Positioned at the end of a cul-de-sac, the home offers an attached 2-car garage and a split-bedroom floor plan designed for both privacy and functionality. The open living space flows through sliding glass doors to a screened lanai overlooking the water—an ideal extension of the home for enjoying Florida’s indoor-outdoor lifestyle and evening sunset views. Sun shades on the sliding doors provide added light control inside. The primary suite features new carpet, a large primary bathroom, and a walk-in closet. Two additional bedrooms for flexibility for guest space, a home office, fitness room, or additional living needs. Woodhaven is a gated Port Orange community with a community pool and clubhouse. The location offers convenient access to Williamson Boulevard, Taylor Road, I-95, shopping, grocery stores, coffee shops, restaurants, golf, and nearby Port Orange and New Smyrna Beach destinations. Single-story waterfront living • Cul-de-sac end unit • Sunset views • Screened lanai • Gated Woodhaven community
Estimated monthly payment
Estimate only. Taxes use the listing's reported amount where available; insurance is a Florida-average estimate. Your actual payment will vary — run a full calculation or talk to a lender.
Price & listing history32 days on market
- Status: ActiveSep 11, 2026
- Listed$380,000Sep 11, 2026
Facts & features
- Property type
- Residential
- Sub type
- Townhouse
- Status
- Active
- Days on market
- 32
- Subdivision
- Woodhaven Ph 1
- County
- Volusia
- Year built
- 2019
- Living area
- 1,510 sq ft
- Price/sq ft
- $252
- Building area
- 2,154 sq ft (Public Records)
- Lot size
- 4,758 sq ft
- Lot category
- 0 to less than 1/4
- Flood zone
- X (12127C0509J)
- Garage
- 2 spaces
- Annual taxes
- $5,104 (2025)
- Parcel #
- 6332-08-00-2210
- Zoning
- RESI
- MLS #
- NS1089209
Ask about this home
Have a question? Ask the broker directly.
Ryan Solberg answers personally — no call center, no spam. Your question goes straight to him.
Interior Details
- Bedrooms
- 3
- Full bathrooms
- 2
- Flooring
- Carpet, Tile
- Appliances
- Cooktop, Dishwasher, Microwave, Range Hood, Refrigerator
- Interior features
- High Ceilings, Open Floorplan, Primary Bedroom Main Floor
- Laundry
- Electric Dryer Hookup, Laundry Room, Washer Hookup
- Stories / Levels
- One
- Direction faces
- West
Heating & Cooling
- Heating
- Electric
- Cooling
- Central Air
Parking
- Garage spaces
- 2
- Attached garage
- Yes
HOA & Financial
- HOA fee
- $409 / Quarterly
- Monthly HOA
- $136/mo
- Total monthly fees
- $236/mo
- Total annual fees
- $2,835
- HOA name
- Michael Estep
- CDD
- No
- Homestead exemption
- Yes
- Min lease term
- 1-2 Years
- Listing terms
- Cash, Conventional, FHA
- Ownership
- Fee Simple
- Available for lease
- Yes
- Lease restrictions
- Yes
- Additional lease restrictions
- Buyer to verify all lease restrictions with HOA
Exterior & Construction
- Exterior features
- Garden, Sidewalk
- Construction materials
- Concrete, Stucco
- Roof
- Shingle
- Foundation
- Block
- Water view
- Yes
- Road surface
- Asphalt
Utilities
- Sewer
- Public Sewer
- Water source
- Public
- Utilities
- Electricity Available, Water Available
Community
- Pets allowed
- Dogs OK
Schools
Letter grades: Florida DOE 2024–25 school grades (Orange, Seminole, Lake, Osceola, Brevard). Assigned schools from the listing agent — verify enrollment with the district.
Room Details
| Room | Level | Dimensions |
|---|---|---|
| Primary Bedroom | First | 14.7x12.2 |
| Primary Bathroom | First | 6.1x12.7 |
| Kitchen | First | 13.4x13.11 |
| Living Room | First | 14.1x25.9 |
| Bedroom 2 | First | 12.2x11.1 |
| Bedroom 3 | First | 12.2x9.9 |
| Bathroom 2 | First | 5x8.7 |
| Laundry | First | 7.2x8.2 |
| Balcony/Porch/Lanai | First | 13.7x9 |
Listing Details
- Listing date
- 2026-09-11
- On market date
- 2026-09-11
- Original list price
- $380,000
- Occupant type
- Owner
- MLS area
- 32128 - Port Orange/Daytona Beach
- Listing AOR
- New Smyrna Beach Board of Realtors
- Status changed
- 2026-09-11
- Tax legal description
- 32-16-33 LOT 221 WOODHAVEN PHASE 1 MB 60 PGS 49-57 INC PER OR 7768 PG 2846 PER OR 8203 PG 2360 PER OR 8637 PG 3088
Flood risk
Minimal-risk area outside the mapped floodplain. Flood insurance is optional and typically low-cost.
Source: FEMA flood zone reported on the listing. Confirm current designation at FEMA Flood Map Service Center.
Location
Directions
Williamson Blvd to Woodhaven Village Dr. right on Hanfield Dr. continue down to the cul-de-sac property is on the right.
More homes like this
$525,000
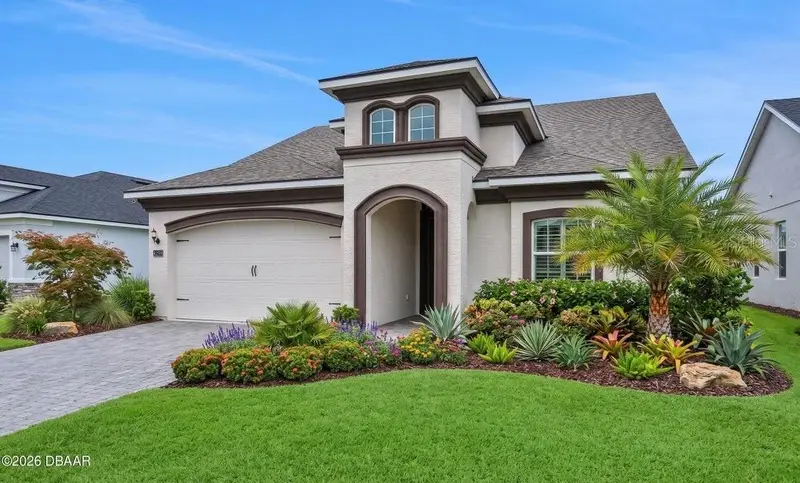
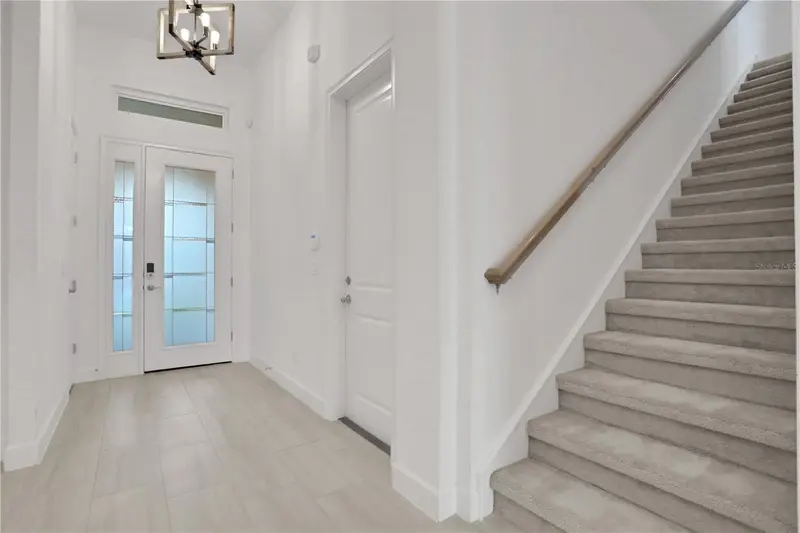
6239 Woodhaven Village Dr
Port Orange, FL 32128
4 bd · 4 ba · 2,651 sqft
Woodhaven Ph 1
MLS ID #O6409956, O'BRIEN REAL ESTATE LLC.
Listing provided by Stellar MLS
$650,000
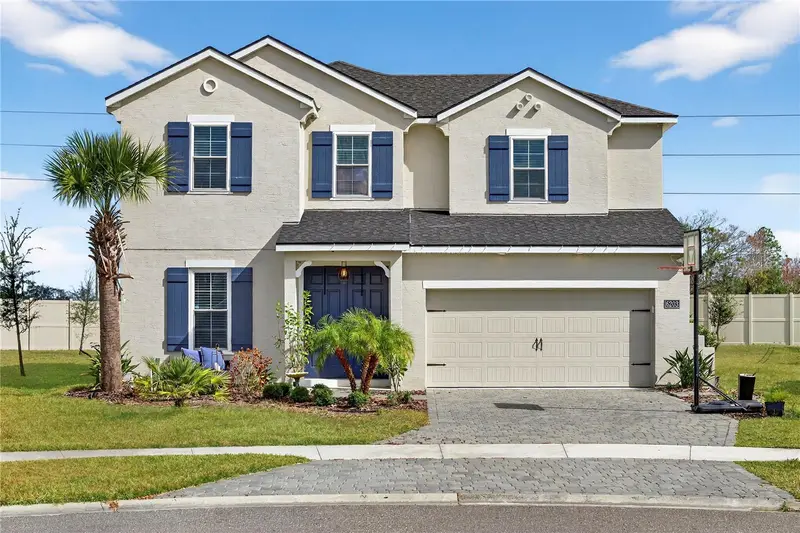
6203 W Fallsgrove Ln
Port Orange, FL 32128
4 bd · 4 ba · 3,031 sqft
Woodhaven Ph 1
MLS ID #V4951480, RE/MAX SIGNATURE.
Listing provided by Stellar MLS
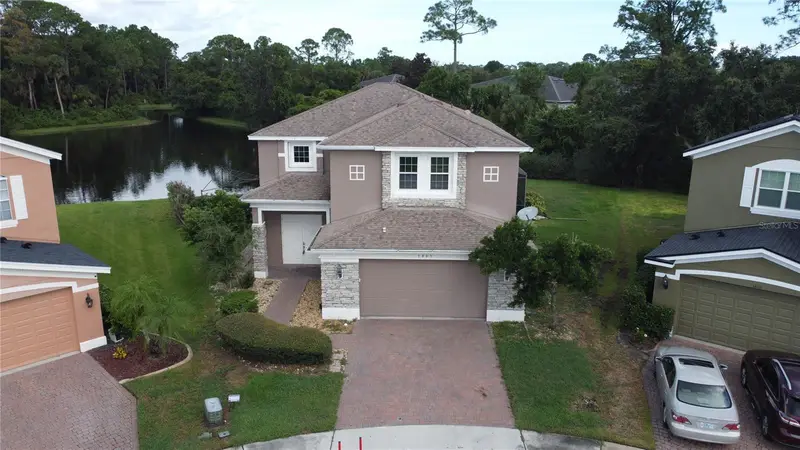
$515,000
3801 Calliope Ave
Port Orange, FL 32129
3 bd · 3 ba · 2,481 sqft
Orange Landings
MLS ID #O6448891, ARION REALTY.
Listing provided by Stellar MLS
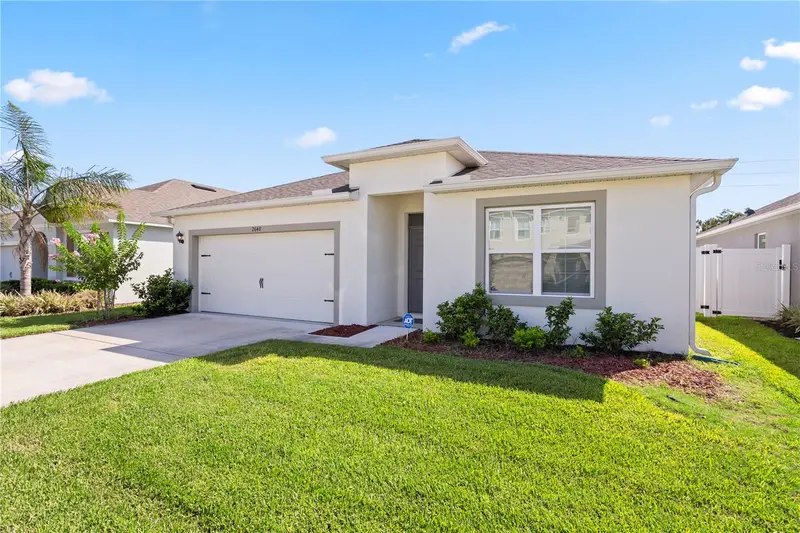
$399,500
2648 Neverland Dr
New Smyrna Beach, FL 32168
4 bd · 2 ba · 1,855 sqft
Coastal Woods Un D
MLS ID #O6420927, COMPASS FLORIDA LLC.
Listing provided by Stellar MLS

Listings courtesy of Stellar MLS as distributed by MLS GRID
IDX information is provided exclusively for consumers’ personal, non-commercial use and may not be used for any purpose other than to identify prospective properties consumers may be interested in purchasing.
Based on information submitted to the MLS GRID as of October 13, 2026 at 3:44 PM ET. All data is obtained from various sources and may not have been verified by broker or MLS GRID. Supplied Open House Information is subject to change without notice. All information should be independently reviewed and verified for accuracy. Properties may or may not be listed by the office/agent presenting the information.
All or a portion of the multiple listing information is provided by Stellar MLS, from a copyrighted compilation of listings. The compilation of listings and each individual listing are © 2026 Stellar MLS. All rights reserved.
Ryan Solberg, Broker · MaxLife Realty LLC · FL License #BK3354351 · Equal Housing Opportunity · Full disclaimer · DMCA