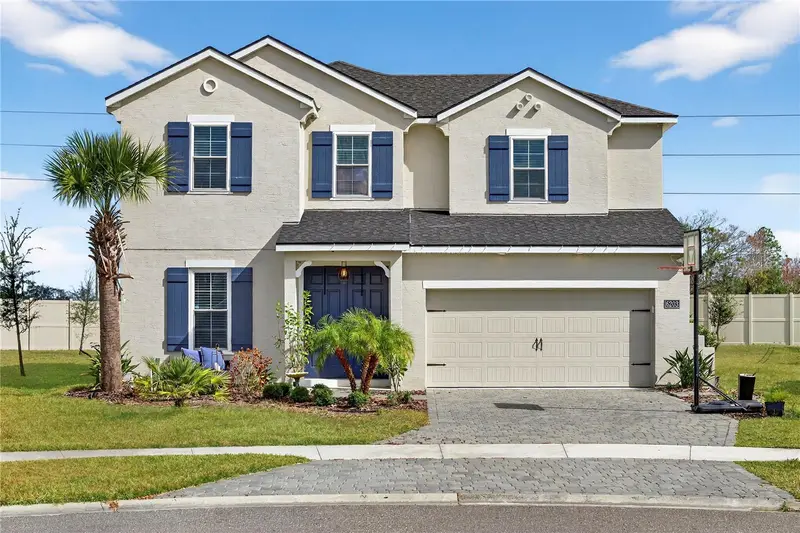

$650,000
6203 Fallsgrove LanePort Orange, FL 32128
Listing updated: October 10, 2026 at 2:06 PM ET
Listing courtesy of Re/Max Signature · Stephanie Cathey · MLS #V4951480 · Active · 386-236-0760Property type
Year built
Lot size
Price / sq ft
HOA dues
Days on market
Garage spaces
Flood zone
About this home
Welcome to this exceptional custom-built ICI Santa Maria model, perfectly positioned on a quiet cul-de-sac lot in the sought-after Woodhaven community. Offering over 3,030 square feet of thoughtfully designed living space, this 4-bedroom, 3.5-bath home with a dedicated office and expansive upstairs loft blends luxury, functionality, and everyday comfort. From the moment you enter, soaring ceilings and abundant natural light set the tone for the home's open and inviting feel. Just off the entry, a private office or flex space and convenient powder room provide the ideal work-from-home setup, while the opposite side features a dedicated laundry room, under-stair storage, and access to the tandem garage with incredible storage capacity. The gourmet kitchen is a true showstopper, designed for both entertaining and everyday living with quartz countertops, a stunning designer backsplash, crown molding atop the cabinetry, a massive center island, butler's pantry, high-end appliances, wine fridge, electric cooktop, and built-in wall oven and microwave. The kitchen flows effortlessly into the great room, offering plenty of space for an oversized dining table and generous living area. Large sliding glass doors open to the covered outdoor entertaining space complete with an outdoor kitchen and ample room to add a pool, creating the perfect indoor-outdoor lifestyle. The spacious primary suite is conveniently located downstairs and features a luxurious ensuite with dual vanities, a water closet, beautifully designed walk-in shower, and an oversized walk-in closet. Upstairs, a massive loft offers endless flexibility for a media room, hobby space, or additional workspace, while two secondary bedrooms with walk-in closets share a Jack-and-Jill bath. A fourth bedroom with a deep built-in closet and an additional full bath off the loft complete the upper level. Woodhaven is a welcoming, family-oriented community surrounded by top-rated schools and enhanced by amenities including scenic bike trails, a community pool, playground, and clubhouse, offering a lifestyle that balances modern convenience with timeless charm. This home truly checks every box for space, design, and location.
Estimated monthly payment
Estimate only. Taxes use the listing's reported amount where available; insurance is a Florida-average estimate. Your actual payment will vary — run a full calculation or talk to a lender.
Price & listing history16 days on market
- Status: ActiveSep 24, 2026
- Listed$650,000Sep 24, 2026
Property Documents
Documents the listing agent has made public for this property. Free to view and download.
Facts & features
- Property type
- Residential
- Sub type
- Single Family Residence
- Status
- Active
- Days on market
- 16
- Subdivision
- Woodhaven Ph 1
- County
- Volusia
- Year built
- 2022
- Living area
- 3,031 sq ft
- Price/sq ft
- $214
- Building area
- 3,973 sq ft (Public Records)
- Lot size
- 10,907 sq ft
- Lot category
- 1/4 to less than 1/2
- Flood zone
- X (12127C0509J)
- Garage
- 2 spaces
- Annual taxes
- $8,741 (2025)
- Parcel #
- 6332-08-00-0690
- Zoning
- RES
- MLS #
- V4951480
Ask about this home
Have a question? Ask the broker directly.
Ryan Solberg answers personally — no call center, no spam. Your question goes straight to him.
Interior Details
- Bedrooms
- 4
- Full bathrooms
- 3
- Half bathrooms
- 1
- Flooring
- Carpet, Tile
- Appliances
- Cooktop, Dishwasher, Disposal, Microwave, Range, Refrigerator
- Interior features
- Eat-in Kitchen, High Ceilings, Kitchen/Family Room Combo, Open Floorplan, Primary Bedroom Main Floor, Solid Surface Counters, Solid Wood Cabinets, Stone Counters, Thermostat, Walk-In Closet(s), Wet Bar
- Laundry
- Inside, Laundry Room
- Stories / Levels
- Two
- Direction faces
- West
Heating & Cooling
- Heating
- Electric
- Cooling
- Central Air
Parking
- Garage spaces
- 2
- Attached garage
- Yes
HOA & Financial
- HOA fee
- $300 / Quarterly
- Monthly HOA
- $100/mo
- Total monthly fees
- $100/mo
- Total annual fees
- $1,200
- HOA name
- Stephanie Hull / Southern States Management
- CDD
- No
- Homestead exemption
- Yes
- Min lease term
- 1-2 Years
- Listing terms
- Cash, Conventional, FHA, VA Loan
- Ownership
- Fee Simple
- Available for lease
- Yes
- Lease restrictions
- Yes
- Additional lease restrictions
- per HOA
- Approval process
- per HOA
Exterior & Construction
- Exterior features
- Outdoor Kitchen, Private Yard, Sidewalk
- Construction materials
- Block, Concrete, Stucco
- Roof
- Shingle
- Foundation
- Slab
- Road surface
- Paved
Utilities
- Sewer
- Public Sewer
- Water source
- Public
- Utilities
- Electricity Connected, Sewer Connected, Water Connected
Community
- Pets allowed
- Cats OK, Dogs OK
Room Details
| Room | Level | Dimensions |
|---|---|---|
| Primary Bedroom | First | 17x13 |
| Kitchen | First | 19x13 |
| Living Room | First | 19x16 |
| Bedroom 2 | Second | 14x11 |
| Bedroom 3 | Second | 17x10 |
| Bedroom 4 | Second | 14x12 |
| Loft | Second | 19x17 |
| Office | First | 13x12 |
Listing Details
- Listing date
- 2026-09-24
- On market date
- 2026-09-24
- Original list price
- $650,000
- Occupant type
- Owner
- MLS area
- 32128 - Port Orange/Daytona Beach
- Listing AOR
- New Smyrna Beach Board of Realtors
- Status changed
- 2026-09-24
- Tax legal description
- 29-16-33 LOT 69 WOODHAVEN PHASE 1 MB 60 PGS 49-57 PER OR 8213 PG 4425 PER OR 8544 PG 0550
Flood risk
Minimal-risk area outside the mapped floodplain. Flood insurance is optional and typically low-cost.
Source: FEMA flood zone reported on the listing. Confirm current designation at FEMA Flood Map Service Center.
Location
Directions
Take Exit256 for Dunlawton Avenue (SR421) toward Port Orange. Turn right (west) onto Dunlawton Avenue (SR421) At the next major traffic signal, turn left onto South Williamson Boulevard. Continue on South Williamson Blvd for about 3 miles until you reach Woodhaven Village Drive turn left turn left again onto W Fallsgrove Lane
More homes like this
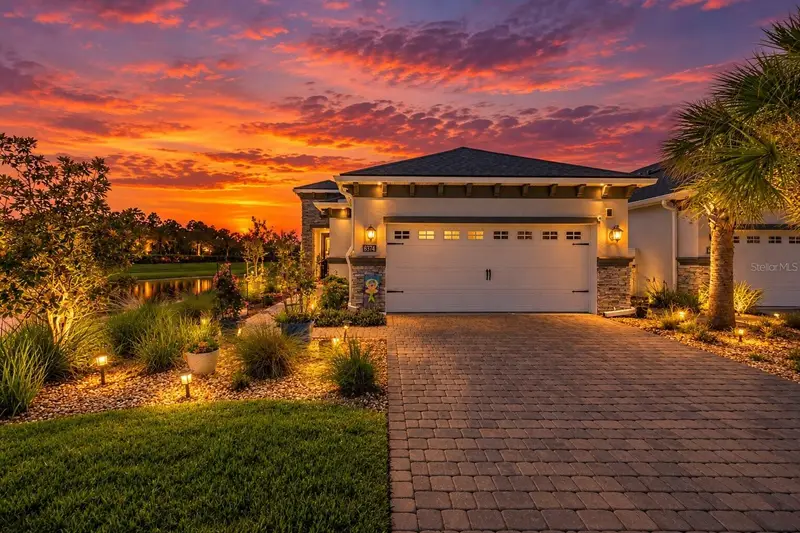
$380,000
6374 Hanfield Dr
Port Orange, FL 32128
3 bd · 2 ba · 1,510 sqft
Woodhaven Ph 1
MLS ID #NS1089209, THE KEYES COMPANY.
Listing provided by Stellar MLS
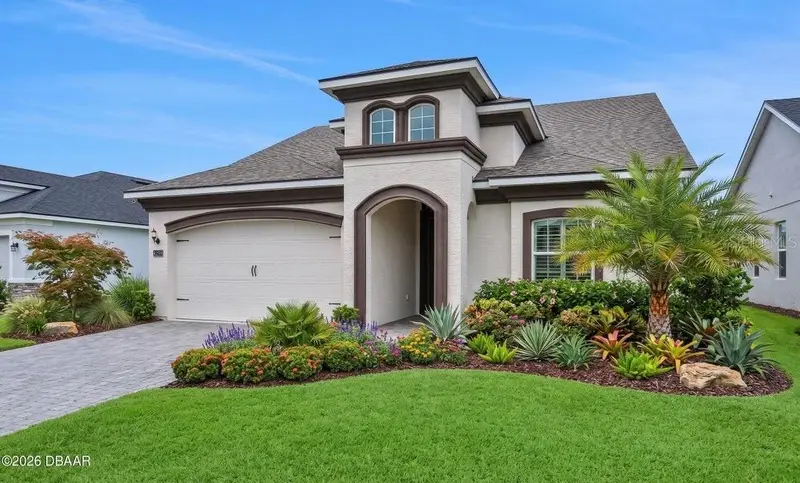
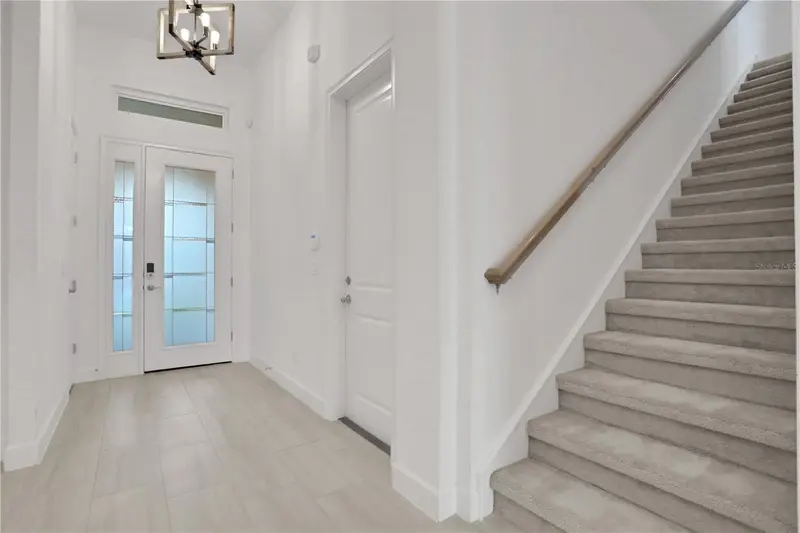
$525,000
6239 Woodhaven Village Dr
Port Orange, FL 32128
4 bd · 4 ba · 2,651 sqft
Woodhaven Ph 1
MLS ID #O6409956, O'BRIEN REAL ESTATE LLC.
Listing provided by Stellar MLS
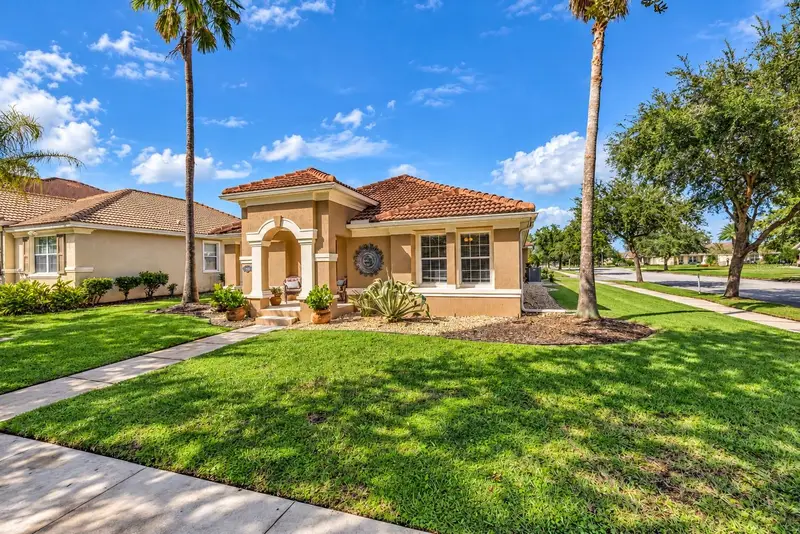
$410,000
3321 Pino Ave
New Smyrna Beach, FL 32168
3 bd · 2 ba · 1,867 sqft
Venetian Bay Ph 01b Un 01
MLS ID #NS1089508, COLLADO REAL ESTATE.
Listing provided by Stellar MLS
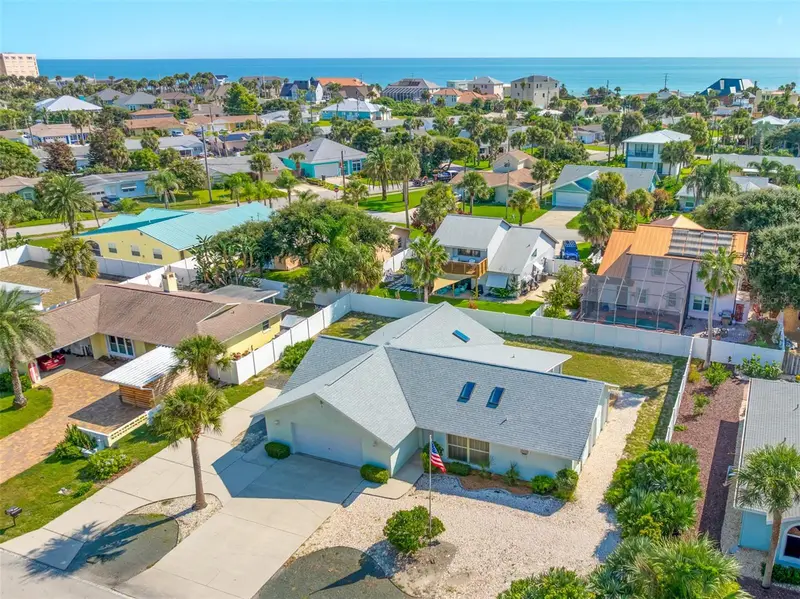
$635,000
4715 S Peninsula Dr
Ponce Inlet, FL 32127
3 bd · 2 ba · 1,863 sqft
Lighthouse Shores
MLS ID #NS1089041, TEAM CARON REALTY.
Listing provided by Stellar MLS

Listings courtesy of Stellar MLS as distributed by MLS GRID
IDX information is provided exclusively for consumers’ personal, non-commercial use and may not be used for any purpose other than to identify prospective properties consumers may be interested in purchasing.
Based on information submitted to the MLS GRID as of October 10, 2026 at 2:06 PM ET. All data is obtained from various sources and may not have been verified by broker or MLS GRID. Supplied Open House Information is subject to change without notice. All information should be independently reviewed and verified for accuracy. Properties may or may not be listed by the office/agent presenting the information.
All or a portion of the multiple listing information is provided by Stellar MLS, from a copyrighted compilation of listings. The compilation of listings and each individual listing are © 2026 Stellar MLS. All rights reserved.
Ryan Solberg, Broker · MaxLife Realty LLC · FL License #BK3354351 · Equal Housing Opportunity · Full disclaimer · DMCA