
$850,000
5412 Camberwell LaneRiverview, FL 33578
Listing updated: October 11, 2026 at 4:07 PM ET
Listing courtesy of Signature Realty Associates · George Shea · MLS #TB8546960 · Active · 813-689-3115Property type
Year built
Lot size
Price / sq ft
HOA dues
Days on market
Garage spaces
Flood zone
About this home
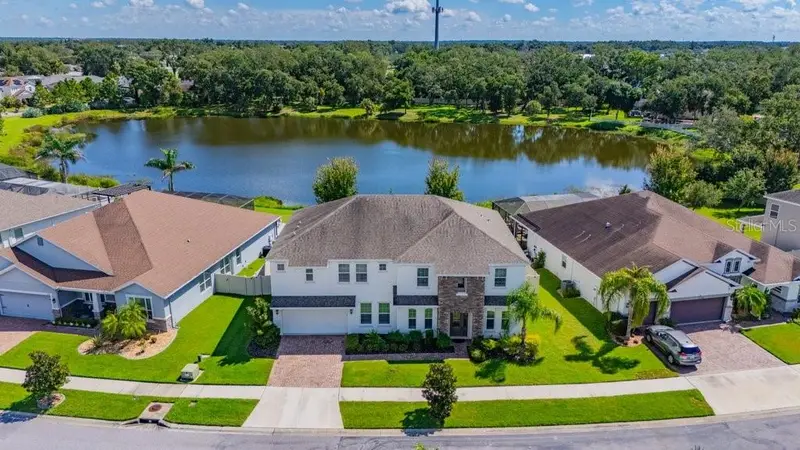
MILLION-DOLLAR LAKE VIEWS & RESORT-STYLE LIVING in a GATED COMMUNITY! This exceptional residence is Ready for a ** LARGE or MULTI-GENERATIONAL Family ** This remarkable home offers room for everyone — and then some.Prepare to be impressed by this extraordinary 6- Generously sized bedrooms, 4-Full baths, BONUS ROOM, HOME THEATER, OFFICE SPACE and an OVERSIZED 3-CAR TANDEM GARAGE estate in the prestigious gated community of Mariposa in Riverview. Offering 4,239 square feet, this 2019 Meritage Homes Kerrville model delivers the rare combination of luxury, functionality, privacy, and breathtaking natural scenery. Step inside to soaring volume ceilings, abundant natural light, upgraded tile flooring throughout the main level, and an expansive open-concept design. Best of all, spectacular LAKE SACKETT and CONSERVATION views can be enjoyed from nearly every room, creating an incredible backdrop for everyday living. The gourmet kitchen is designed for both the chef and entertainer, featuring quartz countertops, stainless steel appliances, double ovens, oversized center island, abundant cabinetry, and a large walk-in pantry. It opens seamlessly to the breakfast nook and expansive great room, where dramatic shiplap accents and oversized windows showcase the tranquil lake views. The first floor includes two generously sized bedrooms, full bath, dedicated office, formal dining room, and spacious living areas. Upstairs, a sprawling loft/bonus space, four additional bedrooms, three full bathrooms, and an incredible private multi-level home theater await. The theater features a 147-inch screen, 4K Sony projector, 4K Blu-ray player, immersive sound system, and two tier floor. The primary suite is a private retreat with a luxurious ensuite featuring dual vanities, garden tub, oversized walk-in shower, private water closet, and an extraordinary room-sized walk-in closet. All secondary bedrooms are generously sized with substantial closet space, making this home ideal for a large household, extended family, guests, or multigenerational living. Outside, enjoy approximately 0.26 acres, an oversized pie-shaped, fully fenced backyard, and covered lanai overlooking the unspoiled lake and conservation views. With no rear neighbors, the privacy and setting are truly exceptional. This Energy Star Certified, climate-sealed home features UV-tinted windows throughout plus smart-home technology including a smart thermostat, garage door, front lights, and door lock. The oversized 3-car tandem garage provides exceptional parking and storage. Mariposa offers a true resort lifestyle with a pool, clubhouse, playground, and indoor/outdoor entertaining areas with grills and bar space — all with NO CDD fees and a low HOA. Conveniently located near I-75, the Selmon Expressway, US-301, shopping, dining, Costco, schools, medical facilities, YMCA, and MacDill AFB, with easy access to Downtown Tampa, South Tampa, Wesley Chapel, St. Petersburg, Bradenton, and Sarasota. This isn't simply a large home — it's an exceptional lifestyle property where luxury, space, privacy, entertainment, and nature come together. Homes with this much living space and these extraordinary lake views rarely become available. THE BIG ONE IS HERE — schedule your private showing today!
Estimated monthly payment
Estimate only. Taxes use the listing's reported amount where available; insurance is a Florida-average estimate. Your actual payment will vary — run a full calculation or talk to a lender.
Price & listing history30 days on market
- Status: ActiveSep 11, 2026
- Listed$875,000Sep 11, 2026
- Price reduced$850,000
Property Documents
Documents the listing agent has made public for this property. Free to view and download.
Facts & features
- Property type
- Residential
- Sub type
- Single Family Residence
- Status
- Active
- Days on market
- 30
- Cumulative DOM
- 224
- Subdivision
- Mariposa
- County
- Hillsborough
- Year built
- 2018
- Living area
- 4,239 sq ft
- Price/sq ft
- $201
- Building area
- 5,528 sq ft (Public Records)
- Lot size
- 8,400 sq ft
- Lot category
- 0 to less than 1/4
- Flood zone
- X
- Garage
- 3 spaces
- Annual taxes
- $9,941 (2025)
- Parcel #
- U-05-30-20-A6T-000000-00052.0
- Zoning
- RES
- MLS #
- TB8546960
Ask about this home
Have a question? Ask the broker directly.
Ryan Solberg answers personally — no call center, no spam. Your question goes straight to him.
Interior Details
- Bedrooms
- 6
- Full bathrooms
- 4
- Flooring
- Carpet, Tile
- Appliances
- Built-In Oven, Convection Oven, Dishwasher, Disposal, Dryer, Electric Water Heater, Microwave, Refrigerator
- Interior features
- Built-in Features, Ceiling Fans(s), Eat-in Kitchen, High Ceilings, Kitchen/Family Room Combo, Open Floorplan, PrimaryBedroom Upstairs, Solid Surface Counters, Split Bedroom, Stone Counters, Thermostat, Walk-In Closet(s), Window Treatments
- Laundry
- Inside, Laundry Room
- Stories / Levels
- Two
- Direction faces
- West
Heating & Cooling
- Heating
- Central, Electric
- Cooling
- Central Air, Humidity Control, Zoned
Parking
- Garage spaces
- 3
- Attached garage
- Yes
- Parking features
- Driveway, Garage Door Opener, Off Street, Oversized, Tandem
HOA & Financial
- HOA fee
- $575 / Quarterly
- Monthly HOA
- $192/mo
- Total monthly fees
- $192/mo
- Total annual fees
- $2,300
- HOA name
- Green Acres
- CDD
- No
- Min lease term
- No Minimum
- Listing terms
- Cash, Conventional, FHA, VA Loan
- Ownership
- Fee Simple
- Available for lease
- Yes
- Lease restrictions
- No
- Additional lease restrictions
- Buyer / buyer agent to Contact HOA for Rules and Regulations
- Approval process
- Buyer / buyer agent to Contact HOA for Rules and Regulations
Exterior & Construction
- Exterior features
- Hurricane Shutters, Playground, Private Mailbox, Sidewalk, Sprinkler Metered
- Construction materials
- Block, Stone, Stucco
- Roof
- Shingle
- Foundation
- Slab
- Water access
- Yes
- Water view
- Yes
- Road surface
- Asphalt, Paved
Utilities
- Sewer
- Public Sewer
- Water source
- Public
- Utilities
- BB/HS Internet Available, Cable Available, Electricity Connected, Public, Sewer Connected, Sprinkler Recycled, Underground Utilities, Water Connected
Community
- Pets allowed
- Cats OK, Dogs OK, Yes
Schools
Letter grades: Florida DOE 2024–25 school grades (Orange, Seminole, Lake, Osceola, Brevard). Assigned schools from the listing agent — verify enrollment with the district.
Room Details
| Room | Level | Dimensions |
|---|---|---|
| Living Room | First | 10x14 |
| Dining Room | First | 10x14 |
| Primary Bedroom | Second | 16x18 |
| Bedroom 2 | First | 11x14 |
| Great Room | First | 16x18 |
| Den | First | 13x18 |
| Dinette | First | 11x12 |
| Game Room | Second | 23x18 |
| Bedroom 3 | First | 11x13 |
| Bedroom 4 | Second | 11x14 |
| Bedroom 5 | Second | 11x15 |
| Additional Bedroom | Second | 11x14 |
| Kitchen | First | 11x11 |
Listing Details
- Listing date
- 2026-09-11
- On market date
- 2026-09-11
- Original list price
- $875,000
- Occupant type
- Vacant
- MLS area
- 33578 - Riverview
- Listing AOR
- Suncoast Tampa
- Status changed
- 2026-09-11
- Tax legal description
- MARIPOSA PHASES 3A AND 3B LOT 52
Flood risk
Minimal-risk area outside the mapped floodplain. Flood insurance is optional and typically low-cost.
Source: FEMA flood zone reported on the listing. Confirm current designation at FEMA Flood Map Service Center.
Location
Directions
Bloomingdale Ave. to S. Gornto Lake RD. (Gated Community) turn right onto Cardera Dr, left onto Camberwell to house on left.
More homes like this
$355,000
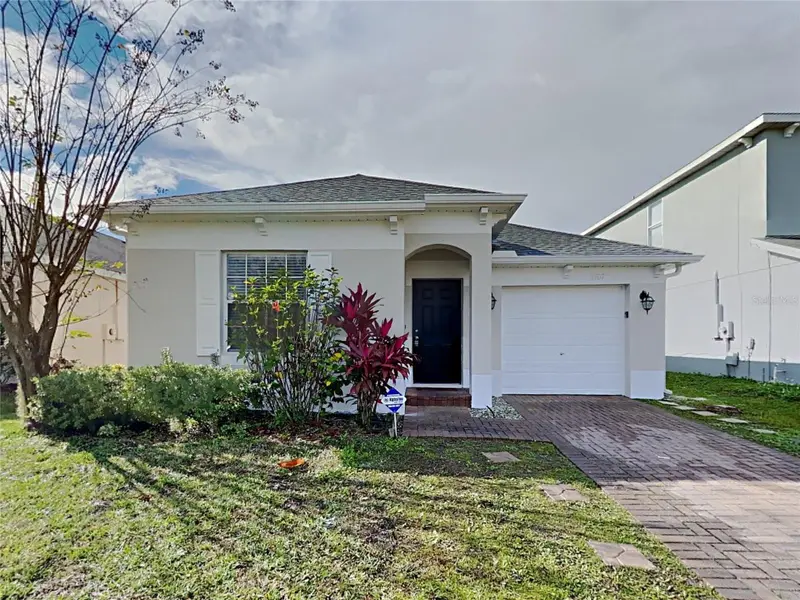
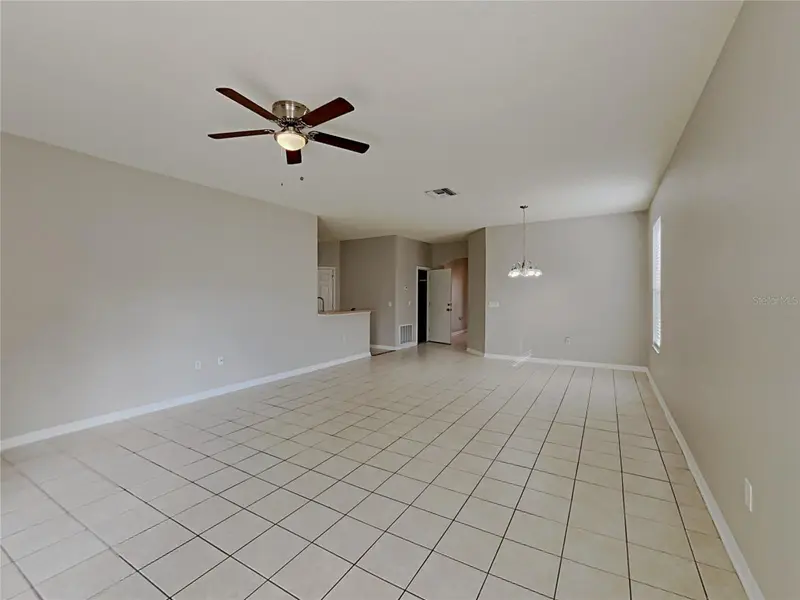
5707 Vista Linda Dr
Orlando, FL 32822
3 bd · 2 ba · 1,506 sqft
Mariposa
MLS ID #C7530912, SOVEREIGN REAL ESTATE GROUP.
Listing provided by Stellar MLS
$590,000
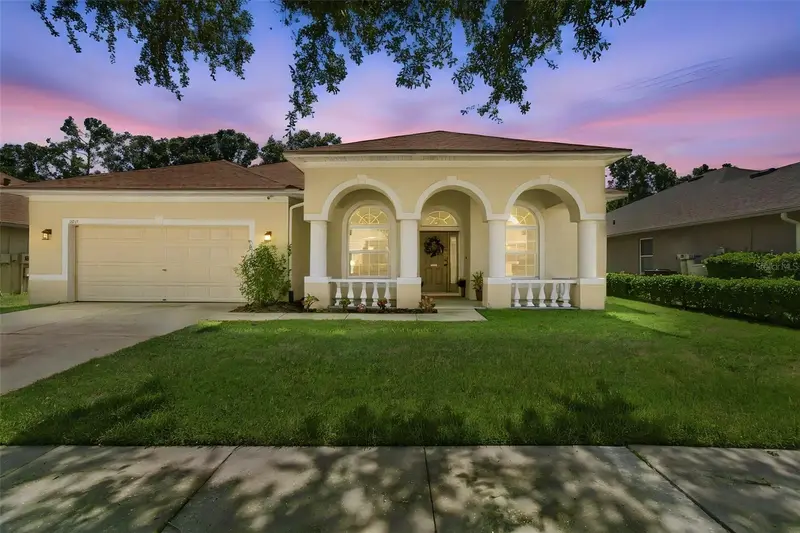
1815 Winn Arthur
Valrico, FL 33594
4 bd · 3 ba · 2,746 sqft
Lumsden Pointe Phase 1
MLS ID #TB8551023, SMITH & ASSOCIATES REAL ESTATE.
Listing provided by Stellar MLS
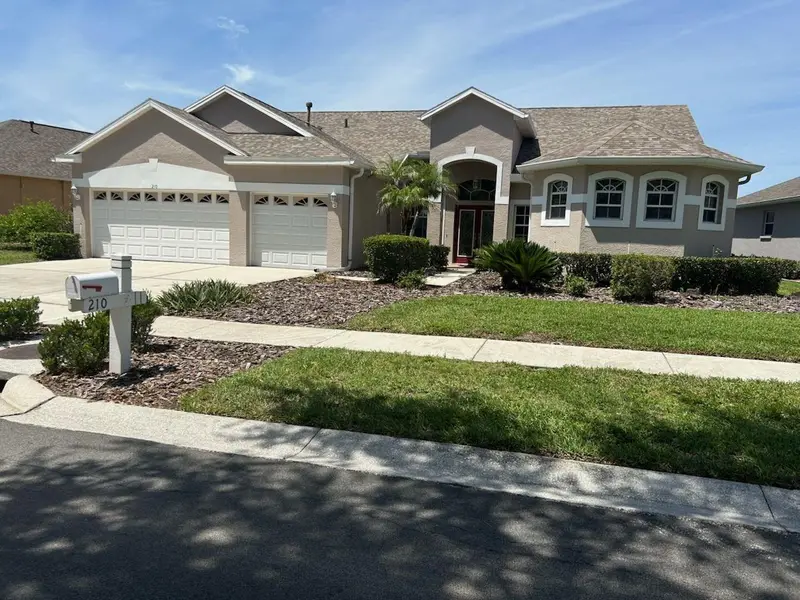
$594,950
210 Rosana Dr
Brandon, FL 33511
4 bd · 3 ba · 2,730 sqft
Hickory Lakes Ph 2
MLS ID #TB8518528, JACK KELLER INC.
Listing provided by Stellar MLS
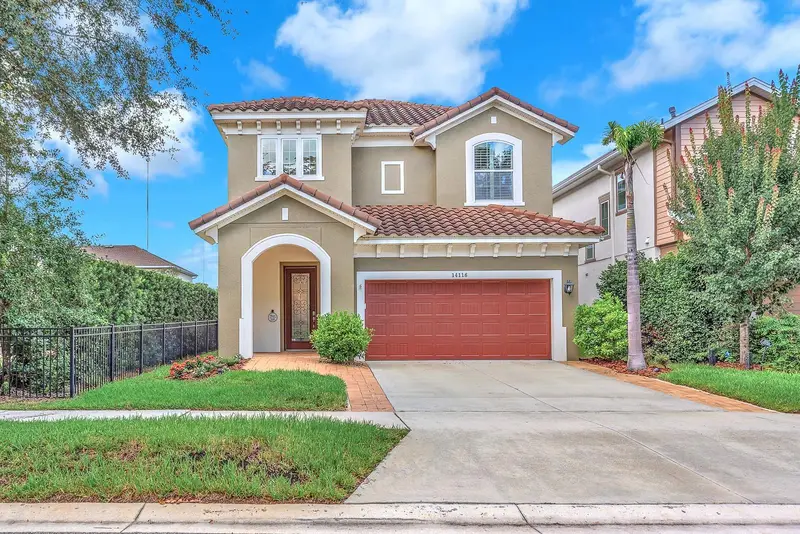
$529,900
14116 Natures Reserve Dr
Lithia, FL 33547
4 bd · 4 ba · 2,383 sqft
Fishhawk Ranch West Ph 4a
MLS ID #TB8546479, EATON REALTY.
Listing provided by Stellar MLS

Listings courtesy of Stellar MLS as distributed by MLS GRID
IDX information is provided exclusively for consumers’ personal, non-commercial use and may not be used for any purpose other than to identify prospective properties consumers may be interested in purchasing.
Based on information submitted to the MLS GRID as of October 11, 2026 at 4:07 PM ET. All data is obtained from various sources and may not have been verified by broker or MLS GRID. Supplied Open House Information is subject to change without notice. All information should be independently reviewed and verified for accuracy. Properties may or may not be listed by the office/agent presenting the information.
All or a portion of the multiple listing information is provided by Stellar MLS, from a copyrighted compilation of listings. The compilation of listings and each individual listing are © 2026 Stellar MLS. All rights reserved.
Ryan Solberg, Broker · MaxLife Realty LLC · FL License #BK3354351 · Equal Housing Opportunity · Full disclaimer · DMCA