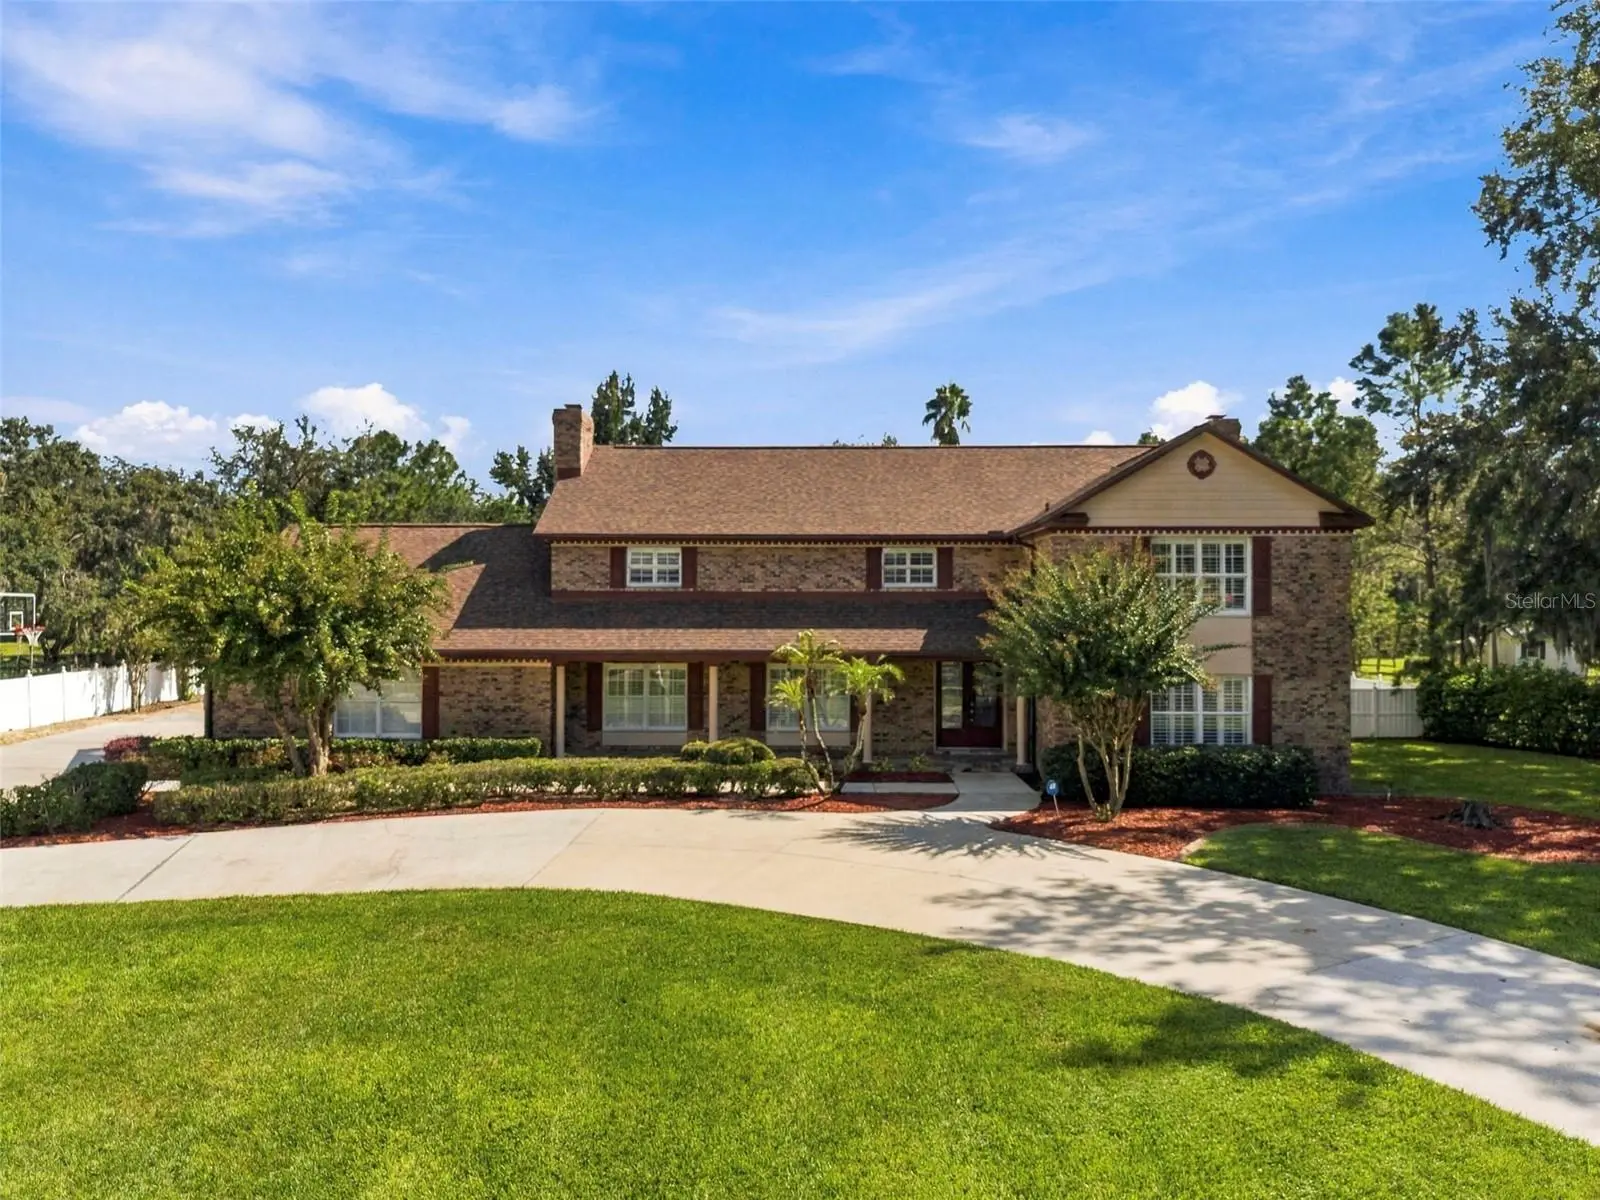

$999,500
115 Hickory Creek Drive
Brandon, FL 33511
Listing updated: October 2, 2026 at 5:18 PM ET
Listing courtesy of Re/Max Realty Unlimited · Steven Lavoie · MLS #TB8554020 · Active · 813-684-0016Property type
Year built
Lot size
Price / sq ft
HOA dues
Day on market
Garage spaces
Flood zone
About this home
Welcome to Hickory Creek, Brandon’s premier horse-friendly community renowned for its tree-lined streets and custom estates. Nestled on over 1.6 private acres, this timeless traditional beauty boasts 4,454 square feet of comfortably designed space for modern living, offering an unparalleled blend of elegance, functionality, and room to grow. The Main Floor: Designed for functional living features formal living and dining rooms, a cozy family room with a fireplace, a dedicated movie/bonus room, and an additional flexible bonus room with custom closet storage. The heart of the home is the central kitchen, complete with custom cabinetry, solid surface counters, stainless steel appliances, and a built-in dinette. A flexible den/office (easily a 6th bedroom) sits up front and is adjacent to a full bath, while an oversized laundry room and a dedicated hobby/pantry room at the back of the home provide ultimate convenience. The Upper Level: Ascend the elegant staircase to find 5 spacious bedrooms and 3 full baths. Nice finishes flow throughout the home, including wood and tile flooring (carpet found only in the primary closet), plantation shutters, barn doors, and two warm fireplaces. The Outdoor Oasis & Guest Apartment: Step outside to an enormous, solar-heated pool surrounded by expansive decking and a relaxing gazebo—perfect for entertaining. The true crown jewel of the backyard in this estate is the 36x48 multi-purpose, air-conditioned barn. Offering approximately 1,728 sq. ft. of concrete-floor space with its own kitchen, the possibilities are endless. Plus, a private 528 sq. ft. upstairs guest apartment that features a full bath, bedroom, and living room. Several large sheds (12x30 and 12x24) next to the barn are also perfect for storage, workshop, or hobbies. Additional exterior features include a large circle driveway, a vegetable garden area, and irrigation well. Great location in South Brandon that is just minutes to shops, restaurants, terrific schools, and major roads. Opportunities of this scale and caliber are incredibly rare. Schedule your private showing today!
Estimated monthly payment
Estimate only. Taxes use the listing's reported amount where available; insurance is a Florida-average estimate. Your actual payment will vary — run a full calculation or talk to a lender.
Price & listing history1 days on market
- Status: ActiveOct 1, 2026
- Listed$999,500Oct 1, 2026
- Price increased$999,500
Facts & features
- Property type
- Residential
- Sub type
- Single Family Residence
- Status
- Active
- Days on market
- 1
- Subdivision
- Hickory Creek 2nd Add
- County
- Hillsborough
- Year built
- 1981
- Living area
- 4,454 sq ft
- Price/sq ft
- $224
- Building area
- 5,459 sq ft (Public Records)
- Lot size
- 73,010 sq ft
- Lot category
- 1 to less than 2
- Flood zone
- X (12057C0507H)
- Garage
- 2 spaces
- Pool
- Private pool
- Annual taxes
- $7,940 (2025)
- Parcel #
- U-14-30-20-2QO-000004-00007.0
- Zoning
- ASC-1
- MLS #
- TB8554020
Ask about this home
Have a question? Ask the broker directly.
Ryan Solberg answers personally — no call center, no spam. Your question goes straight to him.
Interior Details
- Bedrooms
- 5
- Full bathrooms
- 4
- Half bathrooms
- 1
- Flooring
- Ceramic Tile, Wood
- Appliances
- Built-In Oven, Cooktop, Dishwasher, Electric Water Heater, Microwave, Refrigerator
- Interior features
- Ceiling Fans(s), Eat-in Kitchen, PrimaryBedroom Upstairs, Solid Surface Counters, Solid Wood Cabinets, Split Bedroom, Walk-In Closet(s)
- Laundry
- Inside, Laundry Room
- Stories / Levels
- Two
- Direction faces
- Northwest
- Fireplace
- Yes
- In-law suite
- Yes
Heating & Cooling
- Heating
- Central, Electric, Heat Pump, Zoned
- Cooling
- Central Air, Zoned
Parking
- Garage spaces
- 2
- Attached garage
- Yes
- Parking features
- Driveway, Garage Door Opener, Garage Faces Side, Guest, Oversized
HOA & Financial
- HOA fee
- $600 / Annually
- Monthly HOA
- $50/mo
- Total monthly fees
- $50/mo
- Total annual fees
- $600
- HOA name
- Michelle Equia
- CDD
- No
- Homestead exemption
- Yes
- Min lease term
- 8-12 Months
- Listing terms
- Cash, Conventional, VA Loan
- Ownership
- Fee Simple
- Available for lease
- Yes
- Lease restrictions
- No
Exterior & Construction
- Exterior features
- Garden, Private Mailbox, Sidewalk, Storage
- Construction materials
- Brick, HardiPlank Type, Frame
- Roof
- Shingle
- Foundation
- Slab
- Pool
- Private pool
- Road surface
- Asphalt
Utilities
- Sewer
- Septic Tank
- Water source
- Public
- Utilities
- BB/HS Internet Available, Cable Connected, Sprinkler Well
Community
- Pets allowed
- Yes
Schools
Letter grades: Florida DOE 2024–25 school grades (Orange, Seminole, Lake, Osceola, Brevard). Assigned schools from the listing agent — verify enrollment with the district.
Room Details
| Room | Level | Dimensions |
|---|---|---|
| Living Room | First | 22x13 |
| Dining Room | First | 15x14 |
| Family Room | First | 26x13 |
| Kitchen | First | 15x13 |
| Bonus Room | First | 30x16 |
| Dinette | First | 21x12 |
| Den | First | 13x17 |
| Utility Room | First | 10x12 |
| Primary Bedroom | Second | 18x16 |
| Bedroom 2 | Second | 15x10 |
| Bedroom 3 | Second | 19x13 |
| Bedroom 4 | Second | 15x13 |
| Bedroom 5 | Second | 15x10 |
Listing Details
- Listing date
- 2026-10-01
- On market date
- 2026-10-01
- Original list price
- $999,500
- Occupant type
- Owner
- MLS area
- 33511 - Brandon
- Listing AOR
- Suncoast Tampa
- Status changed
- 2026-10-01
- Tax legal description
- HICKORY CREEK 2ND ADDITION LOT 7 BLOCK 4
Flood risk
Minimal-risk area outside the mapped floodplain. Flood insurance is optional and typically low-cost.
Source: FEMA flood zone reported on the listing. Confirm current designation at FEMA Flood Map Service Center.
Location
Directions
From Bloomingdale Ave - Go South on John Moore Rd, Left onto Hickory Creek Blvd, Right at HICKORY CREEK DR, the house will be on your right.
More homes like this
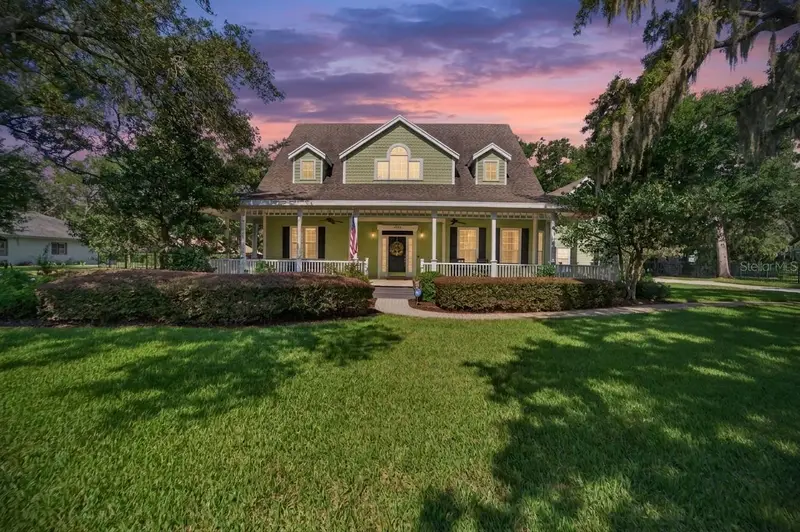
$849,000
2928 Chelsea Woods Dr
Valrico, FL 33596
5 bd · 5 ba · 4,050 sqft
Chelsea Woods
MLS ID #TB8536733, EXP REALTY LLC.
Listing provided by Stellar MLS
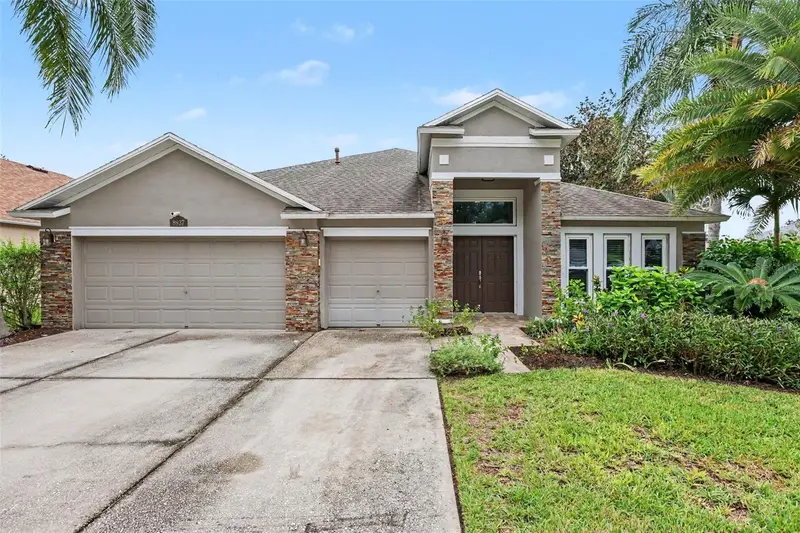
$600,000
8937 Aberdeen Creek Cir
Riverview, FL 33569
4 bd · 3 ba · 2,626 sqft
Aberdeen Creek
MLS ID #TB8553136, MARK SPAIN REAL ESTATE.
Listing provided by Stellar MLS
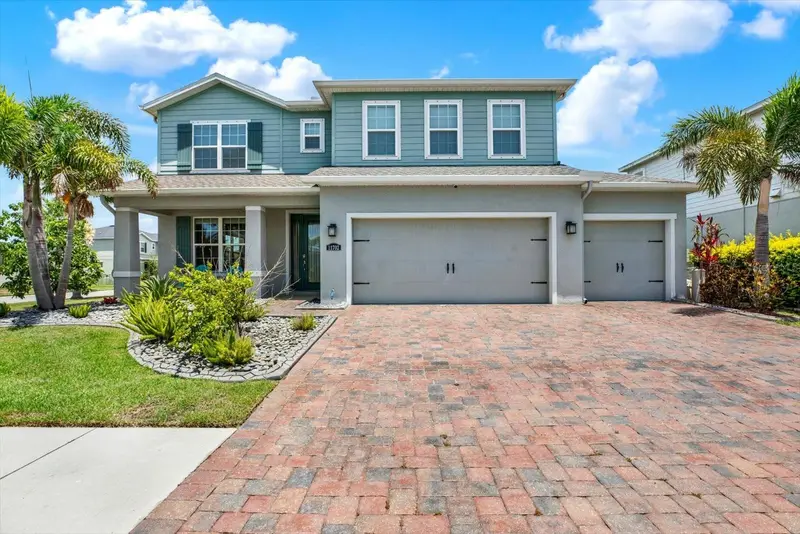
$650,000
11702 Lake Lucaya Dr
Riverview, FL 33579
5 bd · 3 ba · 3,280 sqft
Lucaya Lake Club Ph 3
MLS ID #TB8516986, JOSEPH SULLIVAN REAL ESTATE.
Listing provided by Stellar MLS
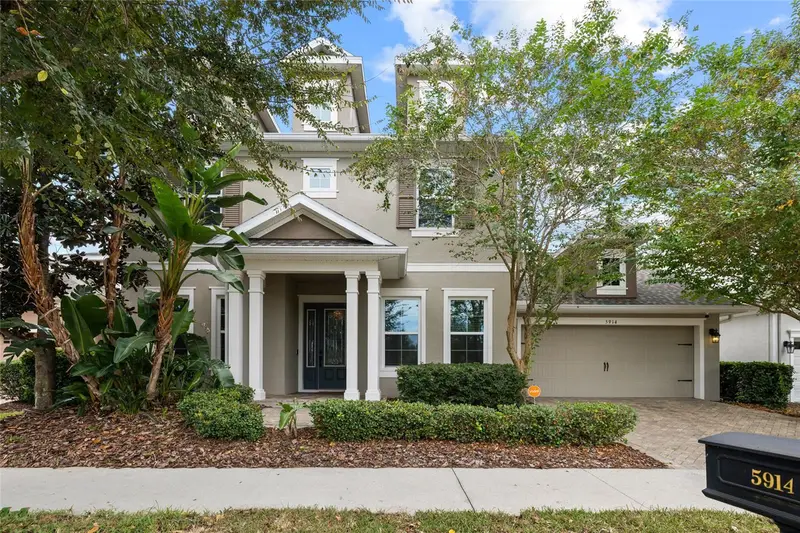
$689,000
5914 Shell Ridge Dr
Lithia, FL 33547
4 bd · 4 ba · 3,484 sqft
Fishhawk Ranch West Phase 1b/1c
MLS ID #TB8553302, RE/MAX REALTY UNLIMITED.
Listing provided by Stellar MLS

Listings courtesy of Stellar MLS as distributed by MLS GRID
IDX information is provided exclusively for consumers’ personal, non-commercial use and may not be used for any purpose other than to identify prospective properties consumers may be interested in purchasing.
Based on information submitted to the MLS GRID as of October 2, 2026 at 5:18 PM ET. All data is obtained from various sources and may not have been verified by broker or MLS GRID. Supplied Open House Information is subject to change without notice. All information should be independently reviewed and verified for accuracy. Properties may or may not be listed by the office/agent presenting the information.
All or a portion of the multiple listing information is provided by Stellar MLS, from a copyrighted compilation of listings. The compilation of listings and each individual listing are © 2026 Stellar MLS. All rights reserved.
Ryan Solberg, Broker · MaxLife Realty LLC · FL License #BK3354351 · Equal Housing Opportunity · Full disclaimer · DMCA