

$950,000
16773 Wingspread LoopWinter Garden, FL 34787
Listing updated: September 13, 2026 at 3:06 PM ET
Listing courtesy of Coldwell Banker Realty · Jared Lippelgoos · MLS #O6440424 · Active · 407-647-1211Property type
Year built
Lot size
Price / sq ft
HOA dues
Days on market
Garage spaces
Flood zone
About this home
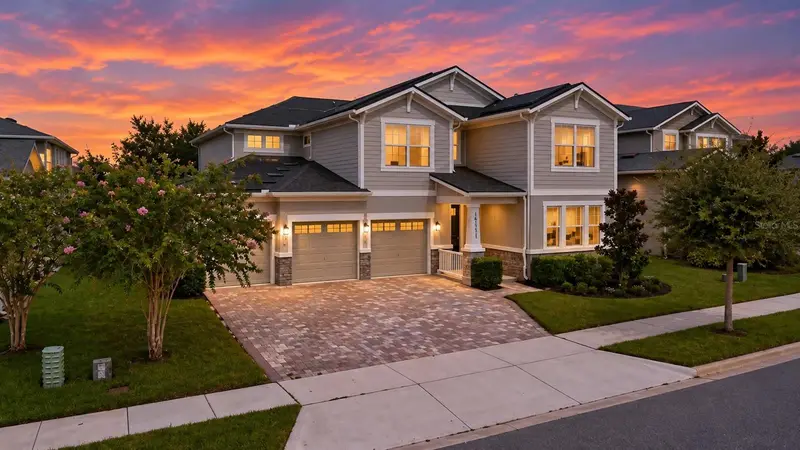
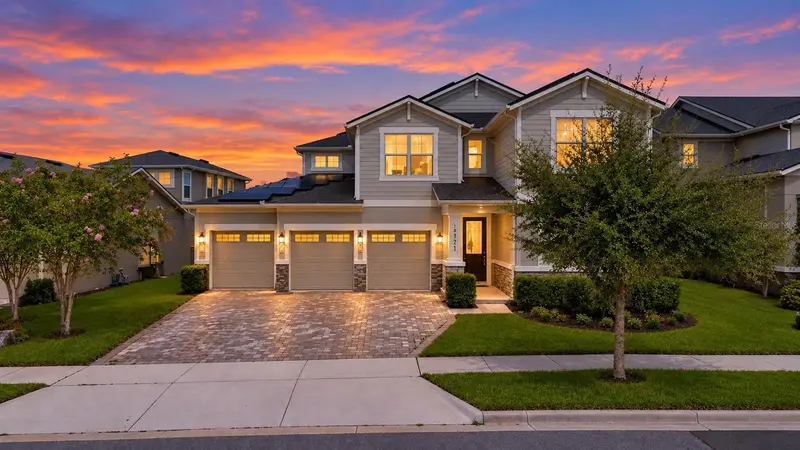
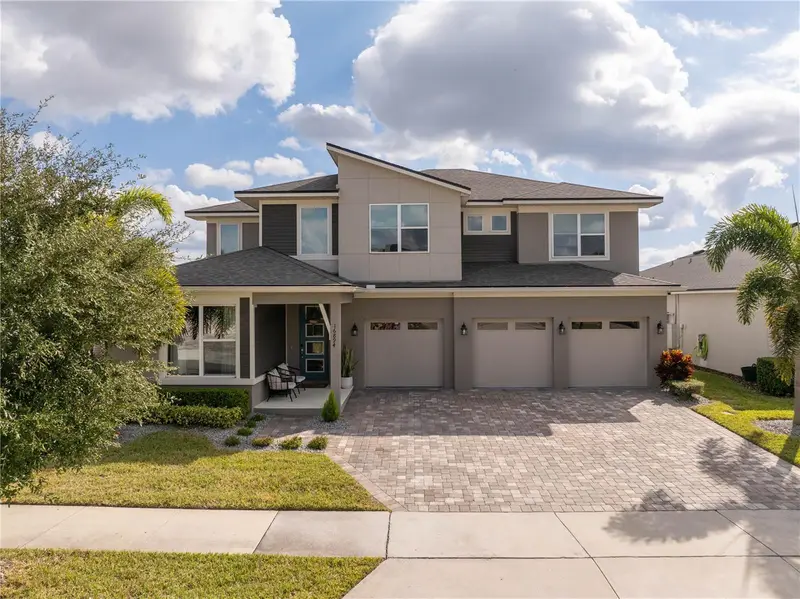
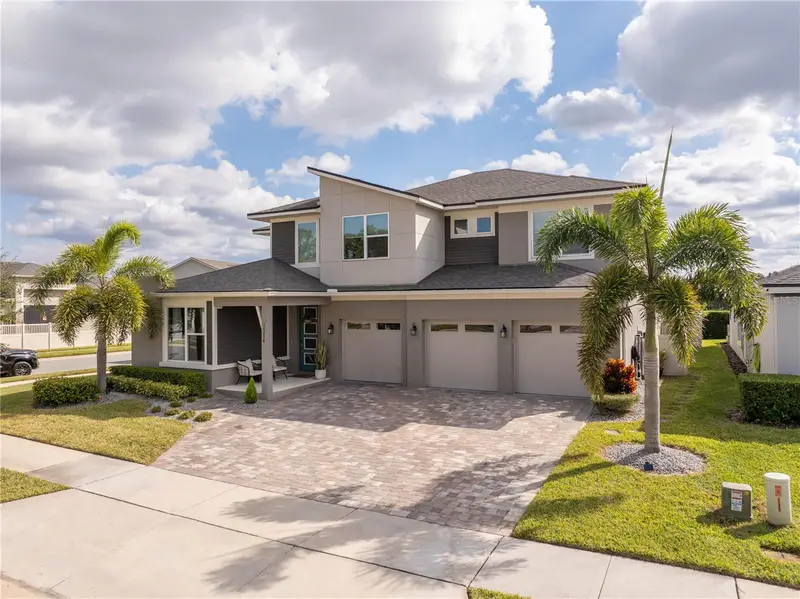
Virtually Staged. Welcome to this impressive 5-bedroom, 4-bath home with a 3-car garage in the highly desirable Hawksmoor community of Horizon West. Built in 2021, this beautifully designed two-story home offers an exceptionally flexible floor plan, generous indoor and outdoor living spaces, peaceful water and natural views, plus an outstanding energy feature a Tesla whole-home backup power system with solar.One of the home's most valuable upgrades is its Tesla backup battery and solar system designed to provide whole-home backup power. The sellers currently enjoy an electric bill of approximately $34 per month, and the entire solar and battery system will transfer to the new buyer at no additional cost, providing an exceptional combination of energy efficiency, backup power and long-term value.From the moment you arrive, the home makes a great first impression with attractive architectural details, mature landscaping, a paver driveway and three-car garage. Step inside to a welcoming foyer and a dedicated private office, providing an ideal space for working or studying from home.The heart of the home is the expansive open-concept living area, where the kitchen, dining and family rooms flow seamlessly together. The spacious kitchen features an oversized center island with abundant seating, extensive cabinetry and counter space, gas cooktop, built-in oven and microwave, stainless steel appliances and a separate walk-in pantry. Large sliding glass doors fill the living area with natural light and create a wonderful connection to the outdoor living space.The first floor also features a bedroom and full bath, offering excellent flexibility for overnight guests, extended family or multigenerational living.Upstairs, the oversized primary suite provides a relaxing retreat with a tray ceiling, multiple windows and beautiful views. The spacious primary bath features dual vanities, a soaking tub and separate walk-in shower. Additional bedrooms and baths provide plenty of room, while the conveniently located upstairs laundry room makes everyday living easier.An expansive upstairs loft/family room provides an entirely separate living area with endless possibilities as a media room, game room, playroom, fitness area or second family room.Outdoor living is another standout feature. Large sliding doors open to an extended covered lanai overlooking the spacious fenced backyard, water and natural green space beyond. Whether enjoying your morning coffee, entertaining friends or relaxing at the end of the day, this peaceful setting provides an inviting extension of the home with plenty of usable yard space.Beyond the property, Hawksmoor offers an amenity-rich lifestyle with a resort-style community pool, clubhouse, fitness center, playground and outdoor recreation. Located in Horizon West, the community provides convenient access to shopping, dining and entertainment at Hamlin, area parks and trails, SR-429, Walt Disney World and the many attractions of Central Florida. Historic Downtown Winter Garden, with its restaurants, shops, farmers market and West Orange Trail, is also within easy reach.
Estimated monthly payment
Estimate only. Taxes use the listing's reported amount where available; insurance is a Florida-average estimate. Your actual payment will vary — run a full calculation or talk to a lender.
Price & listing history2 days on market
- Status: ActiveSep 11, 2026
- Listed$950,000Sep 11, 2026
Facts & features
- Property type
- Residential
- Sub type
- Single Family Residence
- Status
- Active
- Days on market
- 2
- Subdivision
- Hawksmoor Ph 4
- County
- Orange
- Year built
- 2021
- Living area
- 3,752 sq ft
- Price/sq ft
- $253
- Building area
- 5,026 sq ft (Public Records)
- Lot size
- 9,884 sq ft
- Lot category
- 0 to less than 1/4
- Flood zone
- X
- Garage
- 3 spaces
- Annual taxes
- $10,483 (2026)
- Parcel #
- 31-23-27-2726-03-930
- Zoning
- P-D
- MLS #
- O6440424
Ask about this home
Have a question? Ask the broker directly.
Ryan Solberg answers personally — no call center, no spam. Your question goes straight to him.
Interior Details
- Bedrooms
- 5
- Full bathrooms
- 4
- Flooring
- Other
- Appliances
- Built-In Oven, Cooktop, Dishwasher, Disposal, Microwave, Refrigerator
- Interior features
- Ceiling Fans(s), High Ceilings, Open Floorplan, Primary Bedroom Main Floor, PrimaryBedroom Upstairs, Stone Counters, Walk-In Closet(s)
- Laundry
- Inside
- Stories / Levels
- Two
- Direction faces
- Southeast
Heating & Cooling
- Heating
- Electric
- Cooling
- Central Air
Parking
- Garage spaces
- 3
- Attached garage
- Yes
HOA & Financial
- HOA fee
- $127 / Monthly
- Monthly HOA
- $127/mo
- Total monthly fees
- $127/mo
- Total annual fees
- $1,524
- HOA name
- Extreme Management team / Karie
- CDD
- No
- Homestead exemption
- Yes
- Min lease term
- No Minimum
- Listing terms
- Cash, Conventional, FHA, VA Loan
- Ownership
- Fee Simple
- Available for lease
- Yes
- Lease restrictions
- Yes
- Additional lease restrictions
- Buyer and or buyers agent to check with HOA for rental restrictions
Exterior & Construction
- Exterior features
- Private Yard, Sidewalk
- Construction materials
- Block, HardiPlank Type, Stone, Stucco
- Roof
- Shingle
- Foundation
- Slab
- Water view
- Yes
- Road surface
- Asphalt
Utilities
- Sewer
- Public Sewer
- Water source
- Public
- Utilities
- Electricity Connected, Public, Water Connected
Community
- Pets allowed
- Yes
Schools
Letter grades: Florida DOE 2024–25 school grades (Orange, Seminole, Lake, Osceola, Brevard). Assigned schools from the listing agent — verify enrollment with the district.
Room Details
| Room | Level | Dimensions |
|---|---|---|
| Office | First | 11x20 |
| Dining Room | First | 17x18 |
| Kitchen | First | 11x19 |
| Living Room | First | 14x18 |
| Bedroom 5 | First | 12x13 |
| Bedroom 4 | Second | 12x14 |
| Bedroom 3 | Second | 13x18 |
| Bathroom 2 | Second | 12x14 |
| Primary Bedroom | Second | |
| Loft | Second | 13x18 |
Listing Details
- Listing date
- 2026-09-11
- On market date
- 2026-09-11
- Original list price
- $950,000
- Occupant type
- Owner
- MLS area
- 34787 - Winter Garden/Oakland
- Listing AOR
- Orlando Regional
- Status changed
- 2026-09-11
- Tax legal description
- HAWKSMOOR PHASE 4 102/67 LOT 393
Flood risk
Minimal-risk area outside the mapped floodplain. Flood insurance is optional and typically low-cost.
Source: FEMA flood zone reported on the listing. Confirm current designation at FEMA Flood Map Service Center.
Location
Directions
From FL-429, take Exit 13 toward Schofield Rd. East on Schofield Rd, right on Avalon Rd, right on Old YMCA Rd, right on Olive Hill Dr, right on Wingspread Loop. Property will be located at 16773 Wingspread Loop.
More homes like this
$620,000
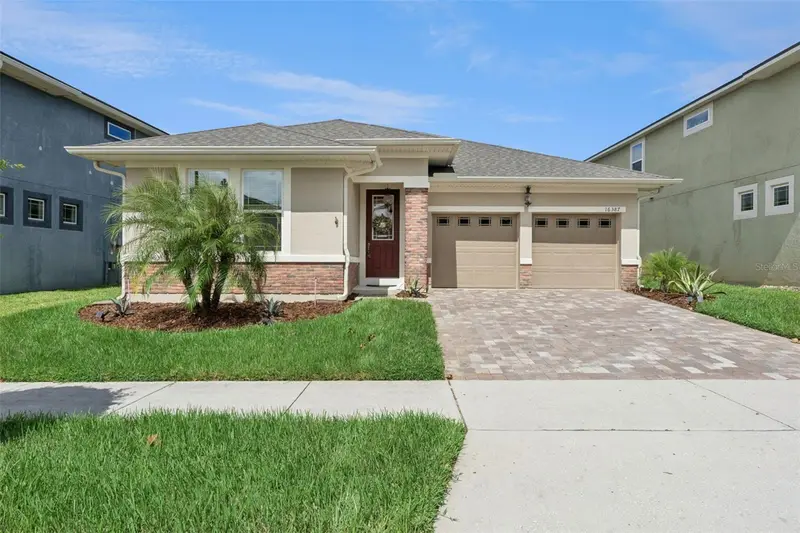
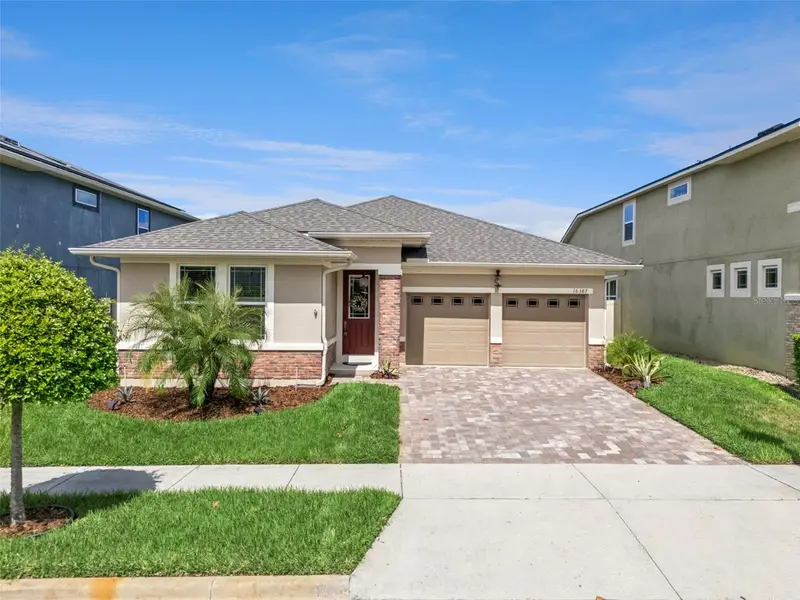
16387 Taliesin St
Winter Garden, FL 34787
3 bd · 3 ba · 2,130 sqft
Hawksmoor Ph 4
MLS ID #O6445800, PREFERRED REAL ESTATE BROKERS.
Listing provided by Stellar MLS
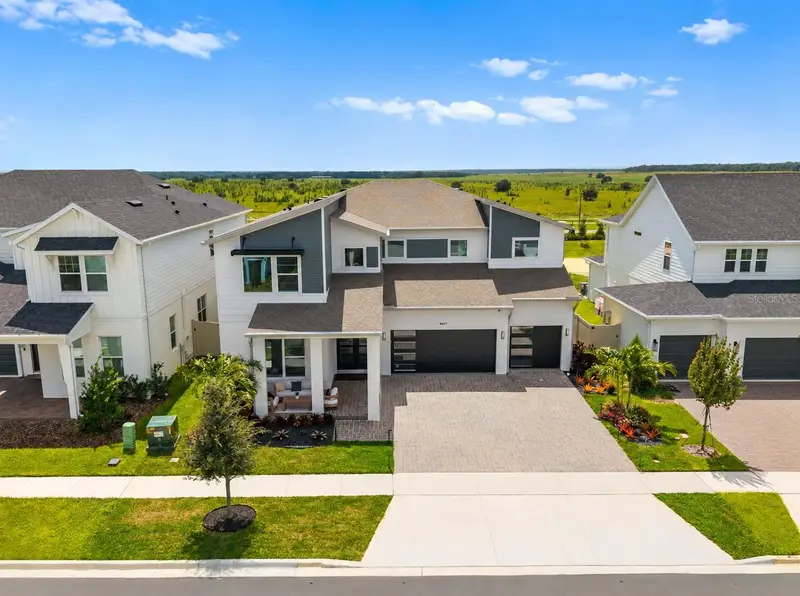
$1,270,000
16894 Wingspread Loop
Winter Garden, FL 34787
5 bd · 4 ba · 3,906 sqft
Hawksmoor Ph 4
MLS ID #O6362090, THE BRAHMIN GROUP.
Listing provided by Stellar MLS
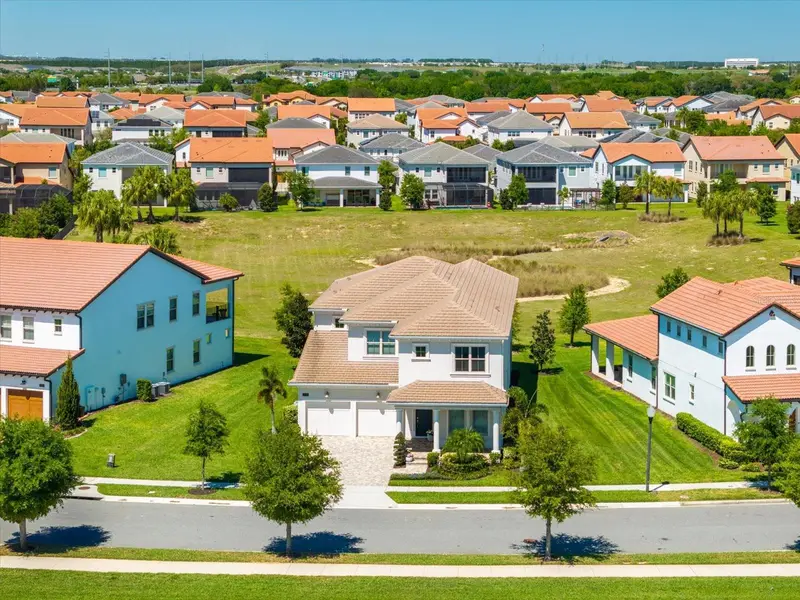
$1,299,000
4617 Golden Birch Ave
Clermont, FL 34714
5 bd · 5 ba · 4,441 sqft
Parkside Trlph 1
MLS ID #O6436872, WEMERT GROUP REALTY LLC.
Listing provided by Stellar MLS
$1,170,000
8222 Topsail Pl
Winter Garden, FL 34787
5 bd · 5 ba · 4,199 sqft
Lakeshore Preserve Ph 5
MLS ID #O6430527, EXP REALTY LLC.
Listing provided by Stellar MLS

Listings courtesy of Stellar MLS as distributed by MLS GRID
IDX information is provided exclusively for consumers’ personal, non-commercial use and may not be used for any purpose other than to identify prospective properties consumers may be interested in purchasing.
Based on information submitted to the MLS GRID as of September 13, 2026 at 3:06 PM ET. All data is obtained from various sources and may not have been verified by broker or MLS GRID. Supplied Open House Information is subject to change without notice. All information should be independently reviewed and verified for accuracy. Properties may or may not be listed by the office/agent presenting the information.
All or a portion of the multiple listing information is provided by Stellar MLS, from a copyrighted compilation of listings. The compilation of listings and each individual listing are © 2026 Stellar MLS. All rights reserved.
Ryan Solberg, Broker · MaxLife Realty LLC · FL License #BK3354351 · Equal Housing Opportunity · Full disclaimer · DMCA