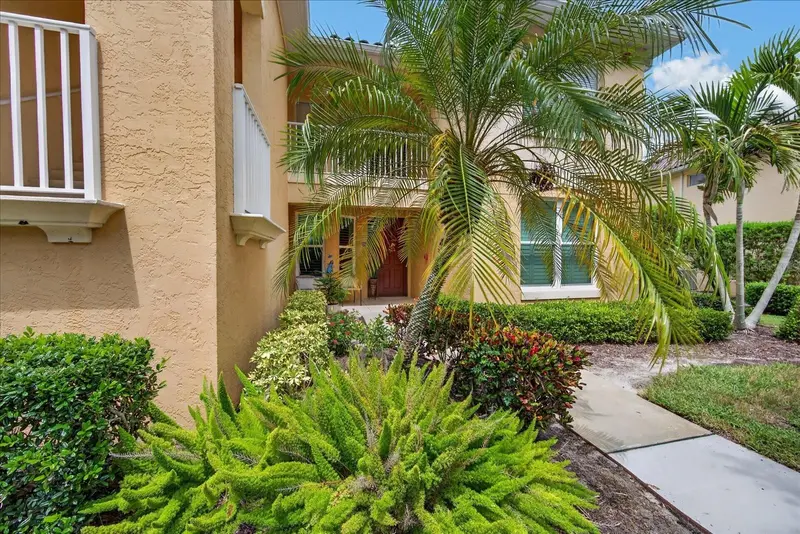

$319,000
7131 Boca Grove PlaceLakewood Ranch, FL 34202
Listing updated: September 12, 2026 at 6:55 AM ET
Listing courtesy of Better Homes And Gardens Real Estate Atchley Prope · Mark Lawrence · MLS #A4705580 · Active · 941-556-9100Property type
Year built
Price / sq ft
HOA dues
Day on market
Garage space
Flood zone
About this home
RARELY AVAILABLE 1ST-FLOOR END UNIT WITH A PRIVATE PRESERVE BACKDROP! Nestled in Boca Grove, behind the gates of the prestigious Lakewood Ranch Golf & Country Club, this beautifully updated 2-bedroom, 2-bath condo with DEN offers a wonderful combination of privacy, comfort, and maintenance-free Florida living. Step inside to an inviting open-concept floor plan highlighted by tall ceilings, abundant natural light, crown molding, and thoughtful updates throughout. The remodeled kitchen features updated cabinetry and countertops, a charming eat-in nook, and a generous wraparound breakfast bar that opens to the dining and living areas. A decorative wallpaper accent wall adds character to the living room, while new ceiling fans and an updated dining room fixture provide a fresh finishing touch. Sliding glass doors extend the living space to the covered, screened lanai, where solar shades provide added comfort and newly replaced screening keeps the space ready for year-round enjoyment. Beyond the lanai is a peaceful preserve setting, with water and golf course views visible to the right, creating a relaxing backdrop for morning coffee or an evening unwind. Hurricane impact windows have been added for additional peace of mind, along with new shutters on the front windows in the kitchen nook and secondary bedroom. The well-planned split-bedroom design provides privacy for owners and guests, and the secondary bedroom features new carpeting. The spacious den with pocket doors is especially impressive, offering extensive built-in cabinetry and work surfaces that make it ideal for a home office, craft room, hobby space, or flexible guest area. Both bathrooms have been refreshed with new cabinetry, faucets, toilets, towel bars, and safety bars. Additional conveniences include a retractable screen at the front entry and a digital front-door lock. Even better, NEW ROOFS WERE INSTALLED IN 2025. This maintenance-free condo also includes a 1-car garage, ideal for extra storage. Boca Grove residents enjoy a relaxed, welcoming lifestyle. The HOA fees cover water, sewer, trash, pest control, cable, and internet, plus access to the inviting community clubhouse, pool, and spa, where neighbors gather for social events organized by the Boca Grove Social Committee. Note: A golf membership is NOT required or conveyed, but Social, Athletic, and Golf memberships are available should you wish to join! A true hidden gem of just 120 residences, Boca Grove is located minutes from every convenience imaginable. Enjoy quick access to Lakewood Ranch Main Street, San Marco Plaza, Waterside Place, the new Center Point development, and an abundance of upscale shopping, dining, and year-round entertainment. With close proximity to I-75, UTC, top-rated healthcare, A-rated schools, and award-winning Gulf Coast beaches, this location simply can’t be beaten! Don’t let this rarely available first-floor end unit with DEN escape you. Opportunities like this are truly hard to find!
Estimated monthly payment
Estimate only. Taxes use the listing's reported amount where available; insurance is a Florida-average estimate. Your actual payment will vary — run a full calculation or talk to a lender.
Price & listing history1 days on market
- Status: ActiveSep 11, 2026
- Listed$319,000Sep 11, 2026
Facts & features
- Property type
- Residential
- Sub type
- Condominium
- Status
- Active
- Days on market
- 1
- Subdivision
- Boca Grove Ph 3 A Condo
- County
- Manatee
- Year built
- 2001
- Living area
- 1,552 sq ft
- Price/sq ft
- $206
- Building area
- 1,678 sq ft (Public Records)
- Flood zone
- X (12081C0345E)
- Garage
- 1 spaces
- Annual taxes
- $3,604 (2025)
- Parcel #
- 588491709
- Zoning
- PDMU/WPE
- MLS #
- A4705580
Ask about this home
Have a question? Ask the broker directly.
Ryan Solberg answers personally — no call center, no spam. Your question goes straight to him.
Interior Details
- Bedrooms
- 2
- Full bathrooms
- 2
- Flooring
- Carpet, Tile
- Appliances
- Dishwasher, Disposal, Dryer, Electric Water Heater, Microwave, Range, Refrigerator, Washer
- Interior features
- Built-in Features, Ceiling Fans(s), Crown Molding, Eat-in Kitchen, Living Room/Dining Room Combo, Open Floorplan, Primary Bedroom Main Floor, Solid Surface Counters, Solid Wood Cabinets, Split Bedroom, Stone Counters, Thermostat, Tray Ceiling(s), Walk-In Closet(s), Window Treatments
- Laundry
- Inside, Laundry Room
- Stories / Levels
- One
- Direction faces
- South
Heating & Cooling
- Heating
- Central, Electric
- Cooling
- Central Air
Parking
- Garage spaces
- 1
- Attached garage
- No
- Parking features
- Deeded, Garage Door Opener, Guest
HOA & Financial
- HOA fee
- $58 / Annually
- Monthly HOA
- $5/mo
- Total monthly fees
- $685/mo
- Total annual fees
- $8,218
- HOA name
- Advanced Management
- CDD
- Yes
- Homestead exemption
- Yes
- Min lease term
- 6 Months
- Listing terms
- Cash, Conventional, FHA
- Ownership
- Condominium
- Available for lease
- Yes
- Lease restrictions
- Yes
- Additional lease restrictions
- See HOA/Condo Docs for additional information
- Approval process
- No approval process
Exterior & Construction
- Exterior features
- Private Entrance, Rain Gutters, Sidewalk
- Construction materials
- Block, Stucco
- Roof
- Tile
- Foundation
- Slab
- Water view
- Yes
- Road surface
- Asphalt, Paved
Utilities
- Sewer
- Public Sewer
- Water source
- Public
- Utilities
- Cable Available, Electricity Connected, Phone Available, Public, Sewer Connected, Sprinkler Recycled, Underground Utilities, Water Connected
Community
- Pets allowed
- Yes
Schools
Letter grades: Florida DOE 2024–25 school grades (Orange, Seminole, Lake, Osceola, Brevard). Assigned schools from the listing agent — verify enrollment with the district.
Room Details
| Room | Level | Dimensions |
|---|---|---|
| Bedroom 2 | First | 12x14 |
| Living Room | First | 14x27 |
| Kitchen | First | 10x22 |
| Primary Bathroom | First | |
| Primary Bedroom | First | 13x15 |
| Primary Bathroom | First | |
| Bathroom 2 | First | |
| Den | First |
Listing Details
- Listing date
- 2026-09-09
- On market date
- 2026-09-11
- Original list price
- $319,000
- Occupant type
- Owner
- MLS area
- 34202 - Bradenton/Lakewood Ranch/Lakewood Rch
- Listing AOR
- Sarasota - Manatee
- Status changed
- 2026-09-11
- Tax legal description
- UNIT 104 BLDG 7131 BOCA GROVE PHASE 3, A CONDO PI#5884.9170/9
Flood risk
Minimal-risk area outside the mapped floodplain. Flood insurance is optional and typically low-cost.
Source: FEMA flood zone reported on the listing. Confirm current designation at FEMA Flood Map Service Center.
Location
Directions
From the intersection of University Pkwy and Lakewood Ranch Blvd, travel east on University Pkwy, turn left onto Legacy Blvd, go through guard gate and turn right onto The Masters Ave, turn right onto Eagles Watch Way, turn right onto Wethersfield Run, turn left onto Boca Grove Pl, unit is on the left.
More homes like this
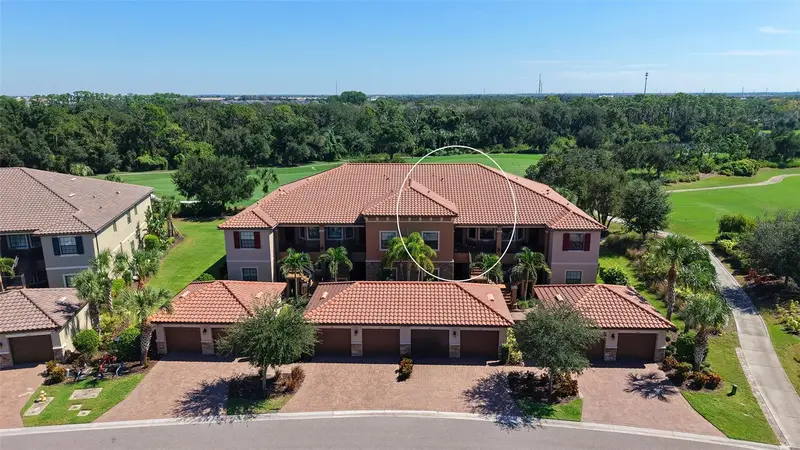
$325,000
13810 Messina Loop #203
Lakewood Ranch, FL 34211
2 bd · 2 ba · 1,528 sqft
Esplanade Golf And Country Club
MLS ID #A4709367, DOUGLAS ELLIMAN.
Listing provided by Stellar MLS
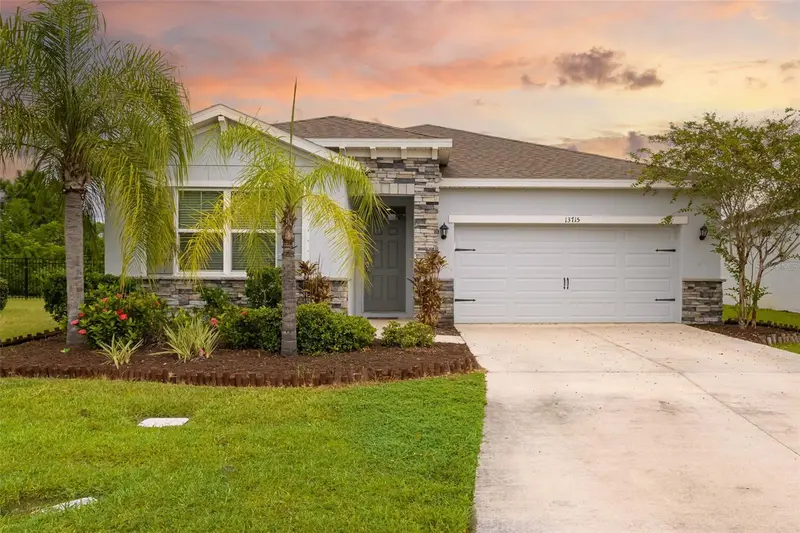
$465,000
13715 Woodbridge Ter
Bradenton, FL 34211
3 bd · 2 ba · 1,821 sqft
Palisades Ph I
MLS ID #A4709265, PREMIER SOTHEBY'S INTERNATIONAL REALTY.
Listing provided by Stellar MLS
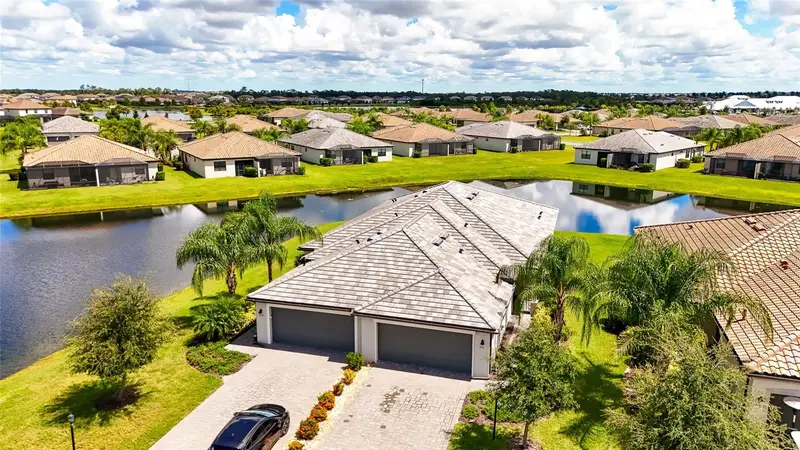
$378,800
5311 White Sand Cv
Bradenton, FL 34211
2 bd · 2 ba · 1,557 sqft
Lorraine Lakes Ph I
MLS ID #A4705319, COLDWELL BANKER REALTY.
Listing provided by Stellar MLS
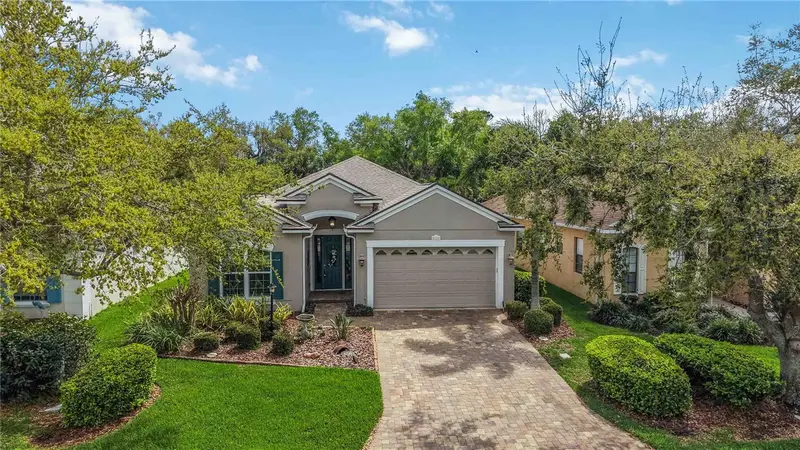
$464,900
8150 Indigo Ridge Ter
University Park, FL 34201
3 bd · 2 ba · 1,869 sqft
University Place
MLS ID #A4683805, COLDWELL BANKER REALTY.
Listing provided by Stellar MLS

Listings courtesy of Stellar MLS as distributed by MLS GRID
IDX information is provided exclusively for consumers’ personal, non-commercial use and may not be used for any purpose other than to identify prospective properties consumers may be interested in purchasing.
Based on information submitted to the MLS GRID as of September 12, 2026 at 6:55 AM ET. All data is obtained from various sources and may not have been verified by broker or MLS GRID. Supplied Open House Information is subject to change without notice. All information should be independently reviewed and verified for accuracy. Properties may or may not be listed by the office/agent presenting the information.
All or a portion of the multiple listing information is provided by Stellar MLS, from a copyrighted compilation of listings. The compilation of listings and each individual listing are © 2026 Stellar MLS. All rights reserved.
Ryan Solberg, Broker · MaxLife Realty LLC · FL License #BK3354351 · Equal Housing Opportunity · Full disclaimer · DMCA