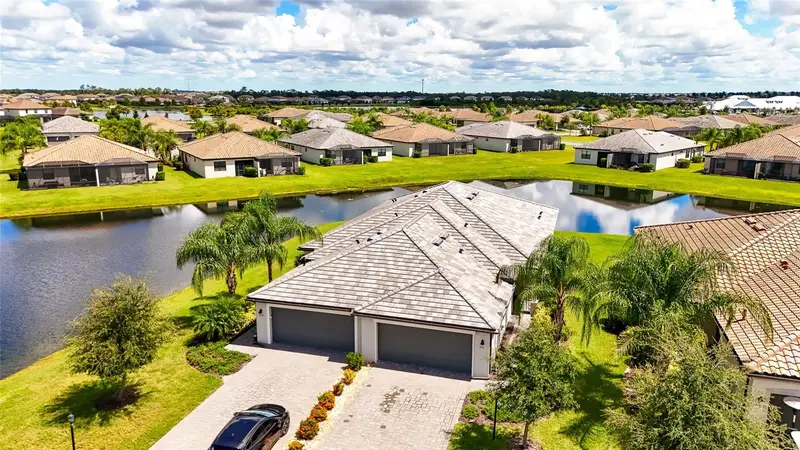

$369,990
5311 White Sand CoveBradenton, FL 34211
Listing updated: October 26, 2026 at 7:34 AM ET
Listing courtesy of Coldwell Banker Realty · Joe Murphy · MLS #A4705319 · Active · 941-907-1033Property type
Year built
Lot size
Price / sq ft
HOA dues
Days on market
Garage spaces
Flood zone
About this home
LAKE VIEWS, SERENE SETTING & RESORT-STYLE LIVING! Beautifully positioned on a peaceful cul-de-sac and surrounded by tranquil water views, this exceptional villa in the highly sought-after Lorraine Lakes community offers the ideal blend of comfort, style, and effortless Florida living. This desirable 2-bedroom, 2-bath home with den captures beautiful lake views from multiple living spaces and creates a peaceful retreat you'll love coming home to. Step inside through the spacious foyer and discover an inviting open-concept great room filled with natural light. Expansive sliding glass doors frame the picturesque lake and lead to the screened lanai—perfect for morning coffee, evening cocktails, entertaining, or simply relaxing while enjoying the peaceful waterfront setting. The well-appointed kitchen features granite countertops, a breakfast bar, undermount sink, stainless steel appliances, pantry, and a charming transom window above the cabinetry that adds even more natural light. Open to the dining and living areas, the kitchen provides a seamless space for everyday living and entertaining. The versatile den, enclosed by elegant glass French doors, offers endless possibilities as a home office, media room, reading room, or additional living space. The private primary suite is a true retreat, featuring French doors, a slider with direct access to the screened lanai, and serene lake views. Luxury vinyl plank flooring, a generous walk-in closet, and an ensuite bath with dual vanities, walk-in shower, and modern finishes complete the suite. The second bedroom also features luxury vinyl plank flooring and is conveniently located near the guest bath with a full tub. Additional features include a dedicated laundry room, two-car garage with epoxy flooring, rough-in for drop-down attic access, on-demand hot water heater, and hurricane shutters for added peace of mind. Life at Lorraine Lakes goes well beyond the front door. Residents enjoy an impressive array of resort-style amenities, including three pools, splash park, playground, clubhouse with restaurant, tennis and pickleball courts, basketball court, state-of-the-art fitness center, and an active social calendar. The HOA includes landscaping, cable, and security, making this a truly convenient, low-maintenance lifestyle. Whether you're unwinding on the screened lanai, waking to beautiful lake views from the primary suite, or entertaining in the open-concept living space, the water is always part of the experience. With its peaceful cul-de-sac location, exceptional views, desirable floor plan, and outstanding resort-style amenities, this villa offers a rare opportunity to enjoy the best of Florida living in a serene waterfront setting. Come see the views, experience the lifestyle, and make this exceptional Lorraine Lakes villa your own! Be sure to explore the virtual tour and immersive 3D walkthrough to experience this exceptional residence from anywhere.
Estimated monthly payment
Estimate only. Taxes use the listing's reported amount where available; insurance is a Florida-average estimate. Your actual payment will vary — run a full calculation or talk to a lender.
Price & listing history47 days on market
- Status: ActiveSep 9, 2026
- Listed$378,800Sep 9, 2026
- Price reduced$369,990
Facts & features
- Property type
- Residential
- Sub type
- Villa
- Status
- Active
- Days on market
- 47
- Subdivision
- Lorraine Lakes Ph I
- County
- Manatee
- Year built
- 2023
- Living area
- 1,557 sq ft
- Price/sq ft
- $238
- Building area
- 2,181 sq ft (Public Records)
- Lot size
- 5,036 sq ft
- Lot category
- 0 to less than 1/4
- Flood zone
- X
- Garage
- 2 spaces
- Annual taxes
- $5,781 (2024)
- Parcel #
- 581216059
- Zoning
- RESI
- MLS #
- A4705319
Ask about this home
Have a question? Ask the broker directly.
Ryan Solberg answers personally — no call center, no spam. Your question goes straight to him.
Interior Details
- Bedrooms
- 2
- Full bathrooms
- 2
- Flooring
- Laminate
- Appliances
- Dishwasher, Disposal, Dryer, Microwave, Range, Range Hood, Refrigerator, Tankless Water Heater, Washer
- Interior features
- Ceiling Fans(s), Eat-in Kitchen, Kitchen/Family Room Combo, Living Room/Dining Room Combo, Open Floorplan, Primary Bedroom Main Floor, Stone Counters, Walk-In Closet(s), Window Treatments
- Laundry
- Laundry Room
- Stories / Levels
- One
- Direction faces
- Southwest
Heating & Cooling
- Heating
- Central
- Cooling
- Central Air
Parking
- Garage spaces
- 2
- Attached garage
- Yes
HOA & Financial
- HOA fee
- $455 / Quarterly
- Monthly HOA
- $152/mo
- Total monthly fees
- $485/mo
- Total annual fees
- $5,819
- HOA name
- Lorraine Lakes/ Annie Marlow
- CDD
- Yes
- Homestead exemption
- Yes
- Min lease term
- 1 Month
- Listing terms
- Cash, Conventional, FHA, VA Loan
- Ownership
- Fee Simple
- Available for lease
- Yes
- Lease restrictions
- Yes
- Additional lease restrictions
- Verify all lease restrictions with the association as information may not be up to date
- Approval process
- Contact the Association
Exterior & Construction
- Construction materials
- Block, Stucco
- Roof
- Shake
- Foundation
- Slab
- Water view
- Yes
- Road surface
- Asphalt
Utilities
- Sewer
- Public Sewer
- Water source
- Public
- Utilities
- Cable Available, Electricity Connected, Sewer Connected, Water Available
Community
- Pets allowed
- Cats OK, Dogs OK, Number Limit
Room Details
| Room | Level | Dimensions |
|---|---|---|
| Foyer | 10x10 | |
| Kitchen | 9x7 | |
| Den | 13x11 | |
| Great Room | 33x14 | |
| Primary Bedroom | 14x13 | |
| Primary Bathroom | ||
| Bedroom 2 | 11x10 | |
| Bathroom 2 | ||
| Balcony/Porch/Lanai | 10x9 | |
| Laundry | 6x6 |
Listing Details
- Listing date
- 2026-09-09
- On market date
- 2026-09-09
- Original list price
- $378,800
- Occupant type
- Owner
- MLS area
- 34211 - Bradenton/Lakewood Ranch Area
- Listing AOR
- Sarasota - Manatee
- Status changed
- 2026-09-09
- Tax legal description
- LOT 321, LORRAINE LAKES PH I PI #5812.1605/9
Flood risk
Minimal-risk area outside the mapped floodplain. Flood insurance is optional and typically low-cost.
Source: FEMA flood zone reported on the listing. Confirm current designation at FEMA Flood Map Service Center.
Location
Directions
From I-75, take SR 70 East to Lorraine Rd. Turn right on Lorraine Rd, right on Rangeland Pkwy, then left on Coral Reef Way into Lorraine Lakes. Enter through the main gate and follow White Sand Cove to 5311.
More homes like this
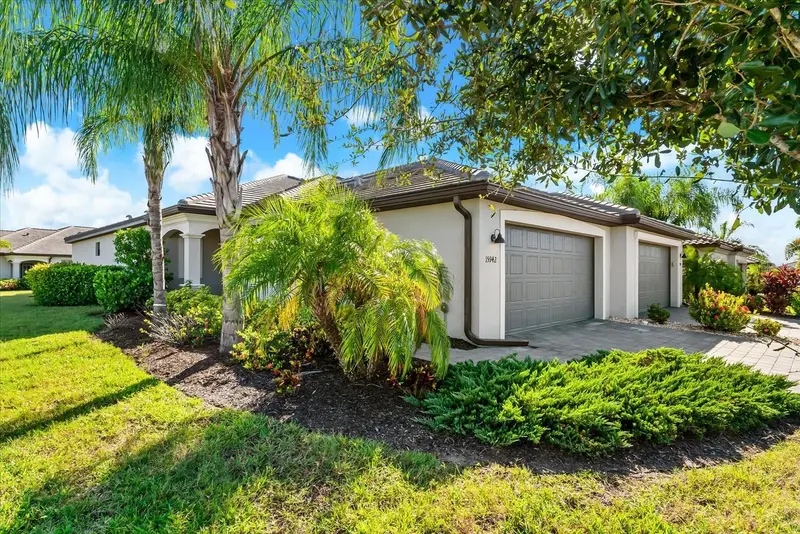
$365,000
15942 Clear Skies Pl
Bradenton, FL 34211
2 bd · 2 ba · 1,557 sqft
Lorraine Lakes Ph I
MLS ID #A4707852, EXP REALTY LLC.
Listing provided by Stellar MLS
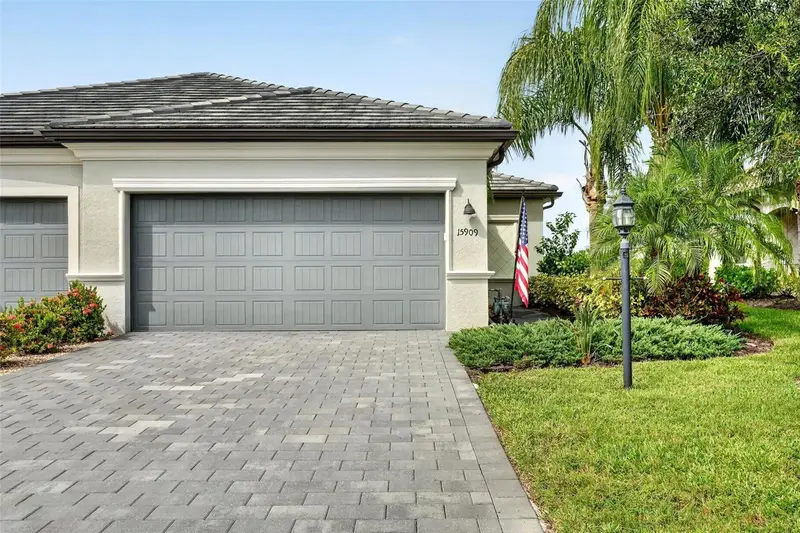
$369,000
15909 Clear Skies Pl
Bradenton, FL 34211
3 bd · 2 ba · 1,414 sqft
Lorraine Lakes Ph I
MLS ID #A4708187, COAST 2 COAST HOME REALTY, PLLC.
Listing provided by Stellar MLS
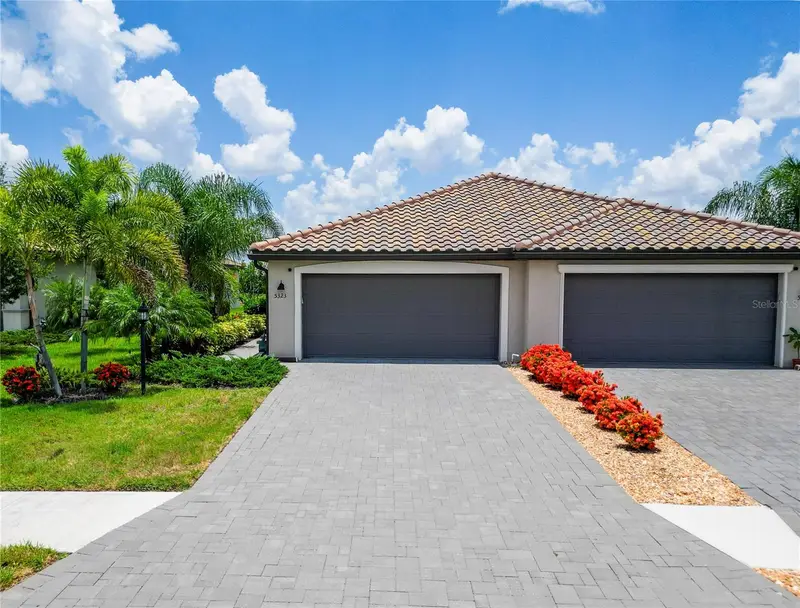
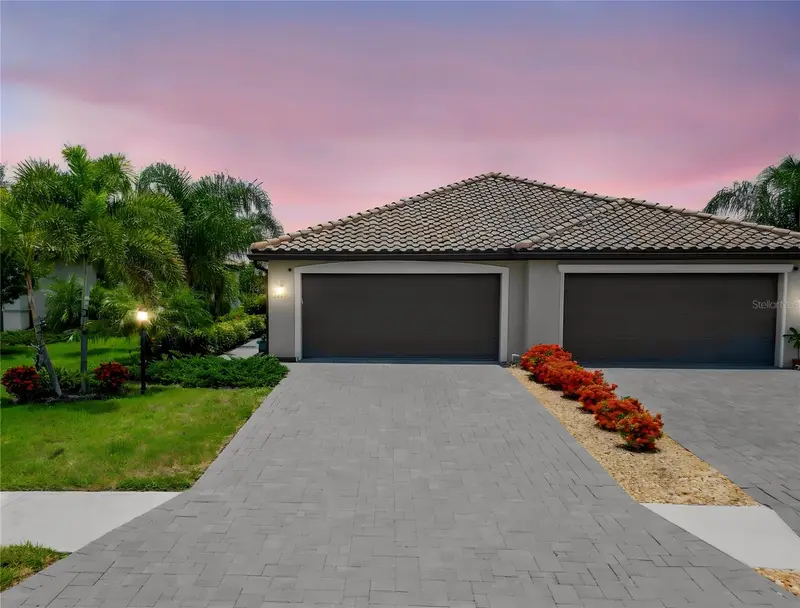
$375,000
5323 White Sand Cv
Bradenton, FL 34211
2 bd · 2 ba · 1,557 sqft
Lorraine Lakes Ph I
MLS ID #TB8513809, CENTURY 21 LIST WITH BEGGINS.
Listing provided by Stellar MLS
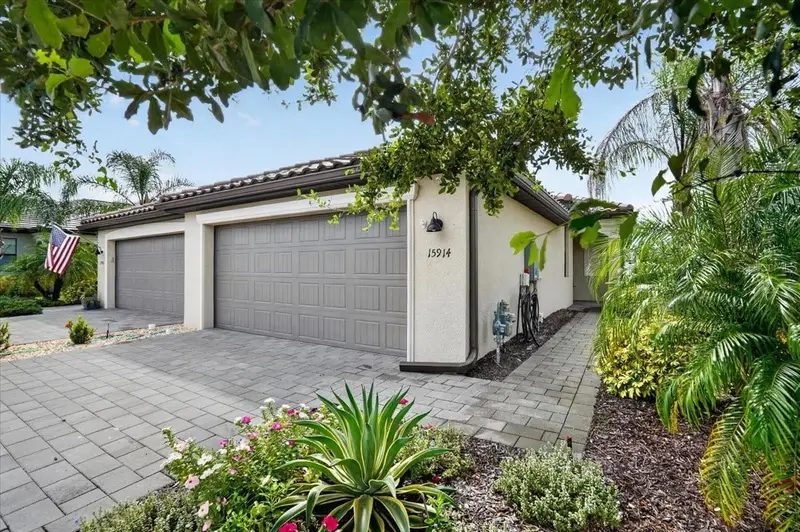
$385,000
15914 Clear Skies Pl
Bradenton, FL 34211
2 bd · 2 ba · 1,557 sqft
Lorraine Lakes Ph I
MLS ID #A4707550, COLDWELL BANKER REALTY.
Listing provided by Stellar MLS

Listings courtesy of Stellar MLS as distributed by MLS GRID
IDX information is provided exclusively for consumers’ personal, non-commercial use and may not be used for any purpose other than to identify prospective properties consumers may be interested in purchasing.
Based on information submitted to the MLS GRID as of October 26, 2026 at 7:34 AM ET. All data is obtained from various sources and may not have been verified by broker or MLS GRID. Supplied Open House Information is subject to change without notice. All information should be independently reviewed and verified for accuracy. Properties may or may not be listed by the office/agent presenting the information.
All or a portion of the multiple listing information is provided by Stellar MLS, from a copyrighted compilation of listings. The compilation of listings and each individual listing are © 2026 Stellar MLS. All rights reserved.
Ryan Solberg, Broker · MaxLife Realty LLC · FL License #BK3354351 · Equal Housing Opportunity · Full disclaimer · DMCA