
$825,000
3952 Baywood DriveHernando, FL 34442
Listing updated: September 11, 2026 at 6:49 AM ET
Listing courtesy of At Home Realty · Becky Norman · MLS #OM731972 · Active · 352-621-5510Property type
Year built
Lot size
Price / sq ft
HOA dues
Days on market
Garage spaces
Flood zone
About this home
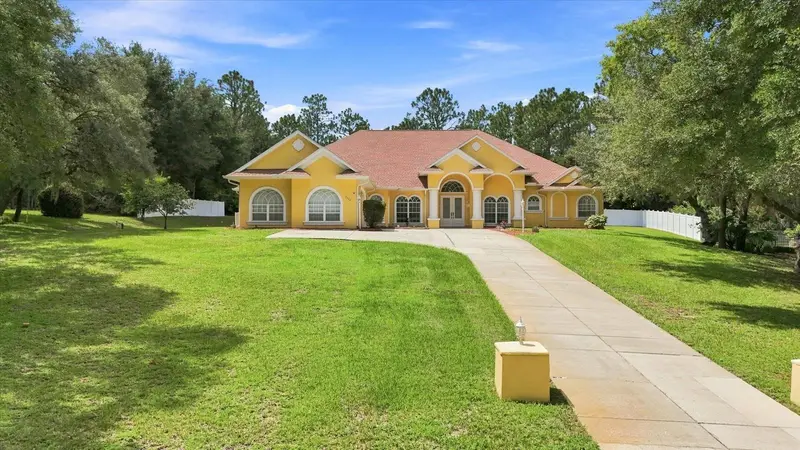
Step into breathtaking luxury through a grand entrance framed by stately columns, where magnificent 32x32 marble tile flooring immediately sets the tone for this impressive Fairview Estates residence. Situated on 1.58 acres and positioned on a high point, the home offers an exceptional blend of expansive interiors and inviting outdoor living. The residence features a colossal primary suite complemented by generously sized guest suites. The fourth bedroom can easily accommodate a home office, nursery, or additional guest space. High ceilings and thoughtfully proportioned rooms enhance the home's sense of scale. The formal living room and formal dining room provide elegant spaces for entertaining. A well appointed built-in wet bar adds both convenience and sophistication. The expansive floor plan provides room to gather, entertain, and unwind while maintaining comfortable separation between living and sleeping areas. Beyond the interior, an extraordinary outdoor retreat awaits. The 2024 resort-style pool features cascading waterfalls and is surrounded by custom pavers, a screened enclosure, and an expansive lanai designed for year-round enjoyment. A dedicated summer kitchen creates an ideal setting for outdoor dining and grilling, while the wooded backyard provides a peaceful backdrop for the entire outdoor living area. Numerous major improvements add value and peace of mind, including a new roof in 2023 and HVAC systems replaced in 2022 and 2023. A long concrete driveway leads to an oversized garage with room for multiple vehicles and additional storage. The property also features a well for irrigation and 300-amp electrical service. With its grand entry, generous bedroom suites, high ceilings, formal entertaining spaces, impressive pool and lanai, and 1.58-acre setting, this Fairview Estates residence presents a rare combination of luxury, comfort, and a Florida dream lifestyle.
Estimated monthly payment
Estimate only. Taxes use the listing's reported amount where available; insurance is a Florida-average estimate. Your actual payment will vary — run a full calculation or talk to a lender.
Price & listing history2 days on market
- Status: ActiveSep 9, 2026
- Listed$825,000Sep 9, 2026
Facts & features
- Property type
- Residential
- Sub type
- Single Family Residence
- Status
- Active
- Days on market
- 2
- Subdivision
- Fairview Estates
- County
- Citrus
- Year built
- 2001
- Living area
- 4,082 sq ft
- Price/sq ft
- $202
- Building area
- 5,352 sq ft (Public Records)
- Lot size
- 68,634 sq ft
- Lot category
- 1 to less than 2
- Flood zone
- X (12017C0216D)
- Garage
- 2 spaces
- Pool
- Private pool
- Annual taxes
- $7,509 (2025)
- Parcel #
- 19E-18S-17-0010-000J0-0220
- Zoning
- LDR
- MLS #
- OM731972
Ask about this home
Have a question? Ask the broker directly.
Ryan Solberg answers personally — no call center, no spam. Your question goes straight to him.
Interior Details
- Bedrooms
- 3
- Full bathrooms
- 3
- Half bathrooms
- 1
- Flooring
- Ceramic Tile, Hardwood, Marble, Tile
- Appliances
- Built-In Oven, Cooktop, Dishwasher, Disposal, Dryer, Electric Water Heater, Exhaust Fan, Gas Water Heater, Indoor Grill, Microwave, Range, Range Hood, Refrigerator, Touchless Faucet, Washer
- Interior features
- Cathedral Ceiling(s), Ceiling Fans(s), Eat-in Kitchen, High Ceilings, L Dining, Open Floorplan, Primary Bedroom Main Floor, Solid Wood Cabinets, Split Bedroom, Walk-In Closet(s), Window Treatments
- Laundry
- Laundry Room
- Stories / Levels
- One
- Direction faces
- South
Heating & Cooling
- Heating
- Central, Electric
- Cooling
- Central Air
Parking
- Garage spaces
- 2
- Attached garage
- Yes
HOA & Financial
- HOA fee
- $83 / Annually
- Monthly HOA
- $7/mo
- Total monthly fees
- $7/mo
- Total annual fees
- $83
- HOA name
- amber Spurgeon
- CDD
- No
- Homestead exemption
- Yes
- Min lease term
- 6 Months
- Listing terms
- Cash, Conventional, FHA, VA Loan
- Ownership
- Fee Simple
- Available for lease
- Yes
- Lease restrictions
- Yes
- Additional lease restrictions
- Per county requirements
Exterior & Construction
- Exterior features
- Lighting, Permeable Paving, Rain Gutters
- Construction materials
- Stucco
- Roof
- Shingle
- Foundation
- Slab
- Pool
- Private pool
- Road surface
- Concrete, Paved
Utilities
- Sewer
- Septic Tank
- Water source
- Public, See Remarks, Well
- Utilities
- BB/HS Internet Available, Cable Connected, Electricity Connected, Underground Utilities
Community
- Pets allowed
- Cats OK, Dogs OK
Schools
Letter grades: Florida DOE 2024–25 school grades (Orange, Seminole, Lake, Osceola, Brevard). Assigned schools from the listing agent — verify enrollment with the district.
Room Details
| Room | Level | Dimensions |
|---|---|---|
| Kitchen | First | |
| Primary Bedroom | First | |
| Primary Bathroom | First | |
| Dining Room | First | |
| Living Room | First |
Listing Details
- Listing date
- 2026-09-09
- On market date
- 2026-09-09
- Original list price
- $825,000
- Occupant type
- Owner
- MLS area
- 34442 - Hernando
- Listing AOR
- Ocala - Marion
- Status changed
- 2026-09-09
- Tax legal description
- FAIRVIEW ESTATES PB 12 PG 49 LOT 22 BLK J
Flood risk
Minimal-risk area outside the mapped floodplain. Flood insurance is optional and typically low-cost.
Source: FEMA flood zone reported on the listing. Confirm current designation at FEMA Flood Map Service Center.
Location
Directions
From Norvell Bryant Hwy, Turn North onto N Annapolis Ave then at end with stop sign turn right onto Indianhead, then turn right onto Tradewind and then left onto Baywood and the Home will be on Left on top of the hill.
More homes like this
$51,800
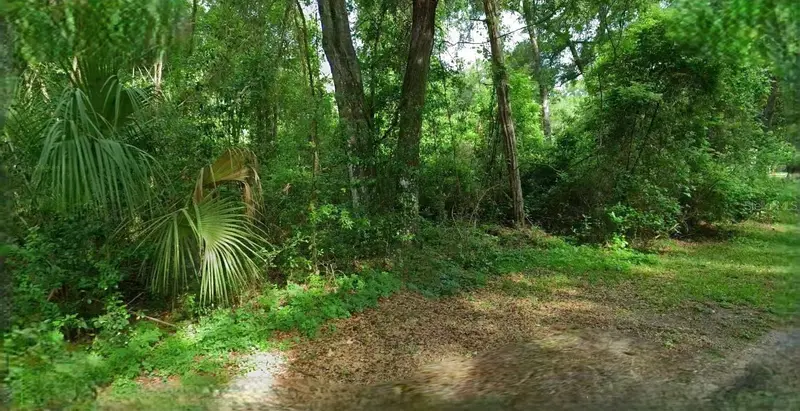
4226 N Forest Lake Dr
Hernando, FL 34442
1.08 acres
Fairview Estates
MLS ID #O6436914, AMERICAN RESALES.
Listing provided by Stellar MLS
$62,000
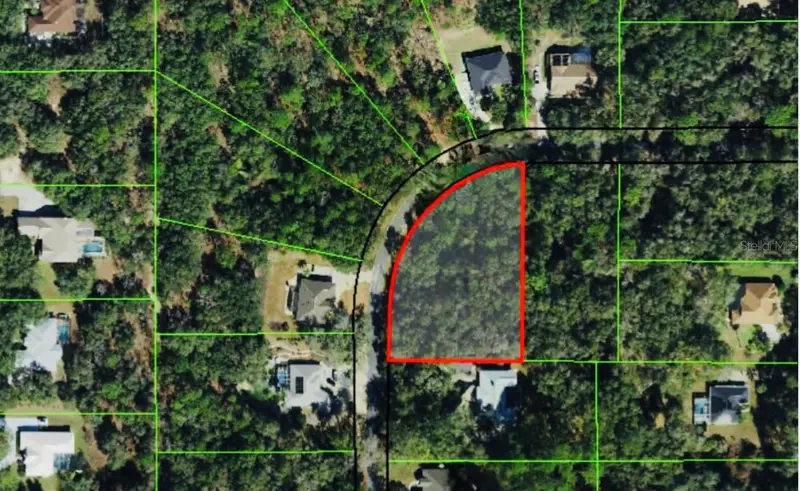
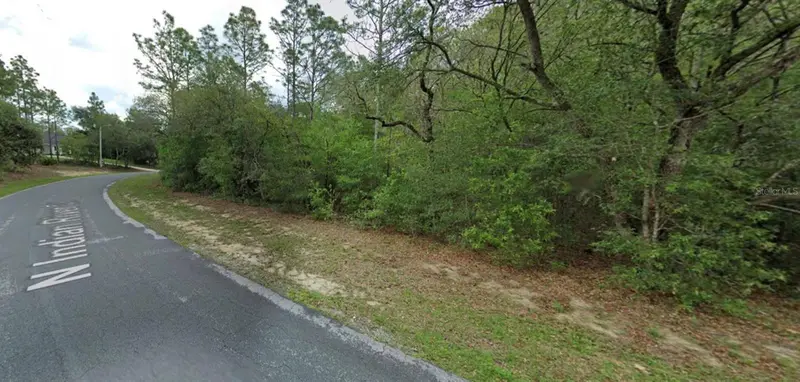
4270 N Indianriver Dr
Hernando, FL 34442
1.2 acres
Fairview Estates
MLS ID #O6392344, REAL ESTATE EMPIRE GROUP, INC..
Listing provided by Stellar MLS
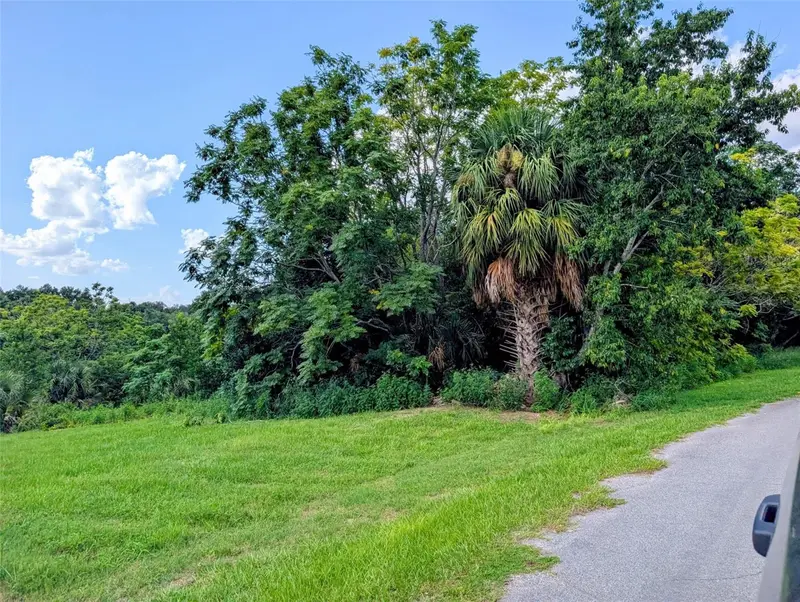
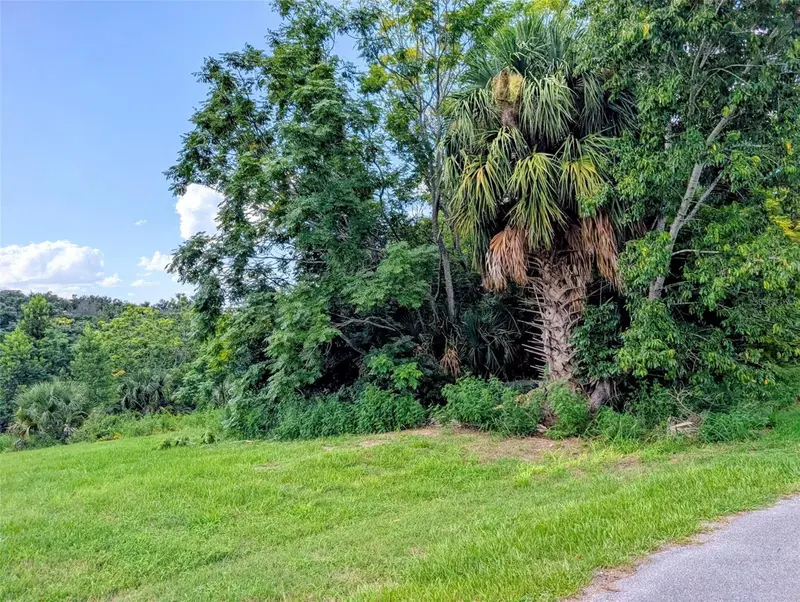
$69,000
Green Briar Dr
Lady Lake, FL 32159
3.2 acres
Fairview Estates
MLS ID #R4911659, RIVER REALTY GROUP.
Listing provided by Stellar MLS
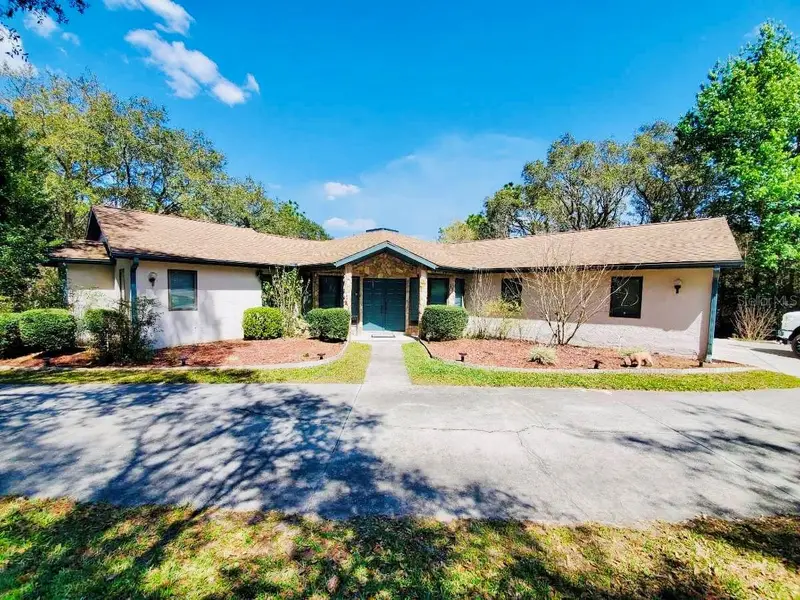
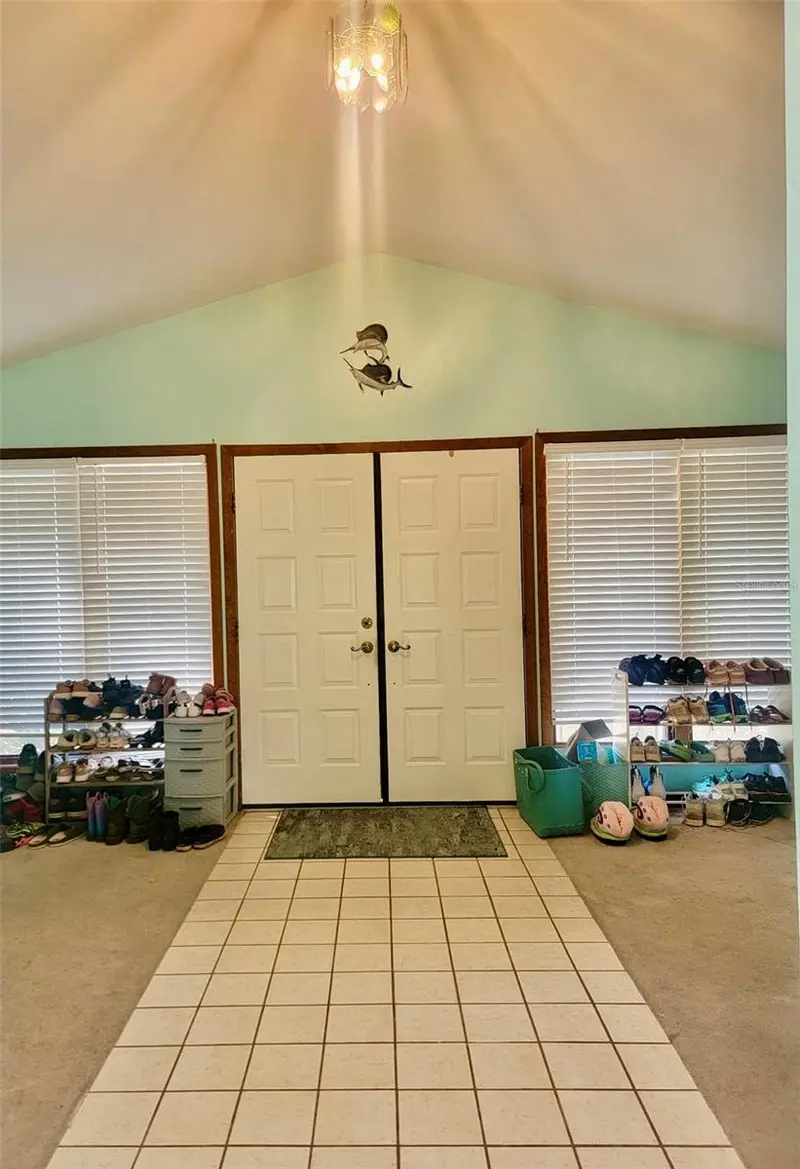
$300,000
585 E Foresthill Pl
Hernando, FL 34442
3 bd · 3 ba · 1,821 sqft
Fairview Estates
MLS ID #TB8482425, RED CASTLE REALTY FL.
Listing provided by Stellar MLS

Listings courtesy of Stellar MLS as distributed by MLS GRID
IDX information is provided exclusively for consumers’ personal, non-commercial use and may not be used for any purpose other than to identify prospective properties consumers may be interested in purchasing.
Based on information submitted to the MLS GRID as of September 11, 2026 at 6:49 AM ET. All data is obtained from various sources and may not have been verified by broker or MLS GRID. Supplied Open House Information is subject to change without notice. All information should be independently reviewed and verified for accuracy. Properties may or may not be listed by the office/agent presenting the information.
All or a portion of the multiple listing information is provided by Stellar MLS, from a copyrighted compilation of listings. The compilation of listings and each individual listing are © 2026 Stellar MLS. All rights reserved.
Ryan Solberg, Broker · MaxLife Realty LLC · FL License #BK3354351 · Equal Housing Opportunity · Full disclaimer · DMCA