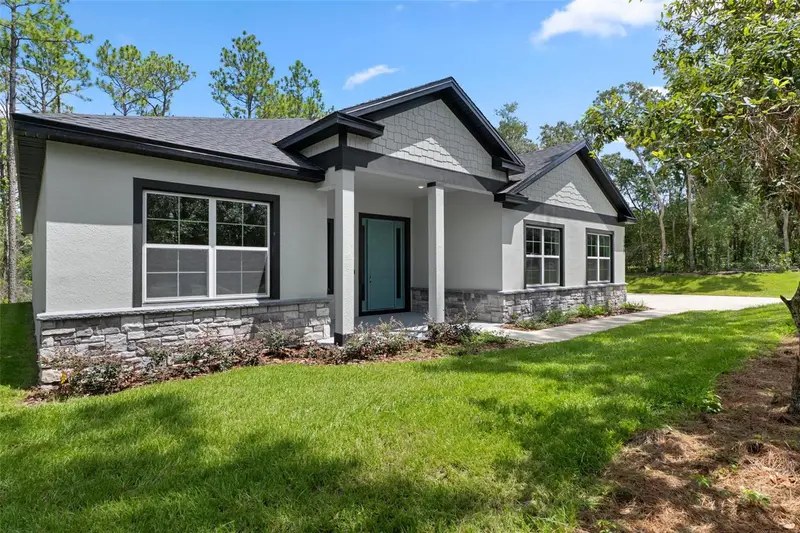
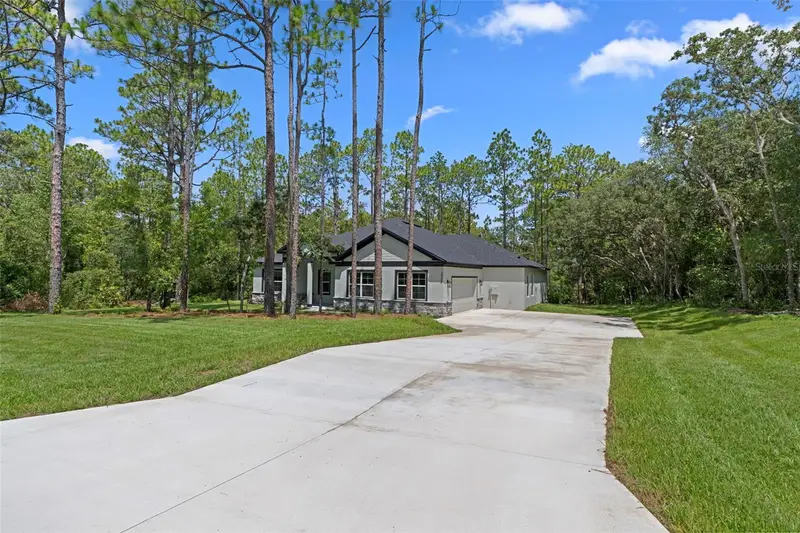


$465,000
3946 Longvalley RoadHernando, FL 34442
Listing updated: October 5, 2026 at 3:29 PM ET
Listing courtesy of Lpt Realty, Llc · Bradley Zaruba · MLS #OM726857 · Active · 877-366-2213Property type
Year built
Lot size
Price / sq ft
HOA dues
Days on market
Garage spaces
Flood zone
About this home
Virtually Staged. Offering preferred lender incentives and a $5,000 seller credit at closing! Brand new construction in Fairview Estates of Citrus Hills: The 2026 Major Model Awaits! This home is perfectly situated off the street on 1.24 acres with a private backyard that backs up to a dry retention area. There are 4 bedrooms, 3 bathrooms with 2,478 sq' of living space. This bright and airy home is complete with enhanced neutral finishes that create continuity throughout the space and can accommodate any decor. Low maintenance luxury vinyl plank runs throughout the home - NO CARPET- and elegant marble-like tile in all bathrooms. The kitchen includes a stainless-steel Samsung appliance package, shaker style cabinetry with 42" uppers, dovetailed base cabinets, and everything on soft close! Quartz countertops provide a durable workspace with subway tile as a backsplash accent. The home offers a triple-split floor plan with a dedicated guest wing up front, Jack-and-Jill wing in the rear, and a secluded primary suite - including an extra storage closet, oversized walk-in closet, a luxurious shower, double vanity, and a toilet room. Bathrooms include quartz countertops, Moen fixtures, comfort height elongated toilets, privacy transom windows, and wall tiles up to the ceiling to give a sense of height and grandeur. There is also a dedicated laundry room off of the garage, with a walk-in pantry and extra cabinets for storage. Other features include LED disc lighting throughout, 9'4" ceiling height, and 5.25" tall baseboards. Outside you will find double paned windows, irrigation, and a covered lanai to enjoy the outdoor view of the woods behind with room for a pool. Home sits in flood zone X, with the low HOA fee of $82.50/year and includes a home warranty. There is NO social membership! Fairview Estates is a part of The Villages of Citrus Hills and is a tucked away gem! All homes come with acre lots, creating a sense of calm, with oak lined streets and a garden atmosphere. Located about 6 miles from the Shops at Black Diamond with restaurants, grocery stores, and shopping. The home is also 1.5 miles from the 47 mile Withlacoochee bike/walking trail! You'll fall in love with this home so schedule your showing today and be ready to submit your best offer!
Estimated monthly payment
Estimate only. Taxes use the listing's reported amount where available; insurance is a Florida-average estimate. Your actual payment will vary — run a full calculation or talk to a lender.
Price & listing history94 days on market
- Status: ActiveJul 3, 2026
- Listed$479,000Jul 3, 2026
- Price reduced$465,000
Facts & features
- Property type
- Residential
- Sub type
- Single Family Residence
- Status
- Active
- Days on market
- 94
- Subdivision
- Fairview Estates
- County
- Citrus
- Year built
- 2026
- Living area
- 2,478 sq ft
- Price/sq ft
- $188
- Building area
- 3,548 sq ft (Builder)
- Lot size
- 54,168 sq ft
- Lot category
- 1 to less than 2
- Flood zone
- X (12017C0216D)
- Garage
- 2 spaces
- Annual taxes
- $408 (2025)
- Parcel #
- 19E-18S-17-0010-000G0-0190
- Zoning
- LDR
- MLS #
- OM726857
Ask about this home
Have a question? Ask the broker directly.
Ryan Solberg answers personally — no call center, no spam. Your question goes straight to him.
Interior Details
- Bedrooms
- 4
- Full bathrooms
- 3
- Flooring
- Ceramic Tile, Luxury Vinyl
- Appliances
- Dishwasher, Disposal, Dryer, Electric Water Heater, Microwave, Range, Refrigerator, Washer
- Interior features
- Eat-in Kitchen, High Ceilings, Kitchen/Family Room Combo, Open Floorplan, Primary Bedroom Main Floor, Solid Wood Cabinets, Split Bedroom, Stone Counters, Thermostat, Tray Ceiling(s), Walk-In Closet(s)
- Laundry
- Laundry Room
- Stories / Levels
- One
- Direction faces
- Southeast
- New construction
- Yes
Heating & Cooling
- Heating
- Heat Pump
- Cooling
- Central Air
Parking
- Garage spaces
- 2
- Attached garage
- Yes
HOA & Financial
- HOA fee
- $83 / Annually
- Monthly HOA
- $7/mo
- Total monthly fees
- $7/mo
- Total annual fees
- $83
- HOA name
- Parkland Real Estate Services
- CDD
- No
- Min lease term
- No Minimum
- Listing terms
- Cash, Conventional, FHA, USDA Loan, VA Loan
- Ownership
- Fee Simple
- Available for lease
- Yes
- Lease restrictions
- No
- Additional lease restrictions
- See Deed Restrictions
Exterior & Construction
- Exterior features
- Private Mailbox
- Construction materials
- Block, Stucco
- Roof
- Shingle
- Foundation
- Slab
- Road surface
- Asphalt
Utilities
- Sewer
- Septic Tank
- Water source
- Public
- Utilities
- BB/HS Internet Available, Cable Available, Electricity Connected
Community
- Pets allowed
- Yes
Schools
Letter grades: Florida DOE 2024–25 school grades (Orange, Seminole, Lake, Osceola, Brevard). Assigned schools from the listing agent — verify enrollment with the district.
Room Details
| Room | Level | Dimensions |
|---|---|---|
| Living Room | First | 14.1x24 |
| Kitchen | First | 11.5x17.8 |
| Primary Bedroom | First | 14.1x18.1 |
Listing Details
- Listing date
- 2026-07-03
- On market date
- 2026-07-03
- Original list price
- $479,000
- Occupant type
- Vacant
- MLS area
- 34442 - Hernando
- Listing AOR
- Orlando Regional
- Home warranty
- Yes
- Status changed
- 2026-07-03
- Tax legal description
- FAIRVIEW ESTS PB 12 PG 49 LOT 19 BLK G
Flood risk
Minimal-risk area outside the mapped floodplain. Flood insurance is optional and typically low-cost.
Source: FEMA flood zone reported on the listing. Confirm current designation at FEMA Flood Map Service Center.
Location
Directions
Headed east on E Norvell Bryant HWY, turn left on N Annapolis Ave, at first stop sign take a right on N Indianhead Rd. Turn left at N Eisenhower Ave, then right on N Longvalley Rd, home will be on your left.
More homes like this
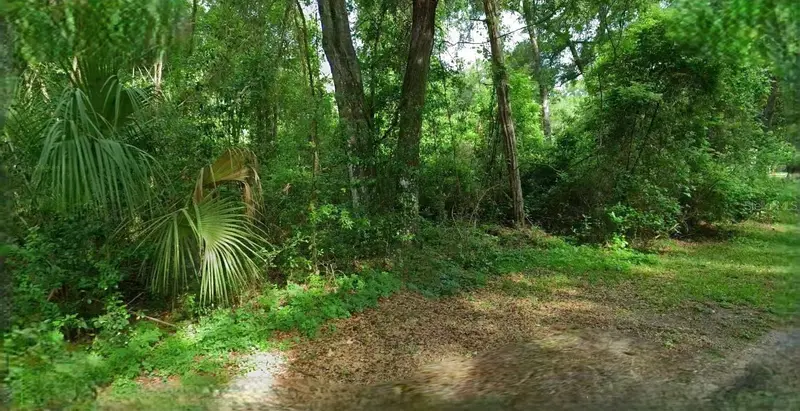
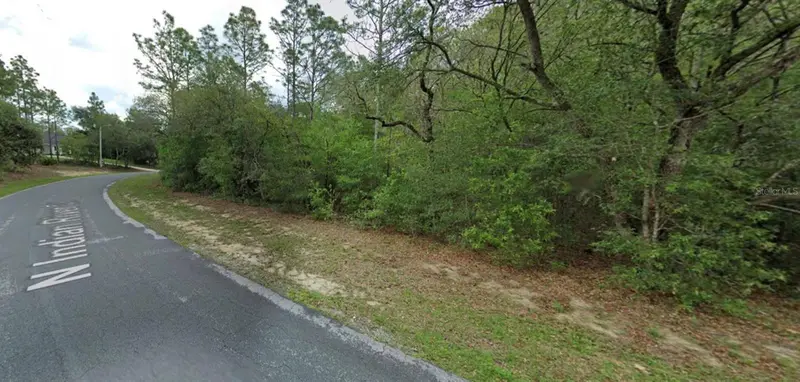
$51,800
4226 N Forest Lake Dr
Hernando, FL 34442
1.08 acres
Fairview Estates
MLS ID #O6436914, AMERICAN RESALES.
Listing provided by Stellar MLS
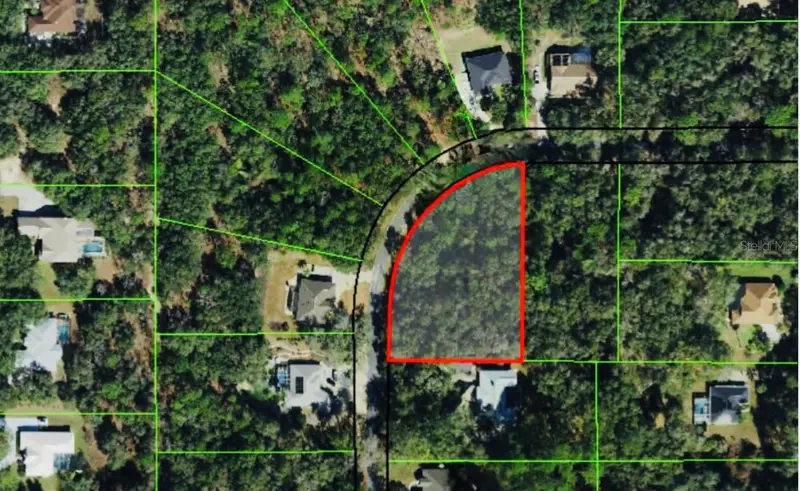
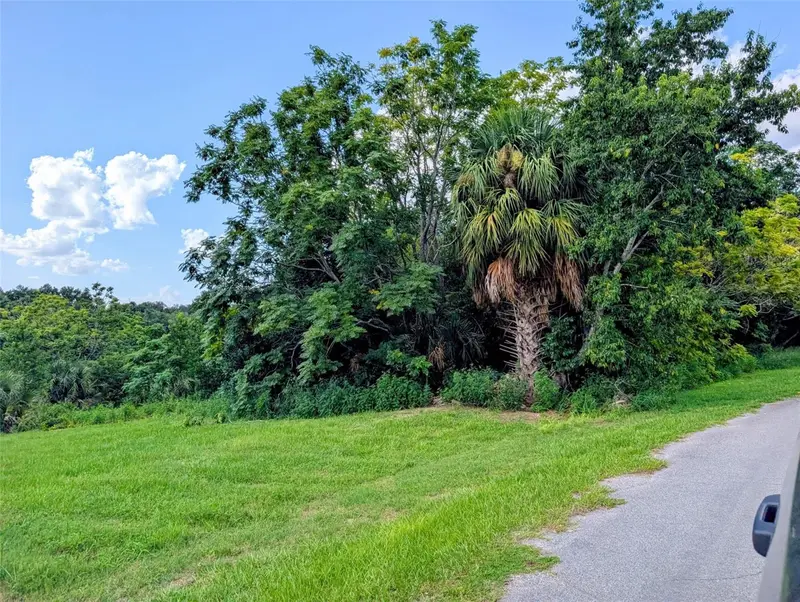
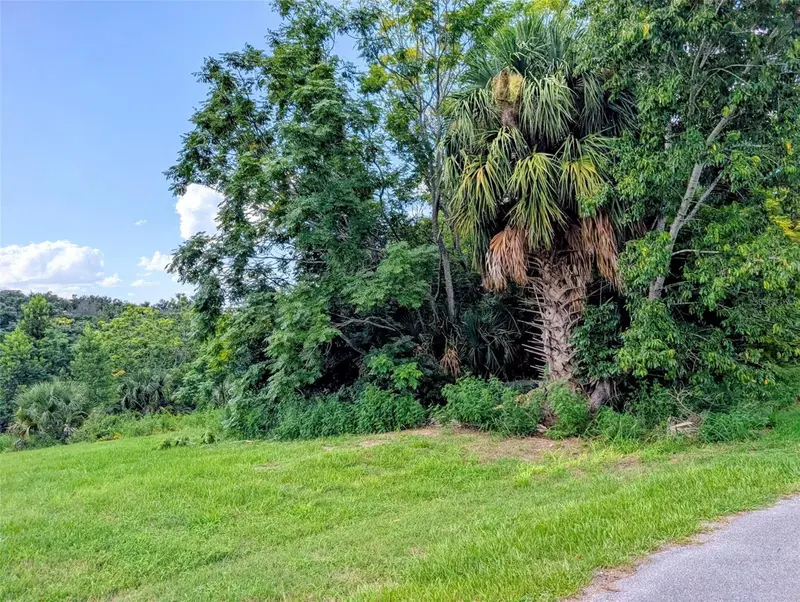
$62,000
4270 N Indianriver Dr
Hernando, FL 34442
1.2 acres
Fairview Estates
MLS ID #O6392344, REAL ESTATE EMPIRE GROUP, INC..
Listing provided by Stellar MLS
$69,000
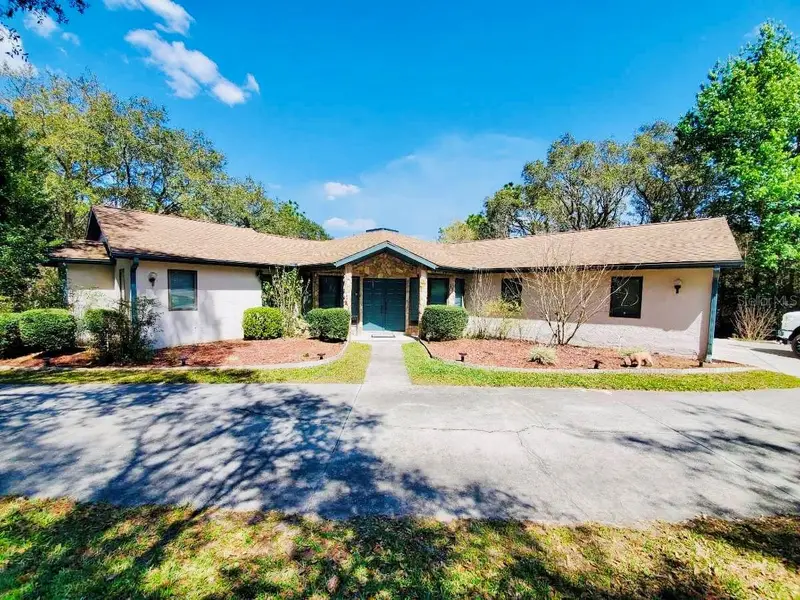
Green Briar Dr
Lady Lake, FL 32159
3.2 acres
Fairview Estates
MLS ID #R4911659, RIVER REALTY GROUP.
Listing provided by Stellar MLS
$300,000
585 E Foresthill Pl
Hernando, FL 34442
3 bd · 3 ba · 1,821 sqft
Fairview Estates
MLS ID #TB8482425, RED CASTLE REALTY FL.
Listing provided by Stellar MLS

Listings courtesy of Stellar MLS as distributed by MLS GRID
IDX information is provided exclusively for consumers’ personal, non-commercial use and may not be used for any purpose other than to identify prospective properties consumers may be interested in purchasing.
Based on information submitted to the MLS GRID as of October 5, 2026 at 3:29 PM ET. All data is obtained from various sources and may not have been verified by broker or MLS GRID. Supplied Open House Information is subject to change without notice. All information should be independently reviewed and verified for accuracy. Properties may or may not be listed by the office/agent presenting the information.
All or a portion of the multiple listing information is provided by Stellar MLS, from a copyrighted compilation of listings. The compilation of listings and each individual listing are © 2026 Stellar MLS. All rights reserved.
Ryan Solberg, Broker · MaxLife Realty LLC · FL License #BK3354351 · Equal Housing Opportunity · Full disclaimer · DMCA