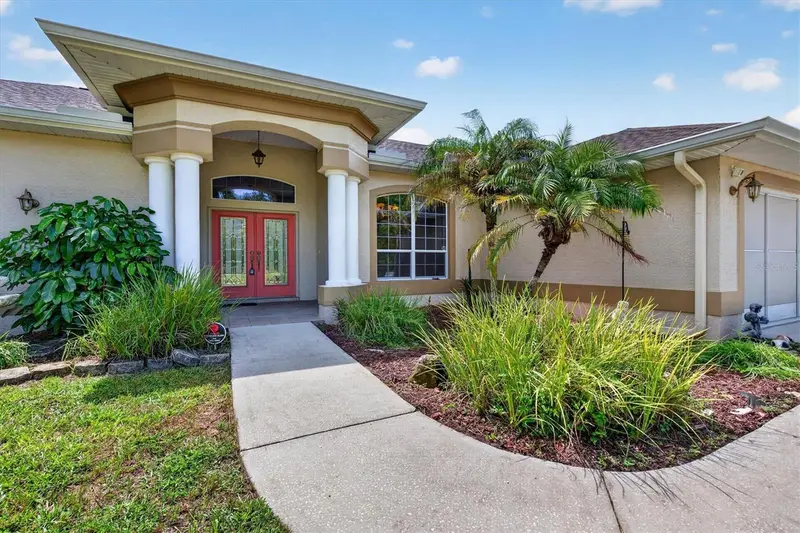

$599,900
9412 Grouse WayHudson, FL 34669
Listing updated: October 13, 2026 at 9:43 AM ET
Listing courtesy of Find Your Paradise · Mimi McLeod · MLS #W7889344 · Active · 352-675-2209Property type
Year built
Lot size
Price / sq ft
HOA dues
Days on market
Garage spaces
Flood zone
About this home
Welcome to your private oasis in Hudson! Situated on 1.03 partially fenced acres, this immaculate 3-bedroom, 3-bathroom residence offers meticulously designed living space, maximizing both elegance and functionality. As you approach, the home’s grand architecture makes an immediate impression, featuring an ornate double front door entry flanked by classical columns and lush tropical landscaping. This is not just a house; it’s a retreat that wraps around a stunning, private courtyard-style screened pool. Multiple sets of sliding glass doors—from the foyer, the formal living area, and the breakfast nook—open directly to the lanai, creating an effortless flow for indoor-outdoor entertaining and flooding the home with natural light. The thoughtful split floor plan is uniquely adaptable. Immediately off the foyer is a large front bedroom and an adjacent bath, cleverly situated across from a flexible space that functions beautifully as an in-law suite or multi-generational living quarters. This area, separated from the main living spaces, includes a bedroom and what can be used as a private sitting area, perfect for guests or family requiring a measure of independence. At the heart of the home, the primary living area is defined by massive high ceilings and high-gloss ceramic tile flooring. The kitchen is a chef’s dream, featuring solid granite countertops, abundant white cabinetry, a dedicated walk-in pantry, and a large raised breakfast bar that overlooks the formal living space and dining area. A separate laundry room with utility sink adds to the functional convenience. The truly spectacular primary suite is a private haven, boasting warm hardwood flooring, high ceilings, and direct access to the pool deck. It features not one, but two large walk-in closets. The ensuite primary bath is palatial, with dual vanities, a massive walk-in shower, and a large garden tub. The additional guest bedroom on the opposite side of the home also enjoys generous proportions. Outside, the property is just as impressive. A massive concrete driveway leads to the attached 3-car garage, where one bay is already outfitted as a dedicated workshop with an exit door to the massive yard. This extensive 1.03-acre lot offers space for all your hobbies, with gutters around the entire home, a large detached metal storage garage/shed, and a fenced rear yard. Key recent updates make this home move-in ready: a BRAND NEW ROOF (2026), along with new gutters and downspouts, an alarm system and an electric pool heater, ensuring peace of mind for years to come. Don't miss this opportunity to own a unique, private estate with modern comforts and a timeless, resort-style design
Estimated monthly payment
Estimate only. Taxes use the listing's reported amount where available; insurance is a Florida-average estimate. Your actual payment will vary — run a full calculation or talk to a lender.
Price & listing history31 days on market
- Status: ActiveSep 12, 2026
- Listed$599,900Sep 12, 2026
Facts & features
- Property type
- Residential
- Sub type
- Single Family Residence
- Status
- Active
- Days on market
- 31
- Subdivision
- 05 A Ranches
- County
- Pasco
- Year built
- 2004
- Living area
- 2,509 sq ft
- Price/sq ft
- $239
- Building area
- 3,490 sq ft (Public Records)
- Lot size
- 44,867 sq ft
- Lot category
- 1 to less than 2
- Flood zone
- X (12101C0181G)
- Garage
- 3 spaces
- Pool
- Private pool
- Annual taxes
- $8,656 (2025)
- Parcel #
- 16-25-01-004.0-000.00-042.2
- Zoning
- ER
- MLS #
- W7889344
Ask about this home
Have a question? Ask the broker directly.
Ryan Solberg answers personally — no call center, no spam. Your question goes straight to him.
Interior Details
- Bedrooms
- 3
- Full bathrooms
- 3
- Flooring
- Tile, Wood
- Appliances
- Dishwasher, Dryer, Microwave, Range, Refrigerator, Washer
- Interior features
- Ceiling Fans(s), Open Floorplan, Solid Surface Counters, Solid Wood Cabinets, Stone Counters, Tray Ceiling(s)
- Laundry
- Inside
- Stories / Levels
- One
- Direction faces
- North
Heating & Cooling
- Heating
- Electric
- Cooling
- Central Air
Parking
- Garage spaces
- 3
- Attached garage
- Yes
- Parking features
- Off Street
HOA & Financial
- Total monthly fees
- None
- Total annual fees
- None
- CDD
- No
- Listing terms
- Cash, Conventional, FHA, VA Loan
- Ownership
- Fee Simple
- Available for lease
- No
Exterior & Construction
- Exterior features
- Private Yard, Sidewalk
- Construction materials
- Block, Stucco
- Roof
- Shingle
- Foundation
- Block
- Pool
- Private pool
- Road surface
- Paved
Utilities
- Sewer
- Septic Tank
- Water source
- Well
- Utilities
- Private
Room Details
| Room | Level | Dimensions |
|---|---|---|
| Kitchen | First | 15.2x14.2 |
| Living Room | First | 19.4x20.2 |
| Primary Bedroom | First | 22x15.1 |
| Dining Room | First | 13.7x14.2 |
| Den | First | 11.8x16.11 |
Listing Details
- Listing date
- 2026-09-07
- On market date
- 2026-09-12
- Original list price
- $599,900
- Occupant type
- Vacant
- MLS area
- 34669 - Hudson/Port Richey
- Listing AOR
- West Pasco
- Status changed
- 2026-09-12
- Tax legal description
- FIVE A RANCHES NO 3 PB 7 PG 46 EAST 145.00 FT OF THE N1/2 OF RANCH 42
Flood risk
Minimal-risk area outside the mapped floodplain. Flood insurance is optional and typically low-cost.
Source: FEMA flood zone reported on the listing. Confirm current designation at FEMA Flood Map Service Center.
Location
Directions
TAKE 52 TO Canton Ave. Turn right on Grouse Way. Home is on the right
More homes like this
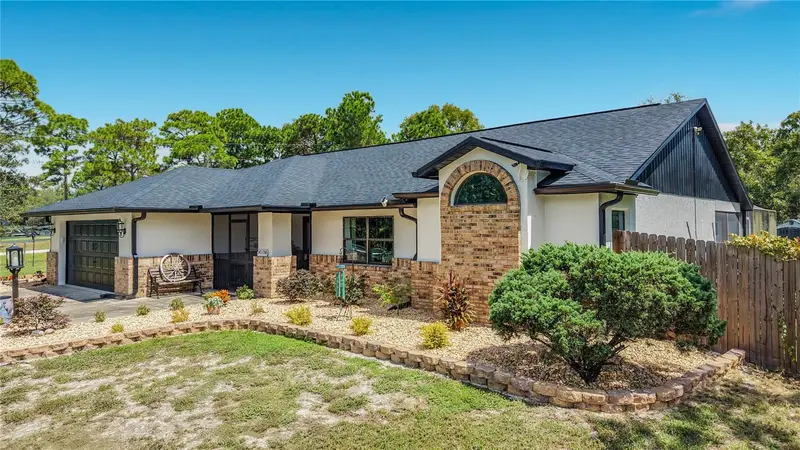
$530,000
9238 Tree Top Ln
Hudson, FL 34669
3 bd · 2 ba · 1,681 sqft
05 A Ranches
MLS ID #W7889480, RE/MAX SUNSET REALTY.
Listing provided by Stellar MLS
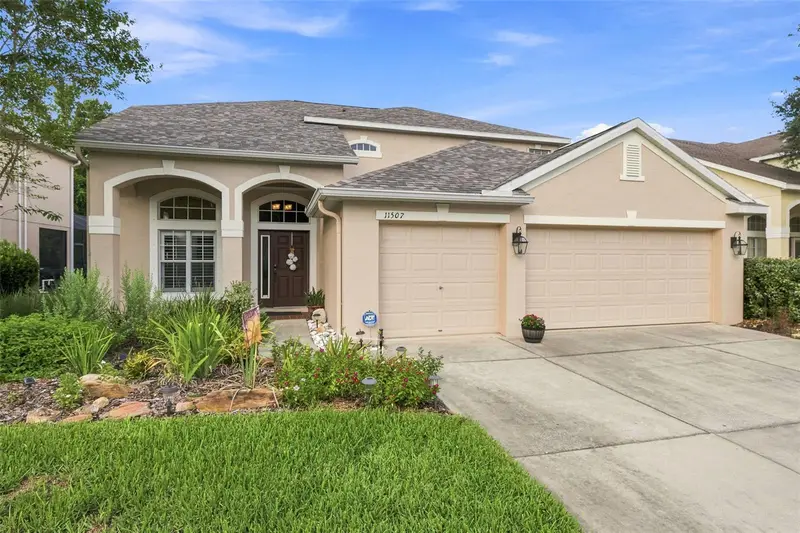
$509,000
11507 Belle Haven Dr
New Port Richey, FL 34654
4 bd · 3 ba · 2,315 sqft
Waters Edge
MLS ID #W7887973, FUTURE HOME REALTY.
Listing provided by Stellar MLS
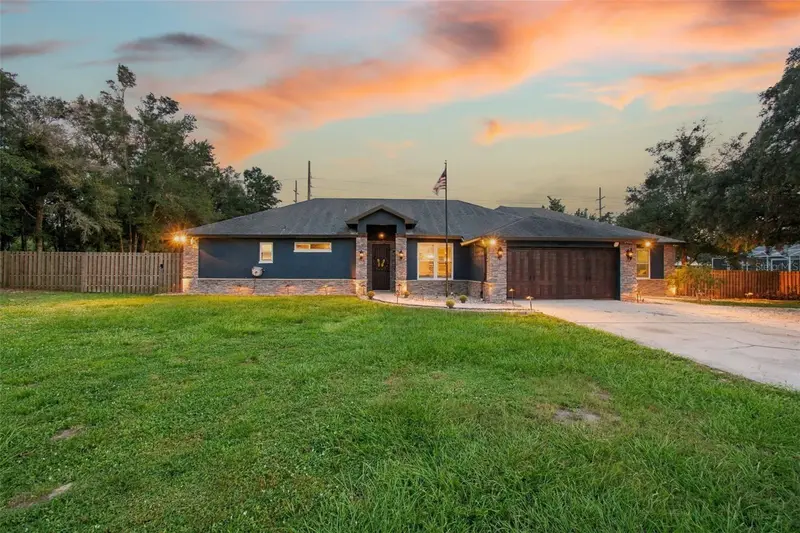
$925,000
14122 Chesterfield Trl
Hudson, FL 34669
5 bd · 3 ba · 3,353 sqft
Canterbury Farms
MLS ID #TB8546842, RE/MAX PREMIER GROUP.
Listing provided by Stellar MLS
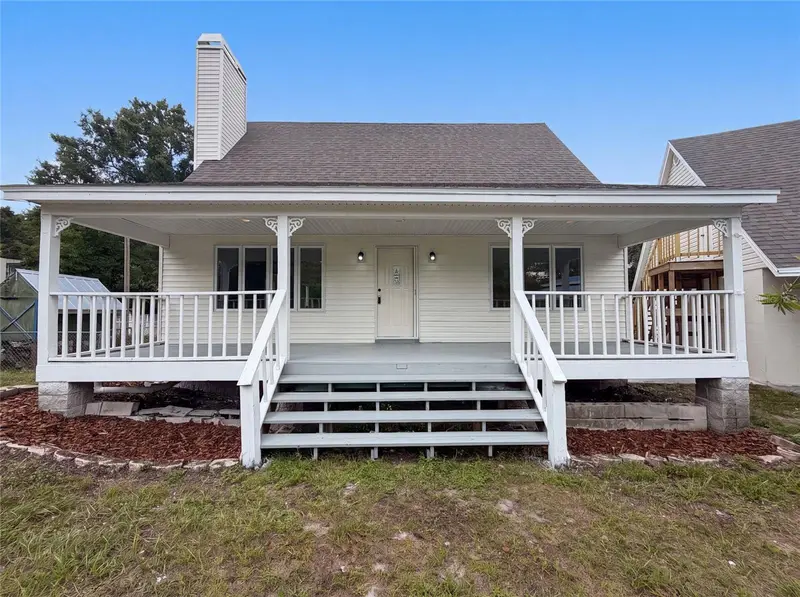
$442,000
9701 Black Bear Ct
New Port Richey, FL 34654
3 bd · 2 ba · 1,868 sqft
Golden Acres
MLS ID #O6424138, OPENDOOR BROKERAGE LLC.
Listing provided by Stellar MLS

Listings courtesy of Stellar MLS as distributed by MLS GRID
IDX information is provided exclusively for consumers’ personal, non-commercial use and may not be used for any purpose other than to identify prospective properties consumers may be interested in purchasing.
Based on information submitted to the MLS GRID as of October 13, 2026 at 9:43 AM ET. All data is obtained from various sources and may not have been verified by broker or MLS GRID. Supplied Open House Information is subject to change without notice. All information should be independently reviewed and verified for accuracy. Properties may or may not be listed by the office/agent presenting the information.
All or a portion of the multiple listing information is provided by Stellar MLS, from a copyrighted compilation of listings. The compilation of listings and each individual listing are © 2026 Stellar MLS. All rights reserved.
Ryan Solberg, Broker · MaxLife Realty LLC · FL License #BK3354351 · Equal Housing Opportunity · Full disclaimer · DMCA