
$324,900
8604 Fiddleleaf CourtTampa, FL 33647
Listing updated: October 9, 2026 at 2:01 PM ET
Listing courtesy of Bhhs Florida Properties Group · Kim Cash · MLS #TB8546906 · Active · 813-908-8788Property type
Year built
Lot size
Price / sq ft
HOA dues
Days on market
Garage spaces
Flood zone
About this home
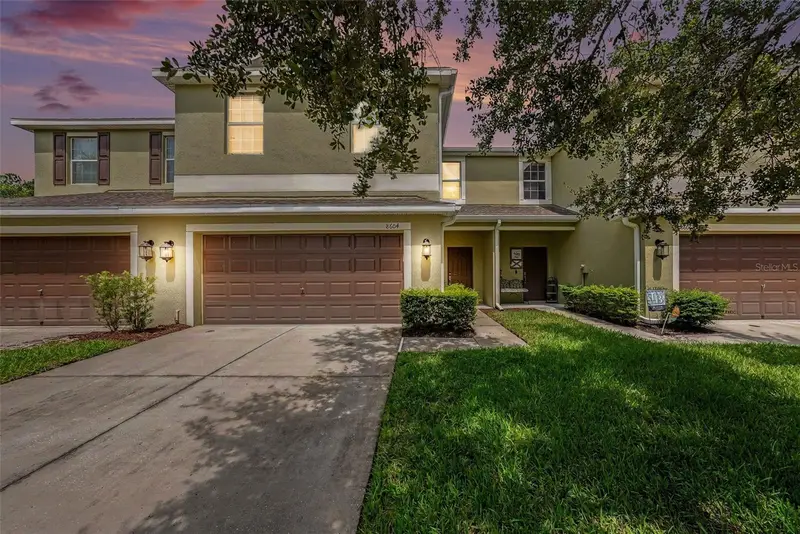
Virtually Staged. Welcome home to this spacious and beautifully upgraded two-story townhome offering over 2,300 square feet of living space, 3 bedrooms, a generous loft/bonus room, 2.5 baths & 2 car garage. Tucked away on a quiet cul-de-sac at the back of a gated community, this inviting home offers an ideal blend of comfort, functionality, and easy Florida living. The bright and open first floor features 9-foot ceilings and a welcoming foyer that spills effortlessly into a generously sized living space featuring the well-appointed kitchen, boasting GE stainless steel appliances including a dual oven, endless granite countertops, island breakfast bar seating, and an abundance of rich staggered cabinetry with crown molding. The open concept floorplan enjoys large dining and living room space combined so entertaining is easy! Sliding glass doors open to the screened lanai, creating an easy transition to outdoor living. Enjoy morning coffee with serene pond view! A powder bath, oversized pantry and under stair storage continues to add conveience to this amazing and spacious floorplan! The attached two-car garage provides plenty of room for parking and additional storage too! Upstairs, a generously sized loft/bonus room creates a flexible living space and separates the primary suite from the two secondary bedrooms, which share a full bath. The laundry room is conveniently located on the second floor. The large primary suite offers a peaceful retreat at the end of the day complete with super walk-in closet and resort style bath offering dual sinks, garden soaking tub and seperate shower! . Enjoy an impressive array of community amenities, including beautiful gated entry, two pools, fitness center, basketball court, playground and nature walking trails. HOA dues include exterior structural and grounds maintenance, exterior painting and roof replacement, landscaping and lawn care, plus Frontier fiber WiFi. The HOA is scheduled to paint the community exteriors in 2027 and replace roofs in 2028. Ideally located off Bruce B. Downs Boulevard and County Line Road, this home is minutes from I-75 and I-275, The Shops at Wiregrass, Tampa Premium Outlets, KRATE at the Grove, and an abundance of dining, shopping, and entertainment throughout New Tampa and Wesley Chapel. Located in Hillsborough County and served by Hillsborough County schools. This is the kind of townhome that offers space, style, convenience, and peace of mind—come see it for yourself! Numerous updates and improvements make this home truly move-in ready, including a new HVAC system in 2024, new hot water heater in 2022, professionally painted interiors and garage, upgraded lighting fixtures and ceiling fans, refreshed kitchen hardware, and carpet replaced in 2026 with an upgraded waterproof pad. Seamless gutters were also added in 2026. The home is constructed entirely of concrete block on both levels for added durability!
Estimated monthly payment
Estimate only. Taxes use the listing's reported amount where available; insurance is a Florida-average estimate. Your actual payment will vary — run a full calculation or talk to a lender.
Price & listing history29 days on market
- Status: ActiveSep 10, 2026
- Listed$329,900Sep 10, 2026
- Price reduced$324,900
Property Documents
Documents the listing agent has made public for this property. Free to view and download.
- SurveyPDFView / Download ↓
- Rules & RegsPDFView / Download ↓
- FloorplanJPGView / Download ↓
- Https://hammocksnewtampa.org/hoa-important-documentsPNGView / Download ↓
- Sellers Property DisclosurePDFView / Download ↓
- HOA DisclosurePDFView / Download ↓
- Flood DisclosurePDFView / Download ↓
- CDD DisclosurePDFView / Download ↓
Facts & features
- Property type
- Residential
- Sub type
- Townhouse
- Status
- Active
- Days on market
- 29
- Subdivision
- Hammocks
- County
- Hillsborough
- Year built
- 2012
- Living area
- 2,307 sq ft
- Price/sq ft
- $141
- Building area
- 2,828 sq ft (Public Records)
- Lot size
- 2,296 sq ft
- Lot category
- 0 to less than 1/4
- Flood zone
- X
- Garage
- 2 spaces
- Annual taxes
- $7,638 (2025)
- Parcel #
- A-01-27-19-88J-000055-00002.0
- Zoning
- PD-A
- MLS #
- TB8546906
Ask about this home
Have a question? Ask the broker directly.
Ryan Solberg answers personally — no call center, no spam. Your question goes straight to him.
Interior Details
- Bedrooms
- 3
- Full bathrooms
- 2
- Half bathrooms
- 1
- Flooring
- Carpet, Ceramic Tile
- Appliances
- Dishwasher, Disposal, Dryer, Electric Water Heater, Exhaust Fan, Freezer, Ice Maker, Microwave, Range, Refrigerator, Washer
- Interior features
- Ceiling Fans(s), Kitchen/Family Room Combo, Open Floorplan, PrimaryBedroom Upstairs, Solid Wood Cabinets, Stone Counters, Thermostat, Walk-In Closet(s), Window Treatments
- Laundry
- Laundry Room, Upper Level
- Stories / Levels
- Two
- Direction faces
- South
Heating & Cooling
- Heating
- Central
- Cooling
- Central Air
Parking
- Garage spaces
- 2
- Attached garage
- Yes
- Parking features
- Driveway, Garage Door Opener
HOA & Financial
- HOA fee
- $700 / Quarterly
- Monthly HOA
- $233/mo
- Total monthly fees
- $233/mo
- Total annual fees
- $2,800
- HOA name
- Qualified Property Mgmt.
- CDD
- Yes
- Min lease term
- 6 Months
- Listing terms
- Cash, Conventional, FHA, VA Loan
- Ownership
- Fee Simple
- Available for lease
- Yes
- Lease restrictions
- Yes
- Additional lease restrictions
- Please contact Qualified Property Management with any questions or clarifications at 727-869-9700.
- Approval process
- Please contact Qualified Property Management with any questions or clarifications at 727-869-9700.
Exterior & Construction
- Exterior features
- Rain Gutters, Sidewalk
- Construction materials
- Block, Stucco
- Roof
- Shingle
- Foundation
- Slab
- Water access
- Yes
- Water view
- Yes
- Road surface
- Paved
Utilities
- Sewer
- Public Sewer
- Water source
- Public
- Utilities
- BB/HS Internet Available, Cable Available, Electricity Connected, Sewer Connected, Water Connected
Community
- Pets allowed
- Breed Restrictions, Cats OK, Dogs OK, Size Limit, Yes
Schools
Letter grades: Florida DOE 2024–25 school grades (Orange, Seminole, Lake, Osceola, Brevard). Assigned schools from the listing agent — verify enrollment with the district.
Room Details
| Room | Level | Dimensions |
|---|---|---|
| Living Room | First | 27x18 |
| Kitchen | First | 12x10 |
| Dining Room | First | 12x11 |
| Primary Bedroom | Second | 20x12 |
| Bathroom 2 | Second | 13x12 |
| Bedroom 3 | Second | 13x12 |
| Loft | Second | 16x11 |
Listing Details
- Listing date
- 2026-09-10
- On market date
- 2026-09-10
- Original list price
- $329,900
- Occupant type
- Owner
- MLS area
- 33647 - Tampa / Tampa Palms
- Listing AOR
- Suncoast Tampa
- Status changed
- 2026-09-10
- Tax legal description
- HAMMOCKS LOT 2 BLOCK 55
Flood risk
Minimal-risk area outside the mapped floodplain. Flood insurance is optional and typically low-cost.
Source: FEMA flood zone reported on the listing. Confirm current designation at FEMA Flood Map Service Center.
Location
Directions
From County Line Rd. turn South on Royal Hampton Blvd., then left into The Hammocks, veer to the right on Starfinder Way and follow road around till left on Fiddleleaf Ct., home on left.
More homes like this
$199,900
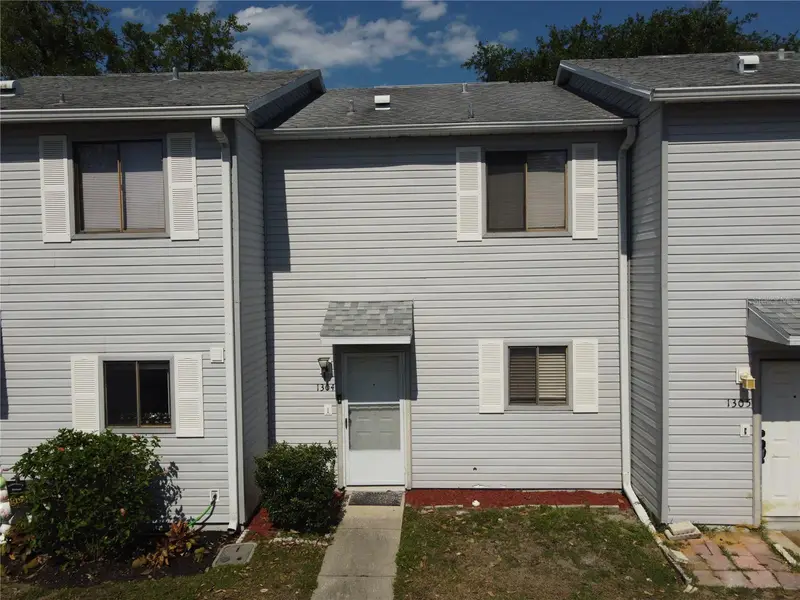
1304 Deer Springs Rd
Port Orange, FL 32129
2 bd · 3 ba · 1,152 sqft
Hammocks
MLS ID #O6446852, HOME WISE REALTY GROUP, INC..
Listing provided by Stellar MLS
$199,900
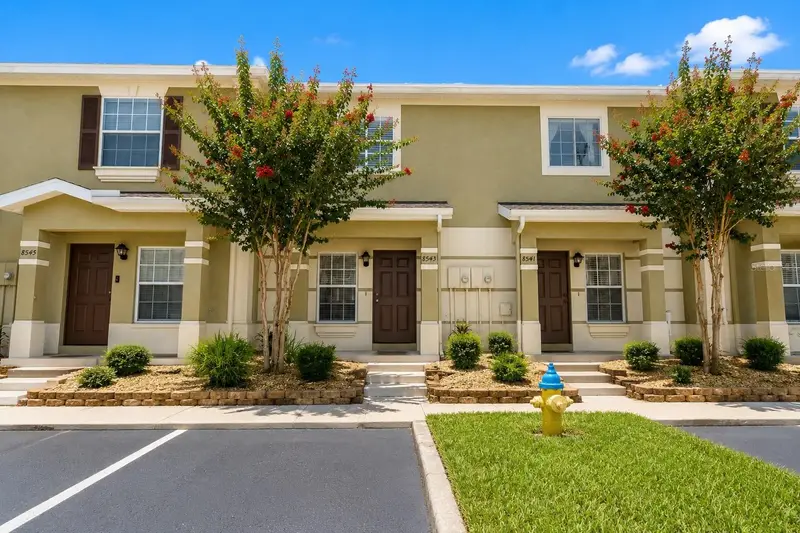
8543 Trail Wind Dr
Tampa, FL 33647
2 bd · 3 ba · 1,120 sqft
Hammocks
MLS ID #TB8545393, MIHARA & ASSOCIATES INC..
Listing provided by Stellar MLS
$199,900
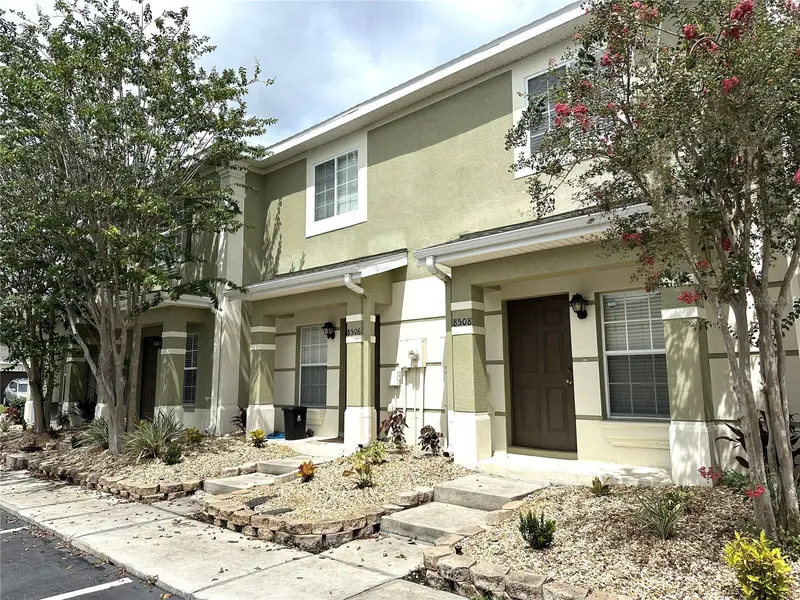
8508 Brushleaf Way
Tampa, FL 33647
2 bd · 3 ba · 1,008 sqft
Hammocks
MLS ID #TB8536413, FUTURE HOME REALTY INC.
Listing provided by Stellar MLS
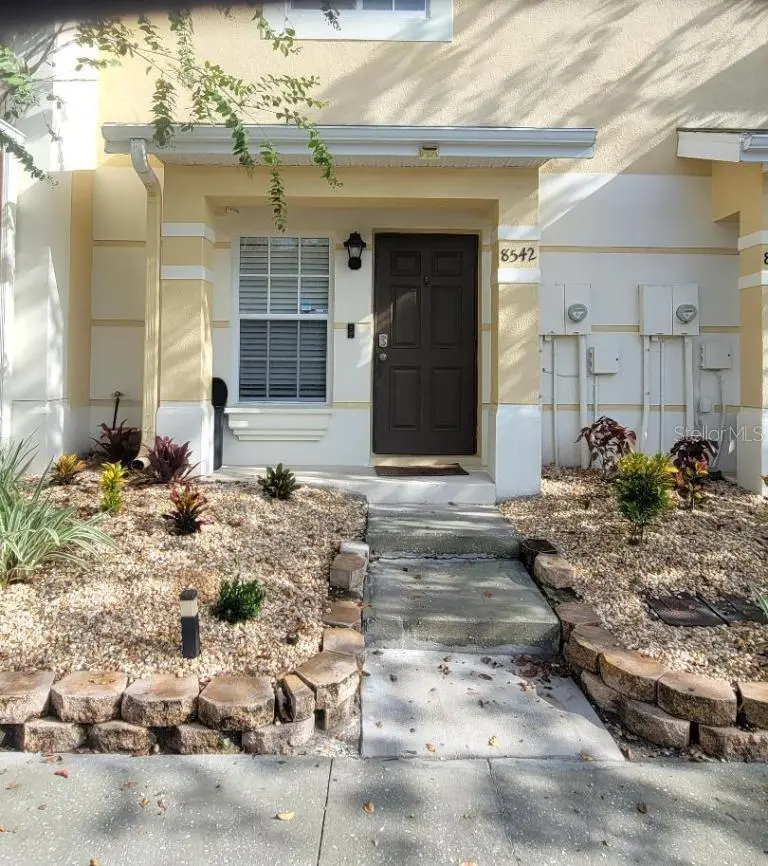
$209,900
8542 Brushleaf Way
Tampa, FL 33647
2 bd · 3 ba · 1,008 sqft
Hammocks
MLS ID #TB8544639, PLATINUM KEY REAL ESTATE.
Listing provided by Stellar MLS

Listings courtesy of Stellar MLS as distributed by MLS GRID
IDX information is provided exclusively for consumers’ personal, non-commercial use and may not be used for any purpose other than to identify prospective properties consumers may be interested in purchasing.
Based on information submitted to the MLS GRID as of October 9, 2026 at 2:01 PM ET. All data is obtained from various sources and may not have been verified by broker or MLS GRID. Supplied Open House Information is subject to change without notice. All information should be independently reviewed and verified for accuracy. Properties may or may not be listed by the office/agent presenting the information.
All or a portion of the multiple listing information is provided by Stellar MLS, from a copyrighted compilation of listings. The compilation of listings and each individual listing are © 2026 Stellar MLS. All rights reserved.
Ryan Solberg, Broker · MaxLife Realty LLC · FL License #BK3354351 · Equal Housing Opportunity · Full disclaimer · DMCA