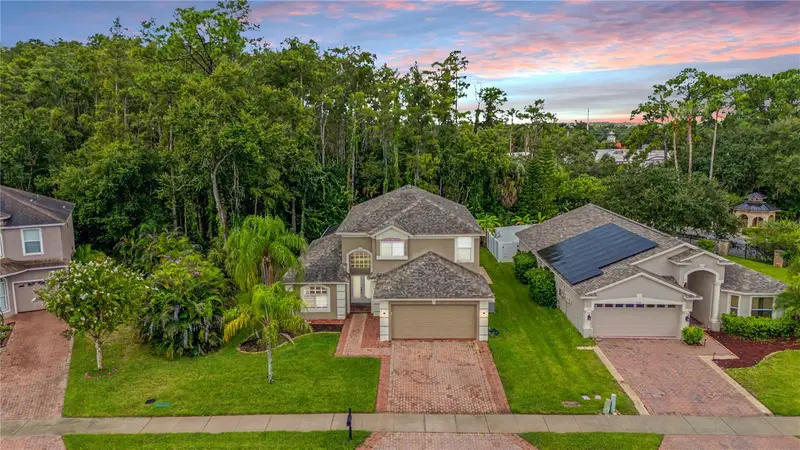

$584,900
212 Arbor Woods CircleOldsmar, FL 34677
Listing updated: October 14, 2026 at 12:57 PM ET
Listing courtesy of Re/Max Realtec Group Inc · Mark Fazzini · MLS #TB8546900 · Active · 727-789-5555Property type
Year built
Lot size
Price / sq ft
HOA dues
Days on market
Garage spaces
Flood zone
About this home
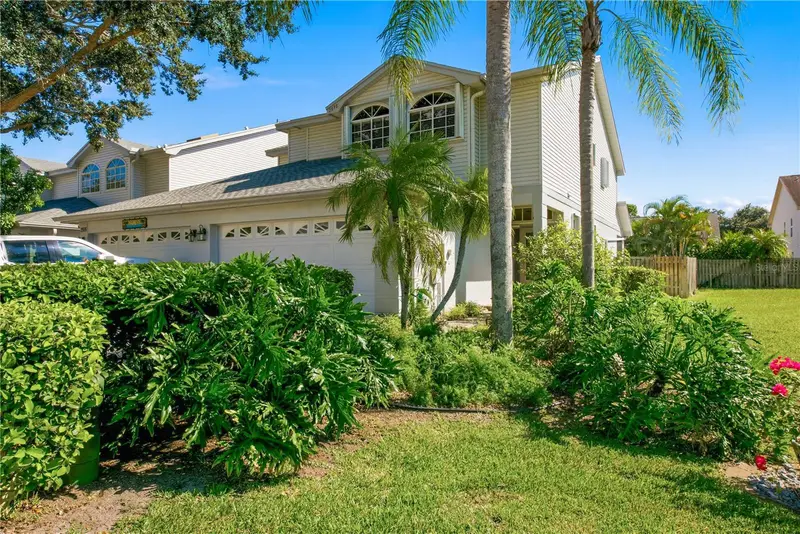
Seller offering 2% of purchase price credit toward closing costs/prepaids with acceptable offer before October 31. WELCOME HOME TO BAY ARBOR! This stunning 3-bedroom, 2.5-bathroom pool home offers the perfect combination of style, privacy, space, and location in one of Oldsmar’s most desirable gated communities. Situated on a peaceful, wooded lot with NO REAR NEIGHBORS, this move-in-ready home delivers the private backyard retreat buyers dream about while still being just minutes from everything Oldsmar has to offer! From the moment you arrive, the impressive curb appeal sets the tone with lush landscaping, a pavered driveway, and a beautiful paver walkway leading to the front door. Step inside and immediately appreciate the soaring two-story ceilings, abundant natural light, and spacious open layout. The Great Room, Dining Room, and Kitchen flow seamlessly together, creating an inviting space that is equally perfect for everyday living or entertaining. The beautifully remodeled kitchen (2022) is the heart of the home and features quartz countertops, stainless steel appliances, decorative backsplash, abundant cabinetry, generous counter space, and a charming eat-in area. Just beyond the kitchen, the formal dining area provides the perfect setting for family dinners and special gatherings. The highly desirable FIRST-FLOOR PRIMARY SUITE offers exceptional privacy and convenience, complete with a spacious walk-in closet and a fully remodeled ensuite bathroom (2022). The spa-like bath features dual vanities, a garden tub, and an oversized step-in shower with stunning decorative tile, five shower sprayers, and a built-in Bluetooth speaker. Upstairs, you'll find two additional bedrooms and a guest bathroom. Need a home office, playroom, or flex space? The possibilities are endless. And then there's the BACKYARD OASIS! Step through the converted porch area, an ideal spot for a small home office, reading nook, or relaxation space—and head outside to your private resort-style retreat. The expansive pavered pool deck, PebbleTec saltwater pool, and spillover spa create an incredible outdoor living experience. With brand-new pool equipment (2024) and Pentair automation with Touch system, enjoying your pool has never been easier. The screened-in patio provides the perfect setting for morning coffee, weekend barbecues, or relaxing evenings while overlooking the tranquil wooded backdrop. The upgrades continue throughout the home, including a NEW ROOF (2019), interior and exterior paint (2021), new garage doors and opener (2023), and epoxy-coated garage floors (2024). Located within the gated Bay Arbor community, this home offers an unbeatable Oldsmar lifestyle with easy access to highly regarded schools, shopping, restaurants, parks, trails, and RE Olds Park. Enjoy the best of peaceful suburban living without sacrificing convenience, with Tampa, Clearwater, and the Gulf beaches all within easy reach. Homes offering this combination of a first-floor primary suite, remodeled interiors, private wooded setting, and resort-style pool are hard to find. Don't miss your opportunity to make Bay Arbor your new neighborhood! Schedule your private showing today!
Estimated monthly payment
Estimate only. Taxes use the listing's reported amount where available; insurance is a Florida-average estimate. Your actual payment will vary — run a full calculation or talk to a lender.
Price & listing history34 days on market
- Status: ActiveSep 10, 2026
- Listed$599,000Sep 10, 2026
- Price reduced$584,900
Facts & features
- Property type
- Residential
- Sub type
- Single Family Residence
- Status
- Active
- Days on market
- 34
- Subdivision
- Bay Arbor Unit 1a
- County
- Pinellas
- Year built
- 1999
- Living area
- 2,030 sq ft
- Price/sq ft
- $288
- Building area
- 2,596 sq ft (Public Records)
- Lot size
- 7,453 sq ft
- Lot category
- 0 to less than 1/4
- Flood zone
- X
- Garage
- 2 spaces
- Pool
- Private pool
- Annual taxes
- $3,529 (2024)
- Parcel #
- 15-28-16-03281-004-0020
- MLS #
- TB8546900
Ask about this home
Have a question? Ask the broker directly.
Ryan Solberg answers personally — no call center, no spam. Your question goes straight to him.
Interior Details
- Bedrooms
- 3
- Full bathrooms
- 2
- Half bathrooms
- 1
- Flooring
- Ceramic Tile, Wood
- Appliances
- Dishwasher, Disposal, Dryer, Electric Water Heater, Microwave, Range, Refrigerator, Washer
- Interior features
- Ceiling Fans(s), Eat-in Kitchen, Open Floorplan, Vaulted Ceiling(s), Walk-In Closet(s)
- Laundry
- Inside, Laundry Room
- Stories / Levels
- Two
- Direction faces
- North
Heating & Cooling
- Heating
- Central, Electric
- Cooling
- Central Air
Parking
- Garage spaces
- 2
- Attached garage
- Yes
- Parking features
- Driveway, Garage Door Opener
HOA & Financial
- HOA fee
- $600 / Semi-Annually
- Monthly HOA
- $100/mo
- Total monthly fees
- $100/mo
- Total annual fees
- $1,200
- HOA name
- Management and Associates
- CDD
- No
- Homestead exemption
- Yes
- Min lease term
- 1-2 Years
- Listing terms
- Cash, Conventional, FHA, VA Loan
- Ownership
- Fee Simple
- Available for lease
- Yes
- Lease restrictions
- Yes
- Additional lease restrictions
- All leases must be in writing, and copy of lease provided to Association. Please confirm with Management and Associates 813-433-2000.
- Approval process
- All leases must be in writing, and copy of lease provided to Association. Please confirm with Management and Associates 813-433-2000.
Exterior & Construction
- Exterior features
- Sidewalk
- Construction materials
- Block, Stucco
- Roof
- Shingle
- Foundation
- Slab
- Pool
- Private pool
- Road surface
- Paved
Utilities
- Sewer
- Public Sewer
- Water source
- Public
- Utilities
- Cable Available, Electricity Connected, Public
Community
- Pets allowed
- Yes
Schools
Letter grades: Florida DOE 2024–25 school grades (Orange, Seminole, Lake, Osceola, Brevard). Assigned schools from the listing agent — verify enrollment with the district.
Room Details
| Room | Level | Dimensions |
|---|---|---|
| Primary Bedroom | First | |
| Bedroom 2 | Second | |
| Bedroom 3 | Second | |
| Primary Bathroom | First | |
| Bathroom 2 | Second | |
| Bedroom 4 | Second | |
| Great Room | First | |
| Kitchen | First | |
| Dining Room | First |
Listing Details
- Listing date
- 2026-09-10
- On market date
- 2026-09-10
- Original list price
- $599,000
- Occupant type
- Vacant
- MLS area
- 34677 - Oldsmar
- Listing AOR
- Suncoast Tampa
- Status changed
- 2026-09-10
- Tax legal description
- BAY ARBOR UNIT 1A BLK 4, LOT 2
Flood risk
Minimal-risk area outside the mapped floodplain. Flood insurance is optional and typically low-cost.
Source: FEMA flood zone reported on the listing. Confirm current designation at FEMA Flood Map Service Center.
Location
Directions
East on Tampa Rd from US 19, Left on Bay Arbor Blvd, thru Gate, Right Arbor Woods Cir to address on Right.
More homes like this
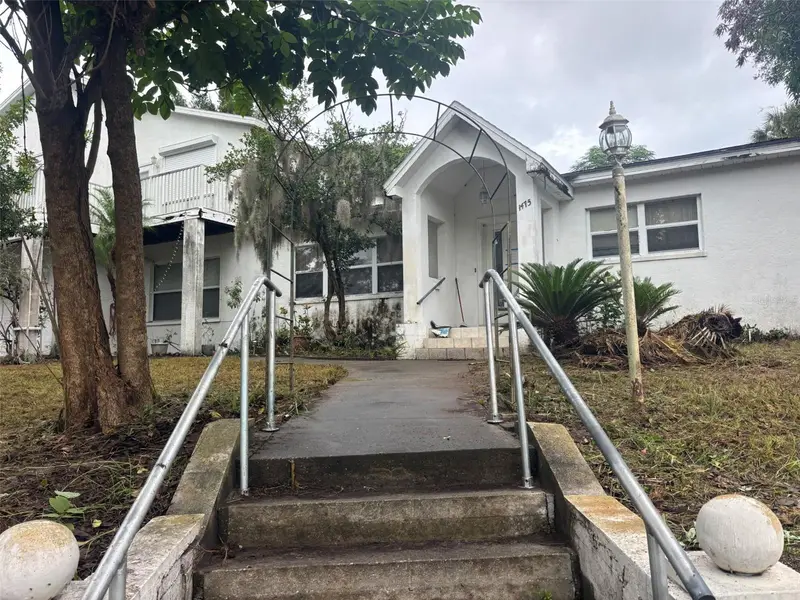
$500,000
1475 Palmetto Dr
Safety Harbor, FL 34695
4 bd · 4 ba · 2,395 sqft
Harbor Hill Park
MLS ID #TB8558239, CIGAR CITY REALTY LLC.
Listing provided by Stellar MLS
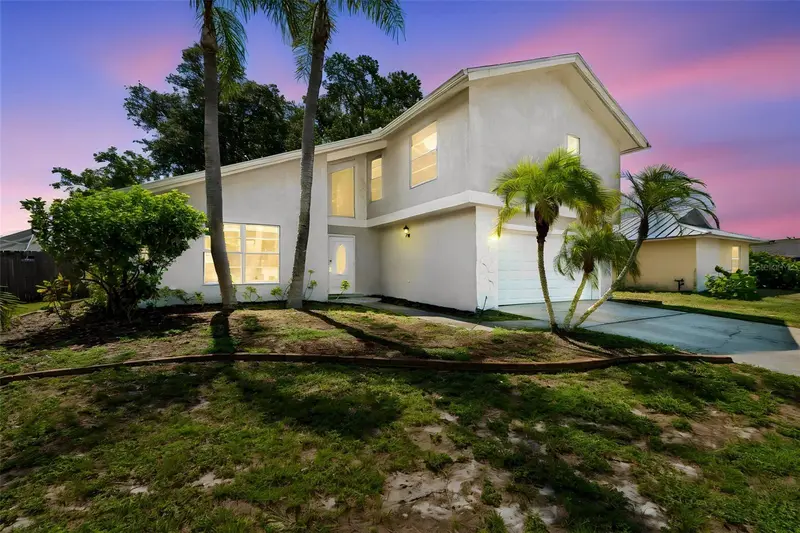
$551,500
4163 Mallard Dr
Safety Harbor, FL 34695
4 bd · 3 ba · 2,158 sqft
North Bay Hills
MLS ID #TB8522494, CENTURY 21 EXECUTIVE TEAM.
Listing provided by Stellar MLS
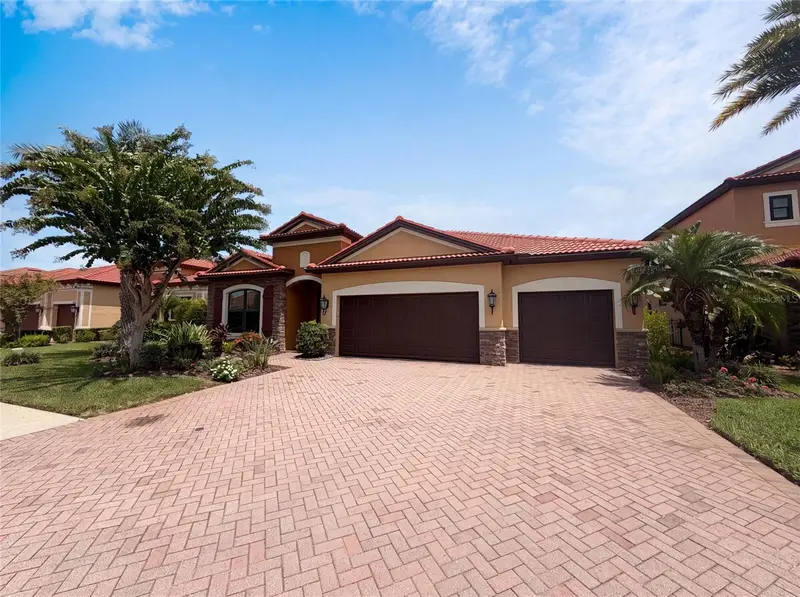
$815,000
2575 Grand Lakeside Dr
Palm Harbor, FL 34684
4 bd · 4 ba · 3,153 sqft
Grand Cypress On Lake Tarpon
MLS ID #O6427814, OPENDOOR BROKERAGE LLC.
Listing provided by Stellar MLS
$539,000
2978 Fieldbrook Pl
Clearwater, FL 33761
3 bd · 3 ba · 1,832 sqft
Brookfield
MLS ID #TB8552901, COLDWELL BANKER REALTY.
Listing provided by Stellar MLS

Listings courtesy of Stellar MLS as distributed by MLS GRID
IDX information is provided exclusively for consumers’ personal, non-commercial use and may not be used for any purpose other than to identify prospective properties consumers may be interested in purchasing.
Based on information submitted to the MLS GRID as of October 14, 2026 at 12:57 PM ET. All data is obtained from various sources and may not have been verified by broker or MLS GRID. Supplied Open House Information is subject to change without notice. All information should be independently reviewed and verified for accuracy. Properties may or may not be listed by the office/agent presenting the information.
All or a portion of the multiple listing information is provided by Stellar MLS, from a copyrighted compilation of listings. The compilation of listings and each individual listing are © 2026 Stellar MLS. All rights reserved.
Ryan Solberg, Broker · MaxLife Realty LLC · FL License #BK3354351 · Equal Housing Opportunity · Full disclaimer · DMCA