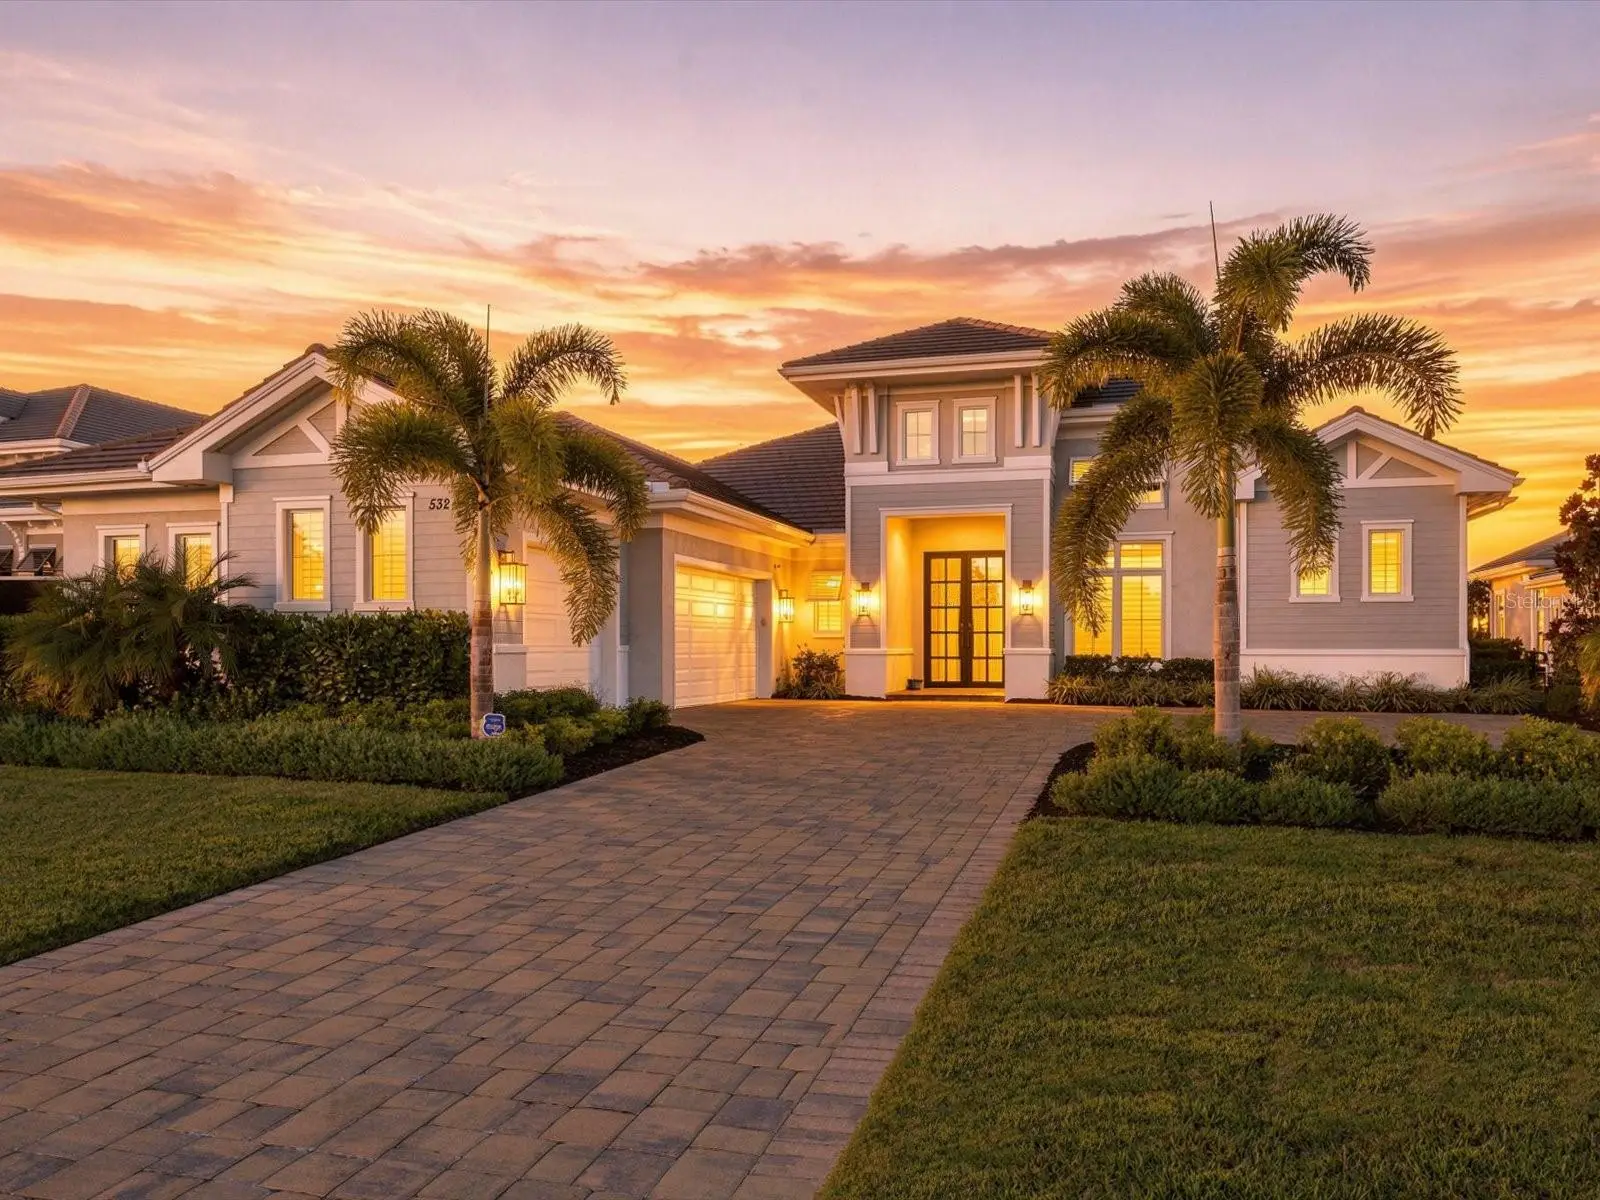

$4,500,000
532 Blue Shell LoopSarasota, FL 34240
Listing updated: September 15, 2026 at 6:51 AM ET
Listing courtesy of Re/Max Alliance Group · Diane Barrington · MLS #A4705547 · Active · 941-954-5454Property type
Year built
Lot size
Price / sq ft
HOA dues
Day on market
Garage spaces
Flood zone
About this home
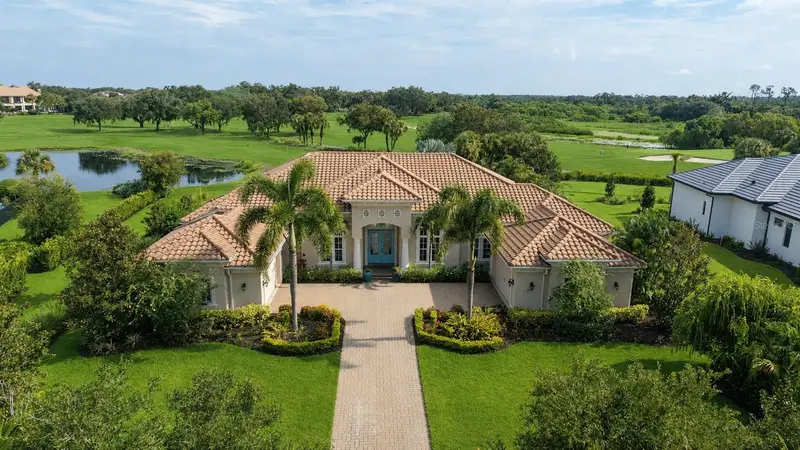
Experience the best of Wild Blue at Waterside in this beautifully finished, move-in-ready residence offering the rare combination of new-home luxury without the wait. Located in Phase I you will enjoy an established setting where the surrounding neighboring homes are already completed, resulting in significantly less construction traffic than newer portions of the community. With no homes directly across the street, the property also offers a very open and welcoming streetscape. The home blends modern coastal style with comfortable Florida living. Bright, open living spaces flow seamlessly toward the outdoor entertaining area through expansive sliding glass doors, creating an effortless connection between the interior and the lanai. The spacious kitchen serves as the centerpiece with abundant cabinetry, generous preparation and entertaining space, quality finishes, and an open design ideal for both everyday living and gatherings with family and friends. The outdoor living area is one of the home’s standout features. A custom heated salt pool and spa create a private retreat for relaxing or entertaining throughout the year. Enjoy comfortable evenings by the pool, dinner from the outdoor kitchen, or a relaxing soak in the spa as the day winds down. The primary suite offers a peaceful retreat with a spacious bedroom, beautifully appointed bath, and expansive walk-in closets. Additional living areas provide flexibility for guests with 3 ensuite bedrooms all with walk in closets, a family flex room and a home office. A major advantage is the home’s location near the outer edge of the community. This allows faster access to shopping, dining, medical services, Lakewood Ranch amenities and surrounding Sarasota and Manatee County destinations without the extended drive through the interior of the community. Unlike a new-build purchase, this home is completed and ready to enjoy now. There is no lengthy construction schedule, no waiting for landscaping to mature, and considerably less nearby construction activity. Simply move in and begin enjoying the Wild Blue lifestyle. For buyers seeking a beautifully finished Florida home with an established neighborhood setting, convenient community access this Wild Blue residence offers a combination that is increasingly difficult to duplicate. The new clubhouse (opening November 2026) will feature concierge service, private theater, fitness center, golf simulator, billiards room, and two resort-style pools, plus a future full-service restaurant and patio bar. The 13-acre Midway Sports Center features 6 tennis courts, 8 pickleball courts, walking and biking trails, a kayak launch, a playground, and two dog parks.
Estimated monthly payment
Estimate only. Taxes use the listing's reported amount where available; insurance is a Florida-average estimate. Your actual payment will vary — run a full calculation or talk to a lender.
Price & listing history1 days on market
- Status: ActiveSep 14, 2026
- Listed$4,500,000Sep 14, 2026
- Price increased$4,500,000
Facts & features
- Property type
- Residential
- Sub type
- Single Family Residence
- Status
- Active
- Days on market
- 1
- Subdivision
- Wild Blue/Waterside Ph 1
- County
- Sarasota
- Year built
- 2025
- Living area
- 3,979 sq ft
- Price/sq ft
- $1,131
- Building area
- 5,854 sq ft (Public Records)
- Lot size
- 16,214 sq ft
- Lot category
- 1/4 to less than 1/2
- Flood zone
- X (12115C0070F)
- Garage
- 3 spaces
- Pool
- Private pool
- Annual taxes
- $10,367 (2025)
- Parcel #
- 0183140024
- Zoning
- VPD
- MLS #
- A4705547
Ask about this home
Have a question? Ask the broker directly.
Ryan Solberg answers personally — no call center, no spam. Your question goes straight to him.
Interior Details
- Bedrooms
- 4
- Full bathrooms
- 4
- Half bathrooms
- 1
- Flooring
- Tile
- Appliances
- Built-In Oven, Cooktop, Dishwasher, Disposal, Dryer, Microwave, Range Hood, Refrigerator, Tankless Water Heater, Touchless Faucet, Washer, Wine Refrigerator
- Interior features
- Built-in Features, Cathedral Ceiling(s), Ceiling Fans(s), Dry Bar, Eat-in Kitchen, High Ceilings, In Wall Pest System, Open Floorplan, Pest Guard System, Primary Bedroom Main Floor, Smart Home, Split Bedroom, Stone Counters, Thermostat, Tray Ceiling(s), Walk-In Closet(s), Window Treatments
- Laundry
- Inside, Laundry Room
- Stories / Levels
- One
- Direction faces
- West
Heating & Cooling
- Heating
- Central
- Cooling
- Central Air
Parking
- Garage spaces
- 3
- Attached garage
- Yes
HOA & Financial
- HOA fee
- $1,714 / Quarterly
- Monthly HOA
- $571/mo
- Total monthly fees
- $571/mo
- Total annual fees
- $6,856
- HOA name
- Signature One / Jim Miller
- CDD
- Yes
- Homestead exemption
- Yes
- Min lease term
- 1-2 Years
- Listing terms
- Cash, Conventional
- Ownership
- Fee Simple
- Available for lease
- Yes
- Lease restrictions
- Yes
- Additional lease restrictions
- Buyer Responsibility To Verify With HOA.
- Approval process
- Buyer Responsibility To Verify With HOA.
Exterior & Construction
- Exterior features
- Private Yard, Rain Gutters, Sidewalk
- Construction materials
- Block, Stucco
- Roof
- Concrete, Tile
- Foundation
- Slab
- Pool
- Private pool
- Waterfront
- Yes
- Water view
- Yes
- Road surface
- Asphalt, Paved
Utilities
- Sewer
- Public Sewer
- Water source
- Public
- Utilities
- Cable Available, Electricity Connected, Natural Gas Connected, Public, Sprinkler Recycled, Water Connected
Community
- Pets allowed
- Cats OK, Dogs OK
Schools
Letter grades: Florida DOE 2024–25 school grades (Orange, Seminole, Lake, Osceola, Brevard). Assigned schools from the listing agent — verify enrollment with the district.
Room Details
| Room | Level | Dimensions |
|---|---|---|
| Primary Bedroom | First | 15x17 |
| Bedroom 2 | First | 12x14 |
| Bedroom 3 | First | 13x12 |
| Bedroom 4 | First | 13x12 |
| Dining Room | First | 14x12 |
| Great Room | First | 22x21 |
| Bonus Room | First | 17x19 |
| Office | First | 12x13 |
| Kitchen | First | 14x18 |
Listing Details
- Listing date
- 2026-09-10
- On market date
- 2026-09-14
- Original list price
- $4,500,000
- Occupant type
- Owner
- MLS area
- 34240 - Sarasota
- Listing AOR
- Sarasota - Manatee
- Status changed
- 2026-09-14
- Tax legal description
- LOT 24, WILD BLUE AT WATERSIDE PHASE 1, PB 57 PG 38-53
Flood risk
Minimal-risk area outside the mapped floodplain. Flood insurance is optional and typically low-cost.
Source: FEMA flood zone reported on the listing. Confirm current designation at FEMA Flood Map Service Center.
Location
Directions
Take I-75 to Exit 213 (University Parkway) and head east. Continue east on University Parkway, then turn right (south) onto Lorraine Road. The main entrance to Wild Blue at Waterside will be on your left. Proceed through the main gate, your first right is Blue Shell Loop and the property will be on your left.
More homes like this
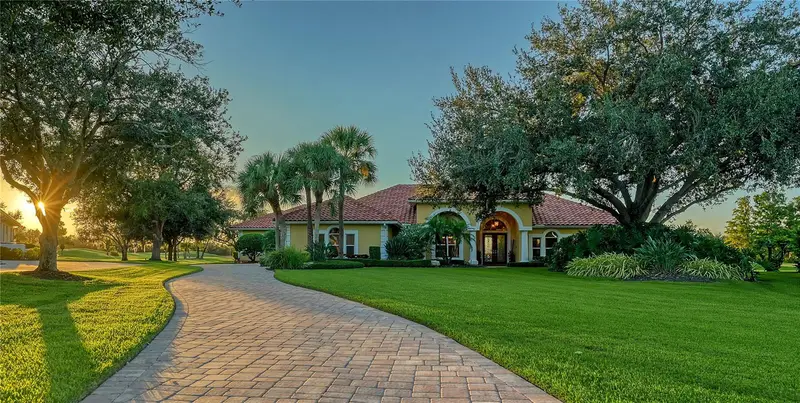
$2,999,000
8250 Hugh Alison Pl
Sarasota, FL 34240
5 bd · 5 ba · 5,163 sqft
Laurel Oak Estates Sec 09
MLS ID #A4707765, COLDWELL BANKER REALTY.
Listing provided by Stellar MLS
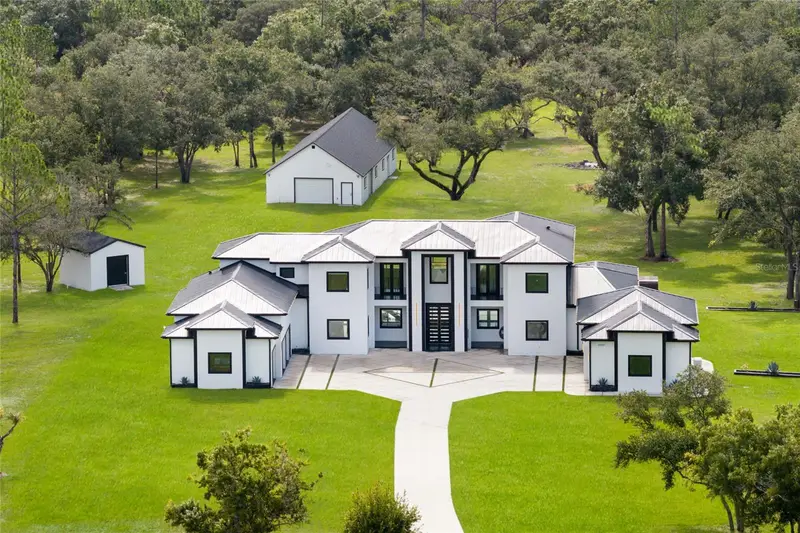
$4,995,000
20307 74th Ave E
Bradenton, FL 34202
4 bd · 5 ba · 6,129 sqft
Pomello Park
MLS ID #A4700840, COMPASS FLORIDA LLC.
Listing provided by Stellar MLS
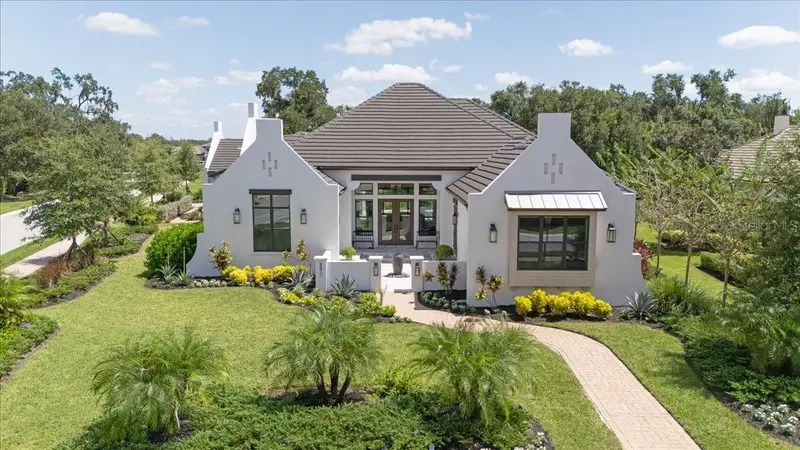
$3,000,000
8877 Colonels Ct
Sarasota, FL 34240
4 bd · 5 ba · 3,415 sqft
Founders Club
MLS ID #A4705920, ENGEL + VOELKERS SARASOTA.
Listing provided by Stellar MLS
$2,795,000
3737 Founders Club Dr
Sarasota, FL 34240
4 bd · 5 ba · 4,212 sqft
Founders Club
MLS ID #A4708005, KELLER WILLIAMS ON THE WATER S.
Listing provided by Stellar MLS

Listings courtesy of Stellar MLS as distributed by MLS GRID
IDX information is provided exclusively for consumers’ personal, non-commercial use and may not be used for any purpose other than to identify prospective properties consumers may be interested in purchasing.
Based on information submitted to the MLS GRID as of September 15, 2026 at 6:51 AM ET. All data is obtained from various sources and may not have been verified by broker or MLS GRID. Supplied Open House Information is subject to change without notice. All information should be independently reviewed and verified for accuracy. Properties may or may not be listed by the office/agent presenting the information.
All or a portion of the multiple listing information is provided by Stellar MLS, from a copyrighted compilation of listings. The compilation of listings and each individual listing are © 2026 Stellar MLS. All rights reserved.
Ryan Solberg, Broker · MaxLife Realty LLC · FL License #BK3354351 · Equal Housing Opportunity · Full disclaimer · DMCA