

$3,100,000
1095 Blue Shell LoopSarasota, FL 34240
Listing updated: September 17, 2026 at 11:03 AM ET
Listing courtesy of Douglas Elliman · Donna Soda, PLLC · MLS #A4697771 · Active · 941-867-6199Property type
Year built
Lot size
Price / sq ft
HOA dues
Days on market
Garage spaces
Flood zone
About this home
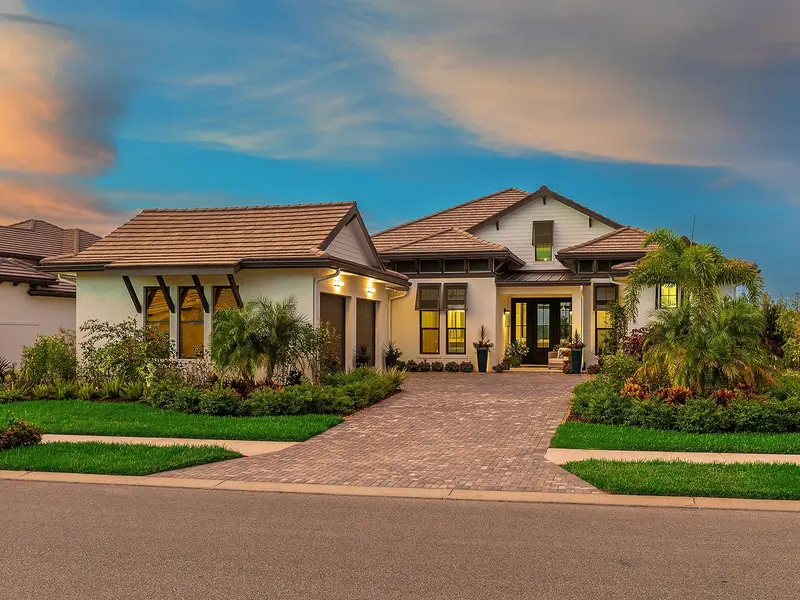
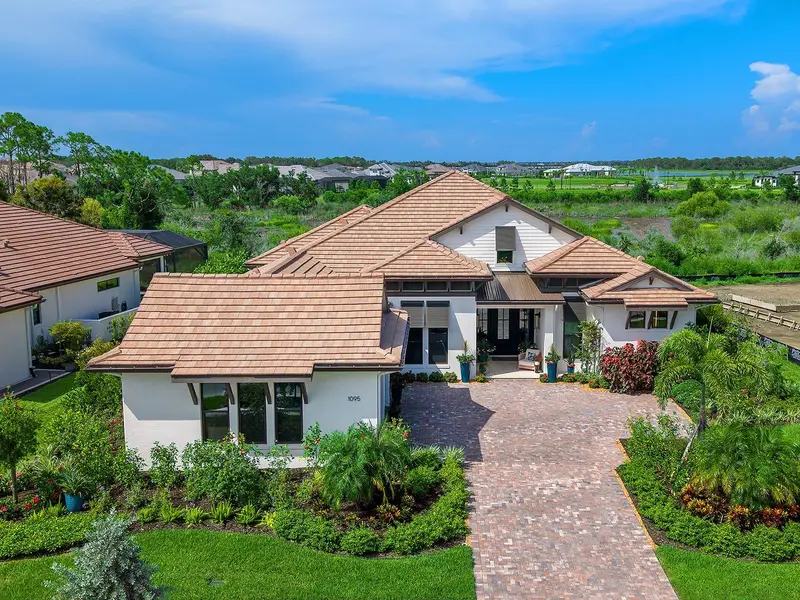
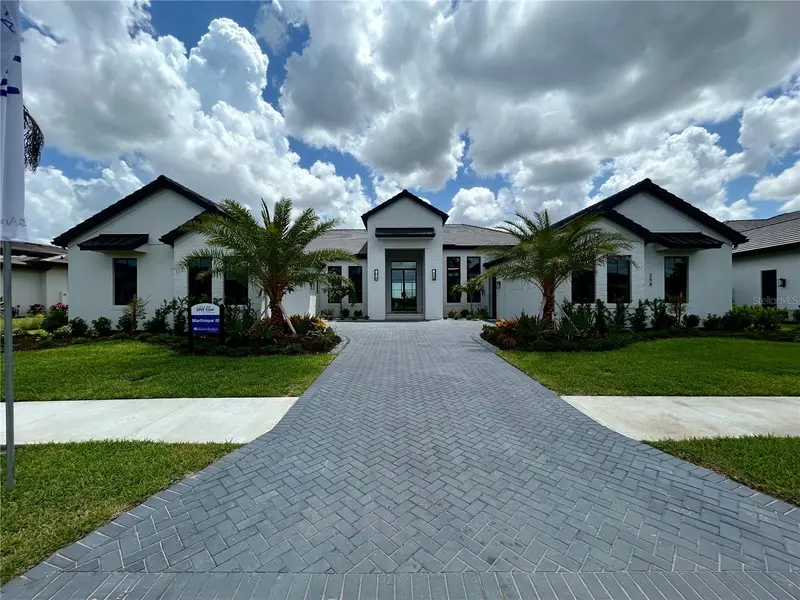
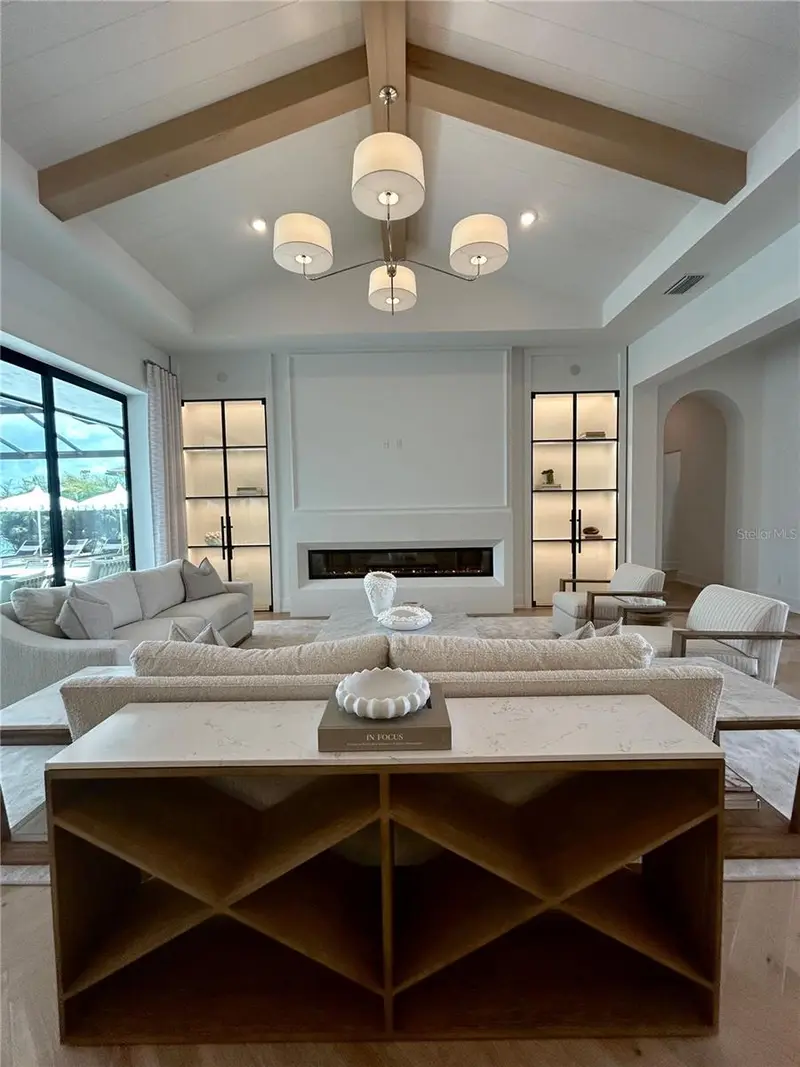
From its architectural presence and refined interiors to its resort-caliber outdoor living, this custom Arthur Rutenberg Taura residence with over $240,000 in post-construction upgrades embodies the highest standard of luxury in one of the area’s premier communities. Completed in 2025 and positioned on a private preserve homesite, this estate offers 3 bedrooms, 4 full baths, a bonus room, and seamless indoor-outdoor living designed for both everyday comfort and sophisticated entertaining. A dramatic foyer with soaring ceilings, exposed decorative beams, statement lighting, and wide-plank wood flooring introduces an open-concept floor plan where the great room is anchored by a stacked-stone media wall and framed by transom windows, panoramic preserve views, and walls of sliding glass that open to the lanai. The gourmet kitchen showcases an oversized quartz island, custom flat-panel cabinetry, designer tile backsplash, under-cabinet lighting, Monogram appliances including double wall ovens, built-in cooktop, designer hood, concealed walk-in pantry with additional prep area and refrigerator, and an adjacent wet bar complete with illuminated display shelving, wine refrigerator, prep sink, and quartz seating peninsula. The dining area is surrounded by zero-corner sliding glass doors that create a true indoor-outdoor living experience. Privately situated, the primary suite opens directly to the lanai and features dual custom walk-in closets and a spa-inspired bath with dual quartz vanities, a freestanding soaking tub on a raised wood platform, a floor-to-ceiling architectural accent wall, an oversized frameless glass shower, and designer finishes throughout. Both guest suites offer walk-in closets and beautifully appointed en-suite baths, while the flexible bonus room overlooks the preserve and opens directly to the outdoor living spaces. Designed for year-round entertaining, the expansive covered lanai features decorative ceiling beams, a linear electric fireplace, outdoor living and dining areas, a fully equipped outdoor kitchen with built-in grill, sink, and beverage cooler, and a resort-style heated saltwater pool with a sun shelf and raised spa, all enclosed by a panoramic screen enclosure with hurricane screens overlooking lush tropical landscaping and tranquil preserve views. Luxury appointments continue with impact-rated glass, remote-controlled blinds and hurricane screens, a whole-house Generac 26kW standby generator, tankless water heater, whole-house water softener, ADT security system with audio and video surveillance, natural gas, dimmable lighting throughout, and an oversized three-car garage with mini-split air conditioning, built-in storage, and epoxy-finish flooring. Beyond the residence, Wild Blue residents enjoy the convenience of walking, biking, or traveling by golf cart to the future clubhouse, where fine and casual dining, curated social events, a state-of-the-art fitness center, wellness classes, personal training, a golf simulator, movie theater, and exceptional resident amenities create a true resort experience. The 13-acre Midway Sports Center features 6 tennis courts, 8 pickleball courts, walking and biking trails, a kayak launch, a playground, and two dog parks. Ideally positioned within Waterside, residents are moments from Waterside Place's waterfront restaurants, boutiques, farmers market, and year-round events, while remaining just a short drive from championship golf, renowned Gulf beaches, and SRQ Airport.
Estimated monthly payment
Estimate only. Taxes use the listing's reported amount where available; insurance is a Florida-average estimate. Your actual payment will vary — run a full calculation or talk to a lender.
Price & listing history66 days on market
- Status: ActiveJul 13, 2026
- Listed$3,349,000Jul 13, 2026
- Price reduced$3,100,000
Facts & features
- Property type
- Residential
- Sub type
- Single Family Residence
- Status
- Active
- Days on market
- 66
- Subdivision
- Wild Blue At Waterside
- County
- Sarasota
- Year built
- 2025
- Living area
- 3,474 sq ft
- Price/sq ft
- $892
- Building area
- 5,136 sq ft (Builder)
- Lot size
- 14,728 sq ft
- Lot category
- 1/4 to less than 1/2
- Flood zone
- x
- Garage
- 3 spaces
- Pool
- Private pool
- Annual taxes
- $6,805 (2025)
- Parcel #
- 0184070153
- MLS #
- A4697771
Ask about this home
Have a question? Ask the broker directly.
Ryan Solberg answers personally — no call center, no spam. Your question goes straight to him.
Interior Details
- Bedrooms
- 3
- Full bathrooms
- 4
- Flooring
- Carpet, Tile, Wood
- Appliances
- Bar Fridge, Built-In Oven, Cooktop, Dishwasher, Disposal, Dryer, Exhaust Fan, Refrigerator, Tankless Water Heater, Washer, Wine Refrigerator
- Interior features
- Ceiling Fans(s), Eat-in Kitchen, High Ceilings, Kitchen/Family Room Combo, Open Floorplan, Primary Bedroom Main Floor, Split Bedroom, Thermostat, Tray Ceiling(s), Walk-In Closet(s), Wet Bar
- Laundry
- Inside
- Stories / Levels
- One
- Direction faces
- Southwest
- Fireplace
- Yes
Heating & Cooling
- Heating
- Central
- Cooling
- Central Air
Parking
- Garage spaces
- 3
- Attached garage
- Yes
- Parking features
- Electric Vehicle Charging Station(s), Garage Door Opener, Garage Faces Side, Golf Cart Parking
HOA & Financial
- HOA fee
- $2,924 / Quarterly
- Monthly HOA
- $975/mo
- Total monthly fees
- $975/mo
- Total annual fees
- $11,696
- HOA name
- Signature One / Jim Miller
- CDD
- Yes
- Min lease term
- 1-2 Years
- Listing terms
- Cash, Conventional
- Ownership
- Fee Simple
- Available for lease
- Yes
- Lease restrictions
- Yes
- Additional lease restrictions
- Verify with HOA.
- Approval process
- Verify with HOA.
Exterior & Construction
- Exterior features
- Outdoor Kitchen, Sidewalk
- Construction materials
- Block
- Roof
- Tile
- Foundation
- Slab
- Pool
- Private pool
- Road surface
- Paved
Utilities
- Sewer
- Public Sewer
- Water source
- Public
- Utilities
- BB/HS Internet Available, Cable Available, Electricity Connected, Natural Gas Connected, Sewer Connected, Underground Utilities, Water Connected
Community
- Pets allowed
- Yes
Schools
Letter grades: Florida DOE 2024–25 school grades (Orange, Seminole, Lake, Osceola, Brevard). Assigned schools from the listing agent — verify enrollment with the district.
Room Details
| Room | Level | Dimensions |
|---|---|---|
| Great Room | First | 15x23 |
| Dining Room | First | 12x15 |
| Kitchen | First | 14x18 |
| Primary Bedroom | First | 14x18 |
| Primary Bathroom | First | 14x16 |
| Bedroom 2 | First | 12x12 |
| Bedroom 3 | First | 13x14 |
| Bonus Room | First | 15x22 |
| Laundry | First | 12x7 |
Listing Details
- Listing date
- 2026-07-09
- On market date
- 2026-07-13
- Original list price
- $3,349,000
- Occupant type
- Owner
- MLS area
- 34240 - Sarasota
- Listing AOR
- Sarasota - Manatee
- Status changed
- 2026-07-13
- Tax legal description
- LOT 153, WILD BLUE AT WATERSIDE PHASE 2A, PB 57 PG 488-50714,728
Flood risk
Minimal-risk area outside the mapped floodplain. Flood insurance is optional and typically low-cost.
Source: FEMA flood zone reported on the listing. Confirm current designation at FEMA Flood Map Service Center.
Location
Directions
From I-75, take Exit 213 for University Parkway and head East, Turn right onto Lorraine Road, turn left onto Blue Wave, continue straight on Blue Shell Loop. Home will be on your left.
More homes like this
$2,047,710
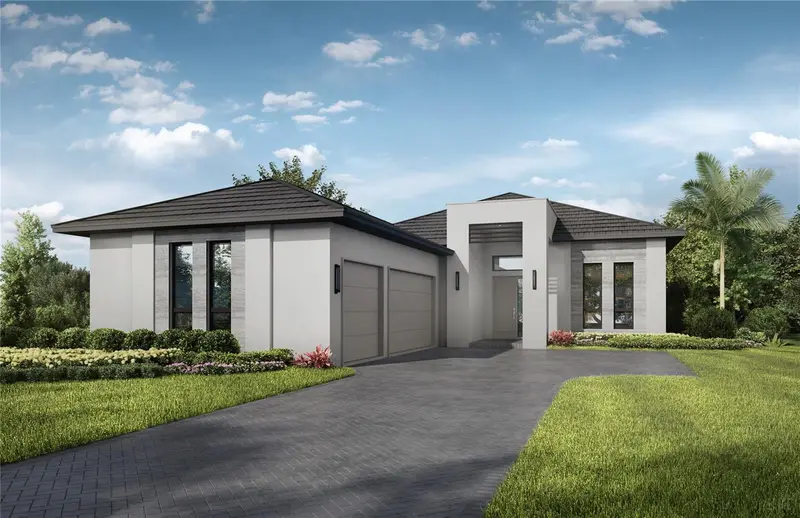
220 Blue Pearl
Sarasota, FL 34240
3 bd · 4 ba · 2,627 sqft
Wild Blue At Waterside
MLS ID #A4705473, STOCK REALTY LLC.
Listing provided by Stellar MLS
$3,037,950
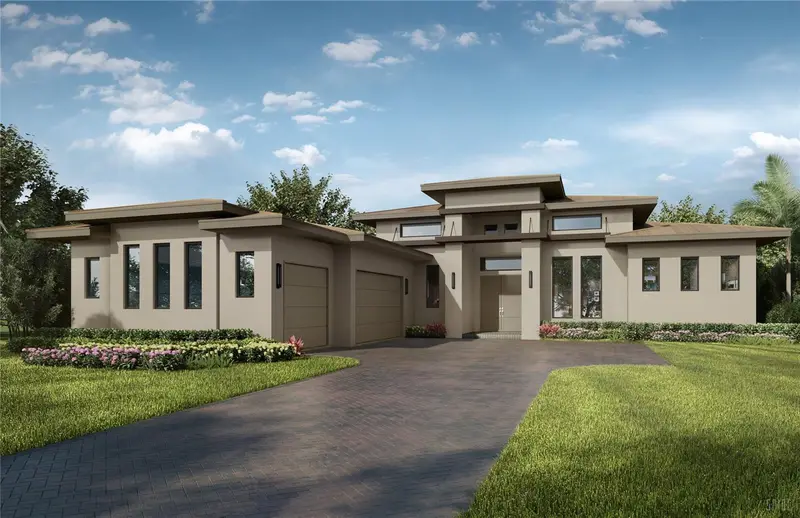
148 Blue Mist Way
Sarasota, FL 34240
3 bd · 5 ba · 3,713 sqft
Wild Blue At Waterside
MLS ID #A4703099, STOCK REALTY LLC.
Listing provided by Stellar MLS
$5,244,000
258 Crystal Waters Dr
Sarasota, FL 34240
4 bd · 5 ba · 4,575 sqft
Wild Blue At Waterside
MLS ID #A4698383, ANCHOR REALTY OF S W FL INC.
Listing provided by Stellar MLS

Listings courtesy of Stellar MLS as distributed by MLS GRID
IDX information is provided exclusively for consumers’ personal, non-commercial use and may not be used for any purpose other than to identify prospective properties consumers may be interested in purchasing.
Based on information submitted to the MLS GRID as of September 17, 2026 at 11:03 AM ET. All data is obtained from various sources and may not have been verified by broker or MLS GRID. Supplied Open House Information is subject to change without notice. All information should be independently reviewed and verified for accuracy. Properties may or may not be listed by the office/agent presenting the information.
All or a portion of the multiple listing information is provided by Stellar MLS, from a copyrighted compilation of listings. The compilation of listings and each individual listing are © 2026 Stellar MLS. All rights reserved.
Ryan Solberg, Broker · MaxLife Realty LLC · FL License #BK3354351 · Equal Housing Opportunity · Full disclaimer · DMCA