
$500,000
813 Clifton Hills St.Orlando, FL 32828
Listing updated: September 23, 2026 at 6:21 PM ET
Listing courtesy of Homevest Realty · Kim Blaylock · MLS #O6440278 · Active · 407-897-5400Property type
Year built
Lot size
Price / sq ft
HOA dues
Days on market
Garage spaces
Flood zone
About this home
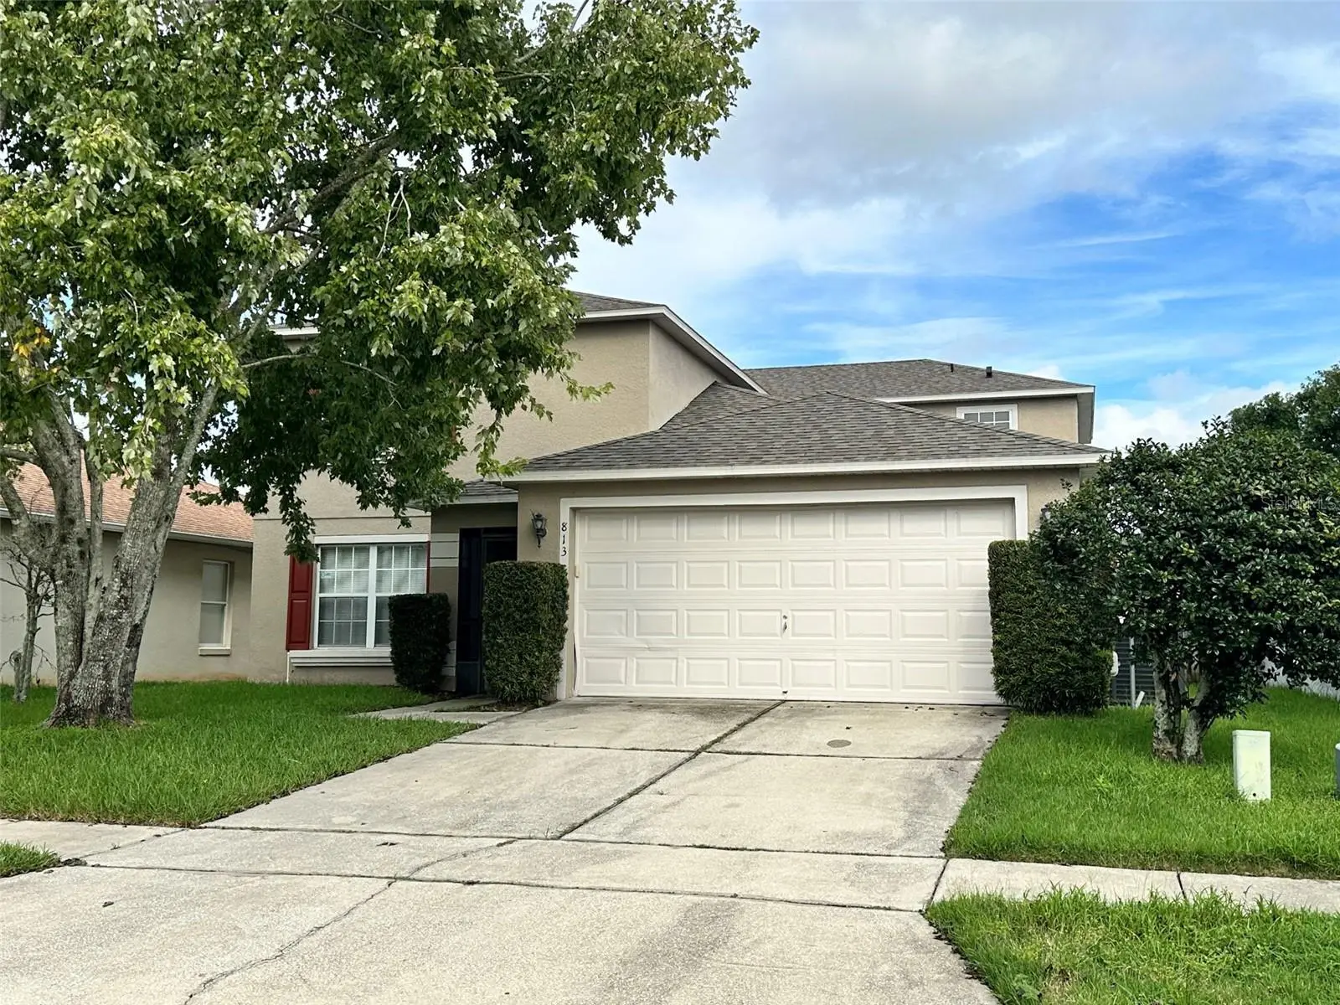
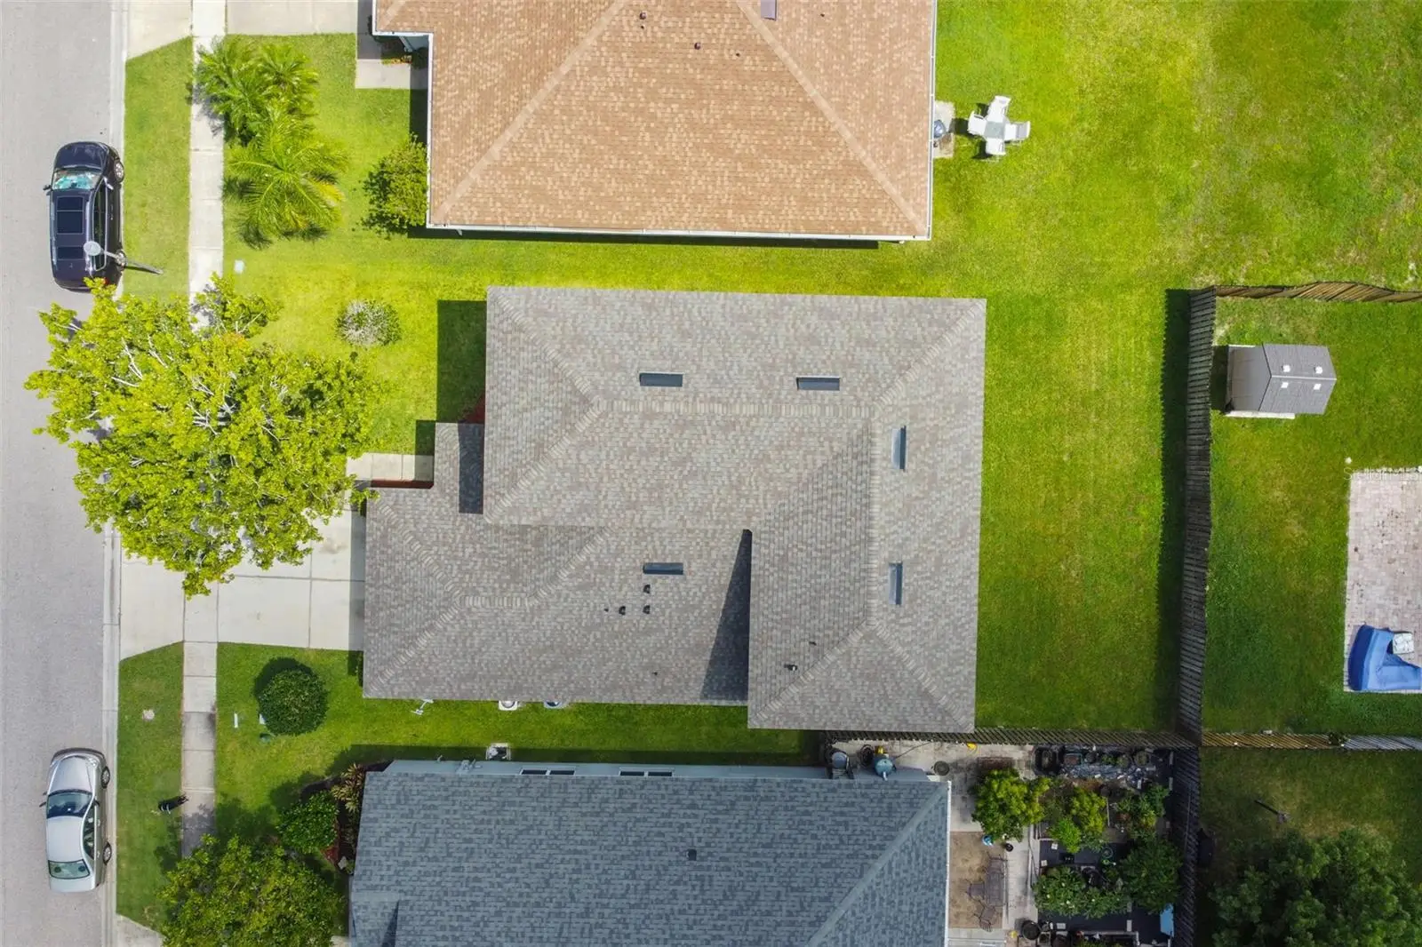
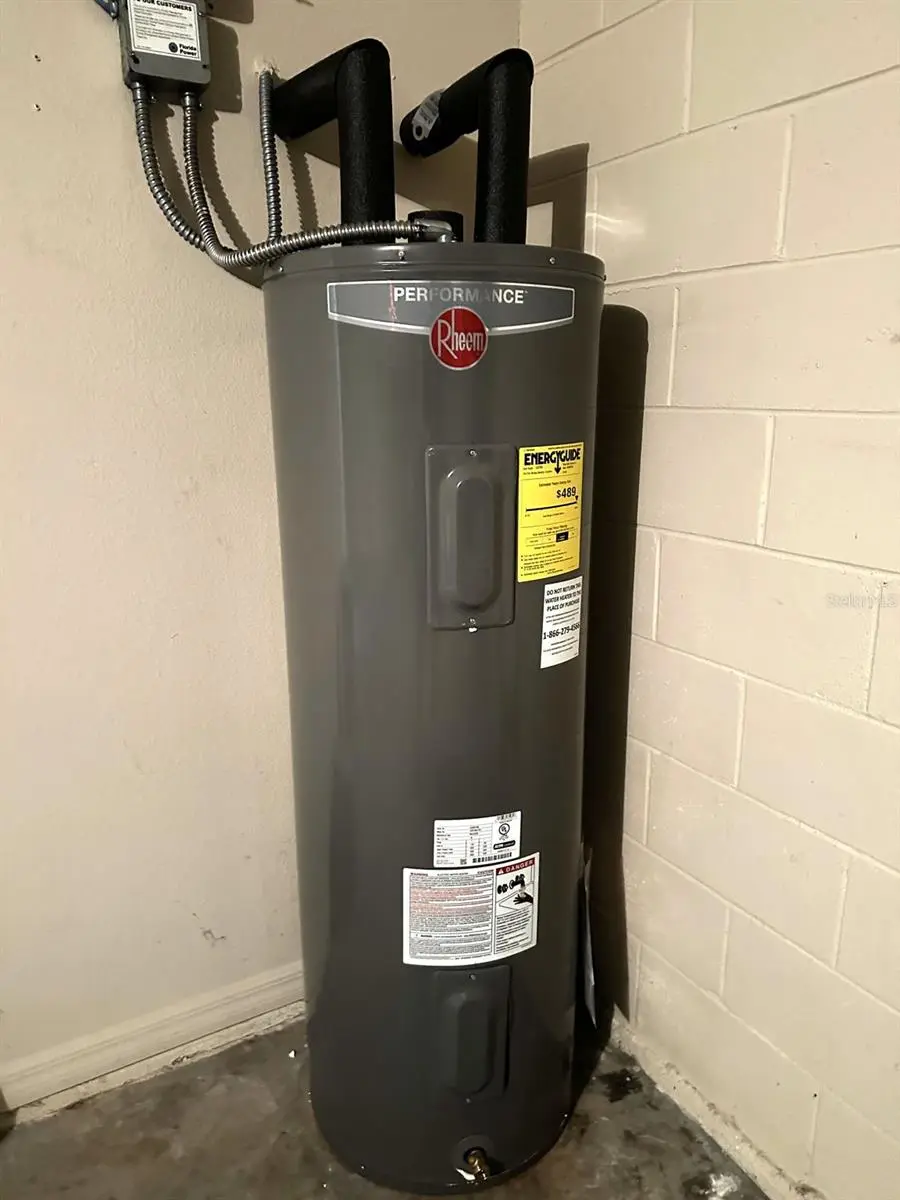
Virtually Staged. This exceptional two-story home offers the space, updates, and location today's buyers are searching for. A new roof (Oct. 2021), new water heater (August 2026), updated HVAC systems (2025 & 2015), and exterior paint (2024) mean major systems are already handled. Move in with confidence and enjoy true peace of mind for years to come. Step inside to a neutral palette throughout. The first floor features durable, stylish luxury vinyl flooring in the kitchen, master bath, foyer, and laundry room, with comfortable carpet in the main living areas. The first-floor primary suite is split from the other bedrooms located on the 2nd floor, boasting a generous walk-in closet and an en-suite bath with both a walk-in shower and garden tub. The extra-large kitchen offers ample room for an eat-in dining area or center island, a huge walk-in pantry, and abundant counter and cabinet space for storage. The adjoining family room flows seamlessly from the kitchen, with easy access to the partially fenced backyard, ideal for play, relaxing, or entertaining, with an open patio ready for your grill. Upstairs, four additional bedrooms plus a versatile bonus room deliver room to spread out. Imagine your custom home theater, office, or playroom in this versatile space. Outdoors, an irrigation system keeps the lawn green with minimal effort year round. Location, location, location! This home sits just minutes from top-rated public schools, UCF, Research Park, Siemens, and Lockheed Martin — making it a smart choice for professionals and investors alike. Enjoy easy access to Waterford Lakes Town Center for premier shopping, dining, and movies, plus community amenities including tennis and basketball courts, a playground, open playing field, and picnic gazebo. Space, room for your own creative touch and an unbeatable location — this one checks every box. SELLER IS MOTIVATED AND WILL CONSIDER CONCESSION TOWARDS CLOSING COSTS/UPGRADES WITH AN ACCEPTABLE OFFER.
Estimated monthly payment
Estimate only. Taxes use the listing's reported amount where available; insurance is a Florida-average estimate. Your actual payment will vary — run a full calculation or talk to a lender.
Price & listing history15 days on market
- Status: ActiveSep 9, 2026
- Listed$518,000Sep 8, 2026
- Price reduced$500,000
Property Documents
Documents the listing agent has made public for this property. Free to view and download.
Facts & features
- Property type
- Residential
- Sub type
- Single Family Residence
- Status
- Active
- Days on market
- 15
- Subdivision
- Waterford Chase East Ph 2 Village C-2
- County
- Orange
- Year built
- 2003
- Living area
- 3,020 sq ft
- Price/sq ft
- $166
- Building area
- 3,489 sq ft (Public Records)
- Lot size
- 5,500 sq ft
- Lot category
- 0 to less than 1/4
- Flood zone
- X (12095C0295F)
- Garage
- 2 spaces
- Annual taxes
- $8,071 (2025)
- Parcel #
- 30-22-32-9008-05-120
- Zoning
- P-D
- MLS #
- O6440278
Ask about this home
Have a question? Ask the broker directly.
Ryan Solberg answers personally — no call center, no spam. Your question goes straight to him.
Interior Details
- Bedrooms
- 5
- Full bathrooms
- 2
- Half bathrooms
- 1
- Flooring
- Carpet, Luxury Vinyl, Vinyl
- Appliances
- Dishwasher, Electric Water Heater, Range, Range Hood
- Interior features
- Ceiling Fans(s), Eat-in Kitchen, Kitchen/Family Room Combo, Living Room/Dining Room Combo, Primary Bedroom Main Floor, Split Bedroom, Thermostat, Walk-In Closet(s), Window Treatments
- Laundry
- Electric Dryer Hookup, Inside, Laundry Room
- Stories / Levels
- Two
- Direction faces
- West
Heating & Cooling
- Heating
- Central, Electric
- Cooling
- Central Air
Parking
- Garage spaces
- 2
- Attached garage
- Yes
- Parking features
- Driveway
HOA & Financial
- HOA fee
- $175 / Quarterly
- Monthly HOA
- $58/mo
- Total monthly fees
- $58/mo
- Total annual fees
- $700
- HOA name
- Nexus Community Mgmt.
- CDD
- No
- Min lease term
- 1-2 Years
- Listing terms
- Cash, Conventional, FHA, VA Loan
- Ownership
- Fee Simple
- Available for lease
- Yes
- Lease restrictions
- Yes
- Additional lease restrictions
- Buyers are responsible for checking any/all leasing restrictions with the HOA and governing municipality.
Exterior & Construction
- Exterior features
- Lighting, Sidewalk
- Construction materials
- Block, Concrete, Stucco, Frame
- Roof
- Shingle
- Foundation
- Slab
- Road surface
- Asphalt
Utilities
- Sewer
- Public Sewer
- Water source
- Public
- Utilities
- BB/HS Internet Available, Cable Available, Electricity Connected, Phone Available, Sewer Connected, Underground Utilities, Water Connected
Community
- Pets allowed
- Cats OK, Dogs OK, Yes
Schools
Letter grades: Florida DOE 2024–25 school grades (Orange, Seminole, Lake, Osceola, Brevard). Assigned schools from the listing agent — verify enrollment with the district.
Room Details
| Room | Level | Dimensions |
|---|---|---|
| Living Room | First | 14x20 |
| Dining Room | First | 9x20 |
| Primary Bedroom | First | 12x19 |
| Primary Bathroom | First | 9x11 |
| Kitchen | First | 12x17 |
| Family Room | First | 17x20 |
| Bedroom 2 | Second | 12x12 |
| Bedroom 3 | Second | 13x12 |
| Bathroom 2 | Second | |
| Bedroom 4 | Second | 14x11 |
| Bedroom 5 | Second | 12x12 |
| Bonus Room | Second | 12x20 |
| Laundry | First | 6x6 |
Listing Details
- Listing date
- 2026-08-21
- On market date
- 2026-09-08
- Original list price
- $518,000
- Occupant type
- Vacant
- MLS area
- 32828 - Orlando/Alafaya/Waterford Lakes
- Listing AOR
- Orlando Regional
- Status changed
- 2026-09-09
- Tax legal description
- WATERFORD CHASE EAST PH 2 VILLAGE C-2 51 /97 LOT 120 BLK E
Flood risk
Minimal-risk area outside the mapped floodplain. Flood insurance is optional and typically low-cost.
Source: FEMA flood zone reported on the listing. Confirm current designation at FEMA Flood Map Service Center.
Location
Directions
HWY 50 EAST, RIGHT ONTO AVALON PARK BLVD, LEFT ONTO WATERFORD CHASE PKWY, LEFT ONTO CLIFTON HILLS. HOUSE ON RIGHT SIDE.
More homes like this
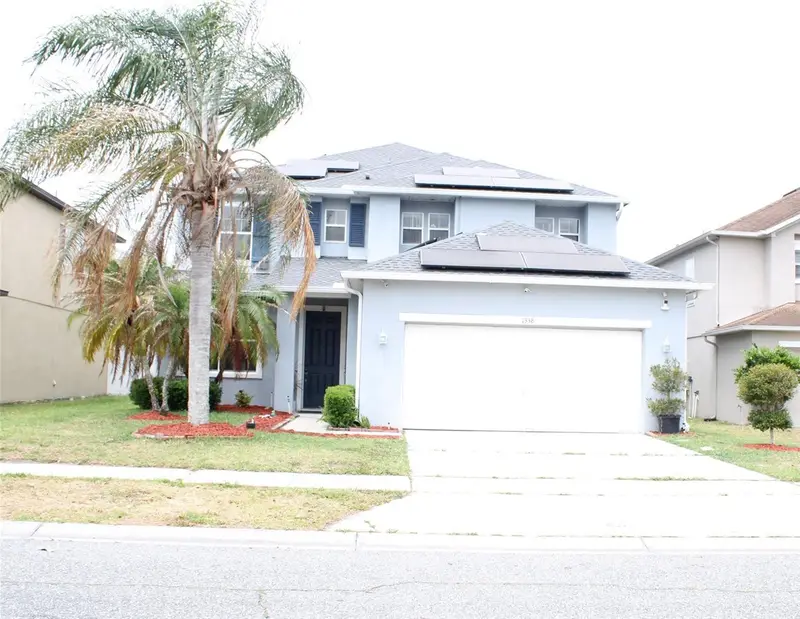
$577,000
1338 Blackwater Pond Dr
Orlando, FL 32828
6 bd · 3 ba · 3,042 sqft
Waterford Trls Ph I
MLS ID #TB8502142, KELLER WILLIAMS SOUTH SHORE.
Listing provided by Stellar MLS
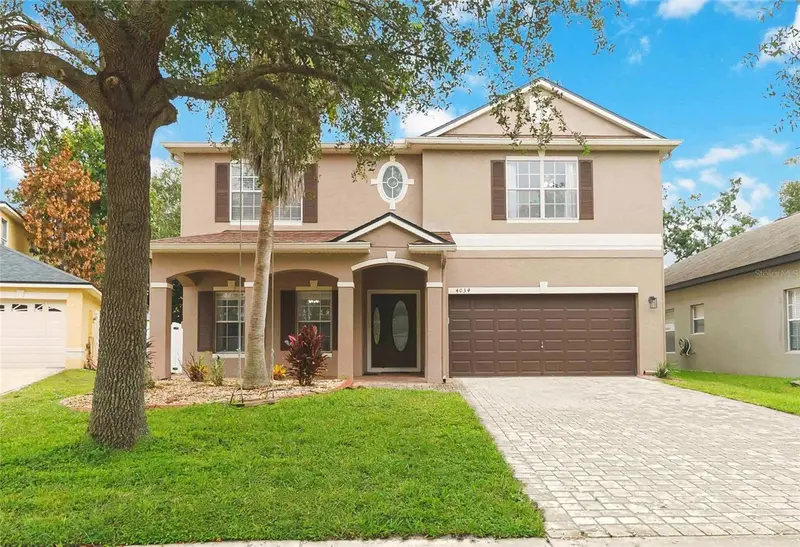
$550,000
4034 Feldspar Trl
Orlando, FL 32826
5 bd · 4 ba · 2,747 sqft
Barclay Reserve Twnhms
MLS ID #O6445494, KELLER WILLIAMS REALTY AT THE PARKS.
Listing provided by Stellar MLS
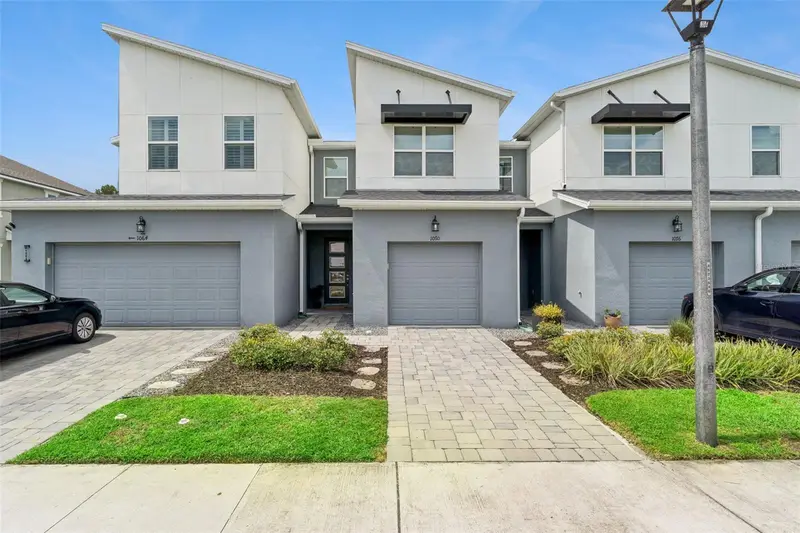
$379,999
1070 Spring Palms Loop
Orlando, FL 32828
3 bd · 3 ba · 1,559 sqft
Spring Isle Palms
MLS ID #O6410896, THE WILKINS WAY LLC.
Listing provided by Stellar MLS
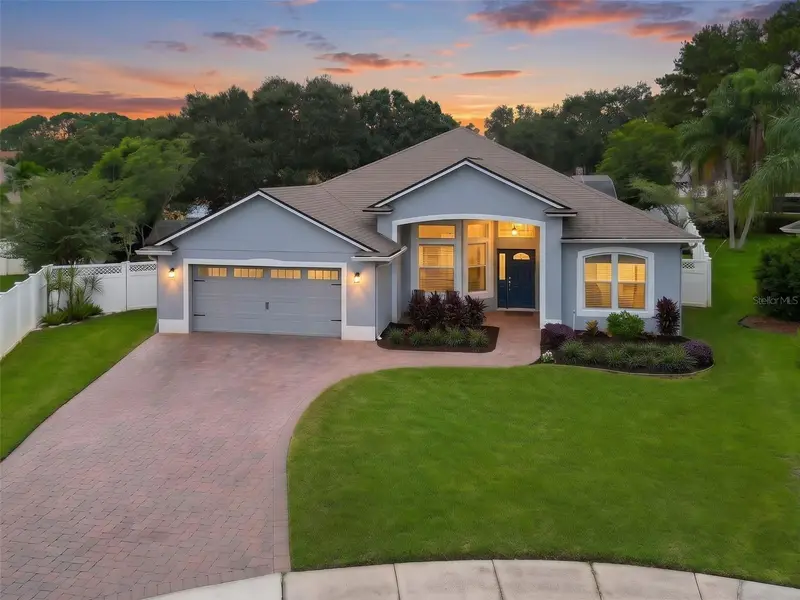
$575,000
844 Golden Pond Ct
Orlando, FL 32828
4 bd · 3 ba · 2,319 sqft
Waterford Lakes Tr N31b
MLS ID #O6447833, THE WILKINS WAY LLC.
Listing provided by Stellar MLS

Listings courtesy of Stellar MLS as distributed by MLS GRID
IDX information is provided exclusively for consumers’ personal, non-commercial use and may not be used for any purpose other than to identify prospective properties consumers may be interested in purchasing.
Based on information submitted to the MLS GRID as of September 23, 2026 at 6:21 PM ET. All data is obtained from various sources and may not have been verified by broker or MLS GRID. Supplied Open House Information is subject to change without notice. All information should be independently reviewed and verified for accuracy. Properties may or may not be listed by the office/agent presenting the information.
All or a portion of the multiple listing information is provided by Stellar MLS, from a copyrighted compilation of listings. The compilation of listings and each individual listing are © 2026 Stellar MLS. All rights reserved.
Ryan Solberg, Broker · MaxLife Realty LLC · FL License #BK3354351 · Equal Housing Opportunity · Full disclaimer · DMCA