
$315,000
1260 2nd StreetOrange City, FL 32763
Listing updated: October 10, 2026 at 9:23 PM ET
Listing courtesy of Coldwell Banker Coast Realty · Shawna Lewis · MLS #V4951186 · Active · 386-775-3227Property type
Year built
Lot size
Price / sq ft
HOA dues
Days on market
Garage spaces
Flood zone
About this home
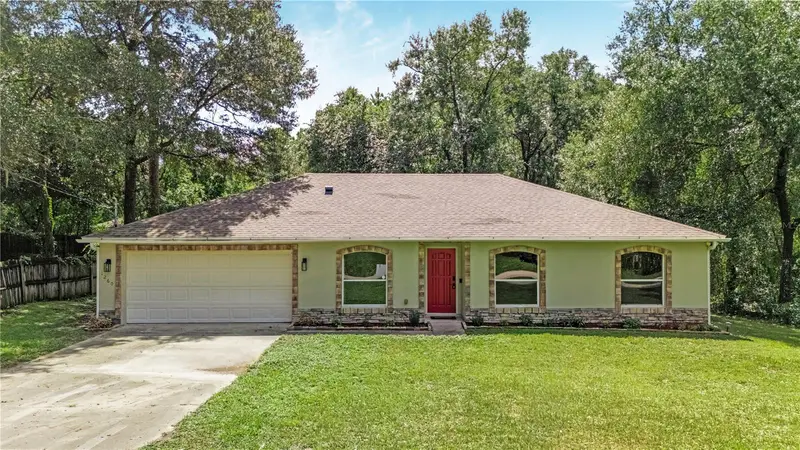
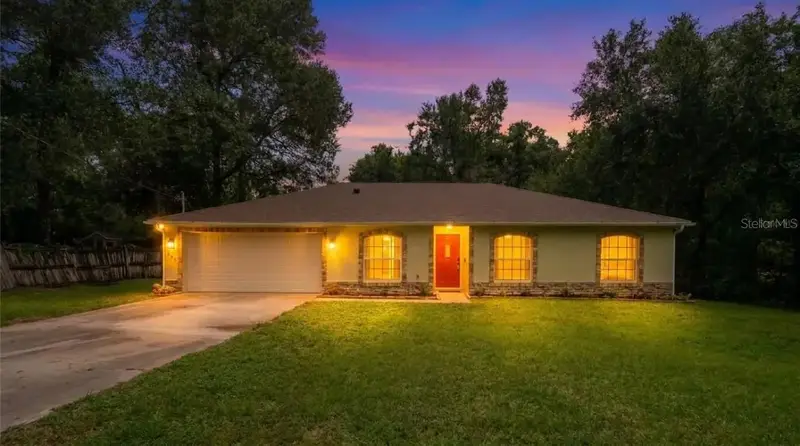
Freshly renovated from top to bottom, this 3-bedroom, 2-bath home pairs a beautiful new interior with impressive curb appeal and a comfortable split-bedroom floor plan. From the moment you arrive, the stone accents, arched front windows, fresh exterior paint, and new landscaping give the home a polished look that stands out. Inside, nearly 1,600 square feet of living space has been refreshed with new flooring and fresh interior paint, creating a clean, cohesive feel throughout. The spacious living room sits at the heart of the home, where cathedral ceilings add an open, airy feel and sliding glass doors provide a natural connection to the screened porch and backyard. The kitchen has been completely transformed with brand-new solid wood cabinetry, quartz countertops, a custom stone backsplash, and brand-new appliances. Just off the kitchen, a separate laundry room provides a convenient transition between the main living space and the two-car garage. The split-bedroom layout gives the primary suite its own side of the home, creating added privacy from the two secondary bedrooms. Both bathrooms have been refreshed with brand-new vanities and quartz countertops, carrying the home's updated finishes throughout. Beyond the cosmetic improvements, some of the home's most important updates have already been taken care of, including a brand-new roof and an HVAC system that is only approximately two years old. Outdoor living is easy with a screened porch overlooking the large backyard, offering plenty of room for pets, play, gardening, or simply enjoying the Florida weather. A storage shed adds extra space for lawn equipment, tools, and outdoor gear, while new landscaping in both the front and backyard completes the home's refreshed appearance. With major updates already completed, a functional floor plan, generous outdoor space, and a beautifully finished interior, this home is ready for its next owners to simply settle in and enjoy.
Estimated monthly payment
Estimate only. Taxes use the listing's reported amount where available; insurance is a Florida-average estimate. Your actual payment will vary — run a full calculation or talk to a lender.
Price & listing history27 days on market
- Status: ActiveSep 13, 2026
- Listed$329,000Sep 13, 2026
- Price reduced$315,000
Facts & features
- Property type
- Residential
- Sub type
- Single Family Residence
- Status
- Active
- Days on market
- 27
- Subdivision
- Plat #1/West Hlnd
- County
- Volusia
- Year built
- 2004
- Living area
- 1,566 sq ft
- Price/sq ft
- $201
- Building area
- 2,112 sq ft (Public Records)
- Lot size
- 10,000 sq ft
- Lot category
- 0 to less than 1/4
- Flood zone
- X (12127C0605H)
- Garage
- 2 spaces
- Annual taxes
- $1,392 (2025)
- Parcel #
- 8004-01-21-0360
- Zoning
- 01R4
- MLS #
- V4951186
Ask about this home
Have a question? Ask the broker directly.
Ryan Solberg answers personally — no call center, no spam. Your question goes straight to him.
Interior Details
- Bedrooms
- 3
- Full bathrooms
- 2
- Flooring
- Luxury Vinyl
- Appliances
- Dishwasher, Disposal, Microwave, Range, Refrigerator
- Interior features
- Cathedral Ceiling(s), Ceiling Fans(s), Solid Wood Cabinets, Stone Counters, Walk-In Closet(s)
- Laundry
- Inside
- Stories / Levels
- One
- Direction faces
- North
Heating & Cooling
- Heating
- Central
- Cooling
- Central Air
Parking
- Garage spaces
- 2
- Attached garage
- Yes
HOA & Financial
- Total monthly fees
- None
- Total annual fees
- None
- CDD
- No
- Min lease term
- 6 Months
- Listing terms
- Cash, Conventional, FHA, VA Loan
- Ownership
- Fee Simple
- Available for lease
- Yes
- Lease restrictions
- No
Exterior & Construction
- Construction materials
- Block, Concrete
- Roof
- Shingle
- Foundation
- Slab
- Road surface
- Dirt
Utilities
- Sewer
- Septic Tank
- Water source
- Well
- Utilities
- BB/HS Internet Available, Cable Available, Electricity Connected
Schools
Letter grades: Florida DOE 2024–25 school grades (Orange, Seminole, Lake, Osceola, Brevard). Assigned schools from the listing agent — verify enrollment with the district.
Room Details
| Room | Level | Dimensions |
|---|---|---|
| Kitchen | First | |
| Living Room | First | |
| Primary Bedroom | First |
Listing Details
- Listing date
- 2026-09-08
- On market date
- 2026-09-13
- Original list price
- $329,000
- Occupant type
- Vacant
- MLS area
- 32763 - Orange City
- Listing AOR
- West Volusia
- Status changed
- 2026-09-13
- Tax legal description
- LOTS 36 TO 39 INC BLK 21 WEST HIGHLANDS MB 6 PG 214 TO 220 PER OR 5079 PG 230 PER OR 5383 PG 2676 & OR 5425 PG 4131 PER OR 5435 PG 3053 PER OR 6836 PG 4952
Flood risk
Minimal-risk area outside the mapped floodplain. Flood insurance is optional and typically low-cost.
Source: FEMA flood zone reported on the listing. Confirm current designation at FEMA Flood Map Service Center.
Location
Directions
1792 S to Graves make right. Left on Main Rd and right on 2nd St. Home is 200 ft on the left.
More homes like this
$375,000
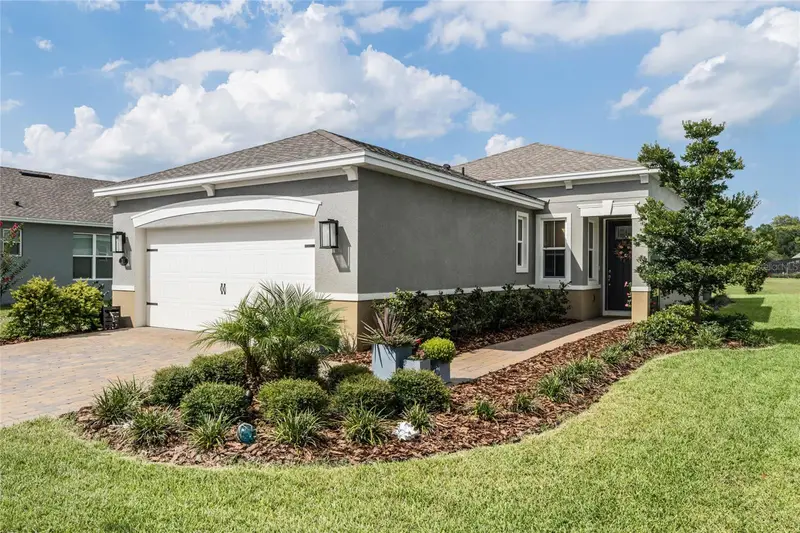
255 Northcote Ct
Deland, FL 32724
3 bd · 2 ba · 1,507 sqft
Victoria Hills Ph 5
MLS ID #V4951058, KELLER WILLIAMS HERITAGE REALTY.
Listing provided by Stellar MLS
$455,000
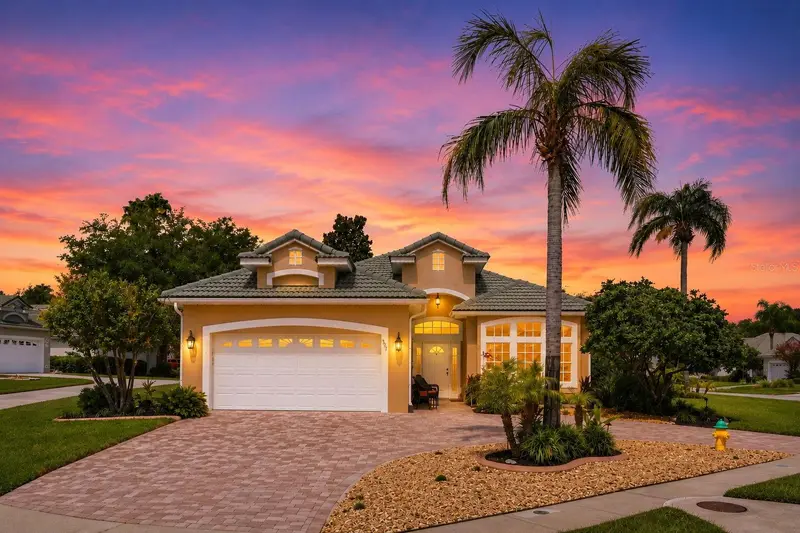
367 Foxhill Dr
Debary, FL 32713
3 bd · 2 ba · 2,354 sqft
Debary Plantation
MLS ID #O6437128, WATSON REALTY CORP.
Listing provided by Stellar MLS
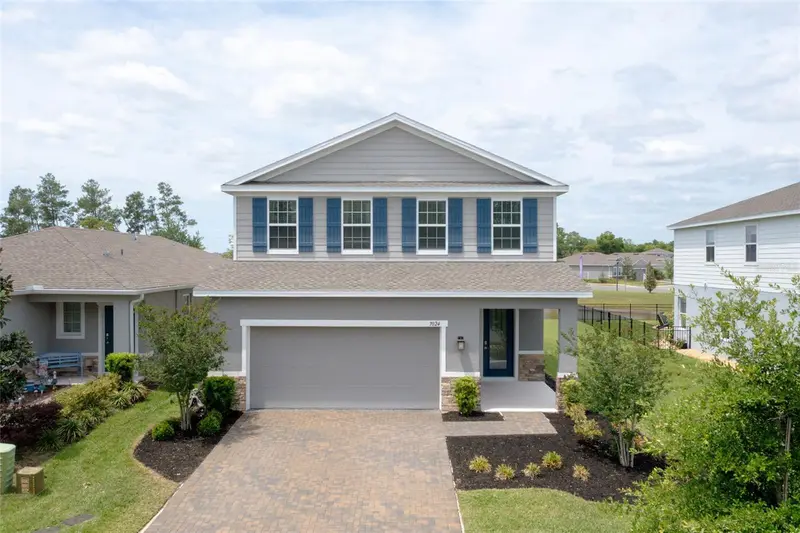
$409,900
7024 Lanier Falls Rd
Deland, FL 32724
5 bd · 4 ba · 2,357 sqft
Lakewood Park Ph 1
MLS ID #O6419438, LPT REALTY LLC.
Listing provided by Stellar MLS
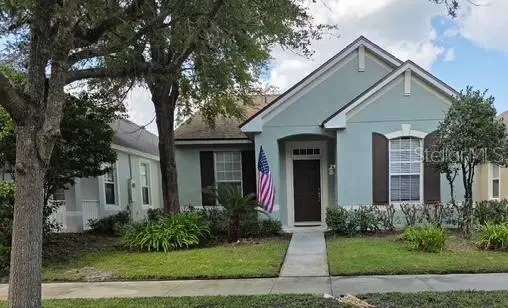
$349,000
612 Ravenshill Way
Deland, FL 32724
2 bd · 2 ba · 1,405 sqft
Victoria Park Increment 02
MLS ID #TB8555077, WORLD CLASS REALTY GROUP LLC.
Listing provided by Stellar MLS

Listings courtesy of Stellar MLS as distributed by MLS GRID
IDX information is provided exclusively for consumers’ personal, non-commercial use and may not be used for any purpose other than to identify prospective properties consumers may be interested in purchasing.
Based on information submitted to the MLS GRID as of October 10, 2026 at 9:23 PM ET. All data is obtained from various sources and may not have been verified by broker or MLS GRID. Supplied Open House Information is subject to change without notice. All information should be independently reviewed and verified for accuracy. Properties may or may not be listed by the office/agent presenting the information.
All or a portion of the multiple listing information is provided by Stellar MLS, from a copyrighted compilation of listings. The compilation of listings and each individual listing are © 2026 Stellar MLS. All rights reserved.
Ryan Solberg, Broker · MaxLife Realty LLC · FL License #BK3354351 · Equal Housing Opportunity · Full disclaimer · DMCA