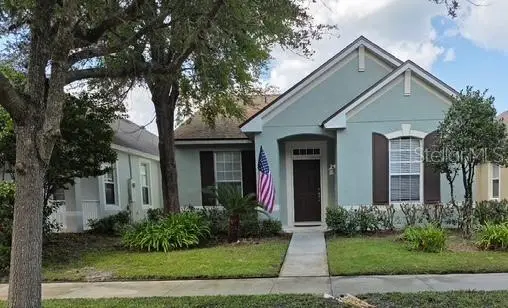

$349,000
612 Ravenshill WayDeland, FL 32724
Listing updated: October 6, 2026 at 6:51 AM ET
Listing courtesy of World Class Realty Group Llc · Dana DiSanto · MLS #TB8555077 · Active · 954-610-4775Property type
Year built
Lot size
Price / sq ft
HOA dues
Days on market
Garage spaces
Flood zone
About this home
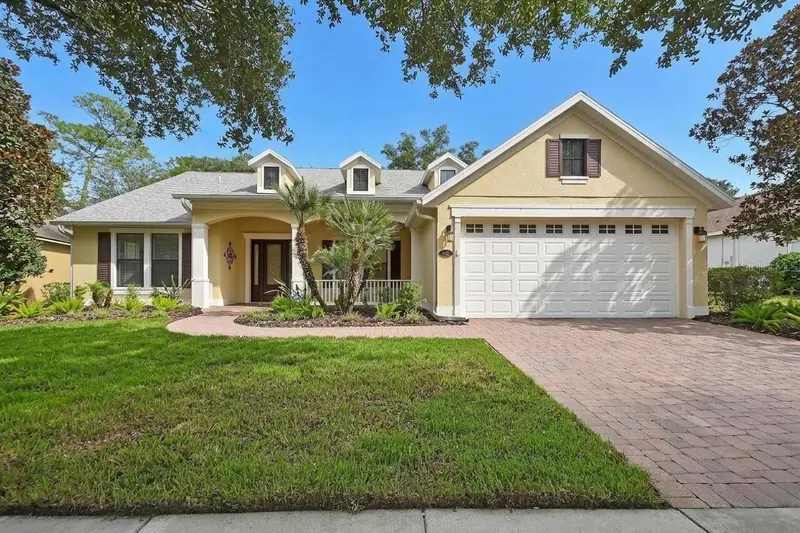
Fall in love with this beautiful 2-bedroom, 2-bathroom home with a den, located in the sought-after Victoria Commons community. Designed for comfortable living and entertaining, the spacious kitchen features 42-inch cabinetry, a built-in desk, and an open layout that seamlessly integrates with the main living areas. Elegant interior details include crown molding, recessed lighting, and brushed nickel finishes throughout. Relax on the large screened-in porch or take advantage of the convenience of an oversized two-car garage with access from the back alley, plus additional driveway and street parking. Peace of mind is guaranteed thanks to significant upgrades already made: the roof, air conditioning, and water heater are only 3 or 4 years old. Enjoy ultimate convenience with shopping, medical offices, and restaurants right in the Victoria Commons community. For entertainment, the community offers incredible resort-style amenities, including a swimming pool, fitness center, pickleball and tennis courts, and a scenic walking trail around Lake Victoria. In addition, the wonderful Victoria Hills Country Club, with its exceptional golf course, pro shop, and top-notch restaurant, is just minutes away. Best of all, the association fee includes essential services such as cable TV, high-speed internet, and irrigation for common areas. Low monthly maintenance fees of only $215.00. Don't miss out on this exceptional layout and lifestyle—schedule your visit today!
Estimated monthly payment
Estimate only. Taxes use the listing's reported amount where available; insurance is a Florida-average estimate. Your actual payment will vary — run a full calculation or talk to a lender.
Price & listing history0 days on market
- Status: ActiveOct 6, 2026
- Listed$349,000Oct 6, 2026
- Price increased$349,000
Facts & features
- Property type
- Residential
- Sub type
- Single Family Residence
- Status
- Active
- Days on market
- 0
- Subdivision
- Victoria Park Increment 02
- County
- Volusia
- Year built
- 2005
- Living area
- 1,405 sq ft
- Price/sq ft
- $248
- Building area
- 2,045 sq ft (Public Records)
- Lot size
- 4,800 sq ft
- Lot category
- 0 to less than 1/4
- Flood zone
- X (12127C0610J)
- Garage
- 2 spaces
- Annual taxes
- $4,878 (2025)
- Parcel #
- 7035-01-03-2100
- Zoning
- R1
- MLS #
- TB8555077
Ask about this home
Have a question? Ask the broker directly.
Ryan Solberg answers personally — no call center, no spam. Your question goes straight to him.
Interior Details
- Bedrooms
- 2
- Full bathrooms
- 2
- Flooring
- Ceramic Tile, Laminate, Tile, Wood
- Appliances
- Dishwasher, Disposal, Refrigerator, Washer
- Interior features
- Ceiling Fans(s), Crown Molding, Eat-in Kitchen, Primary Bedroom Main Floor
- Laundry
- Laundry Room
- Stories / Levels
- One
- Direction faces
- South
Heating & Cooling
- Heating
- Central, Electric
- Cooling
- Central Air
Parking
- Garage spaces
- 2
- Attached garage
- Yes
HOA & Financial
- HOA fee
- $215 / Monthly
- Monthly HOA
- $215/mo
- Total monthly fees
- $430/mo
- Total annual fees
- $5,160
- HOA name
- Leland Management, Inc/Jami Owens
- CDD
- No
- Min lease term
- 6 Months
- Listing terms
- Cash, Conventional, Trade, FHA, Lease Purchase
- Ownership
- Fee Simple
- Available for lease
- Yes
- Lease restrictions
- Yes
- Additional lease restrictions
- 2 Pets
Exterior & Construction
- Exterior features
- Garden
- Construction materials
- Block
- Roof
- Shingle
- Foundation
- Block
- Road surface
- Asphalt
Utilities
- Sewer
- Public Sewer
- Water source
- Private
- Utilities
- Cable Connected, Public, Sewer Available, Sewer Connected, Sprinkler Recycled
Community
- Pets allowed
- Yes
Schools
Letter grades: Florida DOE 2024–25 school grades (Orange, Seminole, Lake, Osceola, Brevard). Assigned schools from the listing agent — verify enrollment with the district.
Room Details
| Room | Level | Dimensions |
|---|---|---|
| Primary Bedroom | First | 12x12 |
| Bedroom 2 | First | 12x12 |
| Living Room | First | 12x12 |
| Living Room | First | 15x30 |
| Kitchen | First | 14x14 |
Listing Details
- Listing date
- 2026-10-05
- On market date
- 2026-10-06
- Original list price
- $349,000
- Occupant type
- Tenant
- MLS area
- 32724 - Deland
- Listing AOR
- Suncoast Tampa
- Status changed
- 2026-10-06
- Tax legal description
- LOT 210 VICTORIA PARK INCREMENT TWO SOUTHEAST MB 50 PGS 115-117 INC PER OR 5416 PG 2445 PER OR 5678 PG 3665
Flood risk
Minimal-risk area outside the mapped floodplain. Flood insurance is optional and typically low-cost.
Source: FEMA flood zone reported on the listing. Confirm current designation at FEMA Flood Map Service Center.
Location
Directions
Option 1: Via Interstate 4 From I-4, take Exit 116 for FL-472 toward DeLand. Head west on Orange Camp Rd, turn left onto Victoria Commons Blvd, follow into the community, and turn onto Ravenshill Way to the property. Option 2: Detailed Turn-by-Turn (Specific Inner-Community Route) "From I-4, take Exit 114 / Orange Camp Rd (or FL-472) traveling west. Turn left onto Endicott Way (or Victoria Commons Blvd), turn onto East Victoria Lake Circle, and follow to Ravenshill Way." Option 3: From Downtown DeLand "Head south on S. Woodland Blvd (US-17), turn left on Orange Camp Rd, continue through the roundabout to stay on Orange Camp Rd, turn right onto S. Lake Victoria Circle, and follow to Ravenshill Way.
More homes like this
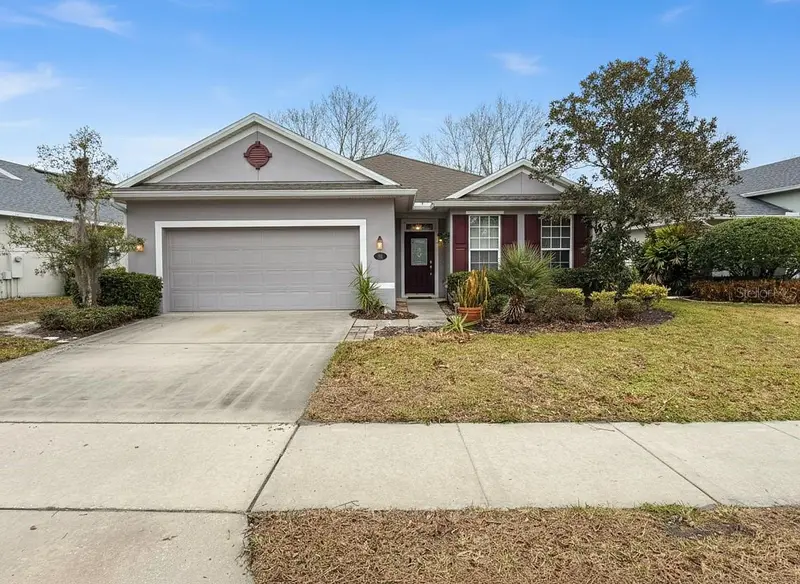
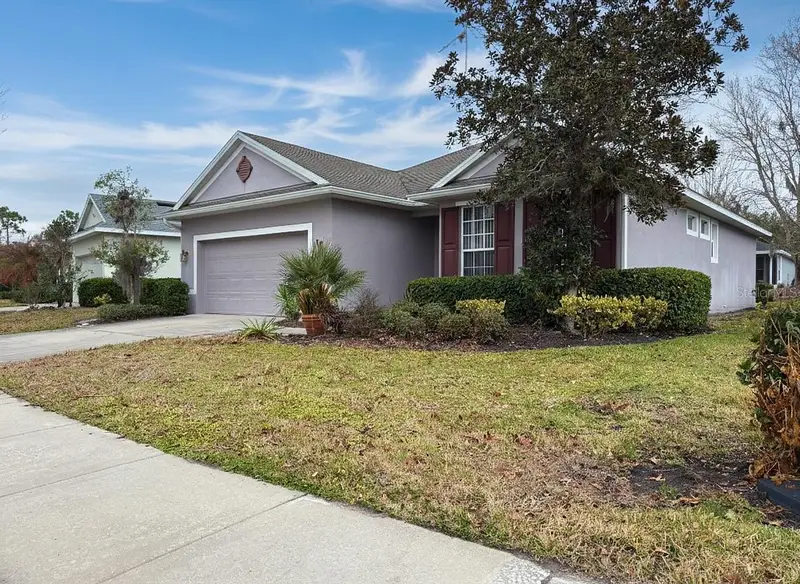
$309,999
109 Avenham Dr
Deland, FL 32724
2 bd · 2 ba · 1,508 sqft
Victoria Park Increment 02
MLS ID #O6385448, NONA LEGACY POWERED BY LA ROSA.
Listing provided by Stellar MLS
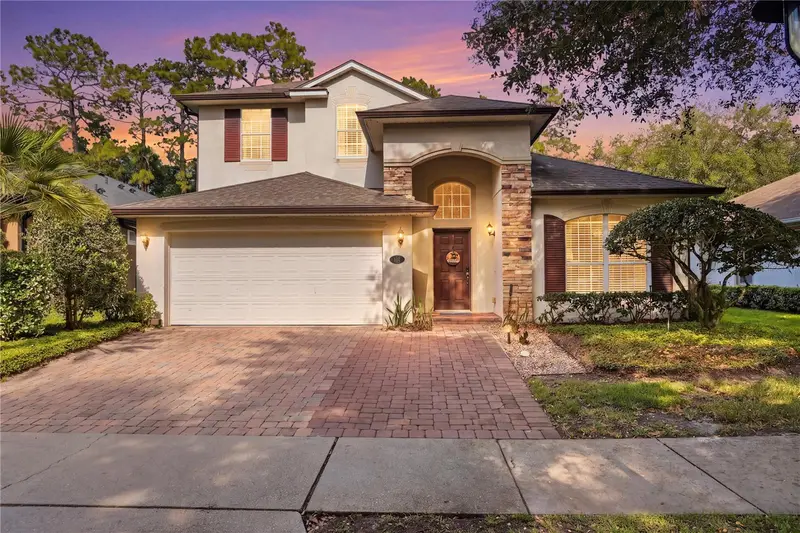
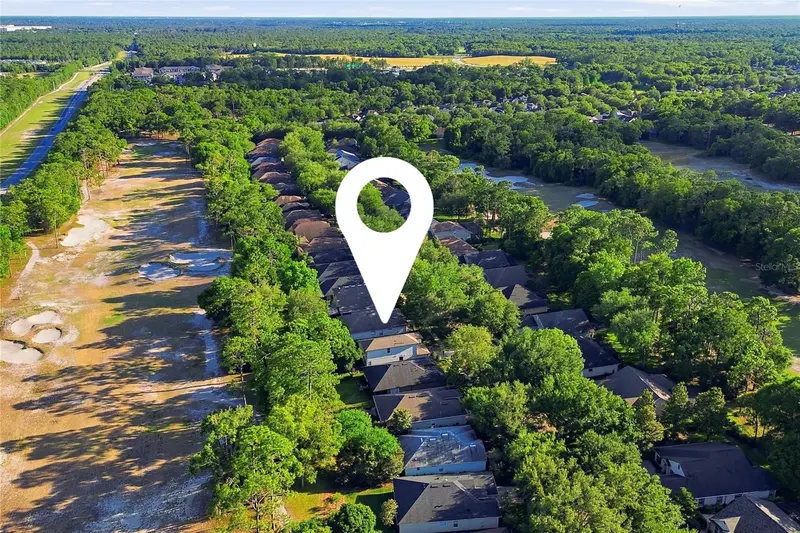
$469,900
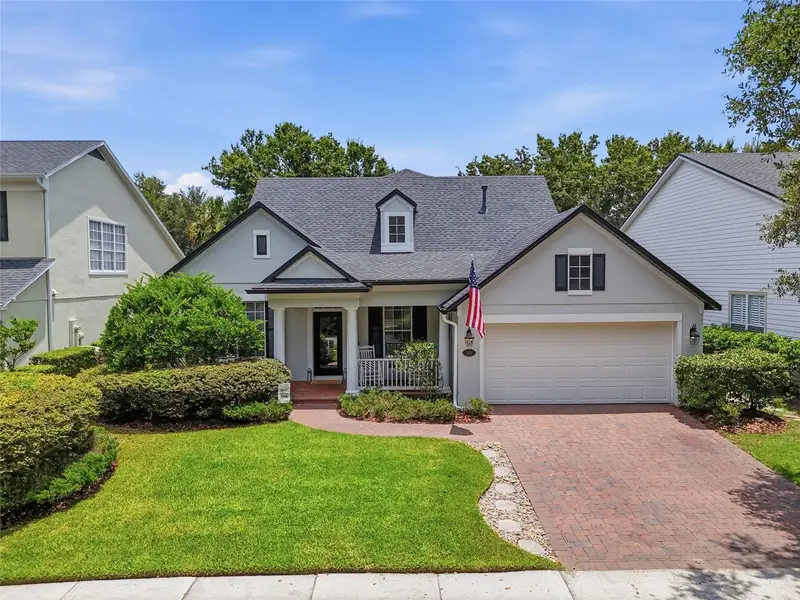
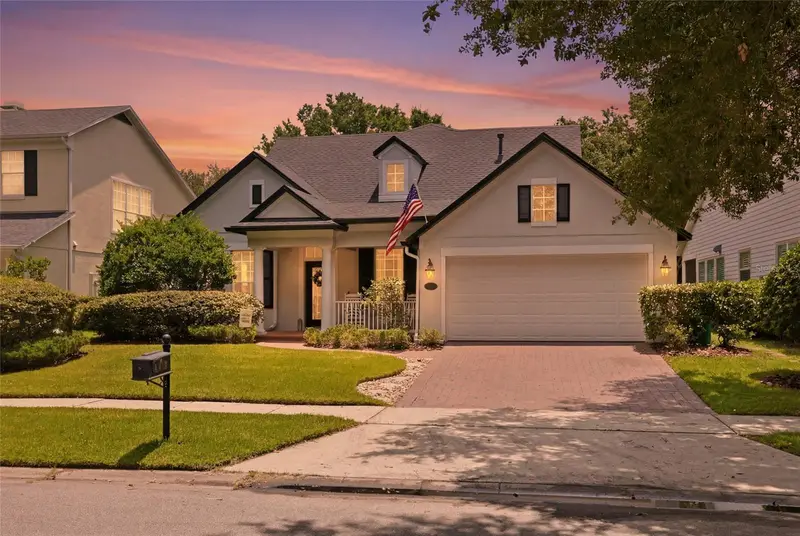
423 Victoria Hills Dr
Deland, FL 32724
4 bd · 3 ba · 2,651 sqft
Victoria Park Increment 02
MLS ID #V4948883, LIVELY REAL ESTATE.
Listing provided by Stellar MLS
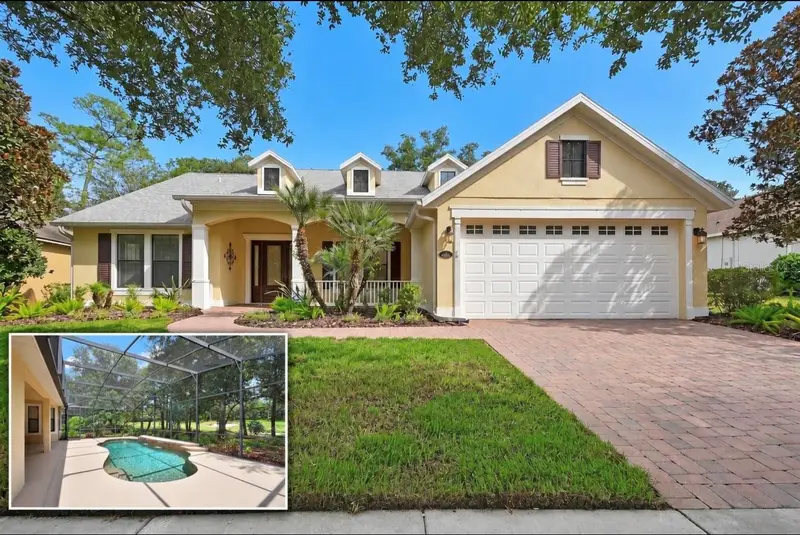
$540,000
103 Asterbrooke Dr
Deland, FL 32724
4 bd · 3 ba · 3,139 sqft
Victoria Park Increment 02
MLS ID #O6420524, THE PROPERTY PROS REAL ESTATE, INC.
Listing provided by Stellar MLS
$640,000
502 Victoria Hills Dr
Deland, FL 32724
3 bd · 2 ba · 2,455 sqft
Victoria Park Increment 02
MLS ID #V4951199, TOWN AND COUNTRY REALTY.
Listing provided by Stellar MLS

Listings courtesy of Stellar MLS as distributed by MLS GRID
IDX information is provided exclusively for consumers’ personal, non-commercial use and may not be used for any purpose other than to identify prospective properties consumers may be interested in purchasing.
Based on information submitted to the MLS GRID as of October 6, 2026 at 6:51 AM ET. All data is obtained from various sources and may not have been verified by broker or MLS GRID. Supplied Open House Information is subject to change without notice. All information should be independently reviewed and verified for accuracy. Properties may or may not be listed by the office/agent presenting the information.
All or a portion of the multiple listing information is provided by Stellar MLS, from a copyrighted compilation of listings. The compilation of listings and each individual listing are © 2026 Stellar MLS. All rights reserved.
Ryan Solberg, Broker · MaxLife Realty LLC · FL License #BK3354351 · Equal Housing Opportunity · Full disclaimer · DMCA