
$479,900
14639 Grand Cove Drive
Orlando, FL 32837
Listing updated: September 10, 2026 at 6:43 PM ET
Listing courtesy of Berkshire Hathaway Homeservices Results Realty · Joseph Doher · MLS #O6440272 · Active · 407-203-0007Property type
Year built
Lot size
Price / sq ft
HOA dues
Days on market
Garage spaces
Flood zone
About this home
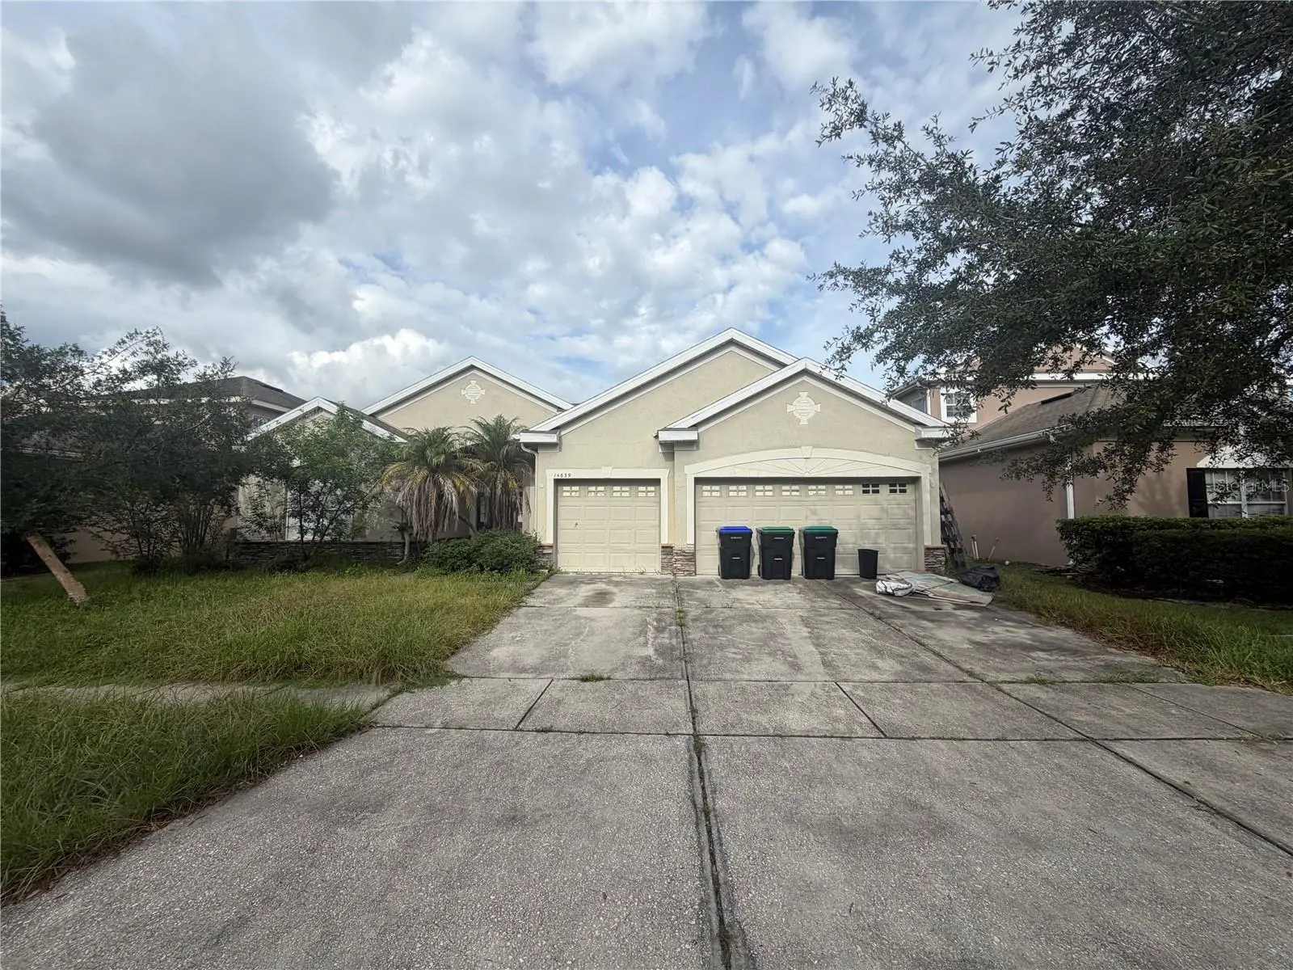
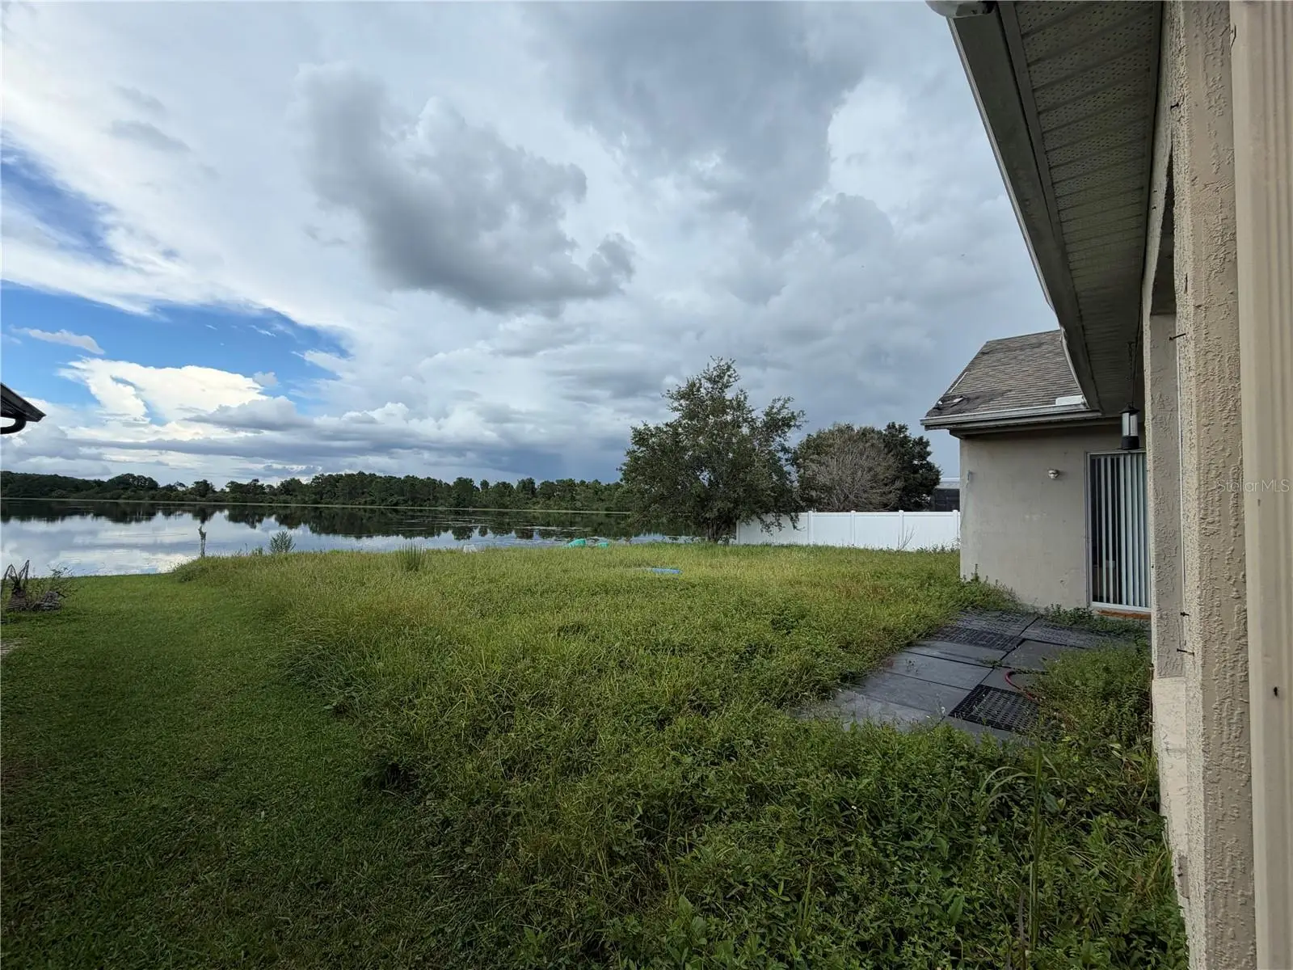
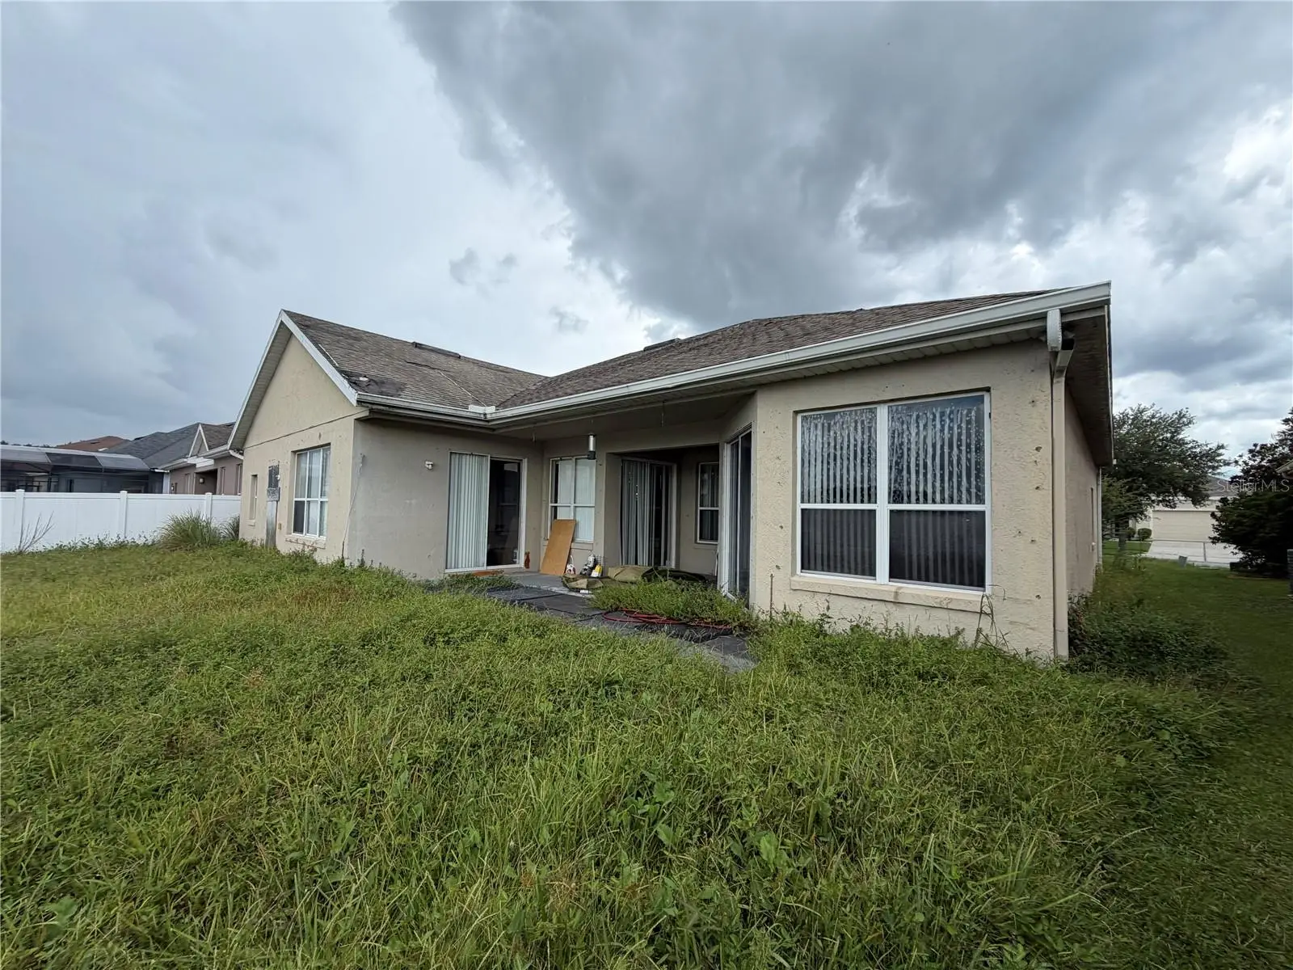
Auction Property. This property is being sold occupied. This five-bedroom, three-bathroom home offers substantial space and practical features for life's ever-changing needs. The property includes a three-car garage that provides ample vehicle storage and additional space for tools, equipment, or recreational gear. The home sits in a neighborhood with convenient access to transportation routes, retail centers, educational institutions, theme parks, and essential services. From this address, you can reach Universal Studios and Disney World, making it particularly appealing for residents who enjoy these popular attractions. Proximity to Orlando International Airport offers convenient travel connections, while nearby highways provide quick access throughout the central Florida region. The Loop and The Crosslands are prominent retail and entertainment plazas delivering endless dining, shopping, and recreation options within easy reach. Publix and Target ensure grocery accessibility for daily essentials. This location creates a lifestyle centered on convenience and connectivity, with entertainment, education, and everyday necessities all within reasonable distance. The property's position allows residents to take advantage of Orlando's attractions while maintaining access to practical amenities like schools and medical facilities. The combination of residential comfort and strategic location makes this home suitable for residents who value both space and accessibility to the region's offerings. Schedule your private showing today and explore all that this property has to offer.
Estimated monthly payment
Estimate only. Taxes use the listing's reported amount where available; insurance is a Florida-average estimate. Your actual payment will vary — run a full calculation or talk to a lender.
Price & listing history0 days on market
- Status: ActiveSep 10, 2026
- Listed$479,900Sep 10, 2026
- Price increased$479,900
Facts & features
- Property type
- Residential
- Sub type
- Single Family Residence
- Status
- Active
- Days on market
- 0
- Subdivision
- Cameron Grove
- County
- Orange
- Year built
- 2004
- Living area
- 2,785 sq ft
- Price/sq ft
- $172
- Building area
- 3,659 sq ft (Public Records)
- Lot size
- 10,886 sq ft
- Lot category
- 1/4 to less than 1/2
- Flood zone
- X (12095C0610F)
- Garage
- 3 spaces
- Annual taxes
- $4,044 (2025)
- Parcel #
- 34-24-29-2671-00-150
- Zoning
- P-D
- MLS #
- O6440272
Ask about this home
Have a question? Ask the broker directly.
Ryan Solberg answers personally — no call center, no spam. Your question goes straight to him.
Interior Details
- Bedrooms
- 5
- Full bathrooms
- 3
- Flooring
- Carpet, Tile
- Appliances
- None
- Interior features
- Ceiling Fans(s), High Ceilings, Primary Bedroom Main Floor, Tray Ceiling(s)
- Laundry
- Inside, Laundry Room
- Stories / Levels
- One
- Direction faces
- Southwest
Heating & Cooling
- Heating
- Central, Electric
- Cooling
- Central Air
Parking
- Garage spaces
- 3
- Attached garage
- Yes
- Parking features
- Driveway, Open
HOA & Financial
- HOA fee
- $249 / Semi-Annually
- Monthly HOA
- $42/mo
- Total monthly fees
- $77/mo
- Total annual fees
- $918
- HOA name
- Artemis Lifestyles / Linda Johnson
- CDD
- Yes
- Homestead exemption
- Yes
- Min lease term
- 1-2 Years
- Listing terms
- Cash
- Ownership
- Fee Simple
- Available for lease
- Yes
- Lease restrictions
- Yes
- Additional lease restrictions
- 1-year lease minimum. Please verify with the HOA and POA.
- Approval process
- Does not need approval for leasing, but must provide a copy of the lease to the management company. Please verify with the HOA and POA.
Exterior & Construction
- Exterior features
- Rain Gutters, Sidewalk
- Construction materials
- Block, Stucco
- Roof
- Shingle
- Foundation
- Slab
- Waterfront
- Yes
- Water view
- Yes
- Road surface
- Paved
Utilities
- Sewer
- Public Sewer
- Water source
- Public
- Utilities
- BB/HS Internet Available, Electricity Available, Sewer Available, Water Available
Community
- Pets allowed
- Number Limit, Yes
Schools
Letter grades: Florida DOE 2024–25 school grades (Orange, Seminole, Lake, Osceola, Brevard). Assigned schools from the listing agent — verify enrollment with the district.
Room Details
| Room | Level | Dimensions |
|---|---|---|
| Living Room | First | |
| Kitchen | First | |
| Dining Room | First | |
| Family Room | First | |
| Primary Bedroom | First | |
| Bedroom 2 | First | |
| Bedroom 3 | First | |
| Bedroom 4 | First | |
| Bedroom 5 | First |
Listing Details
- Listing date
- 2026-09-07
- On market date
- 2026-09-10
- Original list price
- $479,900
- Occupant type
- Tenant
- Special conditions
- Auction, Real Estate Owned
- MLS area
- 32837 - Orlando/Hunters Creek/Southchase
- Listing AOR
- Orlando Regional
- Status changed
- 2026-09-10
- Tax legal description
- FALCON TRACE UNIT 9 53/85 LOT 15
Flood risk
Minimal-risk area outside the mapped floodplain. Flood insurance is optional and typically low-cost.
Source: FEMA flood zone reported on the listing. Confirm current designation at FEMA Flood Map Service Center.
Location
Directions
Head North on FL-91 N / Florida's Turnpike. Take Exit 254 or the local interchange exit toward Town Center Blvd. Turn onto Falcon Trace Blvd. Turn Right onto Derby Glen Dr. Turn Left onto Grand Cove Dr., 14639 Grand Cove Dr will be on your left.
More homes like this
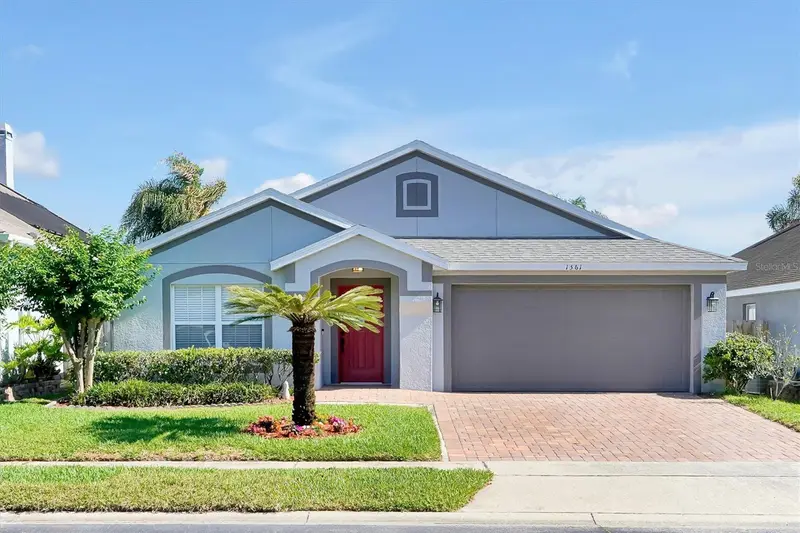
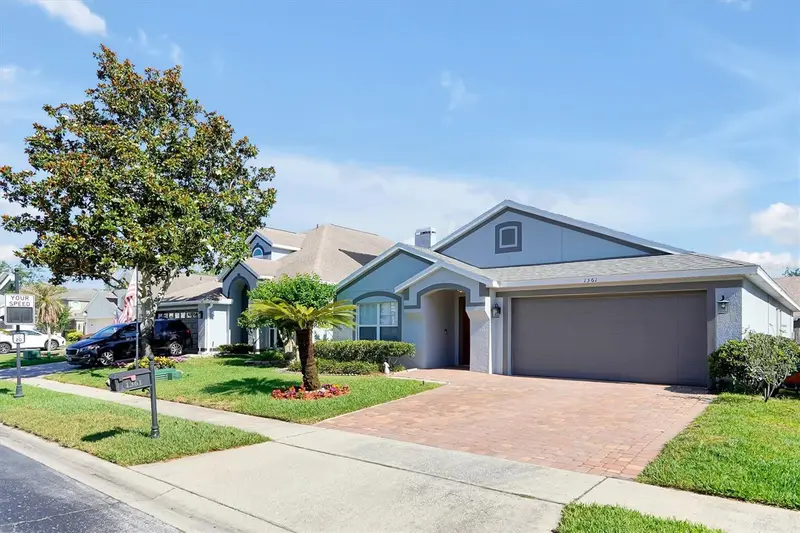
$450,000
1361 Holly Glen Run
Apopka, FL 32703
4 bd · 3 ba · 1,934 sqft
Cameron Grove
MLS ID #O6402348, RE REALTY.
Listing provided by Stellar MLS
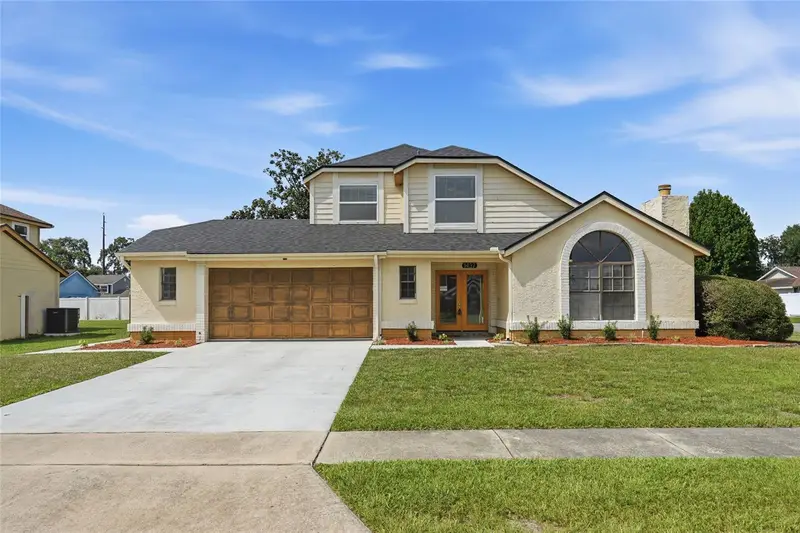
$414,900
1437 Mona Dr
Kissimmee, FL 34744
3 bd · 3 ba · 1,705 sqft
Mill Run Unit 7
MLS ID #O6435299, PREMIER SOTHEBYS INT'L REALTY.
Listing provided by Stellar MLS
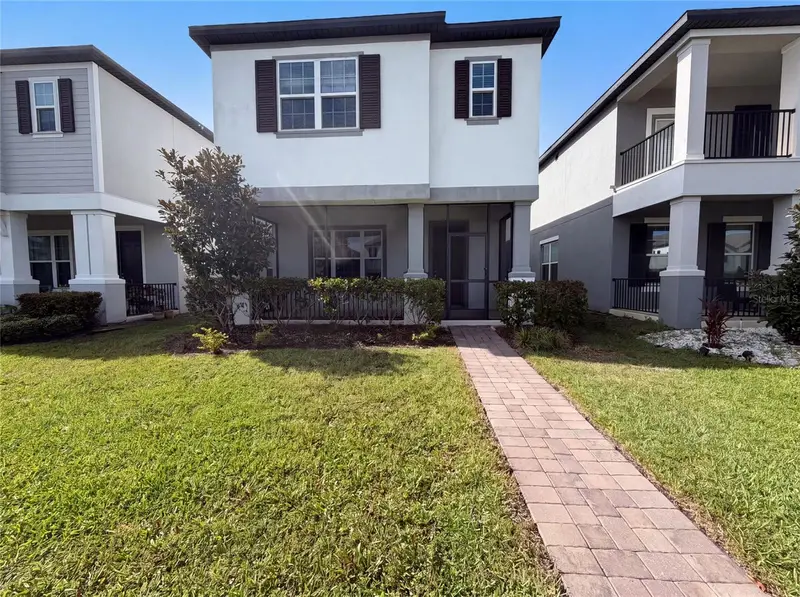
$420,000
1572 Astoria Arbor Ln
Orlando, FL 32824
4 bd · 3 ba · 2,060 sqft
Arbors/Mdw Woods
MLS ID #O6434018, OPENDOOR BROKERAGE LLC.
Listing provided by Stellar MLS
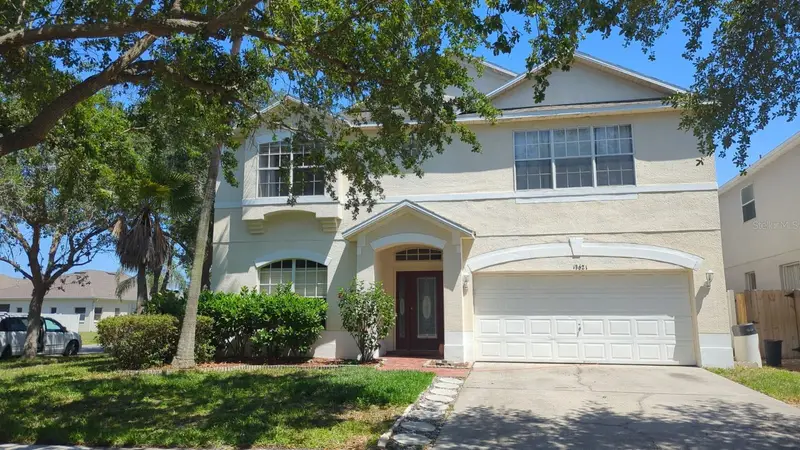
$499,000
13621 Tetherline Trl
Orlando, FL 32837
5 bd · 3 ba · 2,786 sqft
Falcon Trace
MLS ID #O6388530, CLICK HOMES.
Listing provided by Stellar MLS

Listings courtesy of Stellar MLS as distributed by MLS GRID
IDX information is provided exclusively for consumers’ personal, non-commercial use and may not be used for any purpose other than to identify prospective properties consumers may be interested in purchasing.
Based on information submitted to the MLS GRID as of September 10, 2026 at 6:43 PM ET. All data is obtained from various sources and may not have been verified by broker or MLS GRID. Supplied Open House Information is subject to change without notice. All information should be independently reviewed and verified for accuracy. Properties may or may not be listed by the office/agent presenting the information.
All or a portion of the multiple listing information is provided by Stellar MLS, from a copyrighted compilation of listings. The compilation of listings and each individual listing are © 2026 Stellar MLS. All rights reserved.
Ryan Solberg, Broker · MaxLife Realty LLC · FL License #BK3354351 · Equal Housing Opportunity · Full disclaimer · DMCA