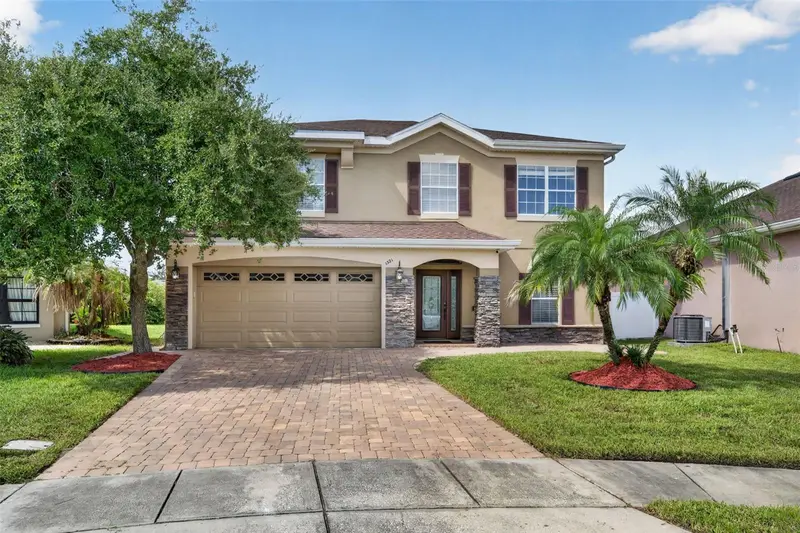



$524,900
1321 Osprey Cove CourtOrlando, FL 32837
Listing updated: October 17, 2026 at 8:47 AM ET
Listing courtesy of Spectrum Property Group Llc · Brian White · MLS #O6450640 · Active · 407-250-5170Property type
Year built
Lot size
Price / sq ft
HOA dues
Days on market
Flood zone
About this home
ARE YOU READY?... to be a part of this wonderful Orlando community. This well-maintained and beautifully updated home is one of the few 6-bedroom, 3-bathrooms homes in the highly desirable Falcon Trace community. Located on a cul-de-sac at the back of the neighborhood, this home offers added privacy and less through traffic. Designed with comfort and functionality in mind, this bright open floor plan features a formal living and dining area that seamlessly flows into the heart of the home. Invision yourself in the chef-inspired kitchen complete with stainless steel appliances, high gloss, sleek, modern custom cabinetry, quartz countertops, and a large center island. The main living areas are enhanced by modern large ceramic tile flooring, creating a clean and contemporary feel. The private primary suite offers a relaxing retreat with walk-in closets, the primary bathroom has been fully updated with dual custom modern vanities, deep soaking tub, separate shower, thrown room and marble floors. 5 additional bedrooms provide plenty of space for the kiddos, family or guests. Backyard includes a custom pergola, paver patio and fire pit for relaxation and entertainment. Residents of Falcon Trace enjoy resort-style amenities including a community pool, playground, basketball and tennis courts, along with convenient access to shopping, dining, and major highways for an easy commute. Move-in ready and thoughtfully updated, this home offers the perfect blend of style, value, and location in the heart of Central Orlando. The neighbors are looking forward to welcoming the new owners of this home.
Estimated monthly payment
Estimate only. Taxes use the listing's reported amount where available; insurance is a Florida-average estimate. Your actual payment will vary — run a full calculation or talk to a lender.
Price & listing history0 days on market
- Status: ActiveOct 17, 2026
- Listed$524,900Oct 17, 2026
Facts & features
- Property type
- Residential
- Sub type
- Single Family Residence
- Status
- Active
- Days on market
- 0
- Subdivision
- Cameron Grove
- County
- Orange
- Year built
- 2004
- Living area
- 2,716 sq ft
- Price/sq ft
- $193
- Building area
- 3,136 sq ft (Public Records)
- Lot size
- 7,819 sq ft
- Lot category
- 0 to less than 1/4
- Flood zone
- X (12095C0610F)
- Annual taxes
- $8,263 (2025)
- Parcel #
- 34-24-29-2671-00-420
- Zoning
- P-D
- MLS #
- O6450640
Ask about this home
Have a question? Ask the broker directly.
Ryan Solberg answers personally — no call center, no spam. Your question goes straight to him.
Interior Details
- Bedrooms
- 6
- Full bathrooms
- 3
- Flooring
- Ceramic Tile, Hardwood, Marble, Tile
- Appliances
- Dishwasher, Electric Water Heater, Microwave, Range, Refrigerator
- Interior features
- Ceiling Fans(s), Crown Molding, Eat-in Kitchen, High Ceilings, Kitchen/Family Room Combo, Open Floorplan, PrimaryBedroom Upstairs, Solid Surface Counters, Split Bedroom, Thermostat, Walk-In Closet(s)
- Laundry
- Laundry Room
- Stories / Levels
- Two
- Direction faces
- Southeast
Heating & Cooling
- Heating
- Central
- Cooling
- Central Air
Parking
- Garage spaces
- 0
- Attached garage
- Yes
HOA & Financial
- HOA fee
- $42 / Monthly
- Monthly HOA
- $42/mo
- Total monthly fees
- $42/mo
- Total annual fees
- $500
- HOA name
- Linda Johnson
- CDD
- No
- Min lease term
- 8-12 Months
- Listing terms
- Cash, Conventional, FHA, VA Loan
- Ownership
- Fee Simple
- Available for lease
- Yes
- Lease restrictions
- Yes
- Additional lease restrictions
- none
Exterior & Construction
- Exterior features
- Courtyard, Fire Pit, Lighting, Permeable Paving, Private Yard
- Construction materials
- Block
- Roof
- Shingle
- Foundation
- Slab
- Road surface
- Asphalt
Utilities
- Sewer
- Public Sewer
- Water source
- Public
- Utilities
- Cable Available, Electricity Connected, Sewer Connected, Water Connected
Community
- Pets allowed
- Cats OK, Dogs OK
Schools
Letter grades: Florida DOE 2024–25 school grades (Orange, Seminole, Lake, Osceola, Brevard). Assigned schools from the listing agent — verify enrollment with the district.
Room Details
| Room | Level | Dimensions |
|---|---|---|
| Kitchen | First | 12x14 |
| Dining Room | First | 10x10 |
| Family Room | First | 14x14 |
| Living Room | First | 14x16 |
| Bedroom 1 | First | 11x12 |
| Bathroom 1 | First | 8x6 |
| Primary Bedroom | Second | 14x16 |
| Primary Bathroom | Second | 12x12 |
Listing Details
- Listing date
- 2026-10-16
- On market date
- 2026-10-17
- Original list price
- $524,900
- Occupant type
- Vacant
- MLS area
- 32837 - Orlando/Hunters Creek/Southchase
- Listing AOR
- Orlando Regional
- Status changed
- 2026-10-17
- Tax legal description
- FALCON TRACE UNIT 9 53/85 LOT 42
Flood risk
Minimal-risk area outside the mapped floodplain. Flood insurance is optional and typically low-cost.
Source: FEMA flood zone reported on the listing. Confirm current designation at FEMA Flood Map Service Center.
Location
Directions
1. Start: From downtown Orlando (Central Business District), head west on W Livingston St and turn onto N Garland Ave to get on I-4 W. 2. Interstate Travel: Continue on I-4 W, transitioning onto I-4 Express. 3. Turnpike / Toll Road: Take the connection/ramp onto Florida's Turnpike S. 4. Exit to SR 417 / US-17 / US-441: Take exit 11 toward FL-417 S / US-17 S / US-441 S / US-92 W / S Orange Blossom Trail. 5. Avenue / Boulevard: Continue on US-17 S / US-441 S / US-92 W / S Orange Blossom Trail, then turn onto Falcon Trace Blvd. 6. Arrival: Turn into Osprey Cove Ct to reach 1321 Osprey Cove Ct.
More homes like this
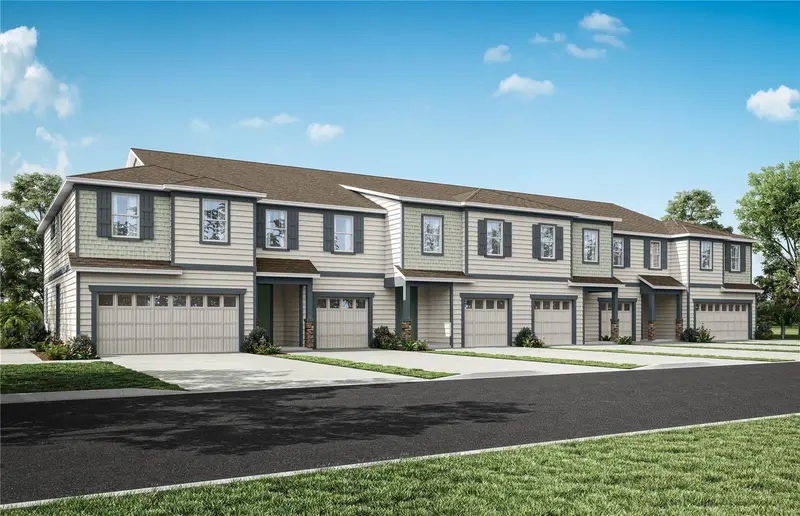
$424,990
3442 Somerset Lakes Street
Orlando, FL 32824
3 bd · 3 ba · 1,659 sqft
Somerset Lakes
MLS ID #O6449606, PULTE REALTY OF NORTH FLORIDA LLC.
Listing provided by Stellar MLS
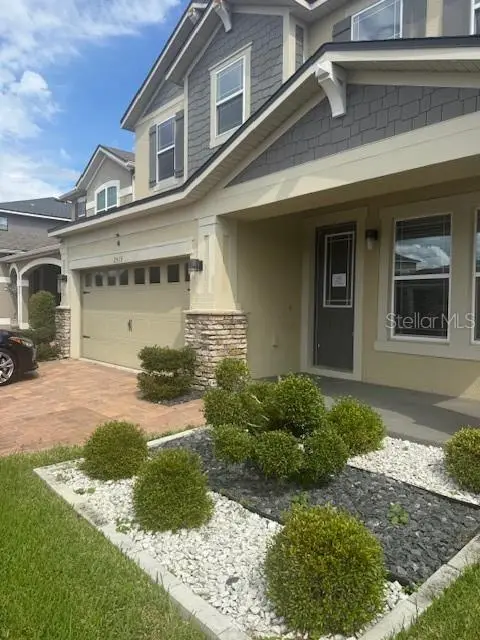
$465,000
2513 Annacella Ave
Kissimmee, FL 34741
4 bd · 3 ba · 2,132 sqft
Tapestry Ph 4
MLS ID #O6450652, WEATHERSPOON REALTY INC.
Listing provided by Stellar MLS
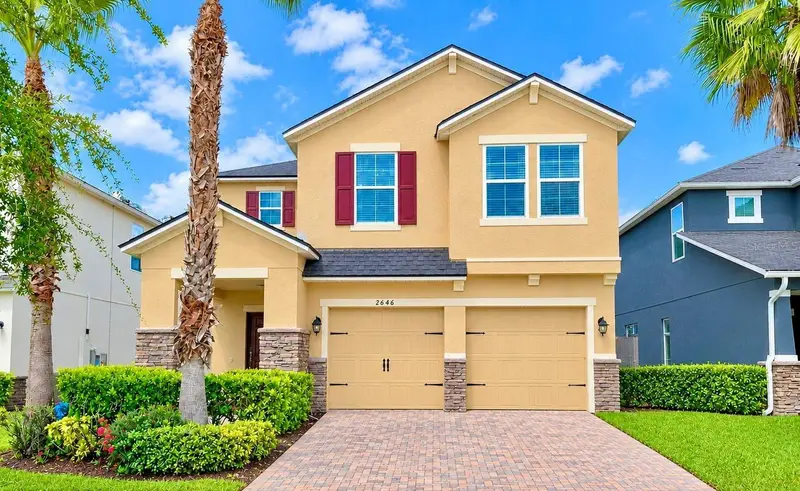
$489,370
2646 San Simeon Way
Kissimmee, FL 34741
4 bd · 3 ba · 2,328 sqft
Preserve At Tapestry Ph 2
MLS ID #S5159704, LA ROSA REALTY ORLANDO LLC.
Listing provided by Stellar MLS
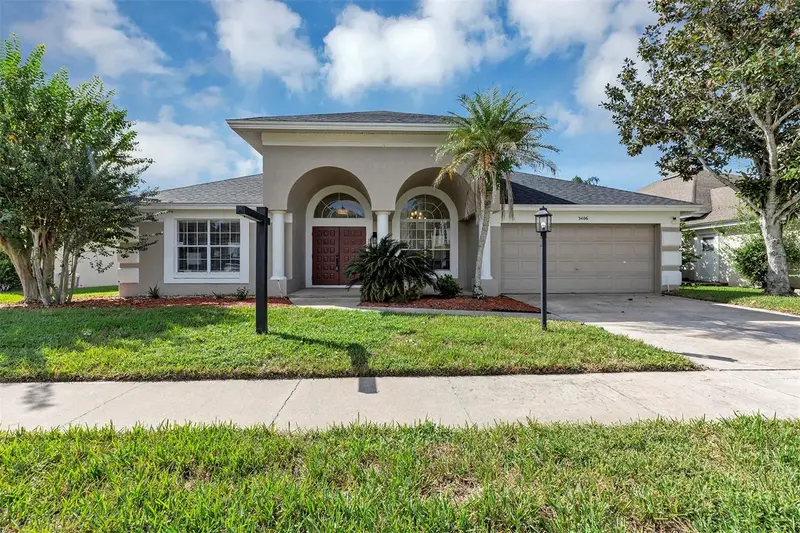
$569,900
3406 Timucua Cir
Orlando, FL 32837
4 bd · 3 ba · 2,305 sqft
Hunters Creek Tr 240 Ph 01
MLS ID #O6448724, BETTER HOMES AND GARDENS REAL ESTATE MANN GLOBAL P.
Listing provided by Stellar MLS

Listings courtesy of Stellar MLS as distributed by MLS GRID
IDX information is provided exclusively for consumers’ personal, non-commercial use and may not be used for any purpose other than to identify prospective properties consumers may be interested in purchasing.
Based on information submitted to the MLS GRID as of October 17, 2026 at 8:47 AM ET. All data is obtained from various sources and may not have been verified by broker or MLS GRID. Supplied Open House Information is subject to change without notice. All information should be independently reviewed and verified for accuracy. Properties may or may not be listed by the office/agent presenting the information.
All or a portion of the multiple listing information is provided by Stellar MLS, from a copyrighted compilation of listings. The compilation of listings and each individual listing are © 2026 Stellar MLS. All rights reserved.
Ryan Solberg, Broker · MaxLife Realty LLC · FL License #BK3354351 · Equal Housing Opportunity · Full disclaimer · DMCA