
$289,000
911 Orange AvenueOrlando, FL 32801
Listing updated: September 9, 2026 at 8:01 PM ET
Listing courtesy of Agent Trust Realty Corporation · Patricia Gallardo Santiago · MLS #S5157213 · Active · 407-251-0669Property type
Year built
Lot size
Price / sq ft
HOA dues
Days on market
Flood zone
About this home
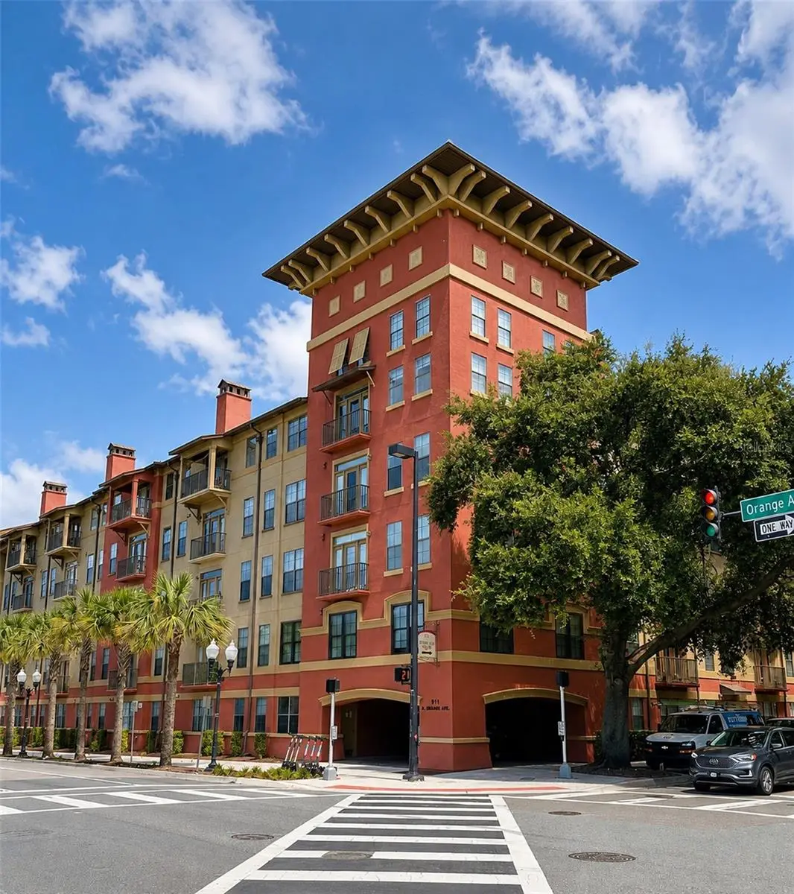
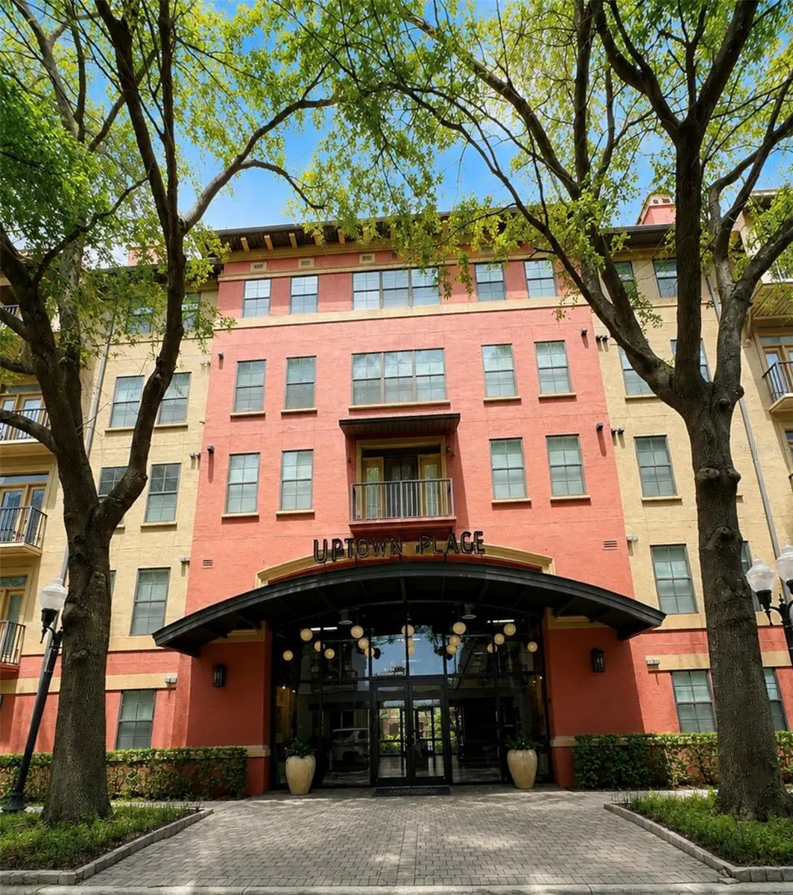
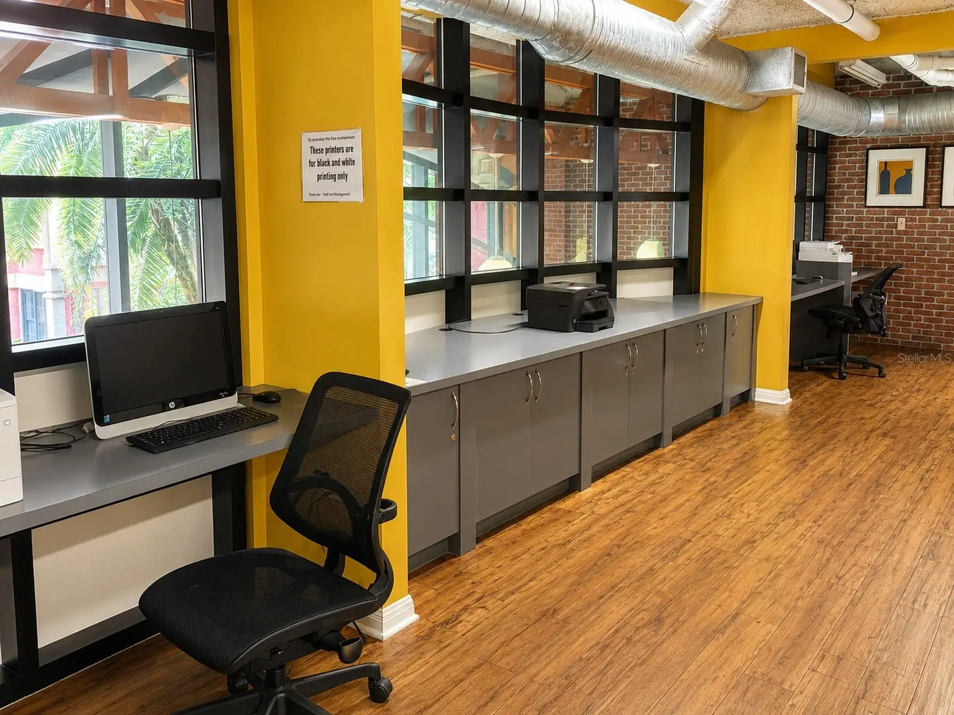
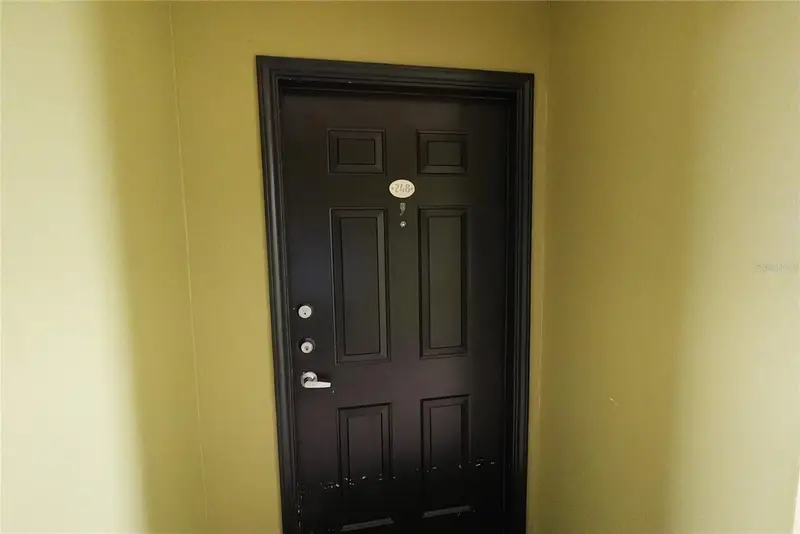
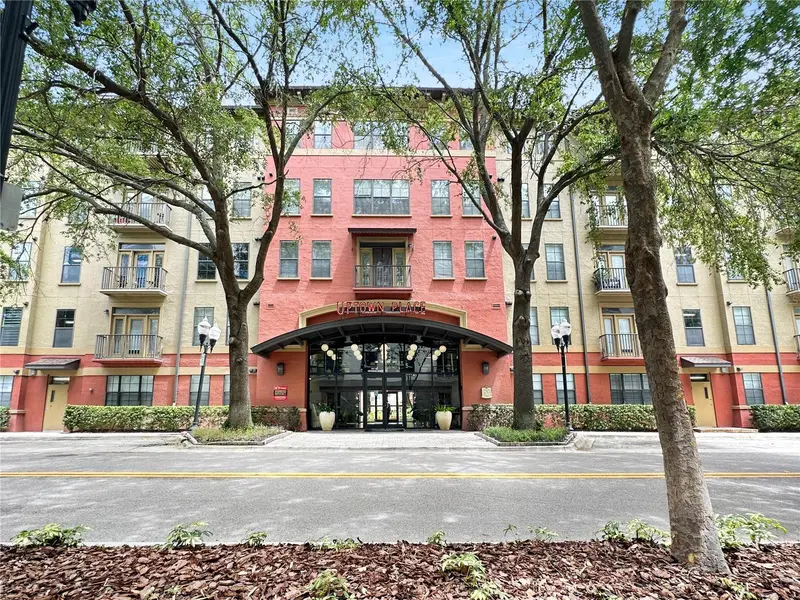
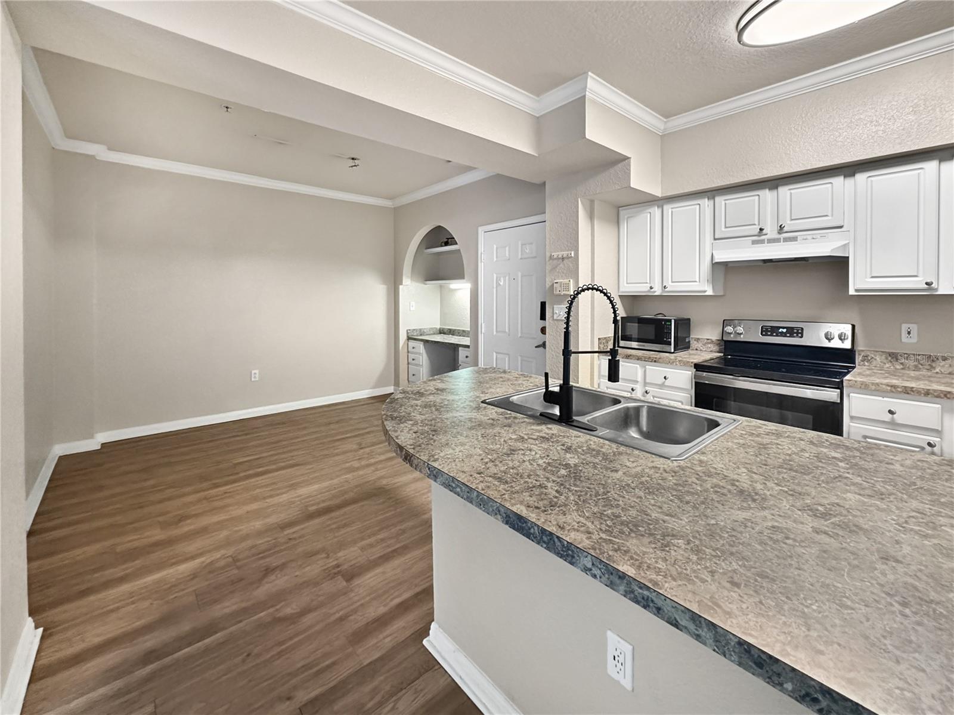
Discover one of the largest floor plans at Uptown Place. This spacious 3 bedroom, 2 bath end unit offers approximately 1,651 square feet of living space with an open layout and generous living and dining areas. Luxury vinyl flooring runs throughout the main living spaces, and all three bedrooms feature walk in closets. Recent updates include an A/C system replacement in July 2025 and a water heater replacement in March 2026. Uptown Place offers a community pool, fitness center, clubhouse, elevators, and secured building access. Enjoy convenient access to Downtown Orlando, Ivanhoe Village, College Park, Lake Eola, dining, shopping, entertainment, and major roadways. A great combination of space, comfort, and downtown convenience. Come see it for yourself.
Estimated monthly payment
Estimate only. Taxes use the listing's reported amount where available; insurance is a Florida-average estimate. Your actual payment will vary — run a full calculation or talk to a lender.
Price & listing history0 days on market
- Status: ActiveSep 9, 2026
- Listed$289,000Sep 9, 2026
- Price increased$289,000
Facts & features
- Property type
- Residential
- Sub type
- Condominium
- Status
- Active
- Days on market
- 0
- Subdivision
- Uptown Place Condo
- County
- Orange
- Year built
- 2002
- Living area
- 1,651 sq ft
- Price/sq ft
- $175
- Lot size
- 58,858 sq ft
- Flood zone
- X
- Annual taxes
- $4,852 (2025)
- Parcel #
- 23-22-29-8830-00-252
- Zoning
- AC3A/T
- MLS #
- S5157213
Ask about this home
Have a question? Ask the broker directly.
Ryan Solberg answers personally — no call center, no spam. Your question goes straight to him.
Interior Details
- Bedrooms
- 3
- Full bathrooms
- 2
- Flooring
- Carpet, Luxury Vinyl, Tile
- Appliances
- Dishwasher, Disposal, Range, Range Hood, Refrigerator
- Interior features
- Ceiling Fans(s), Eat-in Kitchen, Living Room/Dining Room Combo, Open Floorplan, Primary Bedroom Main Floor, Walk-In Closet(s), Window Treatments
- Laundry
- Common Area, Electric Dryer Hookup, Inside, Laundry Closet, Same Floor As Condo Unit, Washer Hookup
- Stories / Levels
- One
- Direction faces
- South
Heating & Cooling
- Heating
- Central, Electric
- Cooling
- Central Air
Parking
- Parking features
- Common, Covered, Open
HOA & Financial
- HOA fee
- $926 / Monthly
- Monthly HOA
- $926/mo
- Total monthly fees
- $926/mo
- Total annual fees
- $11,110
- HOA name
- Don Asher Management/Debra Zimmerman
- CDD
- No
- Min lease term
- 8-12 Months
- Listing terms
- Cash, Conventional
- Ownership
- Condominium
- Available for lease
- Yes
- Lease restrictions
- Yes
- Additional lease restrictions
- Buyer and Buyer's agent to verify all lease restrictions with the condominium association.
- Approval process
- Tenant application and association approval required. Buyer and buyer's agent to verify current approval requirements and procedures with the condominium association.
Exterior & Construction
- Exterior features
- Balcony
- Construction materials
- Stucco
- Roof
- Shingle
- Foundation
- Slab
- Road surface
- Asphalt
Utilities
- Sewer
- Public Sewer
- Water source
- Public
- Utilities
- Electricity Connected, Sewer Connected, Water Connected
Community
- Pets allowed
- Breed Restrictions, Cats OK, Dogs OK, Number Limit
Schools
Letter grades: Florida DOE 2024–25 school grades (Orange, Seminole, Lake, Osceola, Brevard). Assigned schools from the listing agent — verify enrollment with the district.
Room Details
| Room | Level | Dimensions |
|---|---|---|
| Primary Bedroom | First | 13x14 |
| Bedroom 2 | First | 12x11 |
| Bedroom 3 | First | 10x13 |
| Living Room | First | 19x13 |
| Dining Room | First | 11x10 |
| Kitchen | First |
Listing Details
- Listing date
- 2026-09-08
- On market date
- 2026-09-09
- Original list price
- $289,000
- Occupant type
- Vacant
- MLS area
- 32801 - Orlando
- Listing AOR
- Osceola
- Status changed
- 2026-09-09
- Tax legal description
- UPTOWN PLACE CONDOMINIUM 8032/2865 UNIT 252
Flood risk
Minimal-risk area outside the mapped floodplain. Flood insurance is optional and typically low-cost.
Source: FEMA flood zone reported on the listing. Confirm current designation at FEMA Flood Map Service Center.
Location
Directions
From I-4, take Exit 84 toward Colonial Drive/Ivanhoe Blvd. Continue toward N Orange Ave, turn onto N Orange Ave and proceed to Uptown Place at 911 N Orange Ave, near E Marks St. Guest and street parking are available nearby.
More homes like this
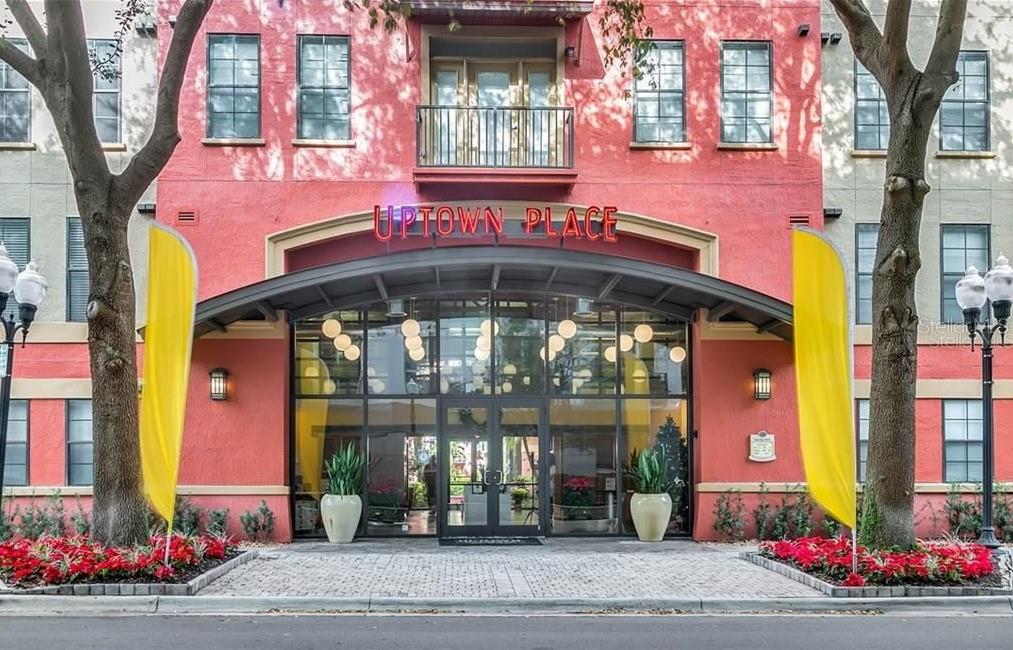
$140,000
911 N Orange Ave #445
Orlando, FL 32801
1 bd · 1 ba · 562 sqft
Uptown Place Condo
MLS ID #O6442357, MARIANI REALTY GROUP.
Listing provided by Stellar MLS
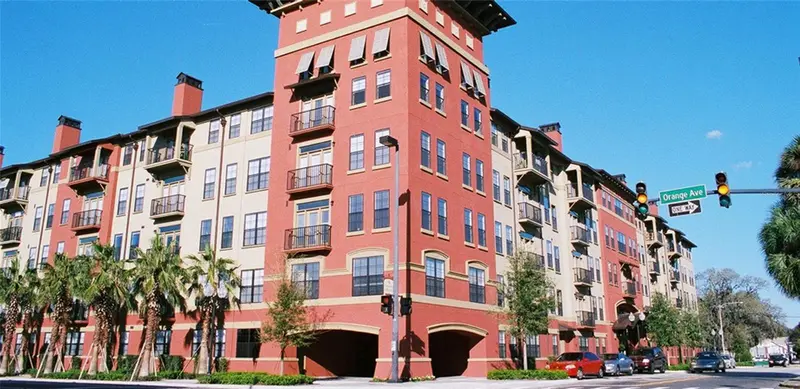
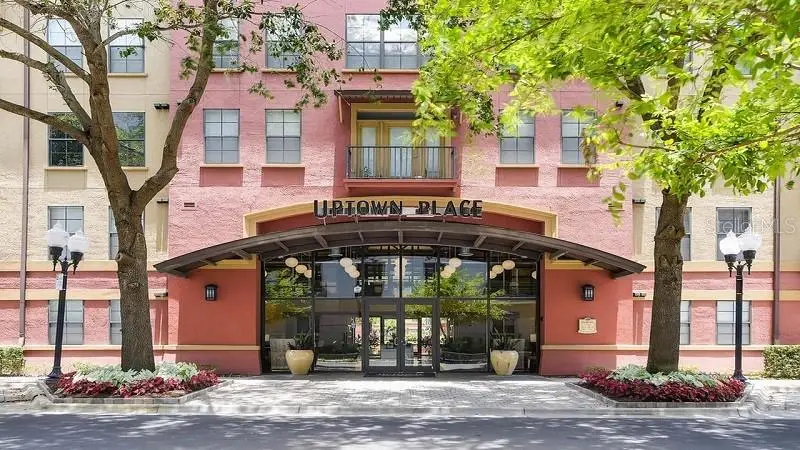
$179,999
911 N Orange Ave #235
Orlando, FL 32801
1 bd · 1 ba · 642 sqft
Uptown Place Condo
MLS ID #O6442957, MILLENIUM REALTY GROUP.
Listing provided by Stellar MLS
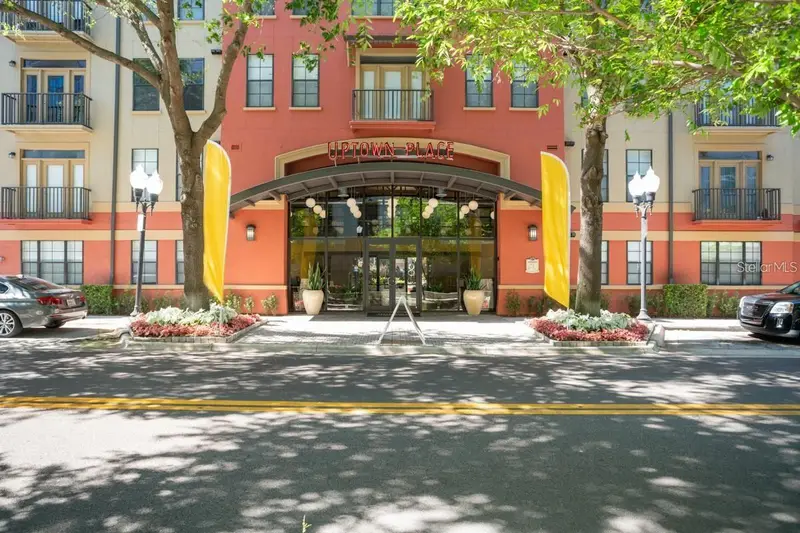
$199,000
911 N Orange Ave #248
Orlando, FL 32801
1 bd · 1 ba · 818 sqft
Uptown Place Condo
MLS ID #O6424967, PM ELITE REALTY LLC.
Listing provided by Stellar MLS
$199,900
911 N Orange Ave #232
Orlando, FL 32801
2 bd · 2 ba · 1,121 sqft
Uptown Place Condo
MLS ID #O6423498, SLOANE REALTY, LLC.
Listing provided by Stellar MLS

Listings courtesy of Stellar MLS as distributed by MLS GRID
IDX information is provided exclusively for consumers’ personal, non-commercial use and may not be used for any purpose other than to identify prospective properties consumers may be interested in purchasing.
Based on information submitted to the MLS GRID as of September 9, 2026 at 8:01 PM ET. All data is obtained from various sources and may not have been verified by broker or MLS GRID. Supplied Open House Information is subject to change without notice. All information should be independently reviewed and verified for accuracy. Properties may or may not be listed by the office/agent presenting the information.
All or a portion of the multiple listing information is provided by Stellar MLS, from a copyrighted compilation of listings. The compilation of listings and each individual listing are © 2026 Stellar MLS. All rights reserved.
Ryan Solberg, Broker · MaxLife Realty LLC · FL License #BK3354351 · Equal Housing Opportunity · Full disclaimer · DMCA