
$799,000
5026 Saratoga Springs Run
Bradenton, FL 34211
Listing updated: September 30, 2026 at 7:55 PM ET
Listing courtesy of Fine Properties · Kim Bliss Yniguez · MLS #A4705505 · Active · 941-782-0000Property type
Year built
Lot size
Price / sq ft
HOA dues
Days on market
Garage spaces
Flood zone
About this home
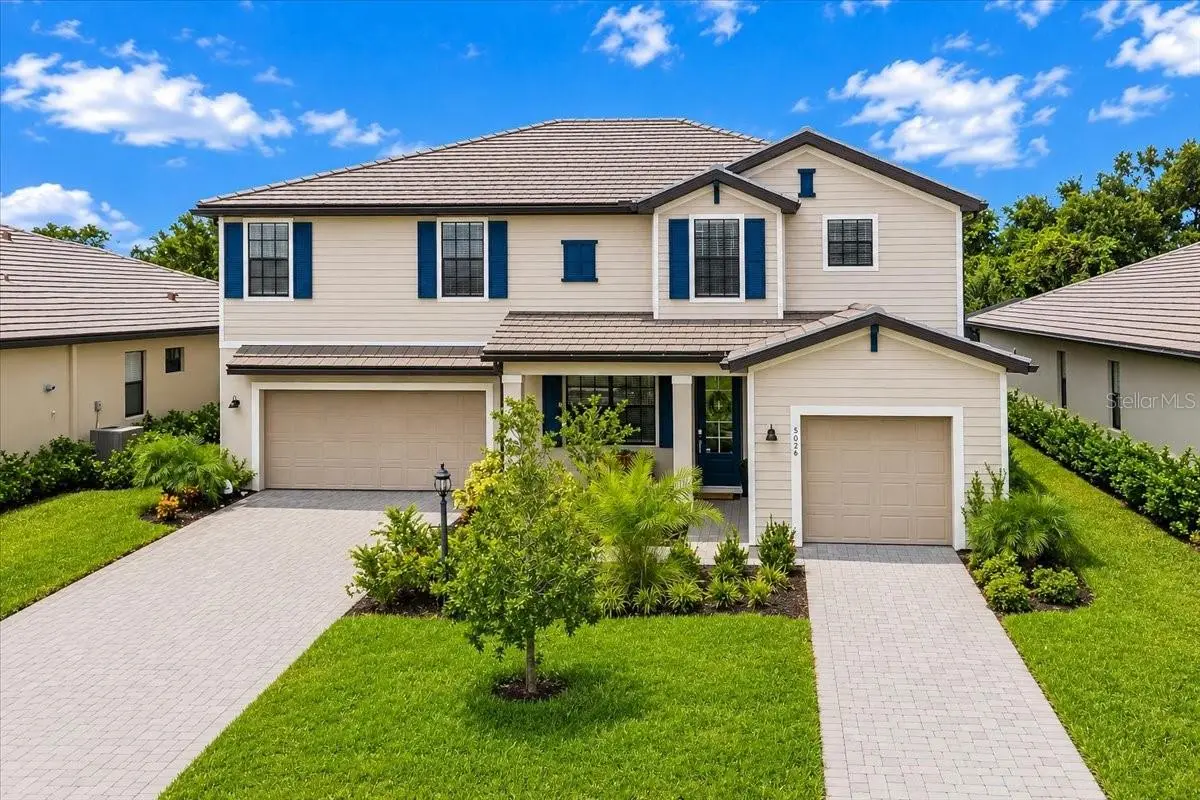
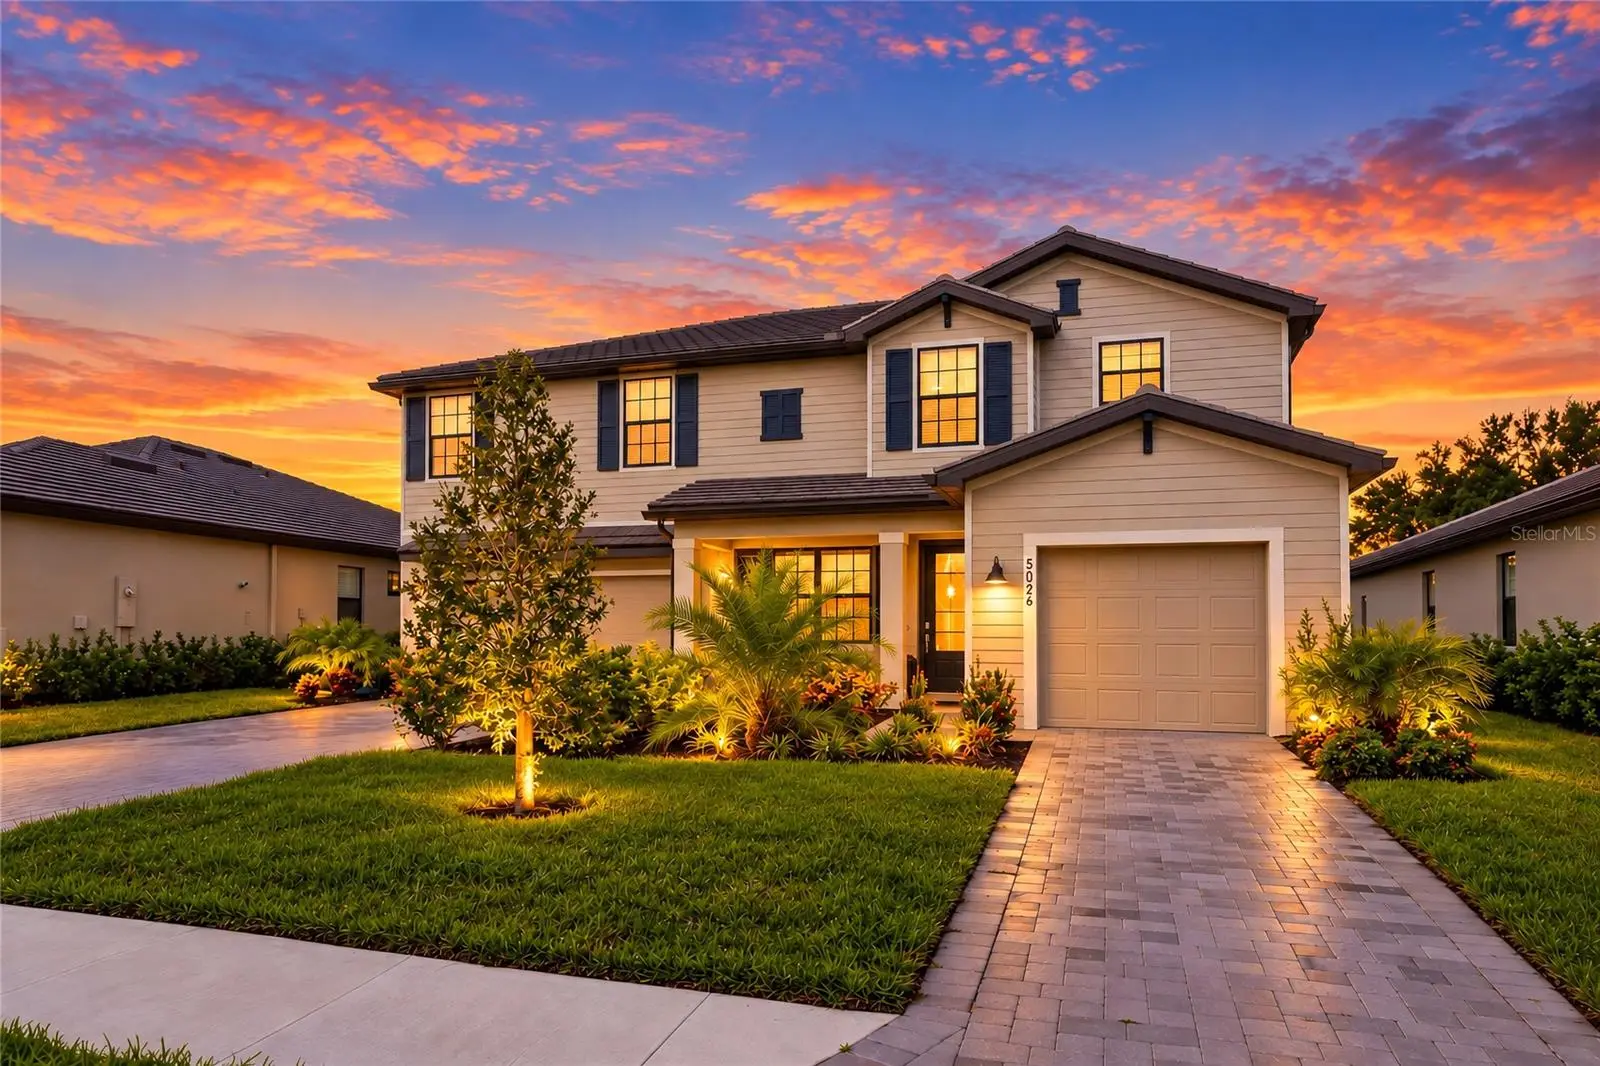
Welcome to this impeccable, 2025-built residence in Lorraine Lakes, a gated neighborhood in the heart of Lakewood Ranch—consistently recognized among the nation’s top-selling master-planned communities. Positioned toward the back of the neighborhood on a quiet street, this exceptional home enjoys a fully fenced spacious backyard, preserve homesite with desirable west-facing rear exposure, offering privacy, peaceful views, & beautiful Florida sunsets. The highly sought-after "Sorrento Manor Home," one of Lorraine Lakes’ most popular two-story floor plans, offers an impressive combination of space, elegance and versatility, featuring 5-bedrooms, 4.5-bathrooms, an expansive bonus loft, and a split 3-car garage. Enhancing the home’s impressive curb appeal are two paver driveways, a tile roof, and lush, mature tropical landscaping, while the split garage provides exceptional flexibility for additional storage or golf cart parking. Soaring ceilings, abundant natural light, and beautiful tile-plank flooring create a sophisticated yet comfortable atmosphere. At the heart of the home is the gourmet kitchen, beautifully appointed with an oversized island, natural gas cooking, Frigidaire stainless-steel appliances, designer lighting, large pantry and a spacious casual dinette overlooking the tranquil preserve. A stylish butler’s area connects the kitchen to the formal dining room, creating an effortless flow for entertaining. The main level offers exceptional flexibility with a private bedroom, ensuite bath and direct outdoor access, making it ideal for guests or a private home office. A conveniently located half bath serves the main living area, while expansive sliding glass doors open to the screened rear covered lanai, seamlessly extending the living space outdoors. A lower level dedicated laundry room adds both convenience and functionality, complete with a Frigidaire washer/dryer, along with a large additional interior storage closet. Upstairs, upgraded carpeting leads to an expansive bonus loft with two distinct living areas—an incredibly versatile space for a media room, game room or additional family room. The spacious primary suite offers two separate walk-in closets and primary bath with separate vanities, linen closet & large walk-in shower. The upstairs bedrooms provide excellent privacy and flexibility, including one with its own ensuite bathroom and walk-in shower, while the remaining bedrooms share a beautifully designed bath with tub and dual-sink vanity. Additional highlights include full exterior gutters, a tankless water heater, and two separate air-conditioning systems, providing dedicated climate control for the upper and lower levels. Beyond the home, the extensive amenity campus features a resort pool, separate lap pool, spa, splash area, clubhouse, fitness center, restaurant, outdoor bar, coffee bar, arcade, indoor playroom, playground, tennis, pickleball, indoor & outdoor basketball courts, and fishing. HOA services also include lawn maintenance, irrigation, cable, and internet. The location is equally impressive, with schools nearby and the new Lakewood Ranch High School, library, Premier Sports Campus & new Athletics & Aquatics Center conveniently located next to the community. With its newer construction, expansive floor plan, private preserve setting, west-facing backyard, elegant finishes & incredible versatility, this home presents an outstanding opportunity to enjoy the very best of the Lakewood Ranch lifestyle.
Estimated monthly payment
Estimate only. Taxes use the listing's reported amount where available; insurance is a Florida-average estimate. Your actual payment will vary — run a full calculation or talk to a lender.
Price & listing history13 days on market
- Status: ActiveSep 17, 2026
- Listed$799,000Sep 17, 2026
- Price increased$799,000
Property Documents
Documents the listing agent has made public for this property. Free to view and download.
- HOA DisclosurePDFView / Download ↓
- CDD DisclosurePDFView / Download ↓
- Fine Properties DisclosurePDFView / Download ↓
- Flood DisclosurePDFView / Download ↓
- Wire Fraud DisclosurePDFView / Download ↓
- HOA 2026 BudgetPDFView / Download ↓
- New Resident InfoPDFView / Download ↓
- Welcome PacketPDFView / Download ↓
- Rules and RegsPDFView / Download ↓
- DeclarationsPDFView / Download ↓
- ARC DesignPDFView / Download ↓
- Home Facts and FeaturesPDFView / Download ↓
- SurveyPDFView / Download ↓
- Sorrento Model Included FeaturesPDFView / Download ↓
- Sellers DisclosurePDFView / Download ↓
Facts & features
- Property type
- Residential
- Sub type
- Single Family Residence
- Status
- Active
- Days on market
- 13
- Subdivision
- Lorraine Lakes Ph Iib-3 & Iic
- County
- Manatee
- Year built
- 2025
- Living area
- 3,336 sq ft
- Price/sq ft
- $240
- Building area
- 4,322 sq ft (Public Records)
- Lot size
- 8,564 sq ft
- Lot category
- 0 to less than 1/4
- Flood zone
- X (12081C0334E)
- Garage
- 3 spaces
- Annual taxes
- $3,466 (2025)
- Parcel #
- 581259259
- Zoning
- RESI
- MLS #
- A4705505
Ask about this home
Have a question? Ask the broker directly.
Ryan Solberg answers personally — no call center, no spam. Your question goes straight to him.
Interior Details
- Bedrooms
- 5
- Full bathrooms
- 4
- Half bathrooms
- 1
- Flooring
- Carpet, Tile
- Appliances
- Dishwasher, Disposal, Dryer, Gas Water Heater, Microwave, Range, Refrigerator, Tankless Water Heater, Washer
- Interior features
- Ceiling Fans(s), Eat-in Kitchen, High Ceilings, Open Floorplan, PrimaryBedroom Upstairs, Stone Counters, Walk-In Closet(s), Window Treatments
- Laundry
- Inside, Laundry Room, Upper Level
- Stories / Levels
- Two
- Direction faces
- East
- In-law suite
- Yes
Heating & Cooling
- Heating
- Central, Electric
- Cooling
- Central Air
Parking
- Garage spaces
- 3
- Attached garage
- Yes
- Parking features
- Garage Door Opener, Golf Cart Parking, Garage
HOA & Financial
- HOA fee
- $855 / Quarterly
- Monthly HOA
- $285/mo
- Total monthly fees
- $437/mo
- Total annual fees
- $5,243
- HOA name
- ICON Management - Steve Hatton
- CDD
- Yes
- Homestead exemption
- Yes
- Min lease term
- 1 Month
- Listing terms
- Cash, Conventional, FHA, VA Loan
- Ownership
- Fee Simple
- Available for lease
- Yes
- Lease restrictions
- Yes
- Additional lease restrictions
- These homes can be leased short term with 30 day minimum. See HOA rules and regs for details.
- Approval process
- HOA Approval
Exterior & Construction
- Exterior features
- Hurricane Shutters, Lighting, Rain Gutters, Sidewalk
- Construction materials
- Block, Stucco
- Roof
- Tile
- Foundation
- Slab
- Road surface
- Paved
Utilities
- Sewer
- Public Sewer
- Water source
- Public
- Utilities
- Cable Connected, Electricity Connected, Natural Gas Connected, Public, Sewer Connected, Underground Utilities, Water Connected
Community
- Pets allowed
- Cats OK, Dogs OK, Yes
Schools
Letter grades: Florida DOE 2024–25 school grades (Orange, Seminole, Lake, Osceola, Brevard). Assigned schools from the listing agent — verify enrollment with the district.
Room Details
| Room | Level | Dimensions |
|---|---|---|
| Living Room | First | 12x13 |
| Dining Room | First | 14x17 |
| Great Room | First | 16x19 |
| Balcony/Porch/Lanai | First | 9x19 |
| Primary Bedroom | Second | 16x17 |
| Primary Bathroom | Second | 12x10 |
| Kitchen | First | |
| Loft | Second | 13x16 |
| Bedroom 2 | Second | 11x12 |
| Bedroom 3 | Second | 11x11 |
| Bedroom 4 | Second | 11x13 |
| Bedroom 5 | First | 10x11 |
| Laundry | First | 8x9 |
Listing Details
- Listing date
- 2026-09-09
- On market date
- 2026-09-17
- Original list price
- $799,000
- Occupant type
- Owner
- MLS area
- 34211 - Bradenton/Lakewood Ranch Area
- Listing AOR
- Sarasota - Manatee
- Status changed
- 2026-09-17
- Tax legal description
- LOT 1072 PH IIC, LORRAINE LAKES PH IIB-3 & IIC-1, IIC-2 IIC-3, IIC-4, IIC-5 & IIC-6 PI#5812.5925/9
Flood risk
Minimal-risk area outside the mapped floodplain. Flood insurance is optional and typically low-cost.
Source: FEMA flood zone reported on the listing. Confirm current designation at FEMA Flood Map Service Center.
Location
Directions
From I75 head East to Uihlein Rd. Make a left and go down to Westport Drive, which is the main entrance of Lorraine Lakes. Make a left and go through the main gate. Home is in the very back of the development.
More homes like this
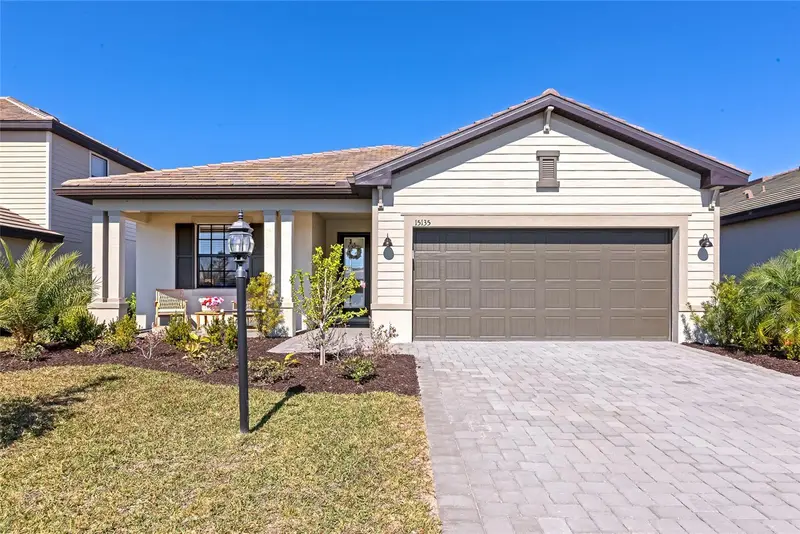
$450,000
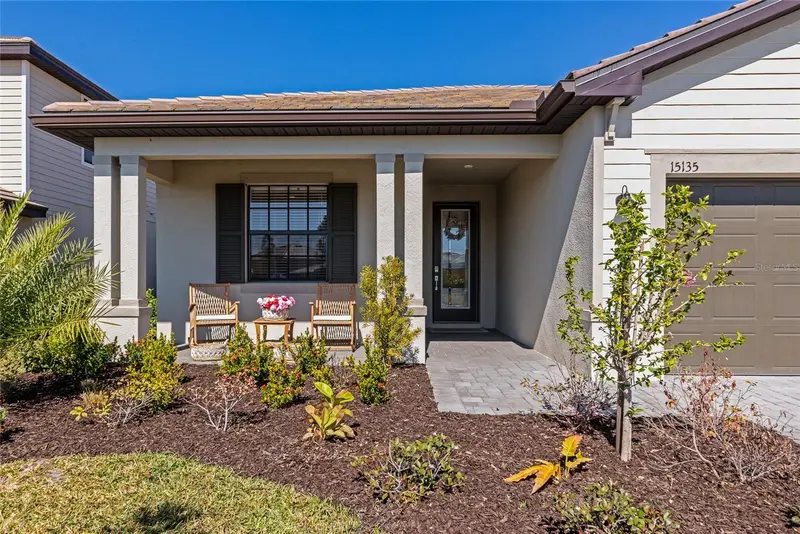
15135 Oxford Grey Dr
Bradenton, FL 34211
3 bd · 3 ba · 1,849 sqft
Lorraine Lakes Ph Iib-3 & Iic
MLS ID #A4682573, EXP REALTY LLC.
Listing provided by Stellar MLS
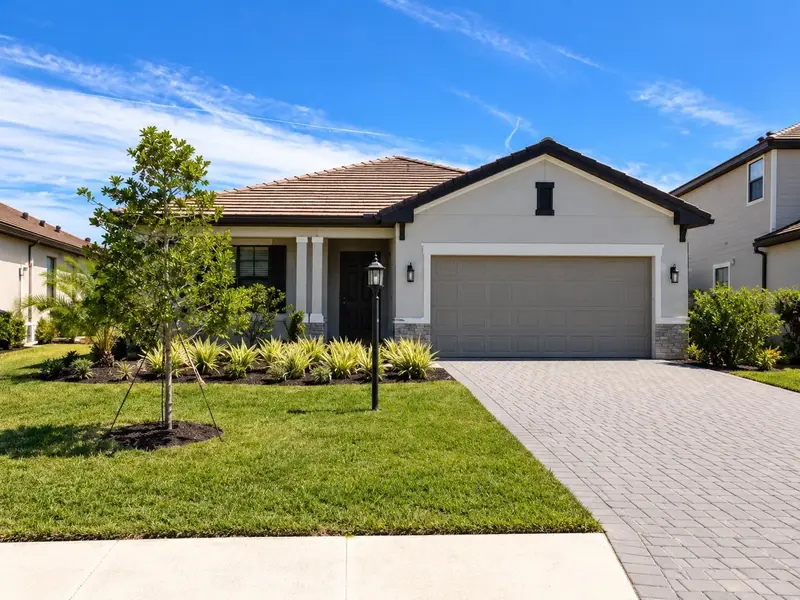
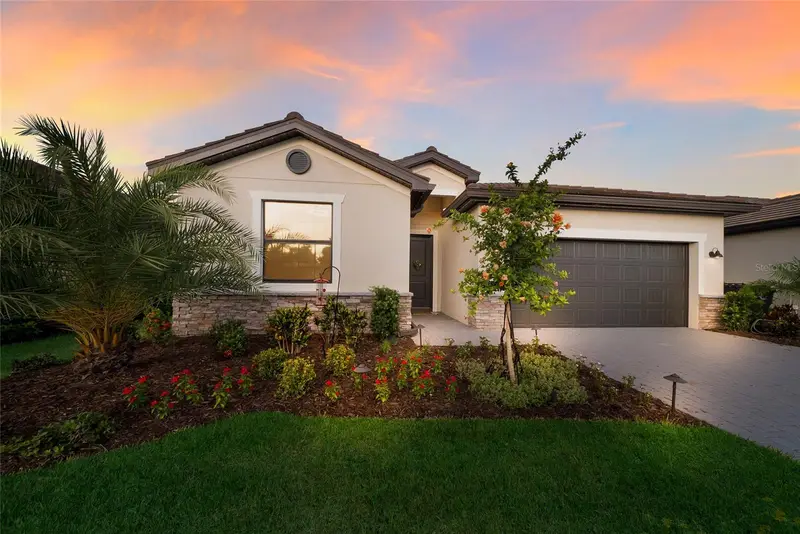
$539,000
15214 Serene Shores Loop
Lakewood Ranch, FL 34211
3 bd · 3 ba · 1,847 sqft
Lorraine Lakes Ph Iib-3 & Iic
MLS ID #A4707646, COLDWELL BANKER REALTY.
Listing provided by Stellar MLS
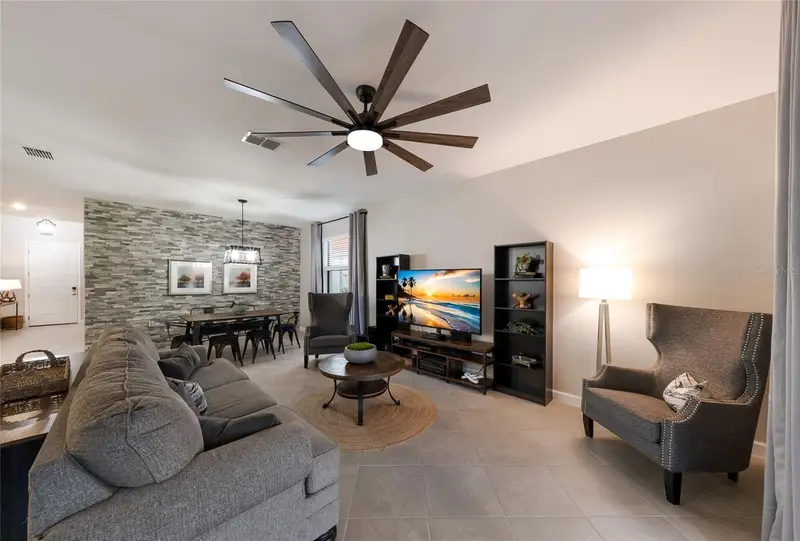
$549,900
15041 Serene Shores Loop
Bradenton, FL 34211
4 bd · 3 ba · 2,027 sqft
Lorraine Lakes Ph Iib-3 & Iic
MLS ID #A4697696, COMPASS FLORIDA LLC.
Listing provided by Stellar MLS
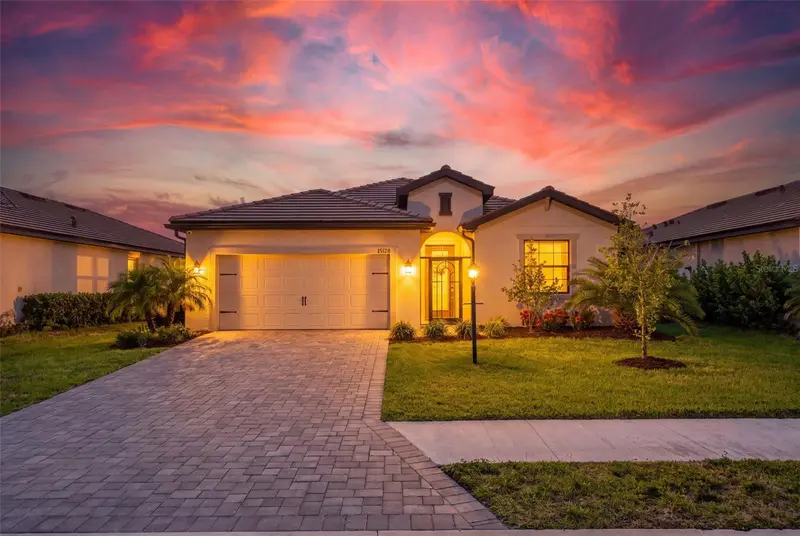
$585,000
15126 Misty Water Xing
Bradenton, FL 34211
3 bd · 3 ba · 2,201 sqft
Lorraine Lakes Ph Iib-3 & Iic
MLS ID #A4704129, PREFERRED SHORE LLC.
Listing provided by Stellar MLS

Listings courtesy of Stellar MLS as distributed by MLS GRID
IDX information is provided exclusively for consumers’ personal, non-commercial use and may not be used for any purpose other than to identify prospective properties consumers may be interested in purchasing.
Based on information submitted to the MLS GRID as of September 30, 2026 at 7:55 PM ET. All data is obtained from various sources and may not have been verified by broker or MLS GRID. Supplied Open House Information is subject to change without notice. All information should be independently reviewed and verified for accuracy. Properties may or may not be listed by the office/agent presenting the information.
All or a portion of the multiple listing information is provided by Stellar MLS, from a copyrighted compilation of listings. The compilation of listings and each individual listing are © 2026 Stellar MLS. All rights reserved.
Ryan Solberg, Broker · MaxLife Realty LLC · FL License #BK3354351 · Equal Housing Opportunity · Full disclaimer · DMCA