


$978,024
16224 Alpha Grove Place
Odessa, FL 33556
Listing updated: August 11, 2026 at 1:21 PM ET
Listing courtesy of Taylor Morrison Realty Of Fl · Michelle Campbell · MLS #TB8307888 · Active · 813-333-1171Property type
Year built
Lot size
Price / sq ft
HOA dues
Days on market
Garage spaces
Flood zone
About this home
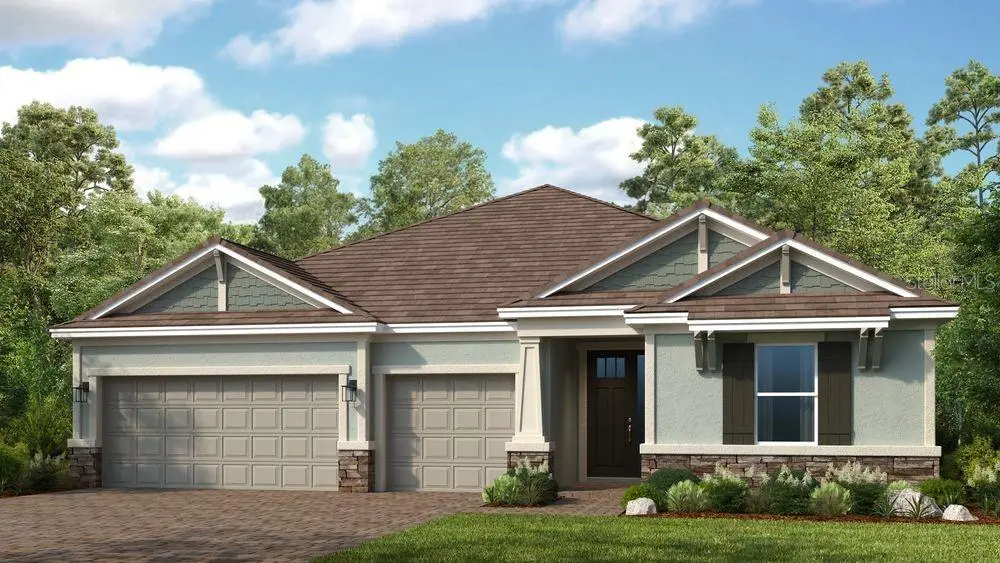
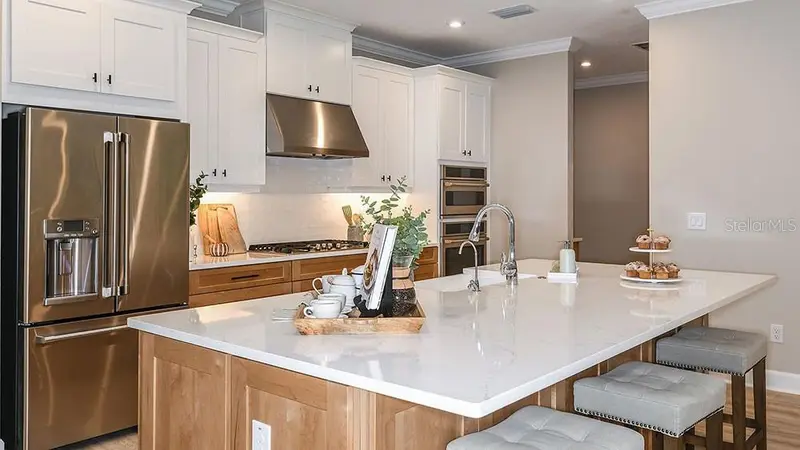
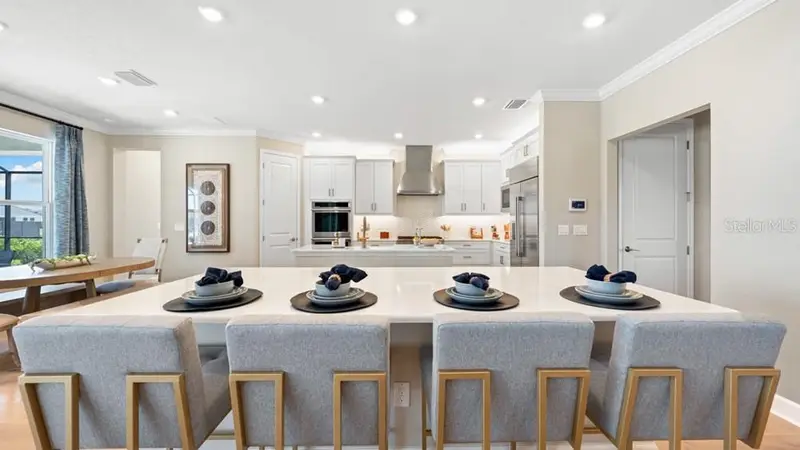
Under Construction. New Construction - September Completion! Welcome to the Saint Croix at 16224 Alpha Grove Place in Victoria Lakes! Step through the inviting foyer, where two secondary bedrooms and a full bathroom are thoughtfully positioned for comfort and convenience. Continue into the heart of the home, featuring an open-concept kitchen that seamlessly overlooks the great room and extends to the covered lanai, creating the perfect space for everyday living and entertaining. Just off the great room, a private study offers flexibility for work or hobbies. Tucked away at the back of the home, the spacious primary suite provides a peaceful retreat and includes a dual sink vanity, oversized shower, and generous walk-in closet. Victoria Lakes blends rural community roots with nature-focused amenities. Enjoy a fishing dock, wide open green spaces, an oak hammock with a dog park, and scenic trails and boardwalks surrounded by cypress forests. It’s the perfect place to relax, explore, and connect with the outdoors. Additional Highlights Include: tray ceiling package, pocket sliding glass door in the great room, 8' interior doors, outdoor kitchen rough-in, and gourmet kitchen. Photos are for representative purposes only. MLS#TB8307888
Estimated monthly payment
Estimate only. Taxes use the listing's reported amount where available; insurance is a Florida-average estimate. Your actual payment will vary — run a full calculation or talk to a lender.
Price & listing history198 days on market
- Status: ActiveJul 22, 2026
- Listed$974,043Oct 2, 2024
- Price increased$978,024
Facts & features
- Property type
- Residential
- Sub type
- Single Family Residence
- Status
- Active
- Days on market
- 198
- Subdivision
- Victoria Lakes
- County
- Hillsborough
- Year built
- 2026
- Living area
- 2,921 sq ft
- Price/sq ft
- $335
- Building area
- 3,876 sq ft (Builder)
- Lot size
- 10,875 sq ft
- Lot category
- 1/4 to less than 1/2
- Flood zone
- X
- Garage
- 3 spaces
- Parcel #
- U 28 27 17 D4J 000000 00089.0
- Zoning
- RES
- MLS #
- TB8307888
Ask about this home
Have a question? Ask the broker directly.
Ryan Solberg answers personally — no call center, no spam. Your question goes straight to him.
Interior Details
- Bedrooms
- 4
- Full bathrooms
- 4
- Half bathrooms
- 1
- Flooring
- Carpet, Tile
- Appliances
- Built-In Oven, Cooktop, Dishwasher, Disposal, Gas Water Heater, Microwave, Tankless Water Heater
- Interior features
- Open Floorplan, Tray Ceiling(s)
- Laundry
- Inside, Laundry Room
- Stories / Levels
- Two
- Direction faces
- Southeast
- New construction
- Yes
Heating & Cooling
- Heating
- Central
- Cooling
- Central Air
Parking
- Garage spaces
- 3
- Attached garage
- Yes
- Parking features
- Driveway, Garage Door Opener, Ground Level
HOA & Financial
- HOA fee
- $445 / Quarterly
- Monthly HOA
- $148/mo
- Total monthly fees
- $148/mo
- Total annual fees
- $1,780
- HOA name
- Castle Group
- CDD
- No
- Homestead exemption
- Yes
- Min lease term
- 1-2 Years
- Listing terms
- Cash, Conventional, FHA, Other, VA Loan
- Ownership
- Fee Simple
- Available for lease
- Yes
- Lease restrictions
- Yes
- Additional lease restrictions
- Please see Community Sales Manager for additional information.
- Approval process
- Please see Community Sales Manager for additional information.
Exterior & Construction
- Exterior features
- Hurricane Shutters, Sliding Doors
- Construction materials
- Block, Other
- Roof
- Tile
- Foundation
- Slab
- Road surface
- Concrete
Utilities
- Sewer
- Public Sewer
- Water source
- Public
- Utilities
- Cable Available, Electricity Available, Natural Gas Available, Underground Utilities
Community
- Pets allowed
- Breed Restrictions, Number Limit, Yes
Schools
Letter grades: Florida DOE 2024–25 school grades (Orange, Seminole, Lake, Osceola, Brevard). Assigned schools from the listing agent — verify enrollment with the district.
Room Details
| Room | Level | Dimensions |
|---|---|---|
| Primary Bedroom | First | 16x14 |
| Bedroom 2 | First | 11x11 |
| Bedroom 3 | First | 11x11 |
| Bedroom 4 | First | 12x13 |
| Kitchen | First | 18x10 |
| Great Room | First | 18x15 |
| Office | First |
Listing Details
- Listing date
- 2024-09-27
- On market date
- 2024-10-02
- Original list price
- $974,043
- Occupant type
- Vacant
- MLS area
- 33556 - Odessa
- Listing AOR
- Suncoast Tampa
- Home warranty
- Yes
- Status changed
- 2026-07-22
- Tax legal description
- PATTERSON ROAD RESIDENTIAL LOT 89
Flood risk
Minimal-risk area outside the mapped floodplain. Flood insurance is optional and typically low-cost.
Source: FEMA flood zone reported on the listing. Confirm current designation at FEMA Flood Map Service Center.
Location
Directions
From I-275, take exit 53 for Bearss Ave (SR-678 W) and proceed westbound for approximately 3.4 miles. Continue straight to Ehrlich Rd for approximately 4.6 miles. Continue straight again to Gunn Hwy (CR-587 N) for 125 ft. Turn right onto Gunn Hwy (CR-587 N) for .5 miles. Turn left onto S Mobley Rd and proceed for 2.2 miles. Turn right onto Race Track Rd for .8 miles. Turn left onto Patterson Rd and community entrance will be on your right.
More homes like this
$1,029,694
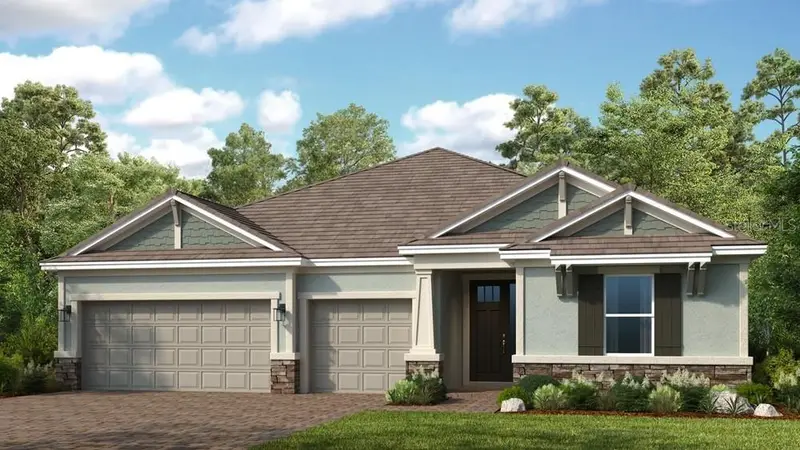
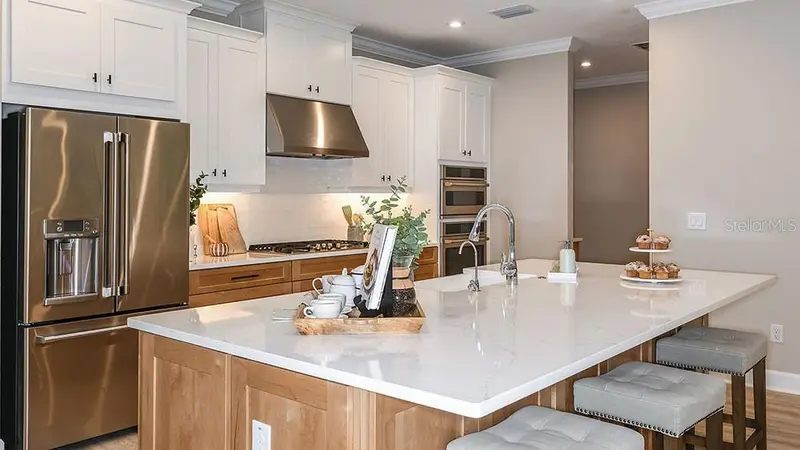
11283 Manor House Ln
Odessa, FL 33556
4 bd · 5 ba · 2,921 sqft
Victoria Lakes
MLS ID #TB8494838, TAYLOR MORRISON REALTY OF FL.
Listing provided by Stellar MLS
$1,051,433
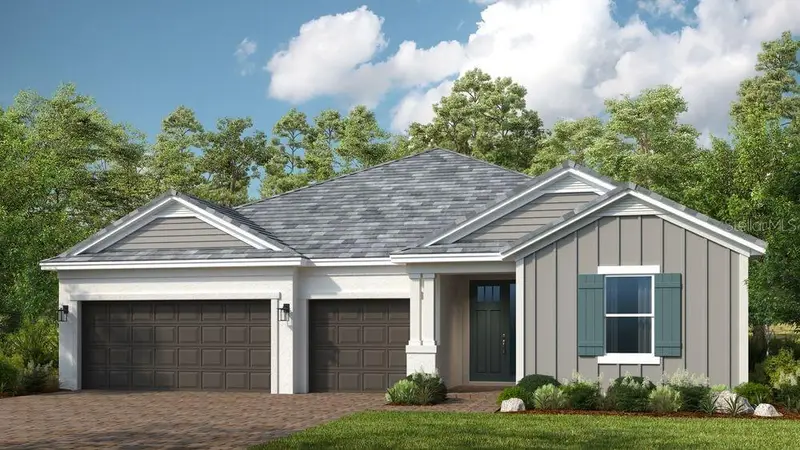
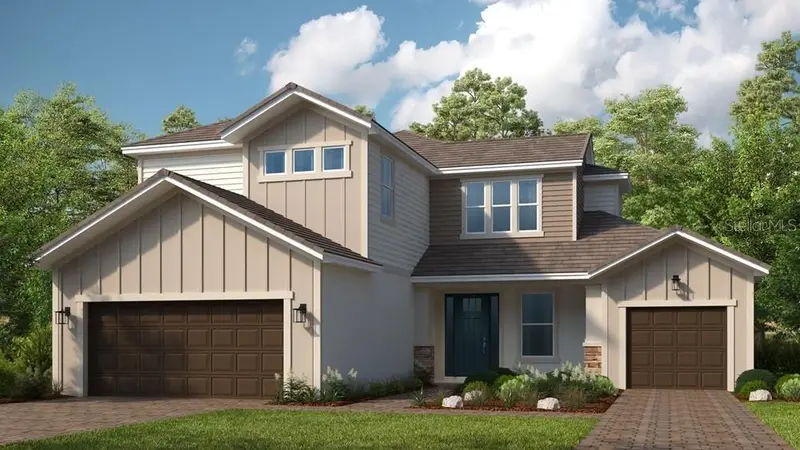
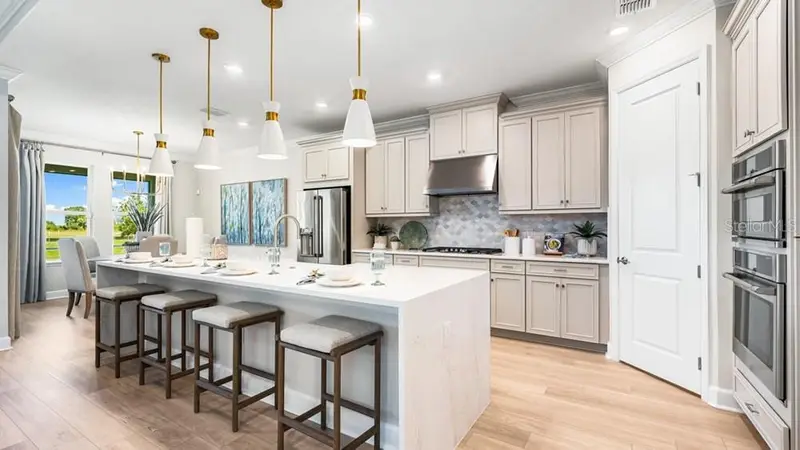
11235 Manor House Ln
Odessa, FL 33556
4 bd · 5 ba · 2,921 sqft
Victoria Lakes
MLS ID #TB8495577, TAYLOR MORRISON REALTY OF FL.
Listing provided by Stellar MLS
$1,089,930
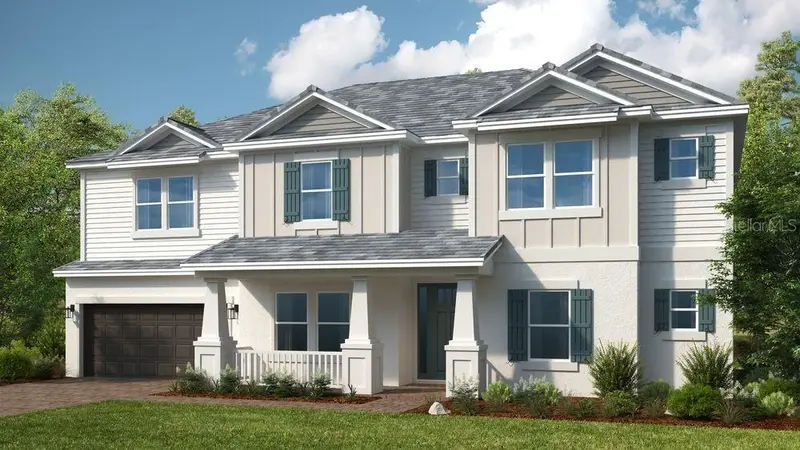
16286 Alpha Grove Pl
Odessa, FL 33556
5 bd · 5 ba · 3,461 sqft
Victoria Lakes
MLS ID #TB8494853, TAYLOR MORRISON REALTY OF FL.
Listing provided by Stellar MLS
$1,347,429
16237 Alpha Grove Pl
Odessa, FL 33556
6 bd · 6 ba · 4,271 sqft
Victoria Lakes
MLS ID #TB8495557, TAYLOR MORRISON REALTY OF FL.
Listing provided by Stellar MLS

Listings courtesy of Stellar MLS as distributed by MLS GRID
IDX information is provided exclusively for consumers’ personal, non-commercial use and may not be used for any purpose other than to identify prospective properties consumers may be interested in purchasing.
Based on information submitted to the MLS GRID as of August 11, 2026 at 1:21 PM ET. All data is obtained from various sources and may not have been verified by broker or MLS GRID. Supplied Open House Information is subject to change without notice. All information should be independently reviewed and verified for accuracy. Properties may or may not be listed by the office/agent presenting the information.
All or a portion of the multiple listing information is provided by Stellar MLS, from a copyrighted compilation of listings. The compilation of listings and each individual listing are © 2026 Stellar MLS. All rights reserved.
Ryan Solberg, Broker · MaxLife Realty LLC · FL License #BK3354351 · Equal Housing Opportunity · Full disclaimer · DMCA