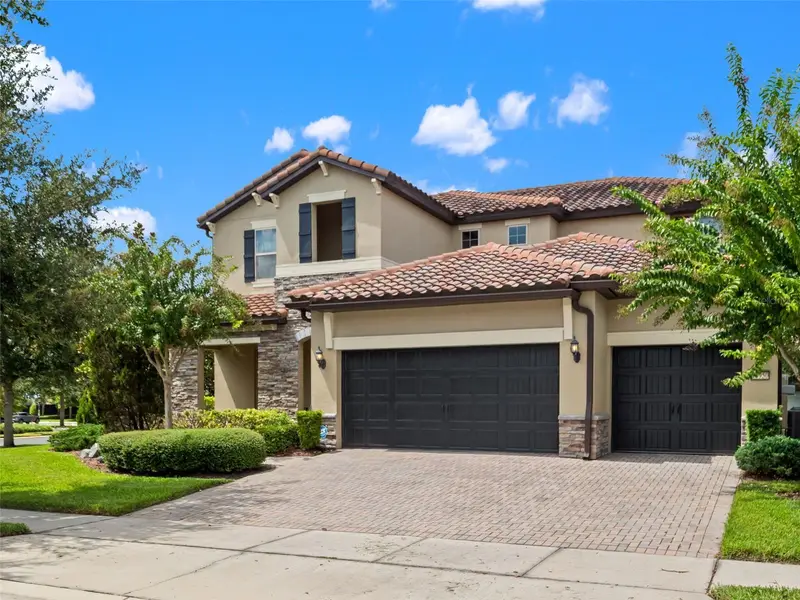
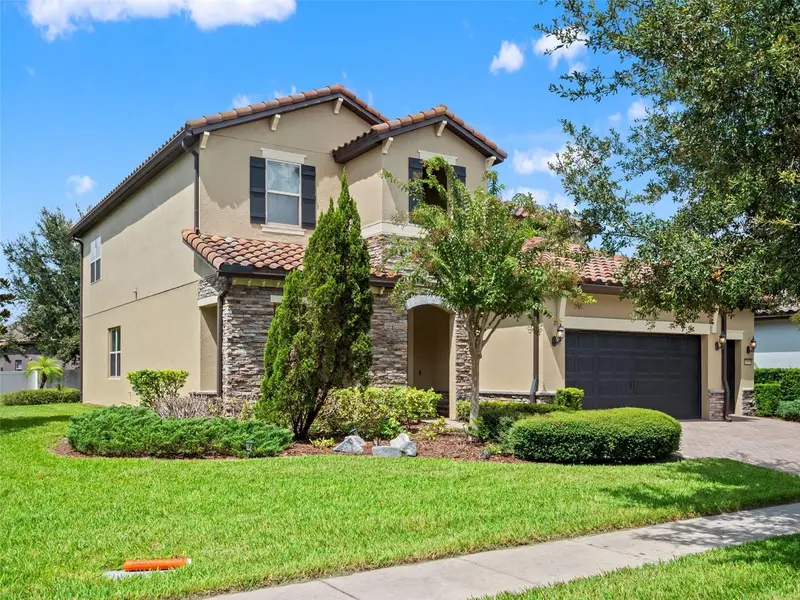


$1,150,000
10950 Citron Oaks DriveOrlando, FL 32836
Listing updated: October 3, 2026 at 2:05 PM ET
Listing courtesy of Keller Williams Realty At The Parks · Sean Flatley · MLS #O6440190 · Active · 407-629-4420Property type
Year built
Lot size
Price / sq ft
HOA dues
Days on market
Garage spaces
Flood zone
About this home
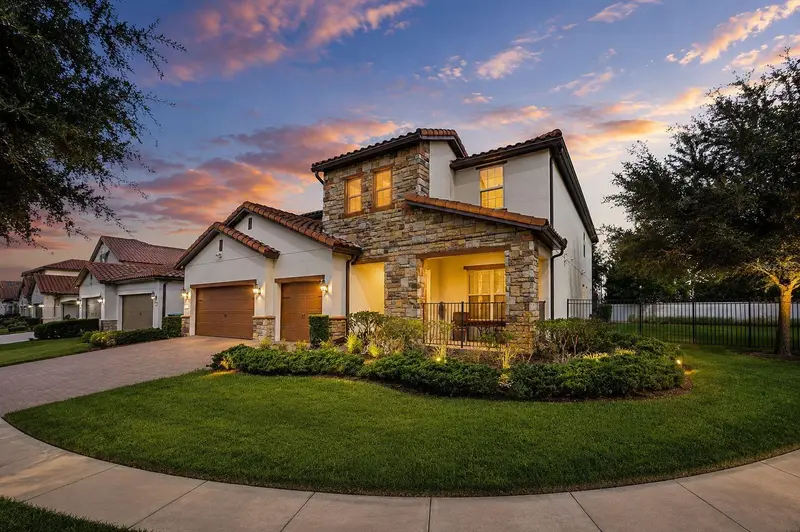
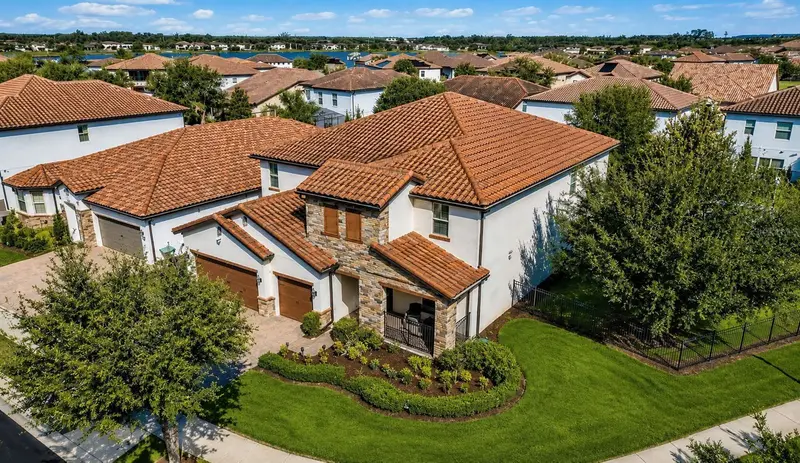
Get ready to fall in LOVE with this Stunning two-story home featuring 4 Bedrooms, 3.5 Bathrooms, and a 3-car Garage. Designed for privacy and refinement, this home features modern finishes throughout and a flexible floor plan that supports comfortable living and elegant entertaining. Mediterranean-inspired Executive home features a broad open-concept living area, a signature soaring two-story entry/foyer, and multi-generational flexibility with premium options. Huge luxurious Master Suite and 3 Large Bedrooms on the second floor. The primary suite offers a spacious walk-in closet, dual vanities, and a walk-in shower. The kitchen is a chef's dream with its stainless steel appliances, featuring a built-in microwave, slide-in gas range, 42" designer birch cabinets, and granite countertops. The butler's pantry and huge walk-in pantry make storage a breeze. The oversized island, with granite countertops and a stainless steel undermount sink, flows nicely with the family room, making this the perfect area for entertaining. Each bedroom is thoughtfully sized and accompanied by three full bathrooms and an additional half bath for guests. Large and pavered rear covered lanai. Lush landscaping and paver driveways round out the exterior. The Ruby Lake community in the Doctor Phillips area of Orlando was developed by Pulte Homes, featuring executive-style single-family home designs. The community includes a resort-style pool and clubhouse, kids' splash zone, fully equipped fitness center, tennis courts, lakeside firepit, and a community pier overlooking Lake Ruby, with a gated entrance and security. Close to "Restaurant Row" on Sand Lake Road and local golf courses. Nearby Walt Disney World, SeaWorld, and Universal Orlando, as well as other popular Orlando area attractions. Dr. Phillips area dining, shopping, and entertainment are just minutes away. I-4 highway interchanges provide access to downtown Orlando as well as both coasts Lakefront walking trails and a community pier with views of Walt Disney World fireworks. This property delivers Luxury, Convenience, and remarkable Value within one of Orlando’s most desirable communities.
Estimated monthly payment
Estimate only. Taxes use the listing's reported amount where available; insurance is a Florida-average estimate. Your actual payment will vary — run a full calculation or talk to a lender.
Price & listing history168 days on market
- Status: ActiveSep 12, 2026
- Listed$1,150,000Sep 12, 2026
Property Documents
Documents the listing agent has made public for this property. Free to view and download.
Facts & features
- Property type
- Residential
- Sub type
- Single Family Residence
- Status
- Active
- Days on market
- 168
- Cumulative DOM
- 168
- Subdivision
- Ruby Lake Ph 1
- County
- Orange
- Year built
- 2017
- Living area
- 3,500 sq ft
- Price/sq ft
- $329
- Building area
- 4,852 sq ft (Public Records)
- Lot size
- 12,481 sq ft
- Lot category
- 1/4 to less than 1/2
- Flood zone
- X (12095C0415F)
- Garage
- 3 spaces
- Annual taxes
- $13,746 (2025)
- Parcel #
- 15-24-28-7776-00-100
- Zoning
- P-D
- MLS #
- O6440190
Ask about this home
Have a question? Ask the broker directly.
Ryan Solberg answers personally — no call center, no spam. Your question goes straight to him.
Interior Details
- Bedrooms
- 4
- Full bathrooms
- 3
- Half bathrooms
- 1
- Flooring
- Carpet, Ceramic Tile
- Appliances
- Built-In Oven, Dishwasher, Disposal, Dryer, Exhaust Fan, Range, Range Hood, Refrigerator, Washer
- Interior features
- Built-in Features, Ceiling Fans(s), Crown Molding, Eat-in Kitchen, High Ceilings, Kitchen/Family Room Combo, PrimaryBedroom Upstairs, Solid Surface Counters, Solid Wood Cabinets, Stone Counters, Thermostat, Tray Ceiling(s), Window Treatments
- Laundry
- Inside, Laundry Room
- Stories / Levels
- Two
- Direction faces
- Southeast
Heating & Cooling
- Heating
- Baseboard, Central
- Cooling
- Central Air
Parking
- Garage spaces
- 3
- Attached garage
- Yes
- Parking features
- Curb Parking, Driveway, Garage Door Opener, Golf Cart Garage, Golf Cart Parking, Ground Level, Guest, Off Street, Oversized, Garage
HOA & Financial
- HOA fee
- $392 / Monthly
- Monthly HOA
- $392/mo
- Total monthly fees
- $392/mo
- Total annual fees
- $4,704
- HOA name
- Beacon Community Management/Natalia Green
- CDD
- No
- Min lease term
- 8-12 Months
- Listing terms
- Cash, Conventional, VA Loan
- Ownership
- Fee Simple
- Available for lease
- Yes
- Lease restrictions
- No
- Additional lease restrictions
- BUYER TO VERIFY ANY AND ALL LEASE RESTRICTIONS WITH THE COUNTY AND THE HOA
Exterior & Construction
- Exterior features
- Rain Gutters, Sidewalk
- Construction materials
- Block, Stone, Stucco
- Roof
- Tile
- Foundation
- Slab
- Water access
- Yes
- Water view
- Yes
- Road surface
- Asphalt
Utilities
- Sewer
- Public Sewer
- Water source
- Public
- Utilities
- BB/HS Internet Available, Cable Available, Electricity Connected, Natural Gas Connected, Phone Available, Public, Sewer Connected, Water Connected
Community
- Pets allowed
- Cats OK, Dogs OK
Schools
Letter grades: Florida DOE 2024–25 school grades (Orange, Seminole, Lake, Osceola, Brevard). Assigned schools from the listing agent — verify enrollment with the district.
Room Details
| Room | Level | Dimensions |
|---|---|---|
| Living Room | First | 17x14 |
| Kitchen | First | 12x15 |
| Dining Room | First | 12x14 |
| Family Room | First | 20x15 |
| Primary Bedroom | Second | 19x13 |
| Primary Bathroom | Second | |
| Bedroom 2 | Second | 12x19 |
| Bedroom 3 | Second | 15x13 |
| Bedroom 4 | Second | 12x12 |
| Office | First | 11x14 |
| Laundry | Second | |
| Balcony/Porch/Lanai | First |
Listing Details
- Listing date
- 2026-09-12
- On market date
- 2026-09-12
- Original list price
- $1,150,000
- Occupant type
- Vacant
- MLS area
- 32836 - Orlando/Dr. Phillips/Bay Vista
- Listing AOR
- Orlando Regional
- Status changed
- 2026-09-12
- Tax legal description
- RUBY LAKE - PHASE 1 88/120 LOT 10
Flood risk
Minimal-risk area outside the mapped floodplain. Flood insurance is optional and typically low-cost.
Source: FEMA flood zone reported on the listing. Confirm current designation at FEMA Flood Map Service Center.
Location
Directions
I-4 westbound. Take Exit 74A (Sand Lake Rd). Turn right onto W Sand Lake Rd. Continue, then turn left onto Turkey Lake Rd Drive about 4 miles. Look for the Ruby Lake community on the right. Turn right onto Citron Oaks Dr The home will be on the corner.
More homes like this
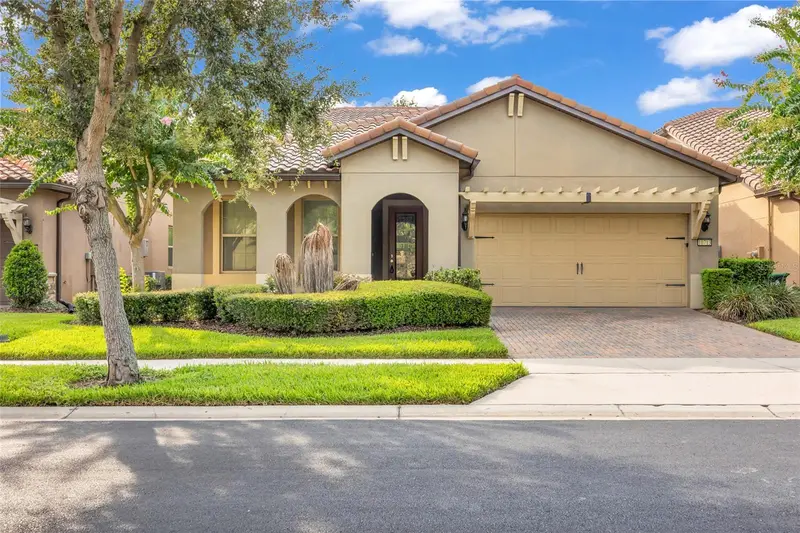
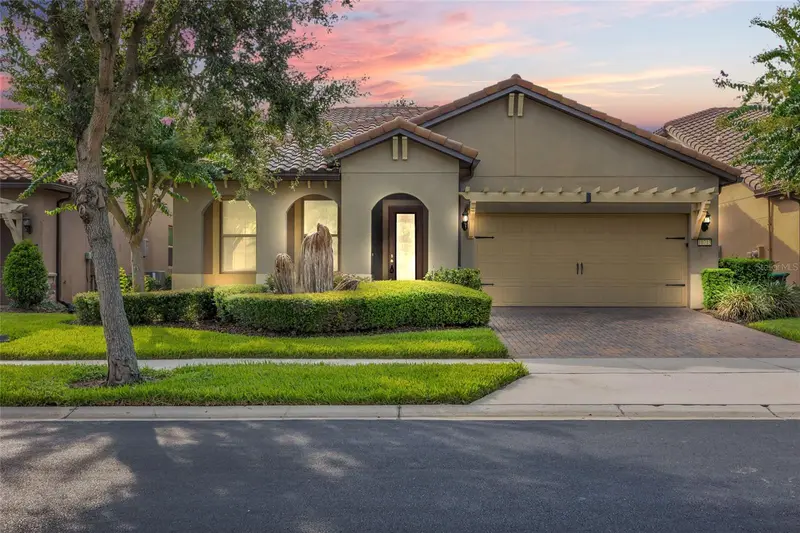
$999,000
10713 Berry Creek Rd
Orlando, FL 32836
3 bd · 4 ba · 2,744 sqft
Ruby Lake Ph 1
MLS ID #R4912172, SIMS REALTY LLC.
Listing provided by Stellar MLS
$1,396,900
10902 Citron Oaks Dr
Orlando, FL 32836
7 bd · 6 ba · 4,544 sqft
Ruby Lake Ph 1
MLS ID #TB8507076, LPT REALTY, LLC.
Listing provided by Stellar MLS
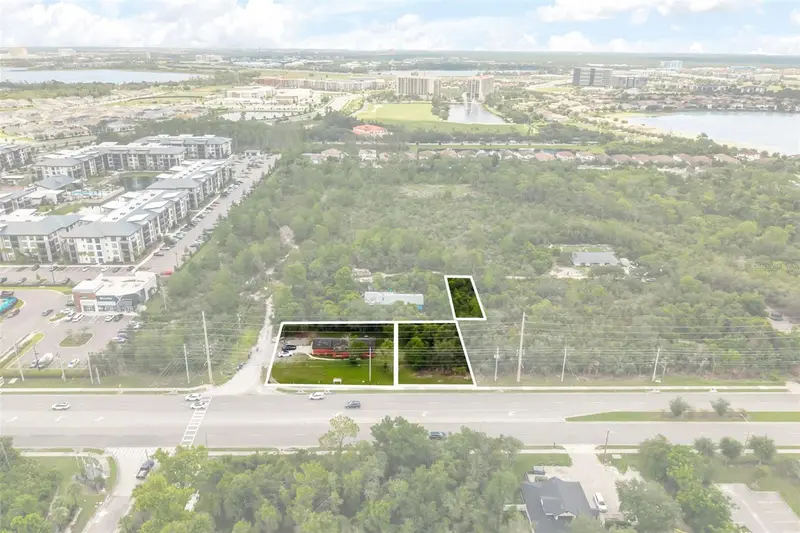
$1,395,000
11253 S Apopka Vineland Rd
Orlando, FL 32836
3 bd · 2 ba · 1,210 sqft
Orange Center
MLS ID #O6428305, M2M REALTY.
Listing provided by Stellar MLS
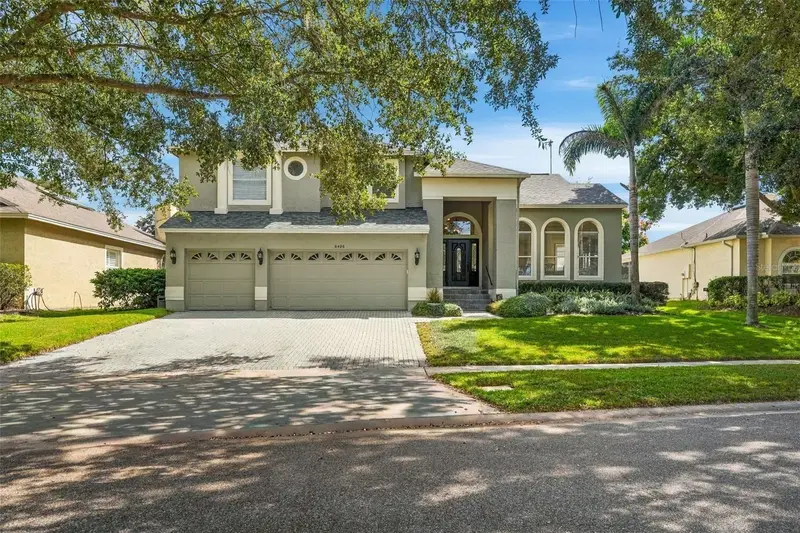
$745,000
8426 Diamond Cove Cir
Orlando, FL 32836
4 bd · 3 ba · 2,646 sqft
Diamond Covea
MLS ID #O6451847, MOMENTUM REALTY.
Listing provided by Stellar MLS

Listings courtesy of Stellar MLS as distributed by MLS GRID
IDX information is provided exclusively for consumers’ personal, non-commercial use and may not be used for any purpose other than to identify prospective properties consumers may be interested in purchasing.
Based on information submitted to the MLS GRID as of October 3, 2026 at 2:05 PM ET. All data is obtained from various sources and may not have been verified by broker or MLS GRID. Supplied Open House Information is subject to change without notice. All information should be independently reviewed and verified for accuracy. Properties may or may not be listed by the office/agent presenting the information.
All or a portion of the multiple listing information is provided by Stellar MLS, from a copyrighted compilation of listings. The compilation of listings and each individual listing are © 2026 Stellar MLS. All rights reserved.
Ryan Solberg, Broker · MaxLife Realty LLC · FL License #BK3354351 · Equal Housing Opportunity · Full disclaimer · DMCA