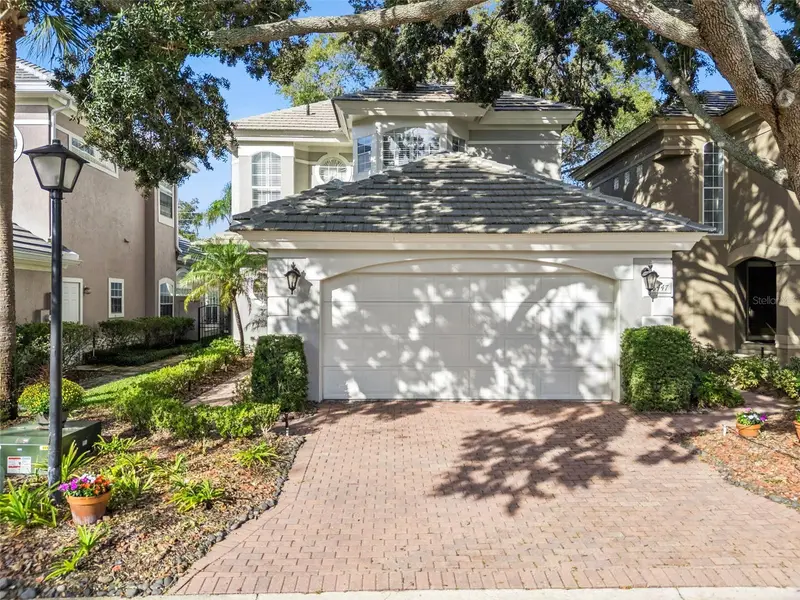


$695,000
8447 Foxworth CircleOrlando, FL 32819
Listing updated: November 2, 2026 at 12:47 PM ET
Listing courtesy of Re/Max Town & Country Realty · Randy Adams PA · MLS #O6453215 · Active · 407-695-2066Property type
Year built
Lot size
Price / sq ft
HOA dues
Days on market
Flood zone
About this home
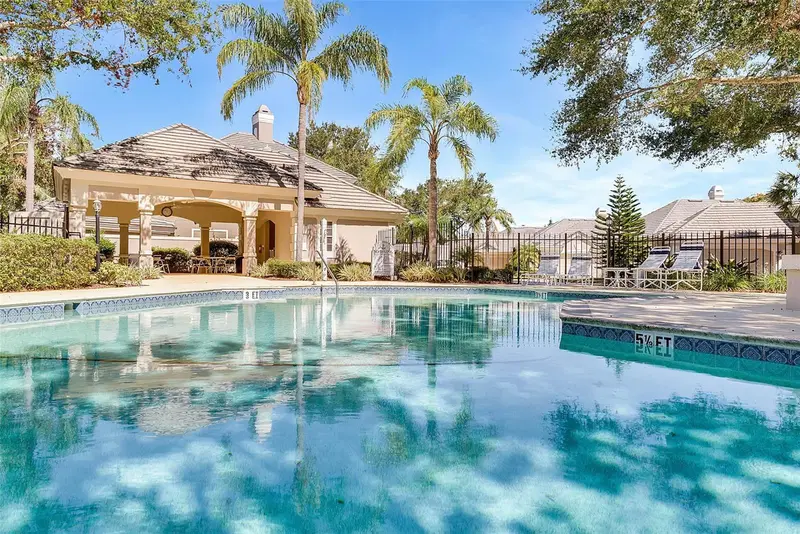
Here’s your chance to own a truly one-of-a-kind, professionally decorated 3-bedroom, 2.5-bath home in the highly sought-after gated community of Bay Ridge in Orlando! From the moment you step inside, you’ll be greeted by sophisticated elegance and exceptional attention to detail. Premium features include beautiful real hardwood flooring, custom trim and woodworking, plantation shutters throughout, oversized crown molding, and soaring volume ceilings. An abundance of natural light creates a warm and inviting ambiance throughout. The chef-inspired kitchen is sure to impress, featuring granite countertops, a farmhouse sink, subway tile backsplash, stainless steel appliances, and an abundance of counter space. The kitchen opens seamlessly to the family room, making it ideal for entertaining. A spacious formal dining room flows into the elegant formal living room, complete with a beautiful wood-burning fireplace. A convenient guest bath completes the first floor. Upstairs, you'll find a spacious primary suite featuring a large walk-in closet and a luxurious en-suite bath with dual vanities, a jetted garden tub, and a separate shower. Two additional bedrooms share a full bathroom, and the upstairs laundry room includes a utility sink for added convenience. Step outside to the fully fenced, private, low-maintenance backyard, beautifully shaded by mature oak trees and perfect for grilling, entertaining, or simply relaxing and enjoying Florida's beautiful weather. Just steps across the street, you'll find the sparkling community pool! Ideally located near the upscale shopping and dining of the Sand Lake area, Mall at Millenia, and just minutes from Orlando's world-famous theme parks. This is Florida living at its finest! Don't miss your opportunity to call this exceptional home yours!
Estimated monthly payment
Estimate only. Taxes use the listing's reported amount where available; insurance is a Florida-average estimate. Your actual payment will vary — run a full calculation or talk to a lender.
Price & listing history2 days on market
- Status: ActiveOct 31, 2026
- Listed$695,000Oct 31, 2026
Property Documents
Documents the listing agent has made public for this property. Free to view and download.
Facts & features
- Property type
- Residential
- Sub type
- Single Family Residence
- Status
- Active
- Days on market
- 2
- Subdivision
- Bay Ridge Land Condo
- County
- Orange
- Year built
- 1993
- Living area
- 2,328 sq ft
- Price/sq ft
- $299
- Building area
- 2,786 sq ft (Public Records)
- Lot size
- 4,052 sq ft
- Lot category
- 0 to less than 1/4
- Flood zone
- X (12095C0405F)
- Annual taxes
- $3,263 (2025)
- Parcel #
- 27-23-28-0569-00-050
- Zoning
- R-3
- MLS #
- O6453215
Ask about this home
Have a question? Ask the broker directly.
Ryan Solberg answers personally — no call center, no spam. Your question goes straight to him.
Interior Details
- Bedrooms
- 3
- Full bathrooms
- 2
- Half bathrooms
- 1
- Flooring
- Tile, Wood
- Appliances
- Dishwasher, Microwave, Range, Refrigerator
- Interior features
- Ceiling Fans(s), Crown Molding, Stone Counters, Walk-In Closet(s)
- Laundry
- Inside, Laundry Room
- Stories / Levels
- Two
- Direction faces
- East
- Fireplace
- Yes
Heating & Cooling
- Heating
- Central, Electric
- Cooling
- Central Air
Parking
- Garage spaces
- 0
- Attached garage
- Yes
HOA & Financial
- HOA fee
- $765 / Quarterly
- Monthly HOA
- $255/mo
- Total monthly fees
- $255/mo
- Total annual fees
- $3,060
- HOA name
- Assosiation
- CDD
- No
- Homestead exemption
- Yes
- Min lease term
- 8-12 Months
- Listing terms
- Cash, Conventional, FHA, VA Loan
- Ownership
- Fee Simple
- Available for lease
- Yes
- Lease restrictions
- Yes
- Additional lease restrictions
- See HOA Docs
Exterior & Construction
- Exterior features
- Courtyard
- Construction materials
- Block, Stone, Frame
- Roof
- Shingle
- Foundation
- Slab
- Road surface
- Paved
Utilities
- Sewer
- Public Sewer
- Water source
- Public
- Utilities
- BB/HS Internet Available, Cable Available, Public
Community
- Pets allowed
- Yes
Schools
Letter grades: Florida DOE 2024–25 school grades (Orange, Seminole, Lake, Osceola, Brevard). Assigned schools from the listing agent — verify enrollment with the district.
Room Details
| Room | Level | Dimensions |
|---|---|---|
| Living Room | First | 15.7x19.8 |
| Dining Room | First | 12.8x12.7 |
| Kitchen | First | 16.1x10.8 |
| Family Room | First | 16.1x15.1 |
| Primary Bedroom | Second | 22.1x15.1 |
| Bedroom 2 | Second | 11.4x12.2 |
| Bedroom 3 | Second | 11.11x12.6 |
Listing Details
- Listing date
- 2026-10-31
- On market date
- 2026-10-31
- Original list price
- $695,000
- Occupant type
- Owner
- MLS area
- 32819 - Orlando/Bay Hill/Sand Lake
- Listing AOR
- Orlando Regional
- Status changed
- 2026-10-31
- Tax legal description
- BAY RIDGE A LAND CONDO CB 16/44 UNIT 5
Flood risk
Minimal-risk area outside the mapped floodplain. Flood insurance is optional and typically low-cost.
Source: FEMA flood zone reported on the listing. Confirm current designation at FEMA Flood Map Service Center.
Location
Directions
From I-4 Go West on Sand Lake Road and turn Right on Apopka Vineland, turn Right into Bay Ridge and home is on the Left.
More homes like this
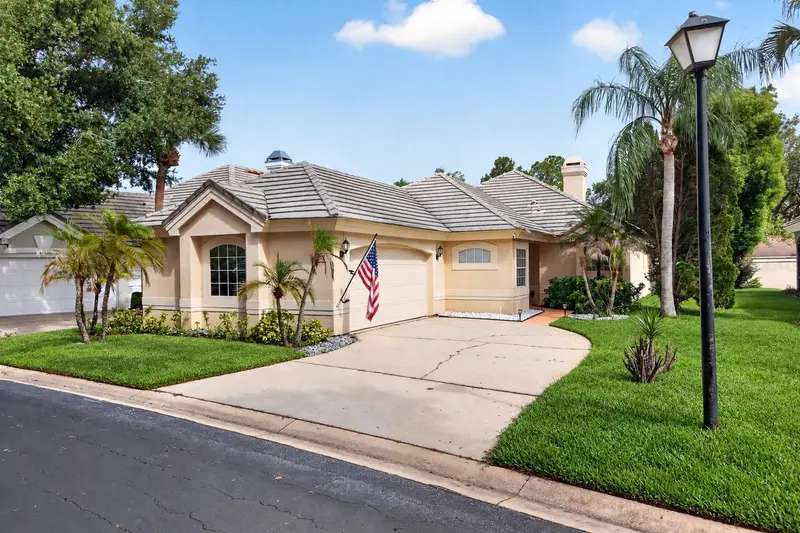
$625,000
7121 Somerton Blvd #67
Orlando, FL 32819
3 bd · 3 ba · 1,983 sqft
Bay Ridge Land Condo
MLS ID #O6446197, EXP REALTY LLC.
Listing provided by Stellar MLS

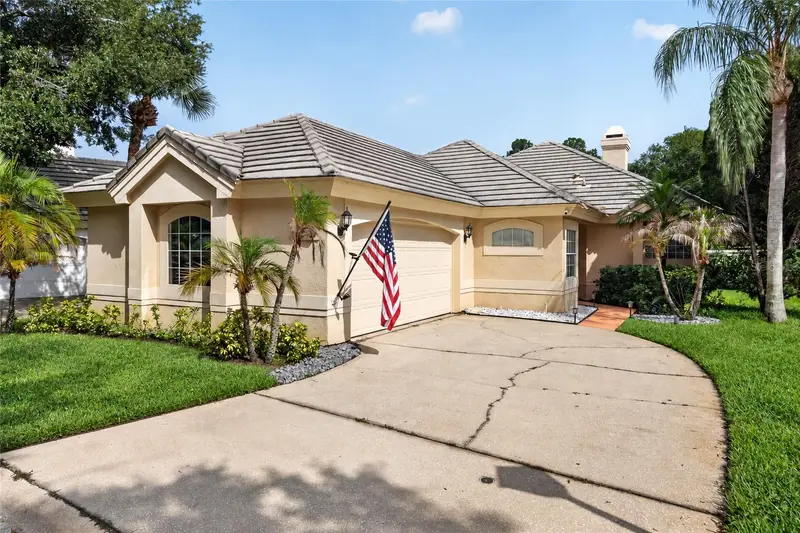
$824,900
8355 Diamond Cove Cir
Orlando, FL 32836
4 bd · 3 ba · 2,816 sqft
Diamond Cove
MLS ID #O6427534, FOLIO REALTY LLC.
Listing provided by Stellar MLS

$500,000
8743 The Esplanade #34
Orlando, FL 32836
2 bd · 2 ba · 2,162 sqft
Vizcaya Heights Condo
MLS ID #O6404038, COLDWELL BANKER REALTY.
Listing provided by Stellar MLS
$509,000
4126 Breakview Dr #11001
Orlando, FL 32819
3 bd · 2 ba · 1,412 sqft
Vista Cay/Isles At Cay Commons Condominium
MLS ID #O6444818, VISTA CAY REALTY COMPANY.
Listing provided by Stellar MLS

Listings courtesy of Stellar MLS as distributed by MLS GRID
IDX information is provided exclusively for consumers’ personal, non-commercial use and may not be used for any purpose other than to identify prospective properties consumers may be interested in purchasing.
Based on information submitted to the MLS GRID as of November 2, 2026 at 12:47 PM ET. All data is obtained from various sources and may not have been verified by broker or MLS GRID. Supplied Open House Information is subject to change without notice. All information should be independently reviewed and verified for accuracy. Properties may or may not be listed by the office/agent presenting the information.
All or a portion of the multiple listing information is provided by Stellar MLS, from a copyrighted compilation of listings. The compilation of listings and each individual listing are © 2026 Stellar MLS. All rights reserved.
Ryan Solberg, Broker · MaxLife Realty LLC · FL License #BK3354351 · Equal Housing Opportunity · Full disclaimer · DMCA