
$929,000
14109 Anastasia Lane
Orlando, FL 32828
Listing updated: October 1, 2026 at 3:41 PM ET
Listing courtesy of Creegan Group · RJ Adams · MLS #O6440189 · Active · 407-622-1111Property type
Year built
Lot size
Price / sq ft
HOA dues
Days on market
Garage spaces
Flood zone
About this home
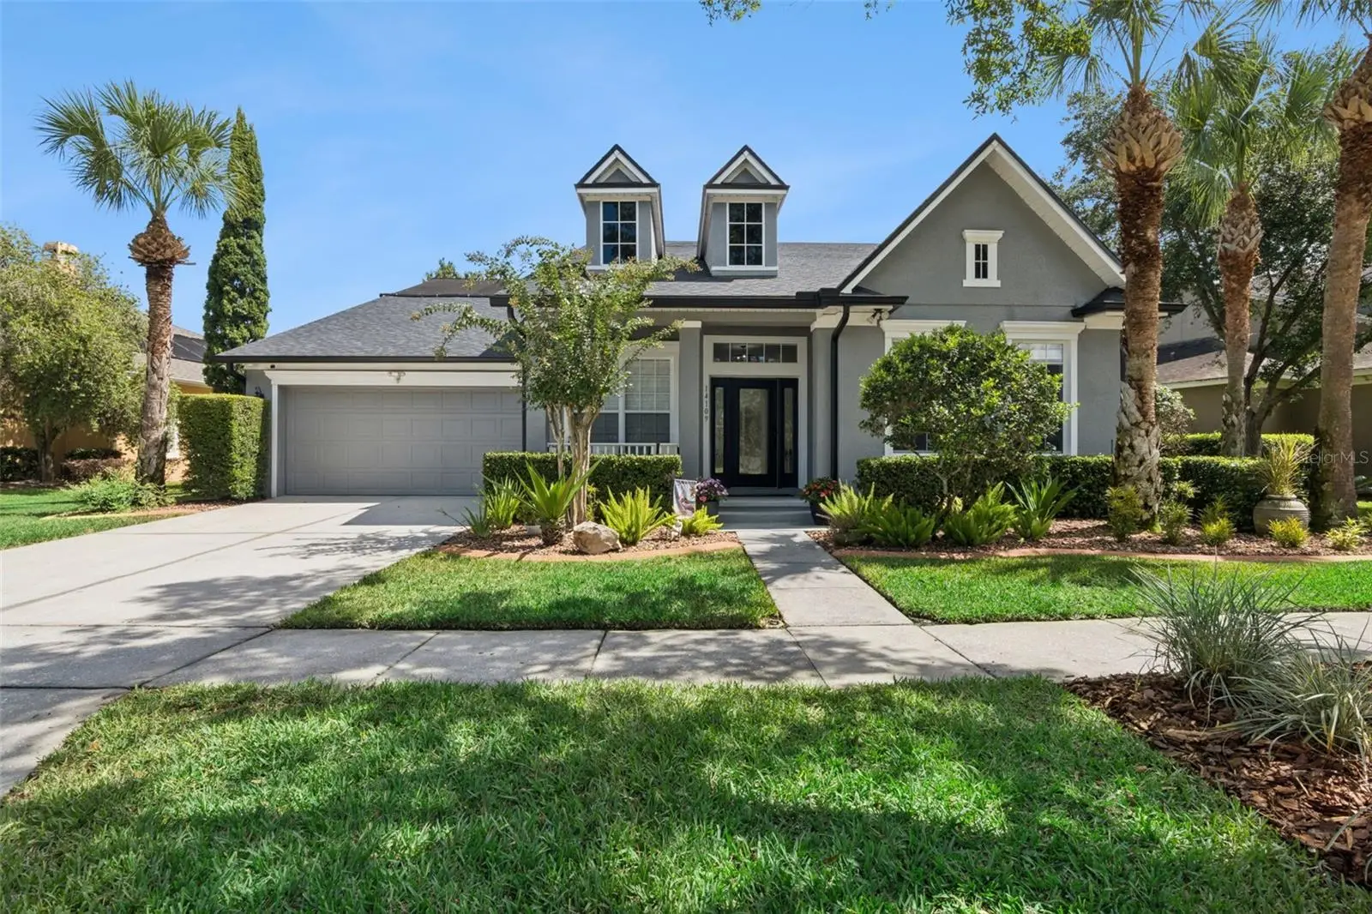
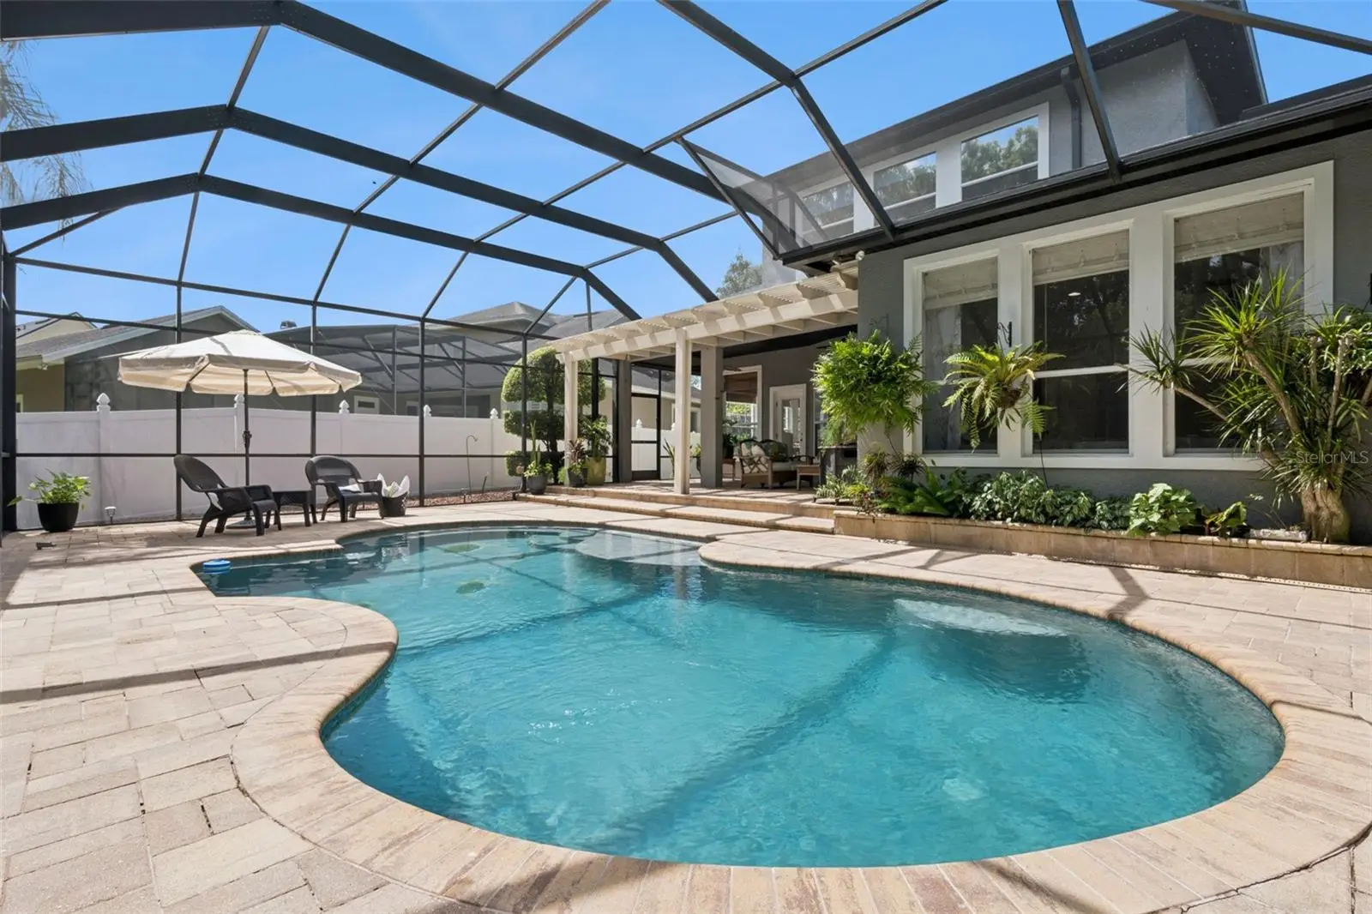
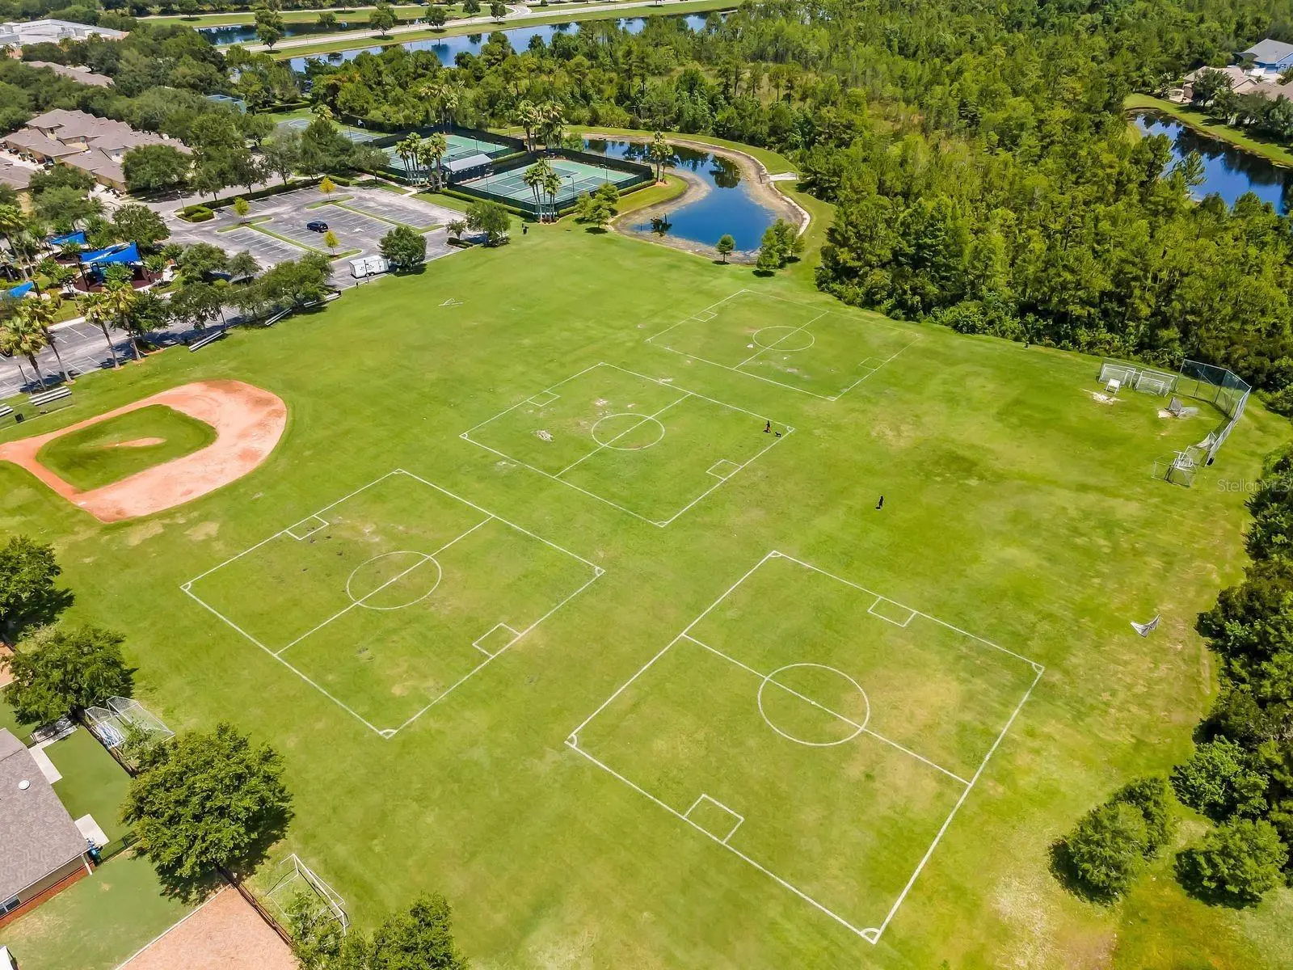
Virtually Staged. Welcome to Avalon Park! This beautifully updated POOL home offers over 3,300 sq ft of living space with five bedrooms and a versatile floor plan designed for both everyday living and entertaining. Soaring ceilings, porcelain tile, engineered hardwood flooring, crown molding, and thoughtful updates create a bright and open feel throughout. The updated kitchen features quartz countertops, stainless steel appliances, built in ovens, an oversized island with seating, cooktop with downdraft ventilation, and pot filler, opening to a spacious living area highlighted by a floor to ceiling stone wood burning fireplace. The downstairs primary suite includes a private sitting area, updated bath with dual vanities, soaking tub and separate shower, conservation views, and a large custom walk in closet. An additional downstairs bedroom with flexible bonus space is ideal for an office, den, or playroom. Upstairs offers a spacious loft, additional bedrooms, and an updated bathroom. Outside, enjoy a private Florida retreat featuring a screened in HEATED pool, expansive paver deck, covered patio, pergola, tropical landscaping, and peaceful conservation views. Major updates include a 2024 ROOF and two A/C systems replaced in 2026 and 2019. Located in highly desirable Avalon Park Village, residents enjoy community pools, parks and playgrounds, sports courts and fields, a splash park, dog park, and miles of trails and pedestrian pathways. Conveniently located near Avalon Park area schools, including Avalon Elementary, Avalon Middle, and Timber Creek High School, subject to verification of current school zoning. Just minutes from Downtown Avalon Park with shopping, dining, community events, festivals, and more. Schedule your private showing today!
Estimated monthly payment
Estimate only. Taxes use the listing's reported amount where available; insurance is a Florida-average estimate. Your actual payment will vary — run a full calculation or talk to a lender.
Price & listing history21 days on market
- Status: ActiveSep 10, 2026
- Listed$929,000Sep 10, 2026
- Price increased$929,000
Facts & features
- Property type
- Residential
- Sub type
- Single Family Residence
- Status
- Active
- Days on market
- 21
- Subdivision
- Avalon Park Village 03 47/96
- County
- Orange
- Year built
- 2005
- Living area
- 3,331 sq ft
- Price/sq ft
- $279
- Building area
- 4,057 sq ft (Public Records)
- Lot size
- 10,343 sq ft
- Lot category
- 0 to less than 1/4
- Flood zone
- X (12095C0295F)
- Garage
- 2 spaces
- Pool
- Private pool
- Annual taxes
- $5,125 (2025)
- Parcel #
- 05-23-32-1001-16-040
- Zoning
- P-D
- MLS #
- O6440189
Ask about this home
Have a question? Ask the broker directly.
Ryan Solberg answers personally — no call center, no spam. Your question goes straight to him.
Interior Details
- Bedrooms
- 5
- Full bathrooms
- 3
- Half bathrooms
- 1
- Flooring
- Tile, Vinyl, Wood
- Appliances
- Built-In Oven, Dishwasher, Dryer, Range, Washer
- Interior features
- Ceiling Fans(s), Crown Molding, High Ceilings, Kitchen/Family Room Combo, Primary Bedroom Main Floor, Solid Surface Counters, Solid Wood Cabinets, Vaulted Ceiling(s), Walk-In Closet(s), Window Treatments
- Laundry
- Laundry Room
- Stories / Levels
- Two
- Direction faces
- Southwest
- Fireplace
- Yes
Heating & Cooling
- Heating
- Central
- Cooling
- Central Air
Parking
- Garage spaces
- 2
- Attached garage
- Yes
HOA & Financial
- HOA fee
- $443 / Quarterly
- Monthly HOA
- $148/mo
- Total monthly fees
- $148/mo
- Total annual fees
- $1,772
- HOA name
- Sara Cortes
- CDD
- No
- Homestead exemption
- Yes
- Min lease term
- 8-12 Months
- Listing terms
- Cash, Conventional, FHA, VA Loan
- Ownership
- Fee Simple
- Available for lease
- Yes
- Lease restrictions
- Yes
- Additional lease restrictions
- Buyer to verify leasing restrictions with HOA and/or city/county.
Exterior & Construction
- Exterior features
- Lighting, Rain Gutters, Sidewalk
- Construction materials
- Block, Stucco
- Roof
- Shingle
- Foundation
- Slab
- Pool
- Private pool
- Road surface
- Paved
Utilities
- Sewer
- Public Sewer
- Water source
- Public
- Utilities
- Electricity Connected, Sewer Connected, Water Connected
Community
- Pets allowed
- Breed Restrictions, Cats OK, Dogs OK
Room Details
| Room | Level | Dimensions |
|---|---|---|
| Office | First | 13x12 |
| Bedroom 2 | First | 11x11 |
| Loft | Second | 9x18 |
| Dining Room | First | 15x12 |
| Kitchen | First | 15x13 |
| Living Room | First | 16x28 |
| Family Room | First | 15x10 |
| Primary Bedroom | First | 23x29 |
| Bedroom 3 | Second | 12x10 |
| Bedroom 4 | Second | 12x11 |
Listing Details
- Listing date
- 2026-09-01
- On market date
- 2026-09-10
- Original list price
- $929,000
- Occupant type
- Owner
- MLS area
- 32828 - Orlando/Alafaya/Waterford Lakes
- Listing AOR
- Orlando Regional
- Status changed
- 2026-09-10
- Tax legal description
- AVALON PARK VILLAGE 3 47/96 LOT 4 BLKP
Flood risk
Minimal-risk area outside the mapped floodplain. Flood insurance is optional and typically low-cost.
Source: FEMA flood zone reported on the listing. Confirm current designation at FEMA Flood Map Service Center.
Location
Directions
From FL-408 E, take the FL-417 N exit toward Sanford. Take the exit for Avalon Park Blvd and turn right onto Avalon Park Blvd. Continue east and turn right onto Golden Rain Tree Blvd. Continue to the neighborhood streets and turn onto Anastasia Ln. Continue on Anastasia Ln to 14109 Anastasia Ln. The property is on the right.
More homes like this
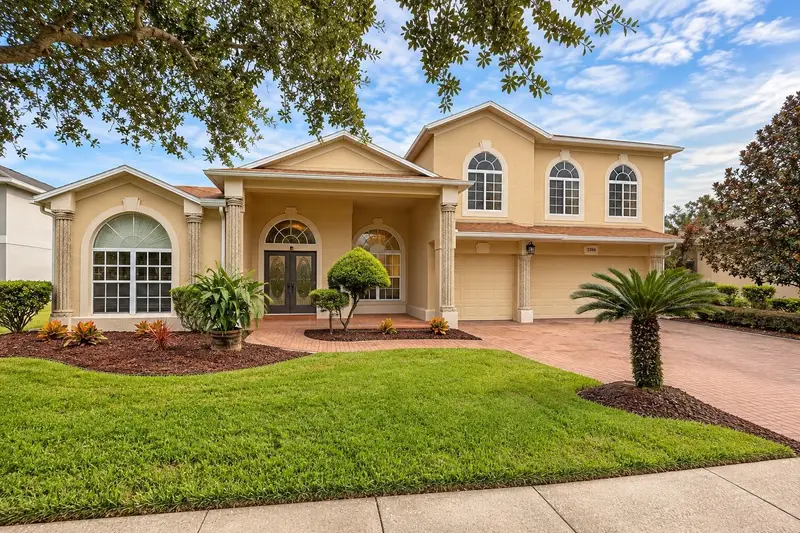
$849,900
2336 Stewarts Cove Way
Orlando, FL 32828
5 bd · 4 ba · 3,796 sqft
Stoneybrook East
MLS ID #O6443773, CHARLES RUTENBERG REALTY ORLANDO.
Listing provided by Stellar MLS
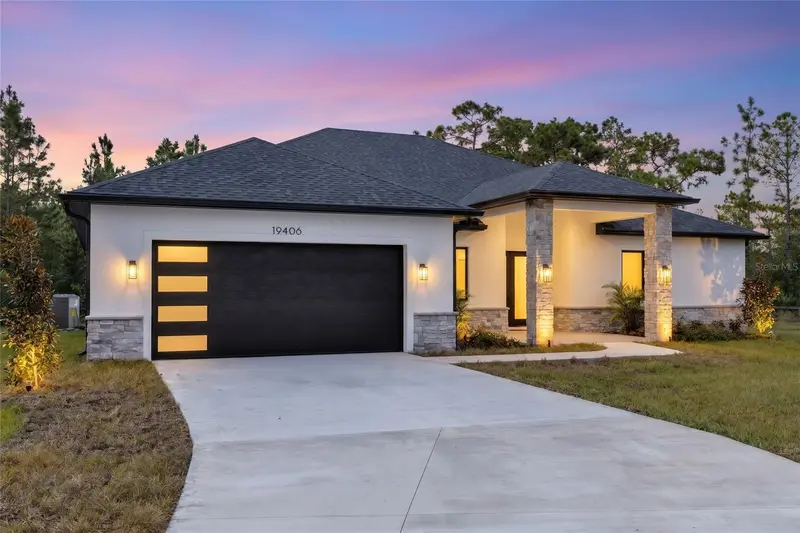
$825,000
19406 Palmland St
Orlando, FL 32833
4 bd · 4 ba · 2,893 sqft
Cape Orlando Estates Unit 12a
MLS ID #O6446279, MLSB THE BUREAU POWERED BY CAROM REALTY.
Listing provided by Stellar MLS
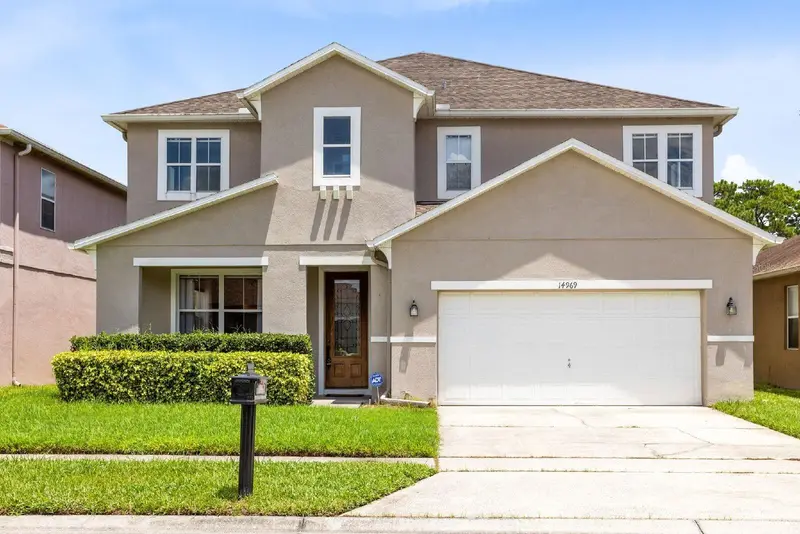
$564,900
14969 Perdido Dr
Orlando, FL 32828
5 bd · 3 ba · 3,025 sqft
Waterford Trails Phase 1
MLS ID #O6445702, REMI EMERSON RESIDENTIAL.
Listing provided by Stellar MLS
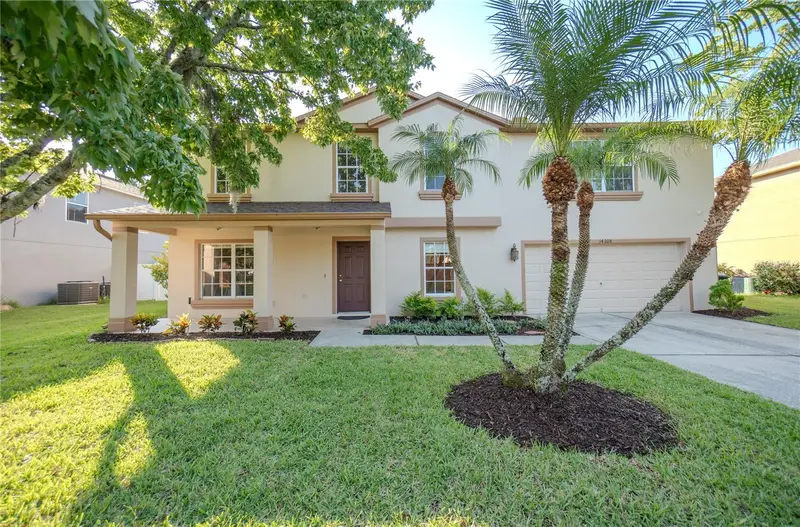
$649,000
14208 Abington Heights Dr
Orlando, FL 32828
5 bd · 3 ba · 3,064 sqft
Waterford Chase East Ph 01a Village A
MLS ID #O6440351, COLDWELL BANKER REALTY.
Listing provided by Stellar MLS

Listings courtesy of Stellar MLS as distributed by MLS GRID
IDX information is provided exclusively for consumers’ personal, non-commercial use and may not be used for any purpose other than to identify prospective properties consumers may be interested in purchasing.
Based on information submitted to the MLS GRID as of October 1, 2026 at 3:41 PM ET. All data is obtained from various sources and may not have been verified by broker or MLS GRID. Supplied Open House Information is subject to change without notice. All information should be independently reviewed and verified for accuracy. Properties may or may not be listed by the office/agent presenting the information.
All or a portion of the multiple listing information is provided by Stellar MLS, from a copyrighted compilation of listings. The compilation of listings and each individual listing are © 2026 Stellar MLS. All rights reserved.
Ryan Solberg, Broker · MaxLife Realty LLC · FL License #BK3354351 · Equal Housing Opportunity · Full disclaimer · DMCA