
$599,900
156 Burrell CircleKissimmee, FL 34744
Listing updated: October 1, 2026 at 3:29 PM ET
Listing courtesy of Remax Premier Properties · Janet McQuagge · MLS #S5157194 · Active · 407-343-4245Property type
Year built
Lot size
Price / sq ft
HOA dues
Days on market
Garage spaces
Flood zone
About this home
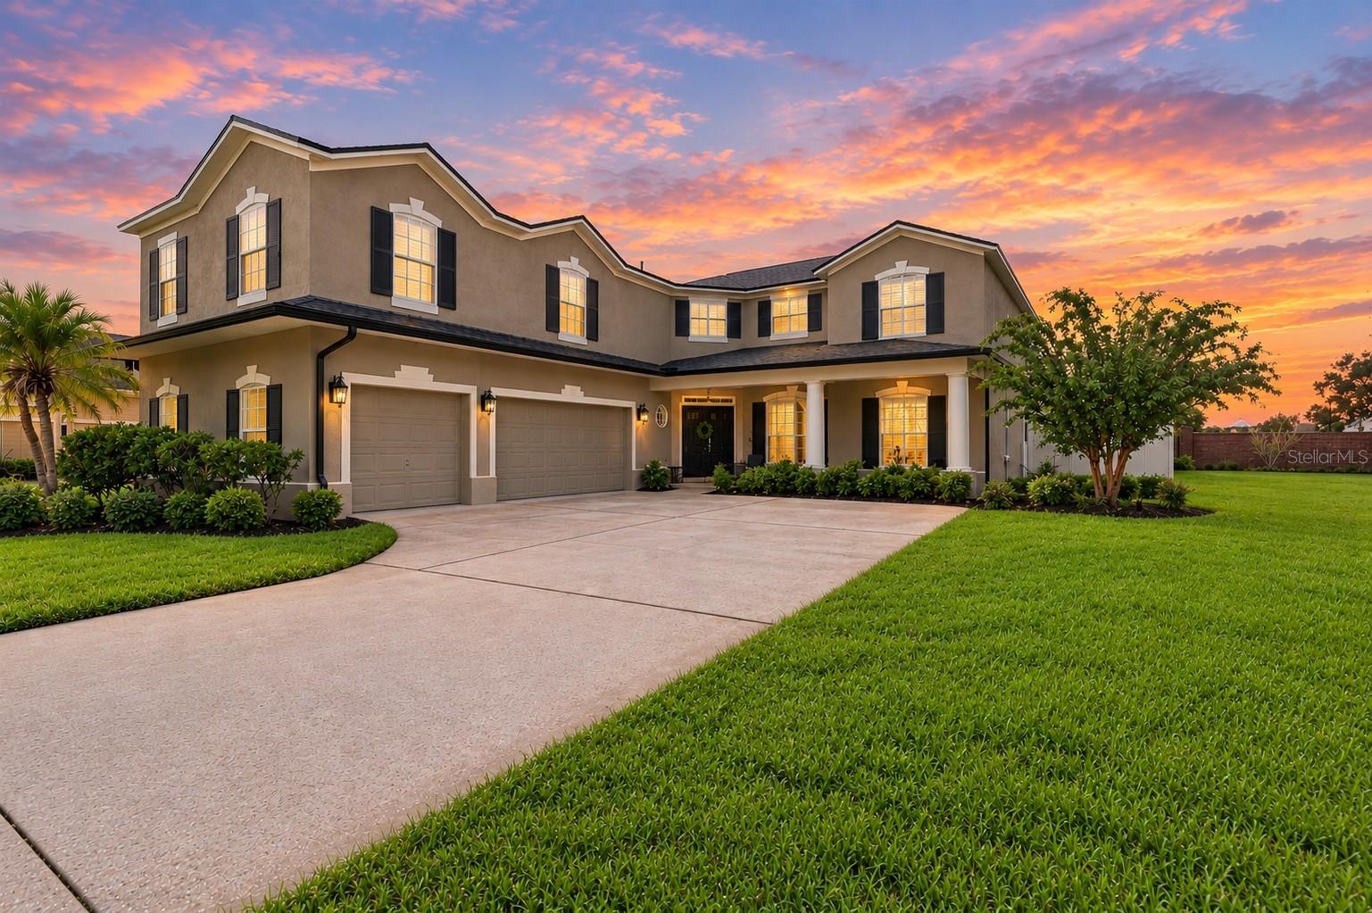
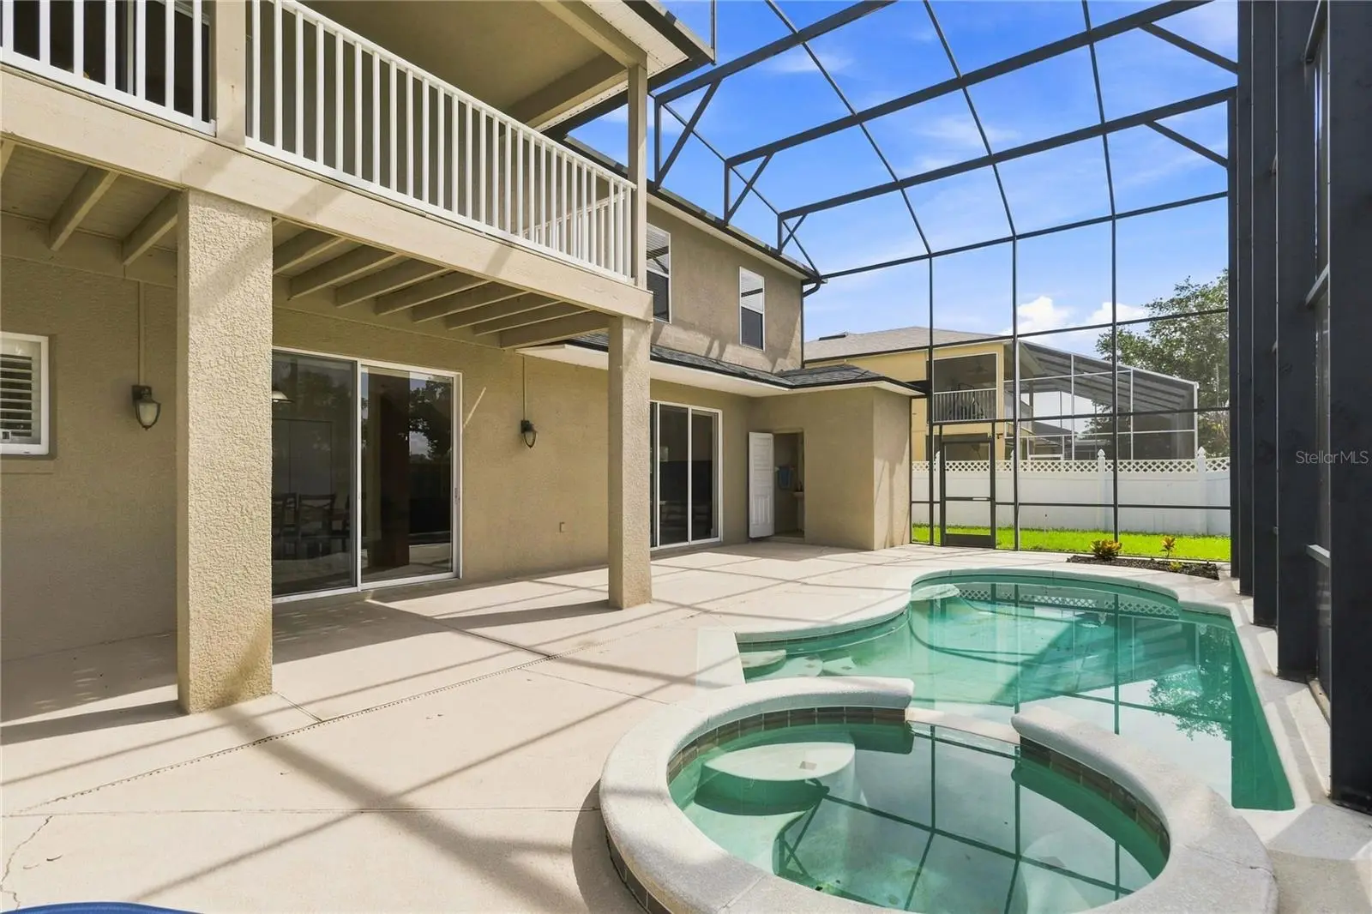
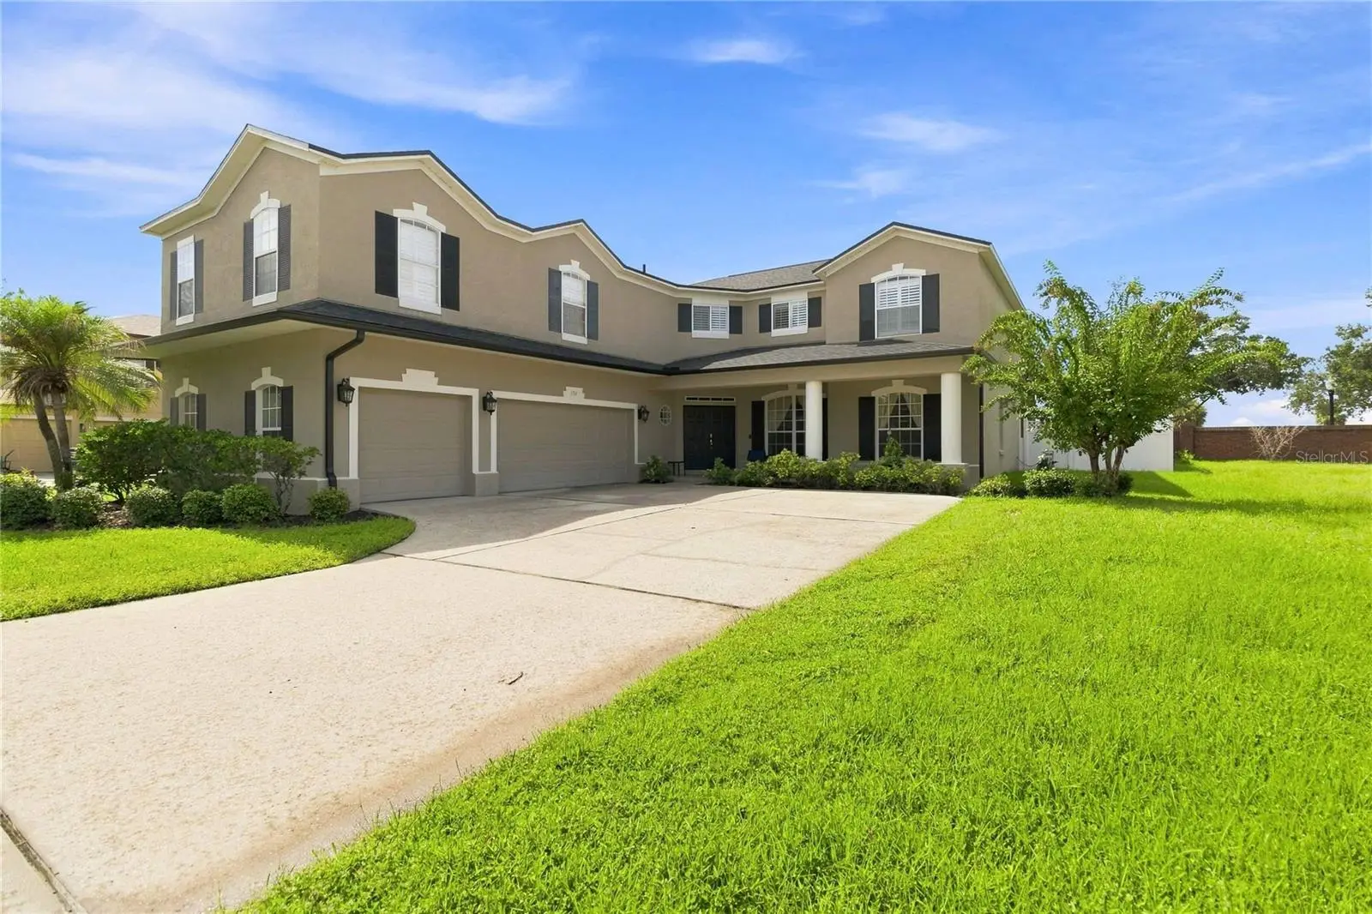
THIS HOME CHECKS ALL THE BOXES!! STUNNING POOL HOME IN THE GATED GOLF COMMUNITY OF REMINGTON! New Roof (Jan. 2025) New Water Heater (May 2025) Exceptional 4-bedroom, 5½-bath pool home offering 4,146 heated square feet of living space in the highly sought-after gated community of Remington in Kissimmee. From the moment you arrive, you'll appreciate the expansive 3-CAR SIDE-ENTRY GARAGE, complete with a WORKSHOP AREA and EV CHARGER. Step inside to a welcoming first floor with the spacious family room features a GAS FIREPLACE, while the large kitchen offers plenty of cabinetry, workspace, and a comfortable dinette area. A separate FORMAL DINING ROOM provides an elegant space for special occasions. The PRIVATE OFFICE, enclosed by French doors and accented by a beautiful chandelier, is ideal for working from home. The first-floor guest bedroom offers convenient access to a bathroom, making it perfect for guests or multigenerational living. A DEDICATED LAUNDRY ROOM with Washer and Dryer plus additional storage. Upstairs, the IMPRESSIVE PRIMARY SUITE that offers a luxurious private retreat. Step outside on your PRIVATE BALCONY overlooking the sparkling pool and golf course—the perfect spot to enjoy your morning tea or unwind at the end of the day. The spacious en-suite bathroom features a garden tub, separate shower, water closet, dual sinks, and THREE WALK IN CLOSETS! The second bedroom is an incredible 23' x 13' and includes a sitting area, TWO closets, and a private en-suite bath. The third upstairs bedroom also features its own en-suite bath and two closets. You will have plenty of storage throughout. For movie nights and entertaining, head to the dedicated movie room, creating the perfect space for family fun or just relaxing at home. Step outside to your private SCREENED POOL AND SPA, where Florida living comes to life. The outdoor space includes a FULL POOL BATH with shower, making it easy to enjoy the pool without having to track water through the home. The pool heater and indoor fireplace are both powered by gas. Located in the GATED GOLF COURSE COMMUNITY of Remington with amenities that include FITNESS CENTER, POOL, Basketball Courts, Tennis Courts, Baseball Field, Sand Volleyball, Security, and Playgrounds. This home offers a desirable location with a community atmosphere and convenient access to Central Florida's world-class attractions, shopping, dining, and major roadways. With an abundance of living space, generously sized bedrooms and closets, private pool and spa, balcony overlooking the pool and golf course, three-car garage, movie room, office, and recent major upgrades, this is an exceptional opportunity to enjoy spacious Florida living in a sought-after gated golf community. Don't miss the opportunity to make this remarkable home yours!
Estimated monthly payment
Estimate only. Taxes use the listing's reported amount where available; insurance is a Florida-average estimate. Your actual payment will vary — run a full calculation or talk to a lender.
Price & listing history21 days on market
- Status: ActiveSep 10, 2026
- Listed$625,000Sep 10, 2026
- Price reduced$599,900
Facts & features
- Property type
- Residential
- Sub type
- Single Family Residence
- Status
- Active
- Days on market
- 21
- Subdivision
- Remington Ph 1 Tr C
- County
- Osceola
- Year built
- 2002
- Living area
- 4,146 sq ft
- Price/sq ft
- $145
- Building area
- 5,418 sq ft (Public Records)
- Lot size
- 9,540 sq ft
- Lot category
- 0 to less than 1/4
- Flood zone
- X (12097C0090G)
- Garage
- 3 spaces
- Pool
- Private pool
- Annual taxes
- $7,904 (2025)
- Parcel #
- 20-25-30-4824-0001-0290
- Zoning
- OPUD
- MLS #
- S5157194
Ask about this home
Have a question? Ask the broker directly.
Ryan Solberg answers personally — no call center, no spam. Your question goes straight to him.
Interior Details
- Bedrooms
- 4
- Full bathrooms
- 5
- Half bathrooms
- 1
- Flooring
- Carpet, Laminate, Tile, Wood
- Appliances
- Dishwasher, Disposal, Dryer, Electric Water Heater, Microwave, Range, Refrigerator, Washer
- Interior features
- Ceiling Fans(s), Crown Molding, Kitchen/Family Room Combo, Open Floorplan, PrimaryBedroom Upstairs, Split Bedroom, Window Treatments
- Laundry
- Laundry Room
- Stories / Levels
- Two
- Direction faces
- North
- Fireplace
- Yes
Heating & Cooling
- Heating
- Central, Heat Pump
- Cooling
- Central Air, Zoned
Parking
- Garage spaces
- 3
- Attached garage
- Yes
- Parking features
- Electric Vehicle Charging Station(s), Garage Door Opener, Garage Faces Side, Oversized, Workshop in Garage
HOA & Financial
- HOA fee
- $166 / Annually
- Monthly HOA
- $14/mo
- Total monthly fees
- $14/mo
- Total annual fees
- $166
- HOA name
- Castle Group/Daniel Espinosa
- CDD
- Yes
- Min lease term
- 1-2 Years
- Listing terms
- Cash, Conventional, FHA, VA Loan
- Ownership
- Fee Simple
- Available for lease
- Yes
- Lease restrictions
- Yes
- Additional lease restrictions
- Contact HOA for lease restrictions.
Exterior & Construction
- Exterior features
- Rain Gutters, Sidewalk
- Construction materials
- Block, Stucco
- Roof
- Shingle
- Foundation
- Slab
- Pool
- Private pool
- Road surface
- Paved
Utilities
- Sewer
- Public Sewer
- Water source
- Public
- Utilities
- Cable Connected
Community
- Pets allowed
- Yes
Schools
Letter grades: Florida DOE 2024–25 school grades (Orange, Seminole, Lake, Osceola, Brevard). Assigned schools from the listing agent — verify enrollment with the district.
Room Details
| Room | Level | Dimensions |
|---|---|---|
| Kitchen | First | 14x15 |
| Family Room | First | 16x25 |
| Dining Room | First | 16x11 |
| Office | First | 15x15 |
| Bedroom 4 | First | 13x12 |
| Laundry | First | 8x5 |
| Primary Bedroom | Second | 22x18 |
| Bedroom 2 | Second | 16x22 |
| Bedroom 3 | Second | 14x12 |
| Media Room | Second | 25x21 |
| Balcony/Porch/Lanai | Second | 8x24 |
Listing Details
- Listing date
- 2026-09-10
- On market date
- 2026-09-10
- Original list price
- $625,000
- Occupant type
- Owner
- MLS area
- 34744 - Kissimmee
- Listing AOR
- Osceola
- Status changed
- 2026-09-10
- Tax legal description
- REMINGTON PHASE 1 TRACT C PB 9 PG 148-9 LOT 29
Flood risk
Minimal-risk area outside the mapped floodplain. Flood insurance is optional and typically low-cost.
Source: FEMA flood zone reported on the listing. Confirm current designation at FEMA Flood Map Service Center.
Location
Directions
Take East Lakeshore Blvd to Remington Blvd, right on Burrell Circle, Right again On Burrell Circle, Home is on the Right.
More homes like this
$440,000
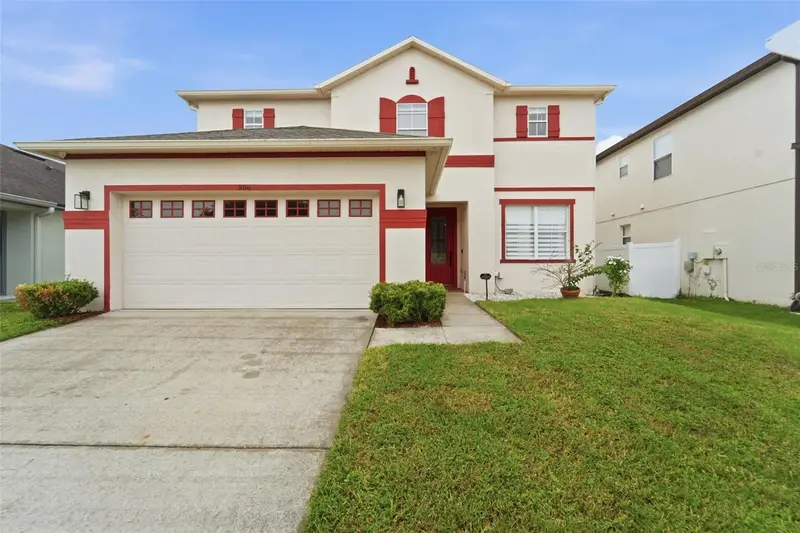
506 Berry James Ct
Kissimmee, FL 34744
3 bd · 3 ba · 2,387 sqft
Eagles Landing
MLS ID #O6445214, SCHULTE REALTY LLC.
Listing provided by Stellar MLS
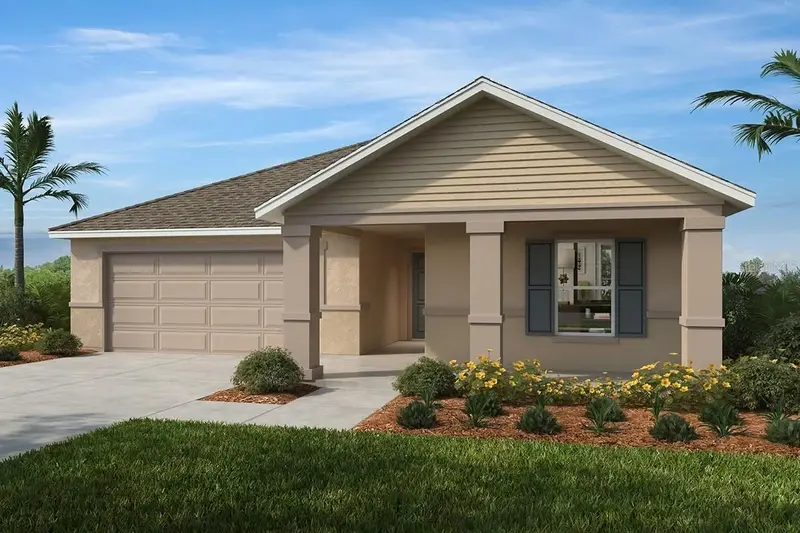
$452,313
2608 Lola Ln
Kissimmee, FL 34744
4 bd · 2 ba · 2,059 sqft
Hilliard Ridg
MLS ID #O6444081, KELLER WILLIAMS ADVANTAGE REALTY.
Listing provided by Stellar MLS
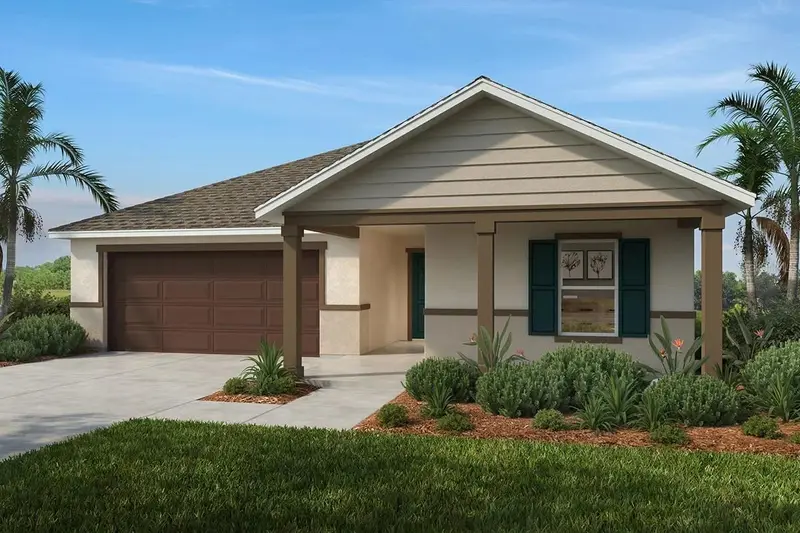
$473,320
2617 Rania Ln
Kissimmee, FL 34744
4 bd · 2 ba · 2,059 sqft
Hilliard Ridg
MLS ID #O6444079, KELLER WILLIAMS ADVANTAGE REALTY.
Listing provided by Stellar MLS
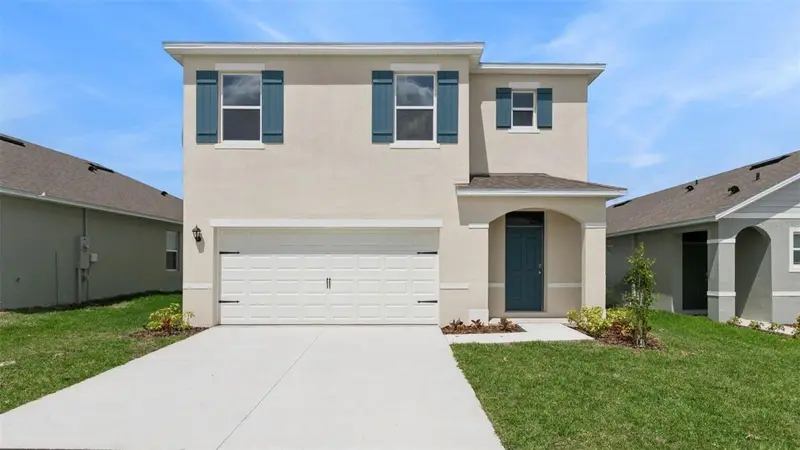
$460,000
1929 Howard Mesa Dr
Kissimmee, FL 34744
5 bd · 3 ba · 2,447 sqft
Kindred Ph 3b 3c & 3d
MLS ID #O6442897, DR HORTON REALTY OF CENTRAL FLORIDA LLC.
Listing provided by Stellar MLS

Listings courtesy of Stellar MLS as distributed by MLS GRID
IDX information is provided exclusively for consumers’ personal, non-commercial use and may not be used for any purpose other than to identify prospective properties consumers may be interested in purchasing.
Based on information submitted to the MLS GRID as of October 1, 2026 at 3:29 PM ET. All data is obtained from various sources and may not have been verified by broker or MLS GRID. Supplied Open House Information is subject to change without notice. All information should be independently reviewed and verified for accuracy. Properties may or may not be listed by the office/agent presenting the information.
All or a portion of the multiple listing information is provided by Stellar MLS, from a copyrighted compilation of listings. The compilation of listings and each individual listing are © 2026 Stellar MLS. All rights reserved.
Ryan Solberg, Broker · MaxLife Realty LLC · FL License #BK3354351 · Equal Housing Opportunity · Full disclaimer · DMCA