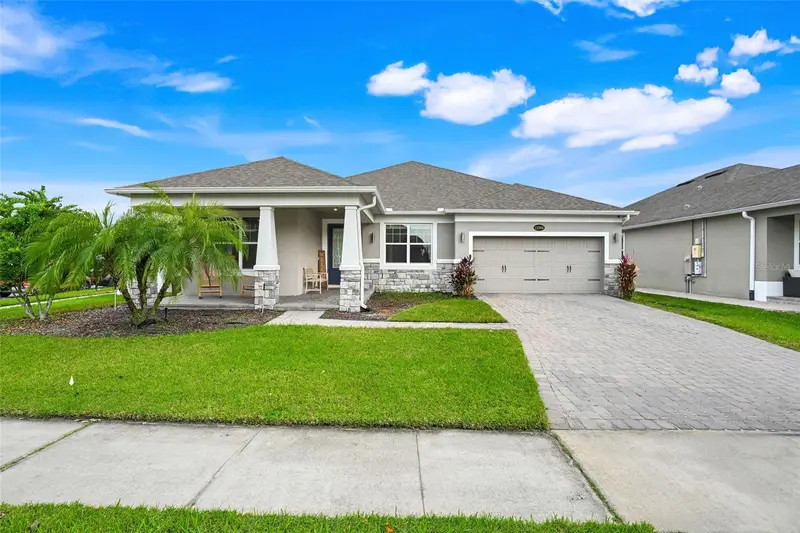



$639,900
Active · 2 days on market12368 Northover LoopOrlando, FL 32824
- Beds
- 4
- Baths
- 3
- Sq ft
- 2,536
- Acres
- 0.21
- Built
- 2018
- Per sq ft
- $252
 Listing courtesy of Coldwell Banker Realty · Mike Giordano, Jr · MLS #O6456352 · Active · 407-647-1211
Listing updated: November 15, 2026 at 1:51 PM ET
Property type
HOA dues
Garage spaces
Flood zone
About this home
Private pool, corner lot, and a gated address! This single-story home in Somerset Park brings together the features buyers rarely find in one home. Inside, 2,536 heated sq ft of open-concept living flows beneath high ceilings, with 4 bedrooms, 3 full baths, and a dedicated den ready to serve as a home office, studio, or media room. The kitchen anchors the great room with stone counters, a cooktop with range hood, built-in microwave, and a layout that keeps whoever is cooking part of the conversation. Ceiling fans, ceramic tile, a water softener, and solar add everyday comfort and efficiency, and walk-in closets keep things organized. Outside, the home really delivers: a wraparound front porch, a covered rear porch and patio, and a fully fenced backyard built around a lighted in-ground pool, all on a landscaped corner homesite with irrigation. A 2-car attached garage, inside laundry room, rain gutters, and concrete block construction cover the practical side. Somerset Park offers a virtual gate-guarded entrance, clubhouse, community pool, playground, and sidewalks throughout. You're just minutes from Lake Nona Medical City, Orlando International Airport, SR-417, and the shopping and dining along Narcoossee and Boggy Creek Roads. Schedule your private showing today!
Estimated monthly payment
Estimate only. Taxes use the listing's reported amount where available; insurance is a Florida-average estimate. Your actual payment will vary — run a full calculation or talk to a lender.
Facts & features
Property
- Property type
- Residential
- Sub type
- Single Family Residence
- Status
- Active
- Subdivision
- Somerset Park Ph 3
- County
- Orange
- Building area
- 3,308 sq ft (Public Records)
- Lot size
- 9,305 sq ft
- Lot category
- 0 to less than 1/4
- Flood zone
- X,A (12095C0650G)
- Garage
- 2 spaces
- Pool
- Private pool
- Annual taxes
- $5,600 (2025)
- Parcel #
- 29-24-30-7632-02-900
- Zoning
- P-D
- MLS #
- O6456352
Interior
- Full bathrooms
- 3
- Flooring
- Ceramic Tile
- Appliances
- Cooktop, Dishwasher, Disposal, Exhaust Fan, Freezer, Microwave, Range Hood, Refrigerator, Water Softener
- Interior features
- Ceiling Fans(s), High Ceilings, Kitchen/Family Room Combo, Living Room/Dining Room Combo, Open Floorplan, Solid Surface Counters, Stone Counters, Thermostat, Walk-In Closet(s)
- Laundry
- Inside, Laundry Room, Washer Hookup
- Stories / Levels
- One
- Direction faces
- West
Heating & cooling
- Heating
- Central, Electric
- Cooling
- Central Air
Parking
- Garage spaces
- 2
- Attached garage
- Yes
HOA & financial
- HOA fee
- $238 / Monthly
- Monthly HOA
- $238/mo
- Total monthly fees
- $238/mo
- Total annual fees
- $2,850
- HOA name
- James Alexander
- CDD
- No
- Homestead exemption
- Yes
- Min lease term
- 8-12 Months
- Listing terms
- Cash, Conventional, FHA, VA Loan
- Ownership
- Fee Simple
- Available for lease
- Yes
- Lease restrictions
- No
- Additional lease restrictions
- **buyers to confirm all information directly with the HOA**
- Approval process
- **buyers to confirm all information directly with the HOA**
Exterior & construction
- Exterior features
- Lighting, Rain Gutters, Sidewalk
- Construction materials
- Block
- Roof
- Shingle
- Foundation
- Slab
- Pool
- Private pool
- Road surface
- Paved
Show all 10 groups ▾Show fewer ▴
Utilities
- Sewer
- Public Sewer
- Water source
- Public
- Utilities
- BB/HS Internet Available, Cable Connected, Electricity Connected, Fire Hydrant, Public, Sewer Connected, Underground Utilities, Water Connected
Community
- Pets allowed
- Yes
Rooms
| Room | Level | Dimensions |
|---|---|---|
| Kitchen | First | 11x17 |
| Living Room | First | 18x14 |
| Primary Bedroom | First | 19x13 |
| Primary Bathroom | First | 12x10 |
| Bedroom 2 | First | 11x10 |
| Bedroom 3 | First | 11x10 |
| Bedroom 4 | First | 14x13 |
| Office | First | 11x12 |
| Dining Room | First | 16x13 |
Listing details
- Listing date
- 2026-11-13
- On market date
- 2026-11-13
- Original list price
- $639,900
- Occupant type
- Owner
- MLS area
- 32824 - Orlando/Taft / Meadow woods
- Listing AOR
- Orlando Regional
- Status changed
- 2026-11-13
- Tax legal description
- SOMERSET PARK PHASE 3 91/87 LOT 290
Price & listing history2 days on market
- Status: ActiveNov 13, 2026
- Listed$639,900Nov 13, 2026
Location
Directions
From SR-417, take Exit 22 toward Narcoossee Rd / County Rd 15. Continue south on Narcoossee Rd for approximately 2.5 miles, then turn left onto Somerset Park Dr. After entering the gated community, continue straight and turn right onto Northover Loop. Continue around the loop until you reach 12368 Northover Loop, Orlando, FL 32824. The house is the corner house on the left.
Schools
Letter grades: Florida DOE 2024–25 school grades (Orange, Seminole, Lake, Osceola, Brevard). Assigned schools from the listing agent — verify enrollment with the district.
Flood risk
See FEMA for this zone’s designation and insurance requirements.
Source: FEMA flood zone reported on the listing. Confirm current designation at FEMA Flood Map Service Center.
More homes like this
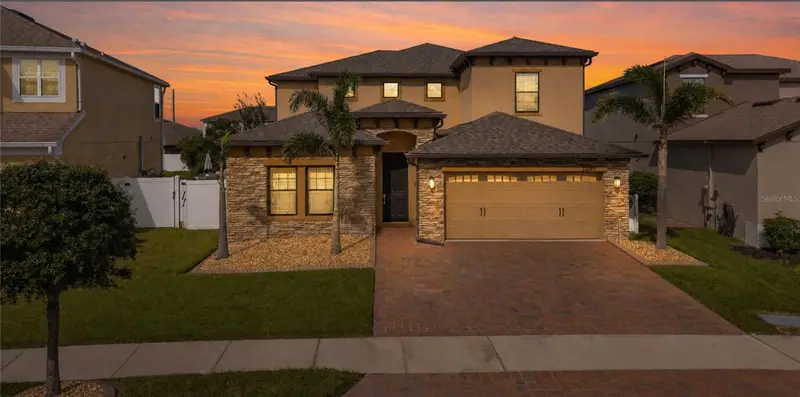
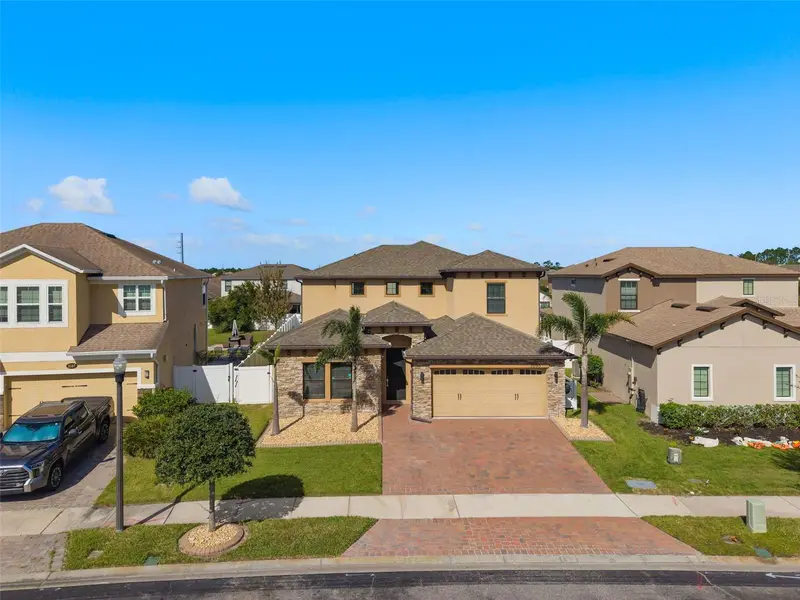
$795,000
3093 Somerset Park Dr
Orlando, FL 32824
4 bd · 4 ba · 3,484 sqft
Somerset Park Ph 3
360° tour
MLS ID #O6453862, HOMESTEAD REALTY INC.
Listing provided by Stellar MLS
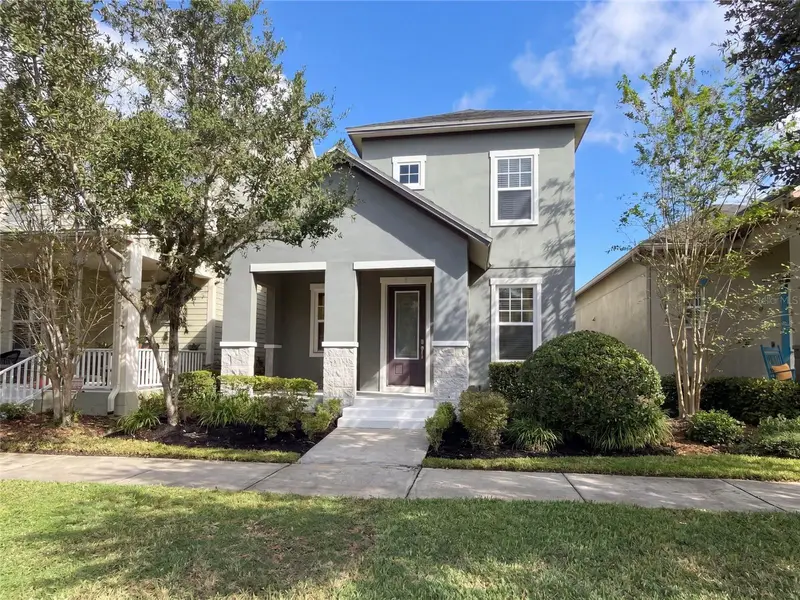
$524,000
8231 Laureate Blvd
Orlando, FL 32827
3 bd · 3 ba · 1,859 sqft
Laureate Park Ph 1a
360° tour
MLS ID #O6445629, OPENDOOR BROKERAGE LLC.
Listing provided by Stellar MLS
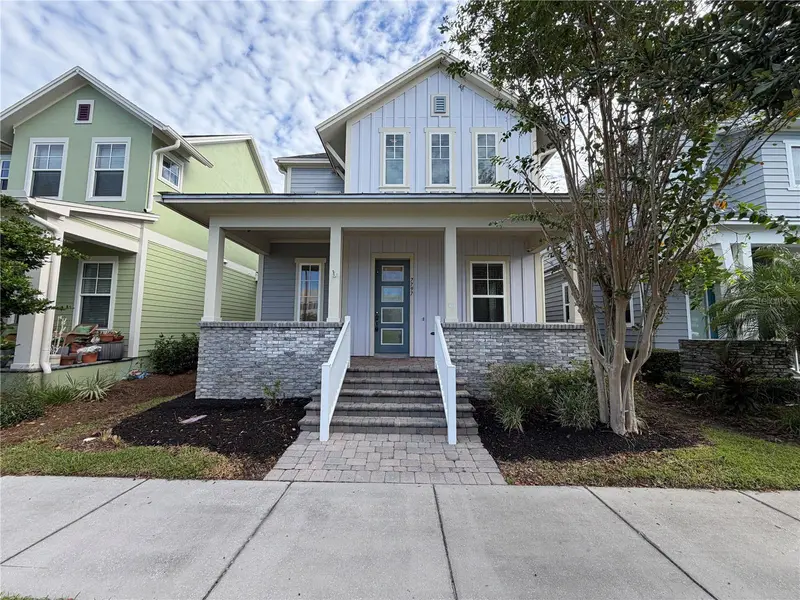
$555,000
7797 Laureate Blvd
Orlando, FL 32827
3 bd · 3 ba · 1,936 sqft
Laureate Park Ph 2a
360° tour
MLS ID #O6442009, OPENDOOR BROKERAGE LLC.
Listing provided by Stellar MLS
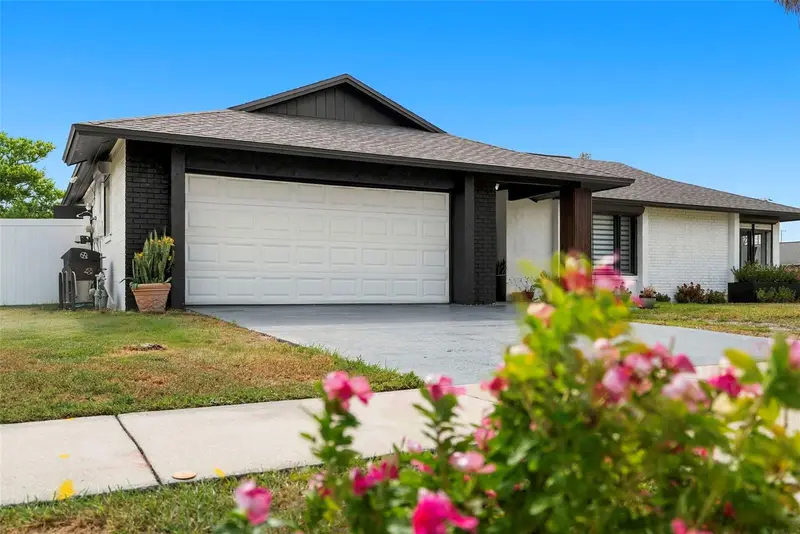
$399,900
10500 Ramblewood Rd
Orlando, FL 32837
4 bd · 2 ba · 1,683 sqft
Orangewood Village 09
360° tour
MLS ID #O6429804, AXEN REALTY, LLC.
Listing provided by Stellar MLS

Listings courtesy of Stellar MLS as distributed by MLS GRID
IDX information is provided exclusively for consumers’ personal, non-commercial use and may not be used for any purpose other than to identify prospective properties consumers may be interested in purchasing.
Based on information submitted to the MLS GRID as of November 15, 2026 at 1:51 PM ET. All data is obtained from various sources and may not have been verified by broker or MLS GRID. Supplied Open House Information is subject to change without notice. All information should be independently reviewed and verified for accuracy. Properties may or may not be listed by the office/agent presenting the information.
All or a portion of the multiple listing information is provided by Stellar MLS, from a copyrighted compilation of listings. The compilation of listings and each individual listing are © 2026 Stellar MLS. All rights reserved.
Ryan Solberg, Broker · MaxLife Realty LLC · FL License #BK3354351 · Equal Housing Opportunity · Full disclaimer · DMCA