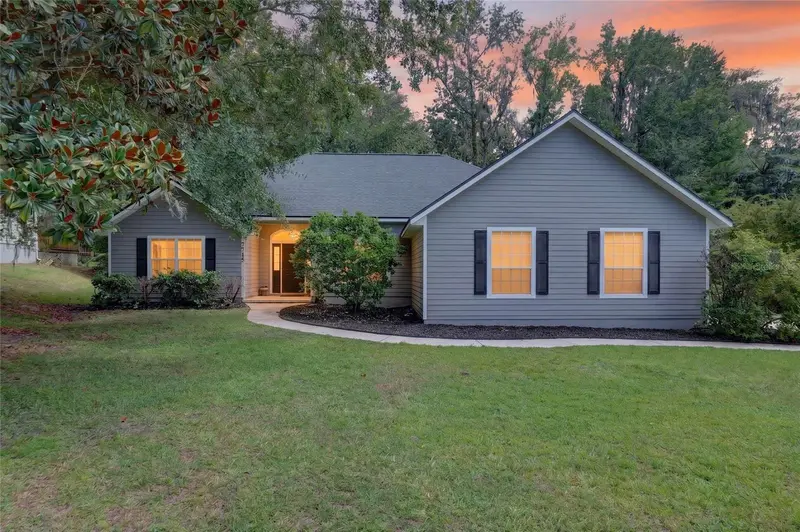

$599,999
7715 53rd WayGainesville, FL 32653
Listing updated: October 1, 2026 at 6:01 AM ET
Listing courtesy of Real Broker, Llc · Tim Sikpi · MLS #GC543353 · Active · 855-450-0442Property type
Year built
Lot size
Price / sq ft
HOA dues
Days on market
Garage spaces
Flood zone
About this home
Some of the most memorable moments in this Gainesville home happen just beyond the living room windows. The view opens to a private paver patio and heated saltwater pool, where a waterfall brings the sound of moving water into the day. The large screened enclosure makes the space feel like an outdoor room, equally suited to a quiet morning or an afternoon that turns into evening. With nearly half an acre surrounding the home and deer making regular appearances, the setting offers a rare sense of privacy. That connection between indoors and out gives the home much of its character. The open living spaces feel generous without losing their warmth, with hardwood floors and large windows drawing the eye toward the pool. A split bedroom floor plan creates separation where it matters, while the bonus room offers space to adapt as interests and needs change. Whether used for work, creativity, fitness, or another place to unwind, it adds flexibility without asking the main living spaces to do everything. The oversized garage provides welcome room for storage, projects, and the practical side of everyday life. The improvements have been equally thoughtful, preserving the home's appeal while bringing important spaces and systems up to date. Both bathrooms have been remodeled, including a brand new primary bathroom in 2026. Updated flooring, lighting, custom closet systems, and fresh interior and exterior paint contribute to a home that feels cared for and current. A 2022 roof, 2017 HVAC system, and 2022 water heater add substance behind the beauty, while the pool has received a new pump in 2026 and a heater with natural gas hookup in 2023. Together, these improvements allow the focus to remain on enjoying the home rather than imagining the work ahead. Located on a quiet cul de sac in the established Blues Creek neighborhood, the property offers substantial privacy while remaining connected to a community with a clubhouse, tennis courts, and pool. The generous lot creates breathing room around the home, but the true outdoor centerpiece is the screened pool retreat, where the paver patio, water, and surrounding greenery come together in a way that feels both intimate and expansive. The appeal is not simply the amount of space or the number of improvements. It is the way the home brings together warmth, flexibility, and a poolside setting that makes staying home feel like a very good plan. There is room for the ordinary routines of life, and just beyond the windows, a place that makes those ordinary days worth lingering over.
Estimated monthly payment
Estimate only. Taxes use the listing's reported amount where available; insurance is a Florida-average estimate. Your actual payment will vary — run a full calculation or talk to a lender.
Price & listing history20 days on market
- Status: ActiveSep 11, 2026
- Listed$625,000Sep 11, 2026
- Price reduced$599,999
Facts & features
- Property type
- Residential
- Sub type
- Single Family Residence
- Status
- Active
- Days on market
- 20
- Subdivision
- Blues Creek
- County
- Alachua
- Year built
- 2001
- Living area
- 2,191 sq ft
- Price/sq ft
- $274
- Building area
- 3,089 sq ft (Public Records)
- Lot size
- 20,909 sq ft
- Lot category
- 1/4 to less than 1/2
- Flood zone
- X (12001C0282E)
- Garage
- 2 spaces
- Pool
- Private pool
- Annual taxes
- $5,698 (2025)
- Parcel #
- 06006-040-028
- Zoning
- PD
- MLS #
- GC543353
Ask about this home
Have a question? Ask the broker directly.
Ryan Solberg answers personally — no call center, no spam. Your question goes straight to him.
Interior Details
- Bedrooms
- 4
- Full bathrooms
- 2
- Flooring
- Carpet, Ceramic Tile, Wood
- Appliances
- Convection Oven, Dishwasher, Dryer, Microwave, Refrigerator, Washer
- Interior features
- Ceiling Fans(s), Eat-in Kitchen, Primary Bedroom Main Floor, Solid Surface Counters, Split Bedroom, Walk-In Closet(s)
- Laundry
- Electric Dryer Hookup, Gas Dryer Hookup, Inside, Laundry Room, Washer Hookup
- Stories / Levels
- One
- Direction faces
- Northwest
- Fireplace
- Yes
Heating & Cooling
- Heating
- Central
- Cooling
- Central Air
Parking
- Garage spaces
- 2
- Attached garage
- Yes
- Parking features
- Covered, Driveway, Garage Door Opener, Garage Faces Side, Ground Level
HOA & Financial
- HOA fee
- $118 / Quarterly
- Monthly HOA
- $39/mo
- Total monthly fees
- $39/mo
- Total annual fees
- $472
- HOA name
- Maria - Blues Creek Master Owners' Association,Inc
- CDD
- No
- Homestead exemption
- Yes
- Listing terms
- Cash, Conventional, FHA, VA Loan
- Ownership
- Fee Simple
- Available for lease
- No
- Additional lease restrictions
- Buyer & Buyer Agent to verify All Info with Blues Creek Master Owners' Association, Inc. / Cornerstone Management Services, 352-554-4200, email [email protected], Office hours 9:00-4:00 Monday-Friday, 611 NW 60th St, Suite C, Gainesville, FL. 32607.
- Approval process
- Buyer & Buyer Agent to verify All Info with Blues Creek Master Owners' Association, Inc. / Cornerstone Management Services, 352-554-4200, email [email protected], Office hours 9:00-4:00 Monday-Friday, 611 NW 60th St, Suite C, Gainesville, FL. 32607.
Exterior & Construction
- Exterior features
- Lighting, Private Yard
- Construction materials
- HardiPlank Type
- Roof
- Shingle
- Foundation
- Slab
- Pool
- Private pool
- Road surface
- Asphalt, Concrete
Utilities
- Sewer
- Public Sewer
- Water source
- Public
- Utilities
- BB/HS Internet Available, Cable Available, Electricity Available, Electricity Connected, Natural Gas Available, Sewer Available, Sewer Connected, Water Available, Water Connected
Community
- Pets allowed
- Yes
Room Details
| Room | Level | Dimensions |
|---|---|---|
| Kitchen | First | 12x13 |
| Dining Room | First | 12x13 |
| Living Room | First | 20x21 |
| Laundry | First | 8x5 |
| Office | First | 12x12 |
| Primary Bedroom | First | 17x23 |
| Primary Bathroom | First | 14x9 |
| Bedroom 2 | First | 11x12 |
| Bedroom 3 | First | 15x11 |
| Bathroom 2 | First | 11x5 |
| Bedroom 4 | First | 15x11 |
| Foyer | First | 7x6 |
| Balcony/Porch/Lanai | First | 63x46 |
Listing Details
- Listing date
- 2026-09-05
- On market date
- 2026-09-11
- Original list price
- $625,000
- Occupant type
- Owner
- MLS area
- 32653 - Gainesville
- Listing AOR
- Orlando Regional
- Status changed
- 2026-09-11
- Tax legal description
- BLUES CREEK UNIT 4 PB S-3 LOT 28 OR 4520/0943
Flood risk
Minimal-risk area outside the mapped floodplain. Flood insurance is optional and typically low-cost.
Source: FEMA flood zone reported on the listing. Confirm current designation at FEMA Flood Map Service Center.
Location
Directions
From Gainesville, take NW 39th Avenue west, turn right onto NW 53rd Street, then turn onto NW 77th Avenue/NW 53rd Way. Continue to 7715 NW 53rd Way. Property will be on your right.
More homes like this
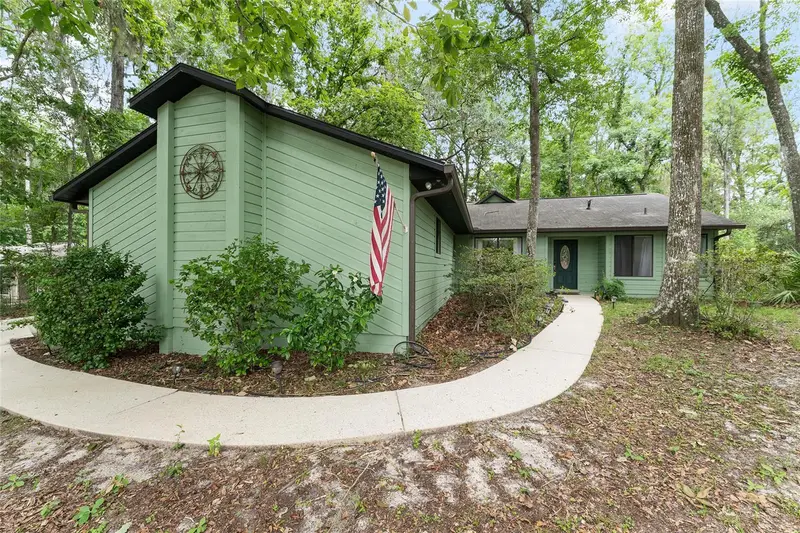
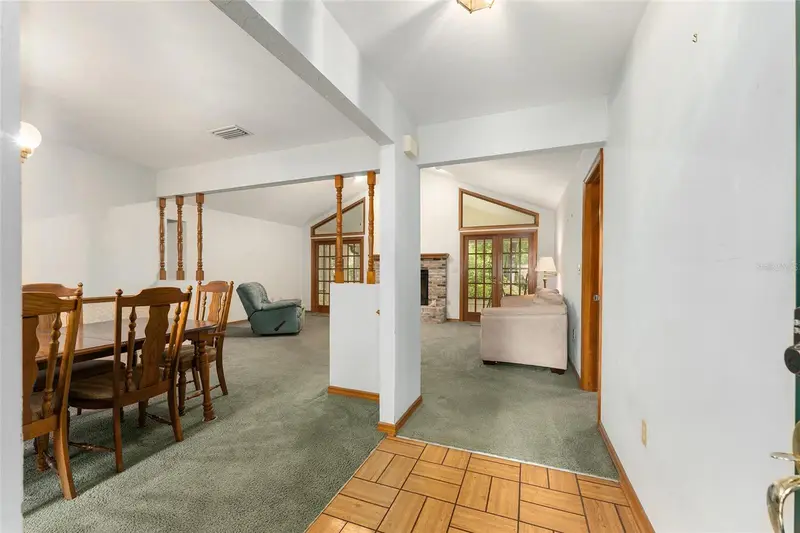
$349,000
7027 Nw 51st Ter
Gainesville, FL 32653
3 bd · 2 ba · 1,586 sqft
Blues Creek
MLS ID #GC541057, PEPINE REALTY.
Listing provided by Stellar MLS
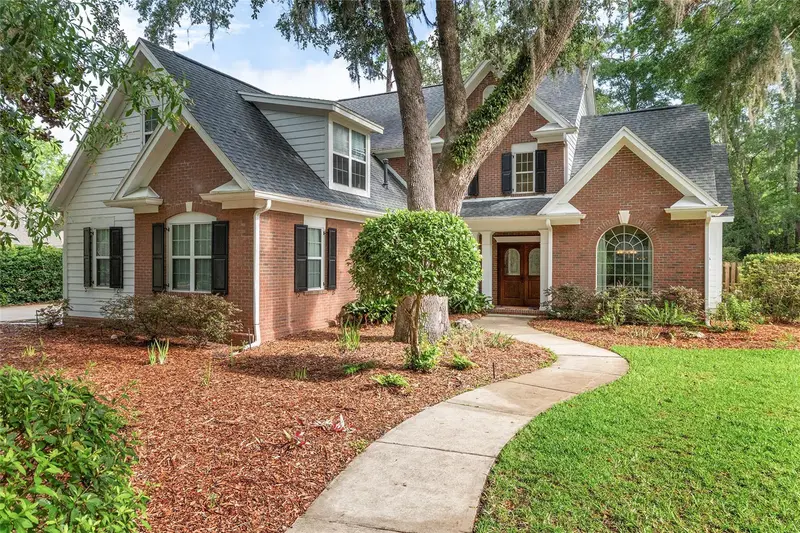
$735,000
5512 Nw 51st Ave
Gainesville, FL 32653
4 bd · 4 ba · 3,020 sqft
Millhopper Forest Ph 1a
MLS ID #GC540815, COLDWELL BANKER M.M. PARRISH REALTORS.
Listing provided by Stellar MLS
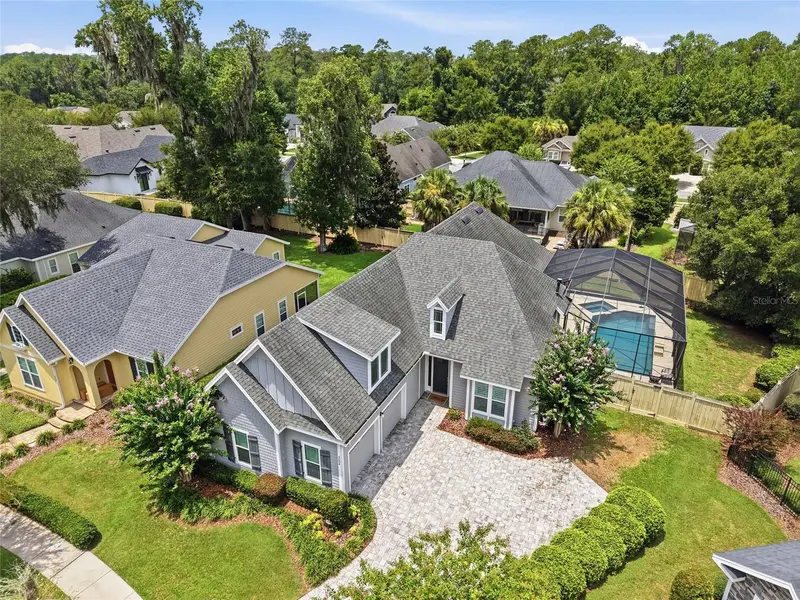
$749,000
4004 Nw 63rd St
Gainesville, FL 32606
4 bd · 3 ba · 2,644 sqft
Greystone
MLS ID #GC542313, KELLER WILLIAMS GAINESVILLE REALTY PARTNERS.
Listing provided by Stellar MLS
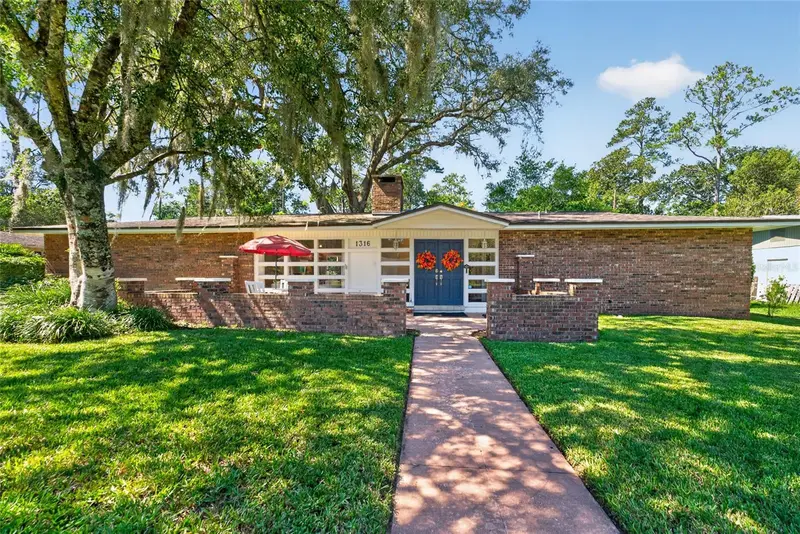
$475,000
1316 Nw 31st St
Gainesville, FL 32605
4 bd · 3 ba · 2,083 sqft
Ridgewood Sub
MLS ID #GC544031, BOSSHARDT REALTY SERVICES LLC.
Listing provided by Stellar MLS

Listings courtesy of Stellar MLS as distributed by MLS GRID
IDX information is provided exclusively for consumers’ personal, non-commercial use and may not be used for any purpose other than to identify prospective properties consumers may be interested in purchasing.
Based on information submitted to the MLS GRID as of October 1, 2026 at 6:01 AM ET. All data is obtained from various sources and may not have been verified by broker or MLS GRID. Supplied Open House Information is subject to change without notice. All information should be independently reviewed and verified for accuracy. Properties may or may not be listed by the office/agent presenting the information.
All or a portion of the multiple listing information is provided by Stellar MLS, from a copyrighted compilation of listings. The compilation of listings and each individual listing are © 2026 Stellar MLS. All rights reserved.
Ryan Solberg, Broker · MaxLife Realty LLC · FL License #BK3354351 · Equal Housing Opportunity · Full disclaimer · DMCA