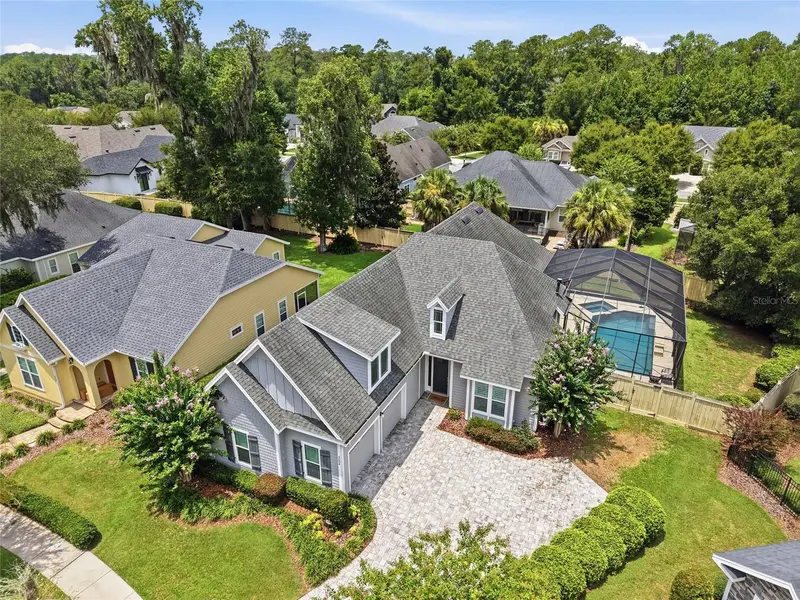
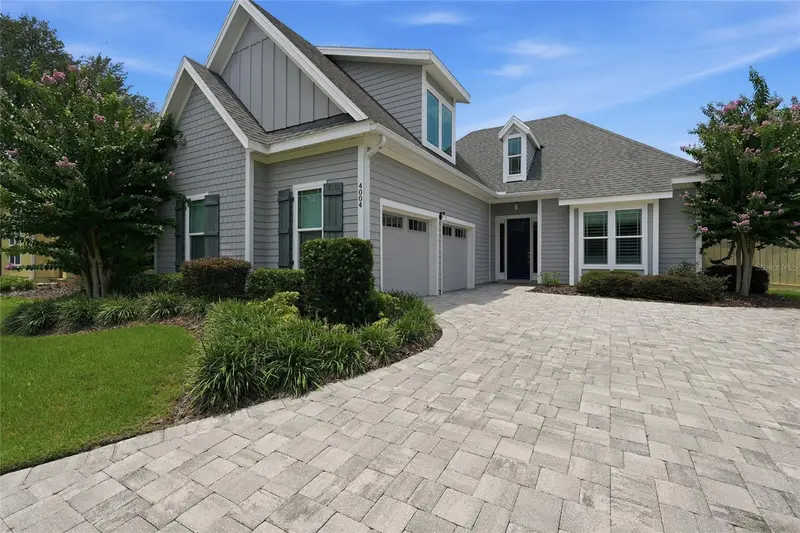


$749,000
4004 63rd StreetGainesville, FL 32606
Listing updated: October 12, 2026 at 9:56 AM ET
Listing courtesy of Keller Williams Gainesville Realty Partners · Kathleen Weinert · MLS #GC542313 · Active · 352-240-0600Property type
Year built
Lot size
Price / sq ft
HOA dues
Days on market
Garage spaces
Flood zone
About this home
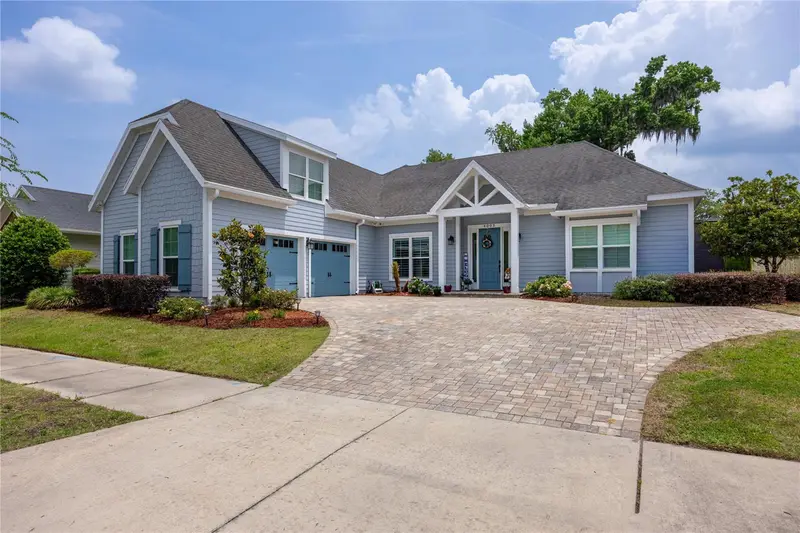
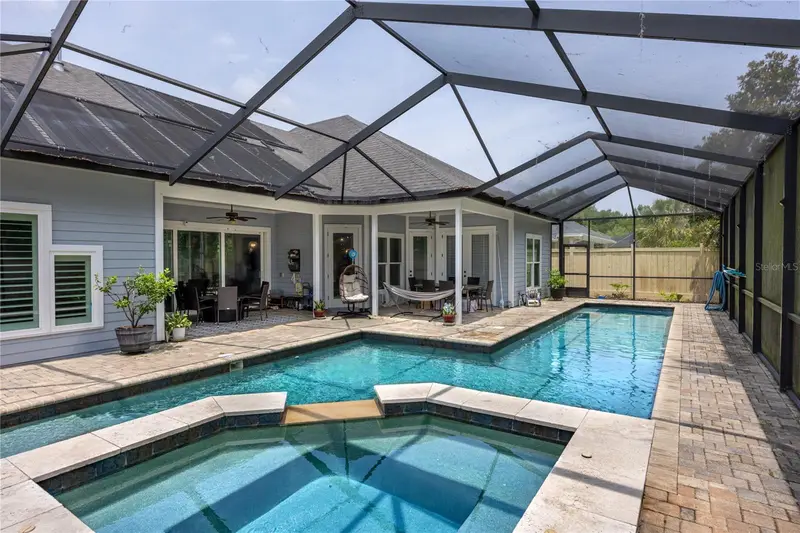
Welcome to an exceptional residence in Gainesville's coveted Greystone community, where timeless design, modern luxury, and resort-inspired outdoor living come together in perfect harmony. With striking curb appeal and an inviting architectural presence, this beautifully appointed saltwater pool home offers an effortless blend of sophistication and everyday comfort. Inside, the thoughtfully designed floor plan unfolds with an open, light-filled layout that is equally suited for elegant entertaining and relaxed daily living. At the heart of the home, the chef-inspired kitchen is both stunning and functional. Featuring gleaming quartz countertops, an expansive center island, custom wood cabinetry, a built-in gas range, and generous prep space, it serves as a natural gathering place while maintaining seamless flow to the surrounding living and dining areas. Offering four spacious bedrooms and three beautifully finished bathrooms, the home showcases designer-inspired finishes throughout, including rich wood-look porcelain tile flooring that captures the charm of hardwood while delivering lasting durability and low-maintenance appeal. The spacious primary suite includes French doors that lead to the lanai and pool area, along with a sizable walk-in closet, and an en-suite bathroom with dual vanities and a custom tiled walk in shower. Step outside to your own private retreat, where a screened saltwater pool and hot tub, completed in 2023, create the ultimate backdrop for year-round Florida living. Surrounded by elegant pavers and generous lounge space, the outdoor oasis is ideal for everything from quiet mornings to lively gatherings. Beyond the pool, a fully fenced backyard offers exceptional privacy and room to enjoy the outdoors in complete comfort. For peace of mind, the home includes a whole-house generator, providing confidence and convenience in every season. Every detail reflects meticulous care, making this residence truly move-in ready. Perfectly positioned in one of Northwest Gainesville's most desirable neighborhoods, Greystone offers unmatched convenience to Fresh Market, Thornbrook Village, Millhopper shopping and dining, the University of Florida, UF Health/Shands, the Malcolm Randall VA Medical Center, Santa Fe College, HCA Florida North Florida Hospital, and many of the area's premier destinations. This is more than a home—it's an elevated lifestyle defined by quality, comfort, and refined Florida living. Schedule your private showing today and discover everything this exceptional property has to offer.
Estimated monthly payment
Estimate only. Taxes use the listing's reported amount where available; insurance is a Florida-average estimate. Your actual payment will vary — run a full calculation or talk to a lender.
Price & listing history62 days on market
- Status: ActiveAug 11, 2026
- Listed$774,900Aug 11, 2026
- Price reduced$749,000
Property Documents
Documents the listing agent has made public for this property. Free to view and download.
Facts & features
- Property type
- Residential
- Sub type
- Single Family Residence
- Status
- Active
- Days on market
- 62
- Subdivision
- Greystone
- County
- Alachua
- Year built
- 2017
- Living area
- 2,644 sq ft
- Price/sq ft
- $283
- Building area
- 3,281 sq ft (Public Records)
- Lot size
- 10,019 sq ft
- Lot category
- 0 to less than 1/4
- Flood zone
- X (12001C0285E)
- Garage
- 2 spaces
- Pool
- Private pool
- Annual taxes
- $11,783 (2025)
- Parcel #
- 06048-100-032
- Zoning
- R-1A
- MLS #
- GC542313
Ask about this home
Have a question? Ask the broker directly.
Ryan Solberg answers personally — no call center, no spam. Your question goes straight to him.
Interior Details
- Bedrooms
- 4
- Full bathrooms
- 3
- Flooring
- Ceramic Tile, Wood
- Appliances
- Cooktop, Dishwasher, Disposal, Exhaust Fan, Gas Water Heater, Refrigerator, Tankless Water Heater
- Interior features
- Built-in Features, Ceiling Fans(s), High Ceilings, Open Floorplan, Primary Bedroom Main Floor, Solid Wood Cabinets, Split Bedroom, Stone Counters, Thermostat, Walk-In Closet(s), Window Treatments
- Laundry
- Inside, Laundry Room
- Stories / Levels
- Two
- Direction faces
- Northeast
- Fireplace
- Yes
Heating & Cooling
- Heating
- Central
- Cooling
- Central Air
Parking
- Garage spaces
- 2
- Attached garage
- Yes
- Parking features
- Driveway, Garage Door Opener, Garage Faces Side, Garage
HOA & Financial
- HOA fee
- $500 / Semi-Annually
- Monthly HOA
- $83/mo
- Total monthly fees
- $83/mo
- Total annual fees
- $1,000
- HOA name
- Bosshardt Property Management
- CDD
- No
- Homestead exemption
- Yes
- Min lease term
- 6 Months
- Listing terms
- Cash, Conventional
- Ownership
- Fee Simple
- Available for lease
- Yes
- Lease restrictions
- Yes
- Additional lease restrictions
- Buyers must verify leasing restrictions with HOA
Exterior & Construction
- Exterior features
- Permeable Paving, Private Mailbox, Rain Gutters, Sidewalk, Storage
- Construction materials
- HardiPlank Type
- Roof
- Shingle
- Foundation
- Slab
- Pool
- Private pool
- Road surface
- Paved
Utilities
- Sewer
- Public Sewer
- Water source
- Public
- Utilities
- Cable Available, Electricity Connected, Natural Gas Connected, Sewer Connected, Water Connected
Community
- Pets allowed
- Cats OK, Dogs OK, Yes
Schools
Letter grades: Florida DOE 2024–25 school grades (Orange, Seminole, Lake, Osceola, Brevard). Assigned schools from the listing agent — verify enrollment with the district.
Room Details
| Room | Level | Dimensions |
|---|---|---|
| Primary Bedroom | First | |
| Great Room | First | |
| Kitchen | First |
Listing Details
- Listing date
- 2026-07-30
- On market date
- 2026-08-11
- Original list price
- $774,900
- Occupant type
- Owner
- MLS area
- 32606 - Gainesville
- Listing AOR
- Orlando Regional
- Status changed
- 2026-08-11
- Tax legal description
- GREYSTONE PB 27 PG 92 LOT 32 OR 4682/1419
Flood risk
Minimal-risk area outside the mapped floodplain. Flood insurance is optional and typically low-cost.
Source: FEMA flood zone reported on the listing. Confirm current designation at FEMA Flood Map Service Center.
Location
Directions
From NW 43rd Street and NW 39th Avenue, proceed west on NW 39th Ave to Greystone entrance @ NW 63rd Street ~ Follow to home and sign on left.
More homes like this
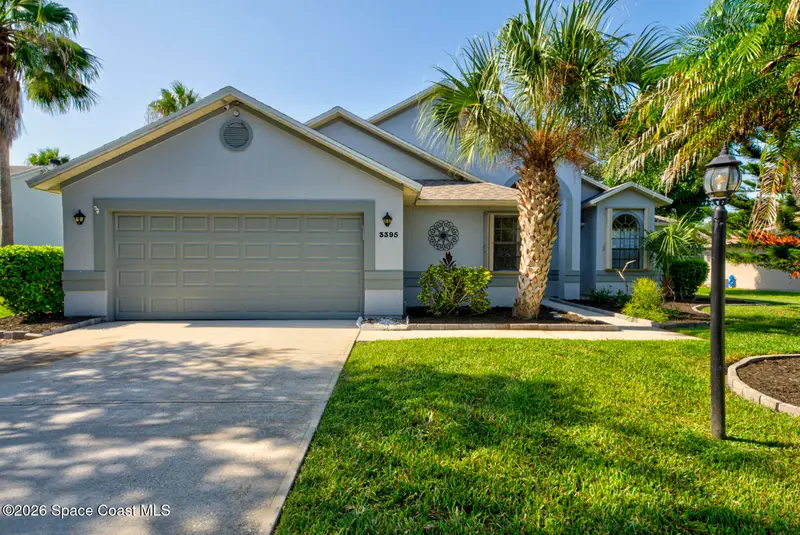
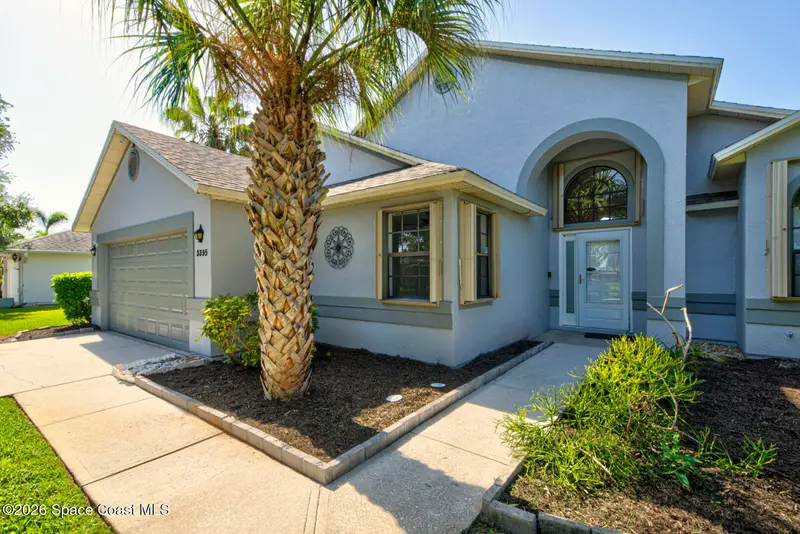
$459,000
3395 Fort Sumter Street
Melbourne, FL 32934
3 bd · 2 ba · 1,886 sqft
Greystone
MLS ID #1085323, In The Home Zone Realty.
Listing provided by Space Coast MLS (Space Coast Association of REALTORS®)
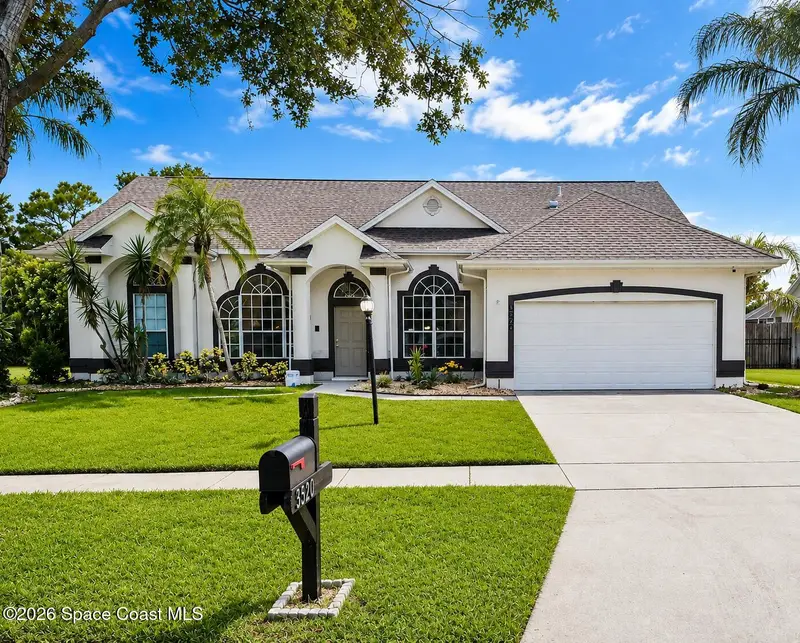
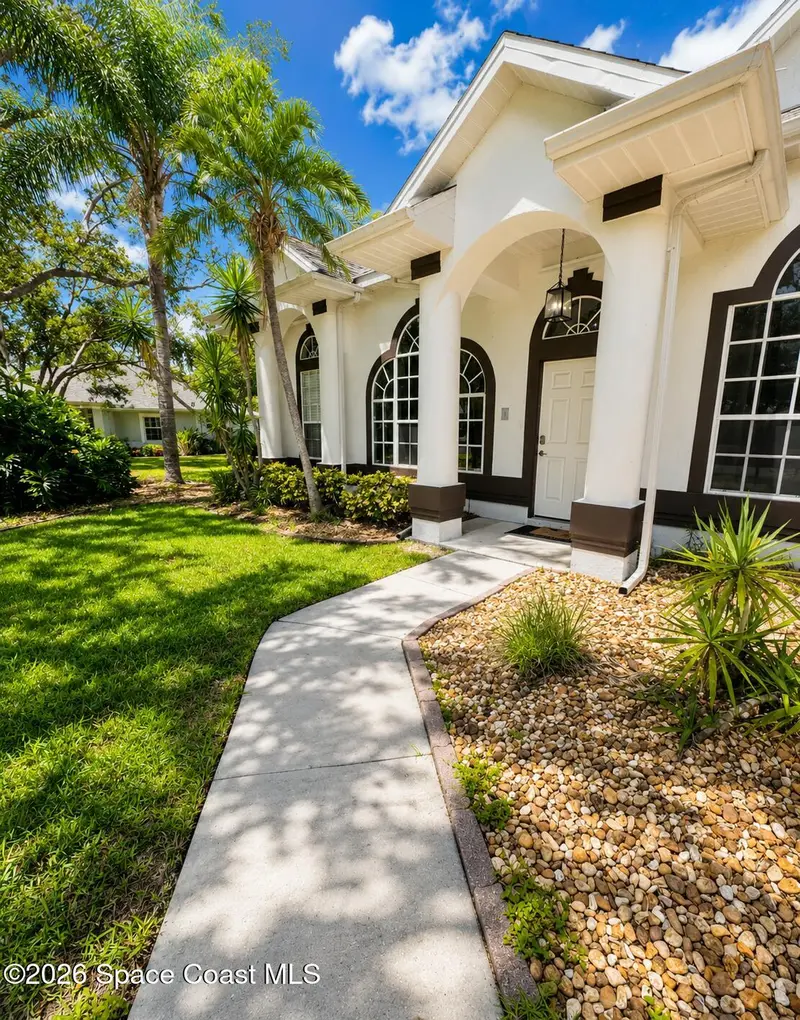
$610,000
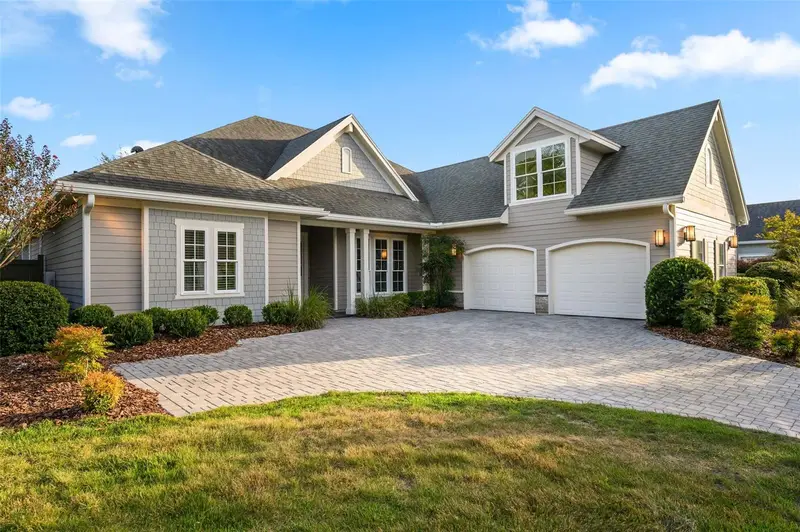
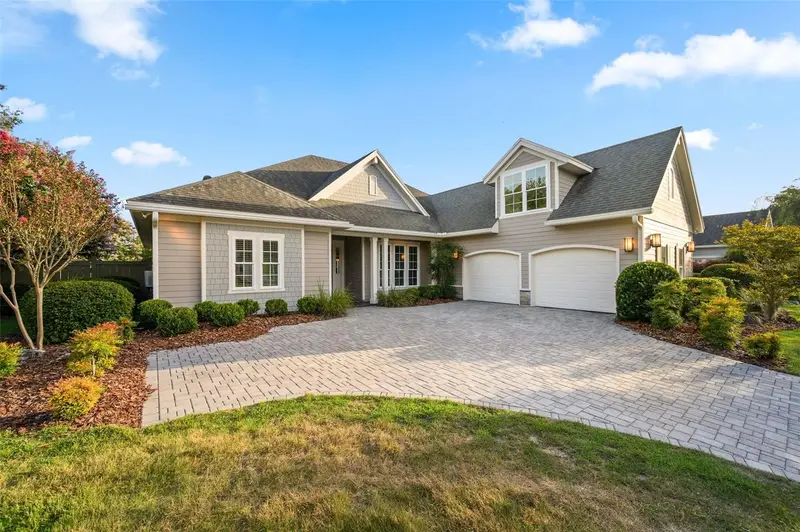
3520 Manassas Avenue E
Melbourne, FL 32934
4 bd · 3 ba · 2,219 sqft
Greystone
MLS ID #1085844, Weichert REALTORS Hallmark Pro.
Listing provided by Space Coast MLS (Space Coast Association of REALTORS®)
$750,000
4074 Nw 63rd St
Gainesville, FL 32606
5 bd · 3 ba · 2,506 sqft
Greystone
MLS ID #GC541543, HORIZON REALTY OF ALACHUA INC.
Listing provided by Stellar MLS
$790,000
4003 Nw 63rd Way
Gainesville, FL 32606
5 bd · 3 ba · 3,111 sqft
Greystone
MLS ID #GC540104, ARISTA REALTY.
Listing provided by Stellar MLS

Listings courtesy of Stellar MLS as distributed by MLS GRID
IDX information is provided exclusively for consumers’ personal, non-commercial use and may not be used for any purpose other than to identify prospective properties consumers may be interested in purchasing.
Based on information submitted to the MLS GRID as of October 12, 2026 at 9:56 AM ET. All data is obtained from various sources and may not have been verified by broker or MLS GRID. Supplied Open House Information is subject to change without notice. All information should be independently reviewed and verified for accuracy. Properties may or may not be listed by the office/agent presenting the information.
All or a portion of the multiple listing information is provided by Stellar MLS, from a copyrighted compilation of listings. The compilation of listings and each individual listing are © 2026 Stellar MLS. All rights reserved.
Ryan Solberg, Broker · MaxLife Realty LLC · FL License #BK3354351 · Equal Housing Opportunity · Full disclaimer · DMCA