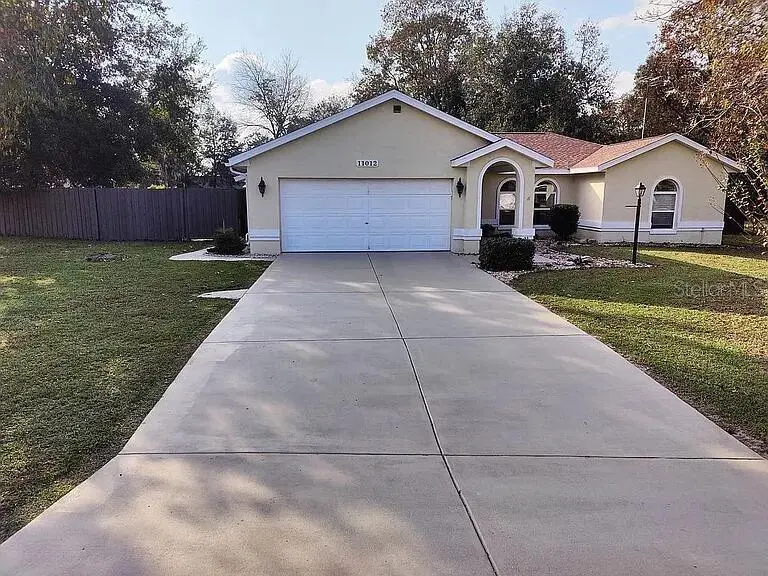

$335,000
11012 58th Avenue Road
Ocala, FL 34476
Listing updated: September 15, 2026 at 9:16 AM ET
Listing courtesy of Beycome Of Florida Llc · Steven Koleno · MLS #O6440130 · Active · 804-656-5007Property type
Year built
Lot size
Price / sq ft
HOA dues
Days on market
Garage spaces
Flood zone
About this home
Welcome to this inviting home located at 11012 SW 58th Avenue Rd, Ocala, FL 34476. This charming house accords three spacious bedrooms and two full bathrooms, providing ample space for comfortable living. With a living area of 1,382 square feet, the home accords a cozy and practical layout that suits various lifestyle needs. Situated on a generous 0.52-acre lot, there is plenty of outdoor space for relaxation, gardening, or entertaining. The property's sizable lot also accords potential for future enhancements or outdoor activities. This home is a wonderful opportunity for those seeking a balance of indoor and outdoor living in a serene setting. Enjoy the tranquility of this location while being conveniently close to Ocala's amenities. Property is move in ready. The property also includes a full shop with electric and solar which could be turned into a detached apartment if desired. The property has been cleared of all trees and has a new fence along with concrete pad and 30 amp power if you have a camper or RV. Plenty of room for a pool, garden, or whatever you desire in the spacious backyard. Excellent neighborhood with plenty of lighting and safety.
Estimated monthly payment
Estimate only. Taxes use the listing's reported amount where available; insurance is a Florida-average estimate. Your actual payment will vary — run a full calculation or talk to a lender.
Price & listing history7 days on market
- Status: ActiveSep 8, 2026
- Listed$335,000Sep 8, 2026
- Price increased$335,000
Facts & features
- Property type
- Residential
- Sub type
- Single Family Residence
- Status
- Active
- Days on market
- 7
- Subdivision
- Kingsland Country Estate
- County
- Marion
- Year built
- 1993
- Living area
- 1,382 sq ft
- Price/sq ft
- $242
- Building area
- 2,100 sq ft (Owner)
- Lot size
- 22,651 sq ft
- Lot category
- 1/2 to less than 1
- Flood zone
- X
- Garage
- 2 spaces
- Annual taxes
- $687 (2025)
- Parcel #
- 3506-015-012
- Zoning
- R1
- MLS #
- O6440130
Ask about this home
Have a question? Ask the broker directly.
Ryan Solberg answers personally — no call center, no spam. Your question goes straight to him.
Interior Details
- Bedrooms
- 3
- Full bathrooms
- 2
- Flooring
- Ceramic Tile
- Appliances
- Built-In Oven, Convection Oven, Dishwasher, Disposal, Dryer, Electric Water Heater, Exhaust Fan, Microwave, Refrigerator, Washer
- Interior features
- Cathedral Ceiling(s), Ceiling Fans(s), Eat-in Kitchen, High Ceilings, Living Room/Dining Room Combo, Open Floorplan, Primary Bedroom Main Floor, Solid Surface Counters, Solid Wood Cabinets, Thermostat, Walk-In Closet(s)
- Laundry
- Laundry Room
- Stories / Levels
- One
- Direction faces
- East
- Fireplace
- Yes
Heating & Cooling
- Heating
- Central, Electric, Heat Pump
- Cooling
- Central Air
Parking
- Garage spaces
- 2
- Attached garage
- Yes
HOA & Financial
- HOA fee
- $50 / Annually
- Monthly HOA
- $4/mo
- Total monthly fees
- $4/mo
- Total annual fees
- $50
- HOA name
- Kingsland Country Estates Property Owners Associat
- CDD
- No
- Listing terms
- Cash, Conventional, FHA, Other, VA Loan
- Ownership
- Fee Simple
- Available for lease
- No
Exterior & Construction
- Exterior features
- Outdoor Grill
- Construction materials
- Block, Brick
- Roof
- Shingle
- Foundation
- Block
- Road surface
- Paved
Utilities
- Sewer
- Septic Tank
- Water source
- Well
- Utilities
- Electricity Connected
Community
- Pets allowed
- No
Schools
Letter grades: Florida DOE 2024–25 school grades (Orange, Seminole, Lake, Osceola, Brevard). Assigned schools from the listing agent — verify enrollment with the district.
Room Details
| Room | Level | Dimensions |
|---|---|---|
| Primary Bedroom | First | |
| Bedroom 2 | First | |
| Bedroom 3 | First | |
| Primary Bathroom | First | |
| Bathroom 2 | First | |
| Living Room | First | |
| Kitchen | First |
Listing Details
- Listing date
- 2026-09-08
- On market date
- 2026-09-08
- Original list price
- $335,000
- Occupant type
- Owner
- MLS area
- 34476 - Ocala
- Listing AOR
- Orlando Regional
- Status changed
- 2026-09-08
- Tax legal description
- SEC 33 TWP 16 RGE 21 PLAT BOOK N PAGE 086 KINGSLAND COUNTRY ESTATES WHISPERING PINES BLK 15 LOT 12
Flood risk
Minimal-risk area outside the mapped floodplain. Flood insurance is optional and typically low-cost.
Source: FEMA flood zone reported on the listing. Confirm current designation at FEMA Flood Map Service Center.
Location
Directions
Drive northeast on SR 200. Make a sharp right onto SW 60th Ave. Left to SW 111th Place Road. Left to SW 58th Ave Road. Property is on the right.
More homes like this
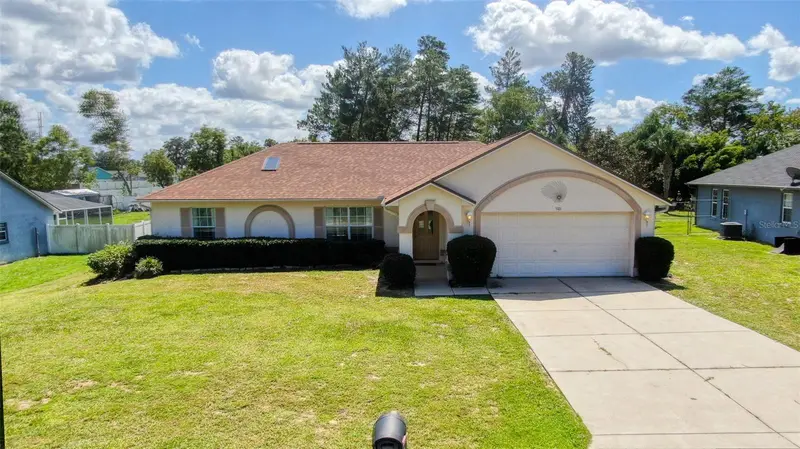
$274,900
5101 Sw 107th Loop
Ocala, FL 34476
3 bd · 2 ba · 1,580 sqft
Kingsland Country Estate
MLS ID #OM732487, RE/MAX PREMIER REALTY.
Listing provided by Stellar MLS
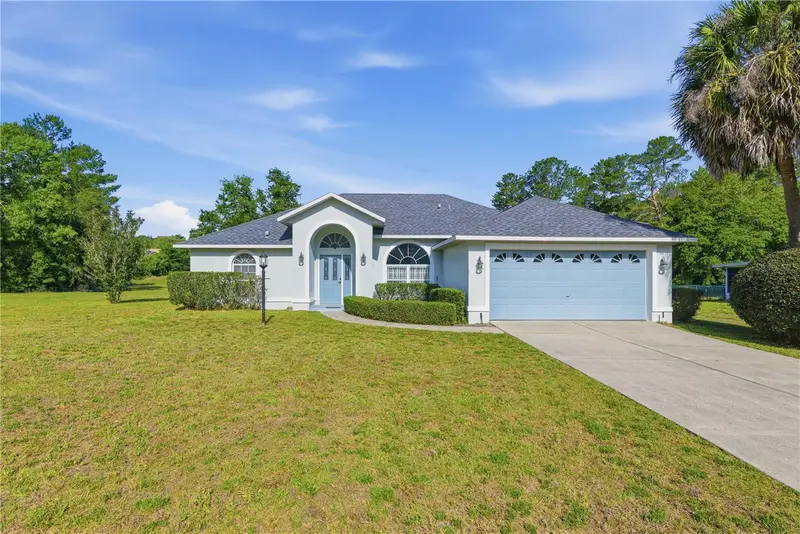
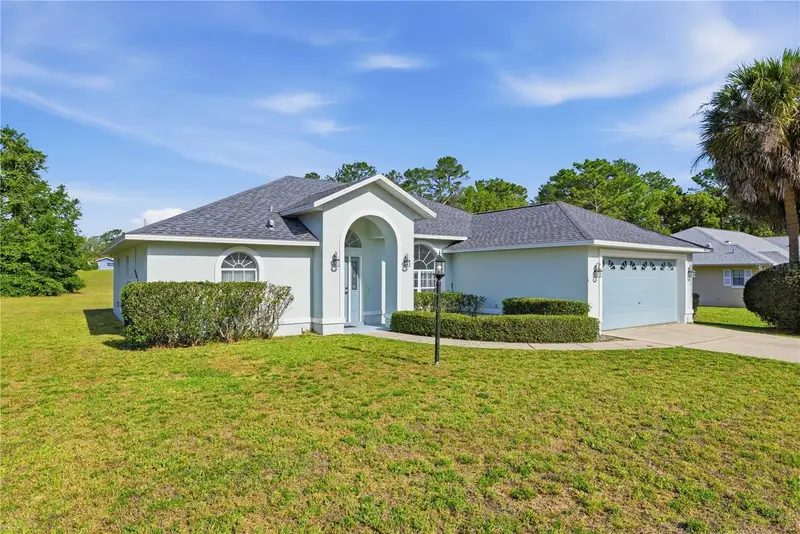
$285,000
10772 Sw 53rd Cir
Ocala, FL 34476
3 bd · 2 ba · 1,552 sqft
Kingsland Country Estate
MLS ID #OM723952, REAL BROKER, LLC.
Listing provided by Stellar MLS
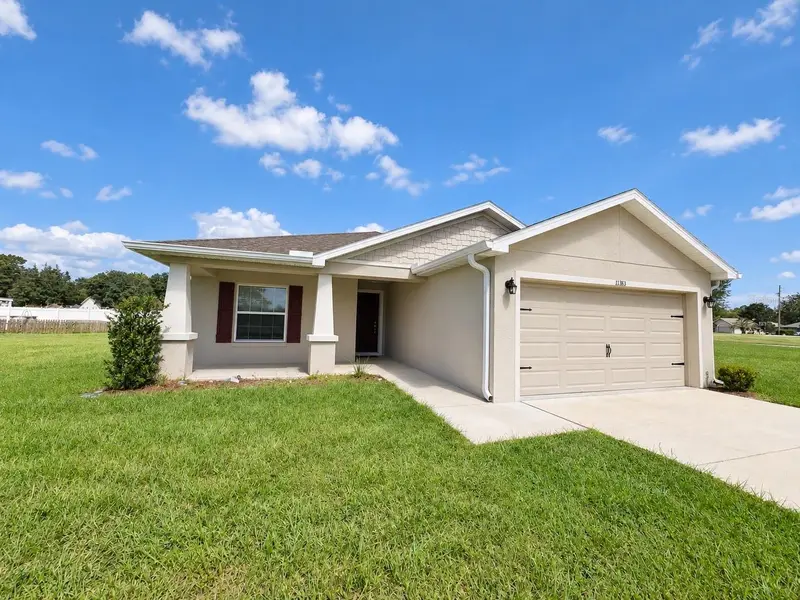
$294,900
11383 Sw 58th Cir
Ocala, FL 34476
3 bd · 2 ba · 1,535 sqft
Kingsland Country Estate
MLS ID #OM731693, KIEFER REALTY, PA.
Listing provided by Stellar MLS
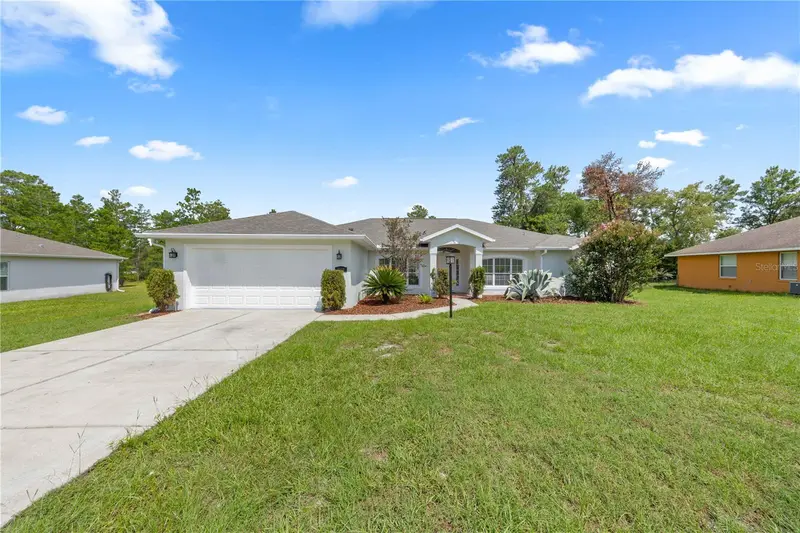
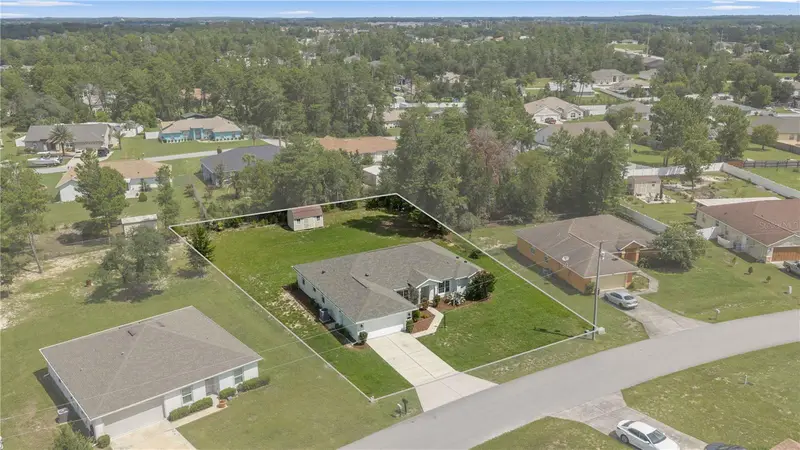
$319,900
4949 Sw 109th Loop
Ocala, FL 34476
3 bd · 2 ba · 2,102 sqft
Kingsland Country Estate
MLS ID #OM728901, ALL FLORIDA HOMES REALTY LLC.
Listing provided by Stellar MLS

Listings courtesy of Stellar MLS as distributed by MLS GRID
IDX information is provided exclusively for consumers’ personal, non-commercial use and may not be used for any purpose other than to identify prospective properties consumers may be interested in purchasing.
Based on information submitted to the MLS GRID as of September 15, 2026 at 9:16 AM ET. All data is obtained from various sources and may not have been verified by broker or MLS GRID. Supplied Open House Information is subject to change without notice. All information should be independently reviewed and verified for accuracy. Properties may or may not be listed by the office/agent presenting the information.
All or a portion of the multiple listing information is provided by Stellar MLS, from a copyrighted compilation of listings. The compilation of listings and each individual listing are © 2026 Stellar MLS. All rights reserved.
Ryan Solberg, Broker · MaxLife Realty LLC · FL License #BK3354351 · Equal Housing Opportunity · Full disclaimer · DMCA