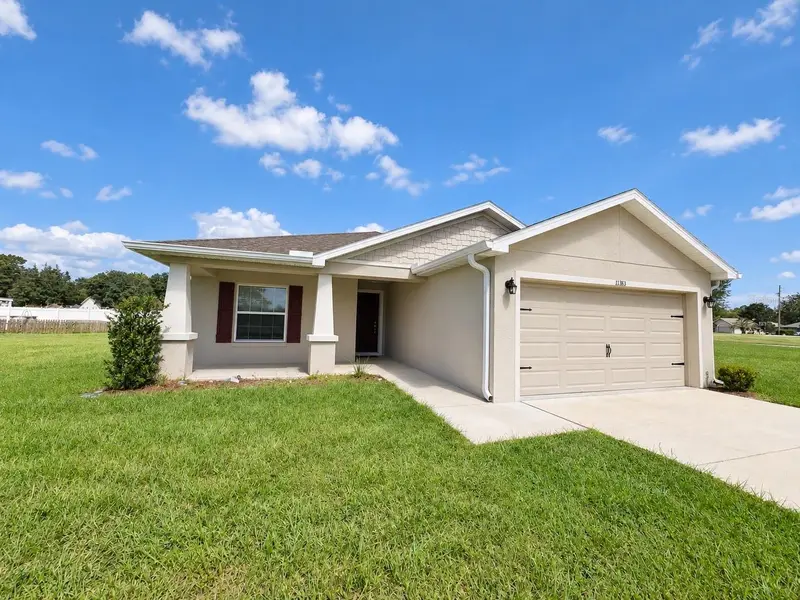

$289,900
11383 58th CircleOcala, FL 34476
Listing updated: October 1, 2026 at 1:45 PM ET
Listing courtesy of Kiefer Realty, Pa · Yunia Valdes · MLS #OM731693 · Active · 352-861-6000Property type
Year built
Lot size
Price / sq ft
HOA dues
Days on market
Garage spaces
Flood zone
About this home
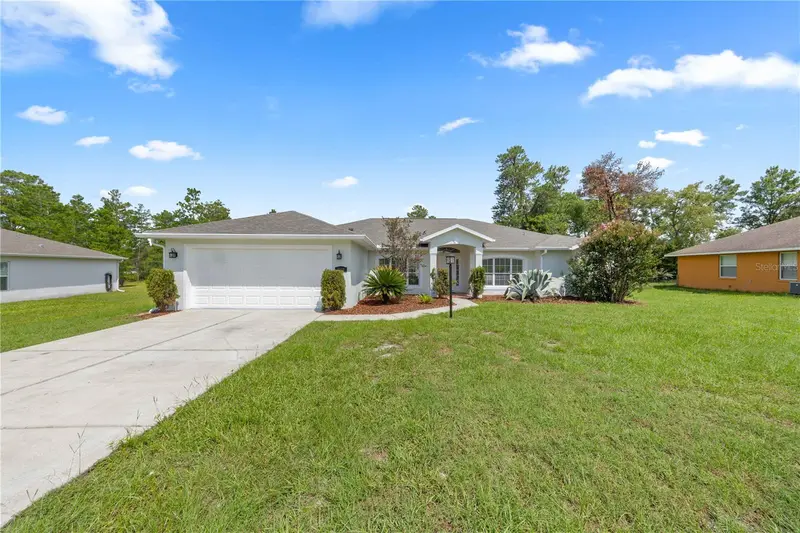
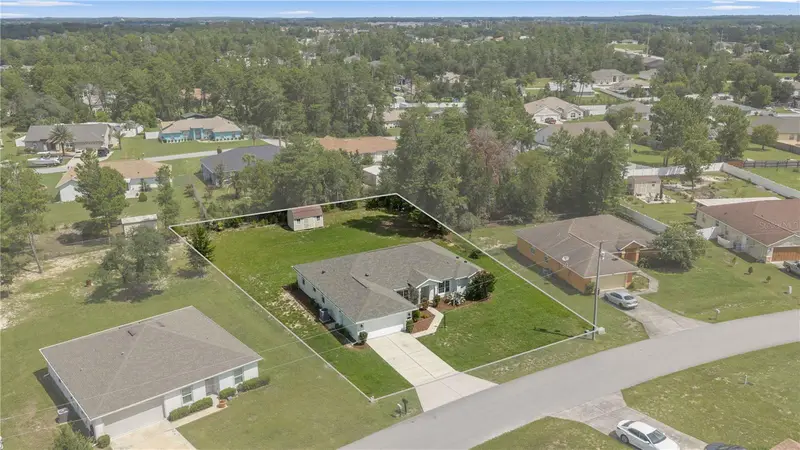
Welcome to this beautifully maintained, nearly new home in the desirable Kingsland Country subdivision, ideally located in the heart of SW Ocala. Built in 2022 and situated on a generous .35-acre lot, this inviting one-story residence offers 3 bedrooms, 2 bathrooms, a 2-car garage and a thoughtfully designed open-concept floor plan perfect for both everyday living and entertaining. An inviting front porch adds charm and curb appeal from the moment you arrive. Inside, the spacious living and dining areas flow seamlessly into the kitchen, creating a bright and welcoming gathering space. The open kitchen features granite countertops, a large center island with breakfast bar seating, a walk-in pantry, abundant cabinetry and counter space, and four stainless steel appliances that convey with the home. Luxury vinyl plank flooring extends throughout the house, while comfortable carpeting adds warmth to the bedrooms. The private primary suite offers a relaxing retreat with a walk-in closet and an en-suite bathroom featuring dual vanities, a tiled walk-in shower, and a separate private water closet. The laundry room includes a washer and dryer for added convenience. Step outside to the rear porch and enjoy the spacious .35-acre lot with plenty of room to relax and enjoy the Florida lifestyle. The home is also equipped with gutters. Enjoy a highly desirable SW Ocala location with convenient access to the SR-200 corridor and I-75. Shopping, dining, grocery stores, medical services, and great schools are all just minutes away. Liberty Park and the 49th Avenue Trailhead are also nearby, offering additional options for outdoor recreation. With newer construction, modern finishes, a generous lot, a functional layout, and an excellent location close to everyday conveniences, this Kingsland Country home offers a wonderful combination of comfort, style, and accessibility. Schedule your private showing today!
Estimated monthly payment
Estimate only. Taxes use the listing's reported amount where available; insurance is a Florida-average estimate. Your actual payment will vary — run a full calculation or talk to a lender.
Price & listing history28 days on market
- Status: ActiveSep 4, 2026
- Listed$298,000Sep 3, 2026
- Price reduced$289,900
Facts & features
- Property type
- Residential
- Sub type
- Single Family Residence
- Status
- Active
- Days on market
- 28
- Subdivision
- Kingsland Country Estate
- County
- Marion
- Year built
- 2022
- Living area
- 1,535 sq ft
- Price/sq ft
- $189
- Building area
- 2,265 sq ft (Appraiser)
- Lot size
- 15,246 sq ft
- Lot category
- 1/4 to less than 1/2
- Flood zone
- 12083C (12083C0711E)
- Garage
- 2 spaces
- Annual taxes
- $3,160 (2025)
- Parcel #
- 3505-004-003
- Zoning
- R1
- MLS #
- OM731693
Ask about this home
Have a question? Ask the broker directly.
Ryan Solberg answers personally — no call center, no spam. Your question goes straight to him.
Interior Details
- Bedrooms
- 3
- Full bathrooms
- 2
- Flooring
- Carpet, Ceramic Tile, Luxury Vinyl
- Appliances
- Dishwasher, Dryer, Microwave, Range, Refrigerator, Washer
- Interior features
- Ceiling Fans(s), Walk-In Closet(s)
- Laundry
- Laundry Room
- Stories / Levels
- One
- Direction faces
- Southwest
Heating & Cooling
- Heating
- Central
- Cooling
- Central Air
Parking
- Garage spaces
- 2
- Attached garage
- Yes
HOA & Financial
- HOA fee
- $65 / Annually
- Monthly HOA
- $5/mo
- Total monthly fees
- $5/mo
- Total annual fees
- $65
- HOA name
- Kingsland Country Estates
- CDD
- No
- Homestead exemption
- Yes
- Listing terms
- Cash, Conventional, FHA, USDA Loan, VA Loan
- Ownership
- Fee Simple
- Available for lease
- No
Exterior & Construction
- Exterior features
- Lighting, Rain Gutters
- Construction materials
- Block, Concrete
- Roof
- Shingle
- Foundation
- Slab
- Road surface
- Paved
Utilities
- Sewer
- Public Sewer
- Water source
- Public
- Utilities
- Electricity Connected, Water Available
Community
- Pets allowed
- Yes
Room Details
| Room | Level | Dimensions |
|---|---|---|
| Primary Bedroom | First | |
| Kitchen | First | |
| Living Room | First |
Listing Details
- Listing date
- 2026-09-03
- On market date
- 2026-09-03
- Original list price
- $298,000
- Occupant type
- Owner
- MLS area
- 34476 - Ocala
- Listing AOR
- Ocala - Marion
- Status changed
- 2026-09-04
- Tax legal description
- SEC 32 TWP 16 RGE 21 PLAT BOOK P PAGE 001 KINGSLAND COUNTRY ESTATES FOREST GLENN BLK 4 LOT 3
Flood risk
See FEMA for this zone’s designation and insurance requirements.
Source: FEMA flood zone reported on the listing. Confirm current designation at FEMA Flood Map Service Center.
Location
Directions
Take exit 350 toward SR-200 W, Turn slightly left onto SW 60th Ave,Continue on SW 60th AveSW 62nd Avenue Rd,Turn left onto SW 115th St Rd,Turn right onto SW 58th Ci, property to the left 11383 SW 58th Cir Ocala, Florida 34476.
More homes like this
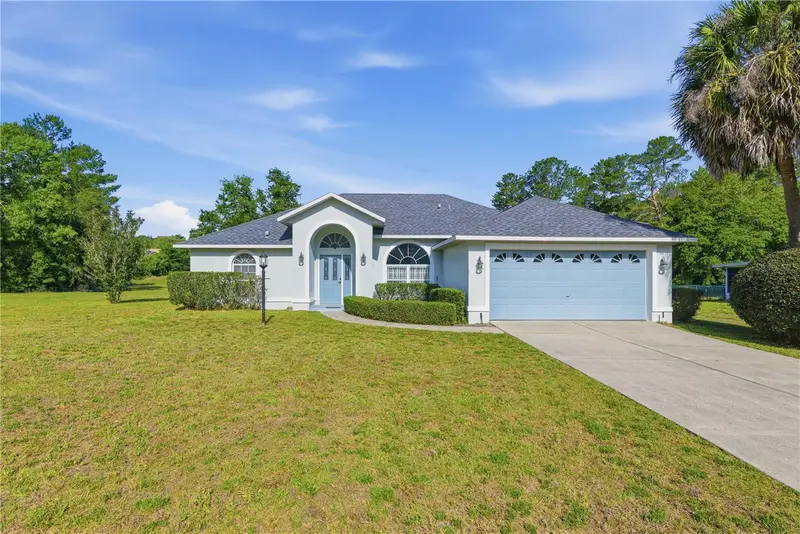
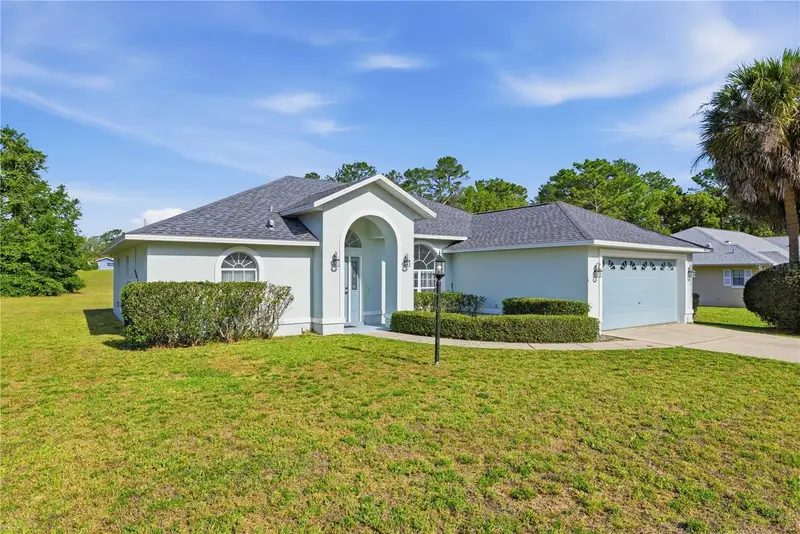
$285,000
10772 Sw 53rd Cir
Ocala, FL 34476
3 bd · 2 ba · 1,552 sqft
Kingsland Country Estate
MLS ID #OM723952, REAL BROKER, LLC.
Listing provided by Stellar MLS
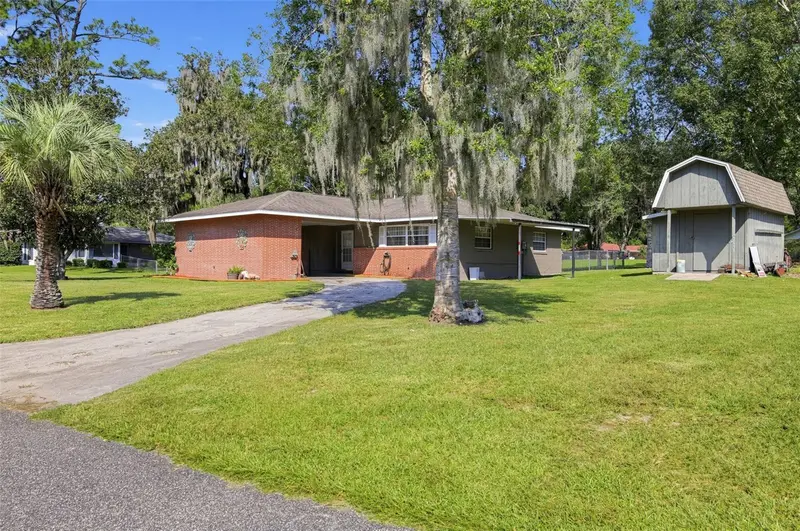
$285,000
8065 Sw 100th Lane Rd
Ocala, FL 34481
3 bd · 2 ba · 1,503 sqft
Kingsland Country Estate
MLS ID #O6446756, SET HOMES REALTY LLC.
Listing provided by Stellar MLS
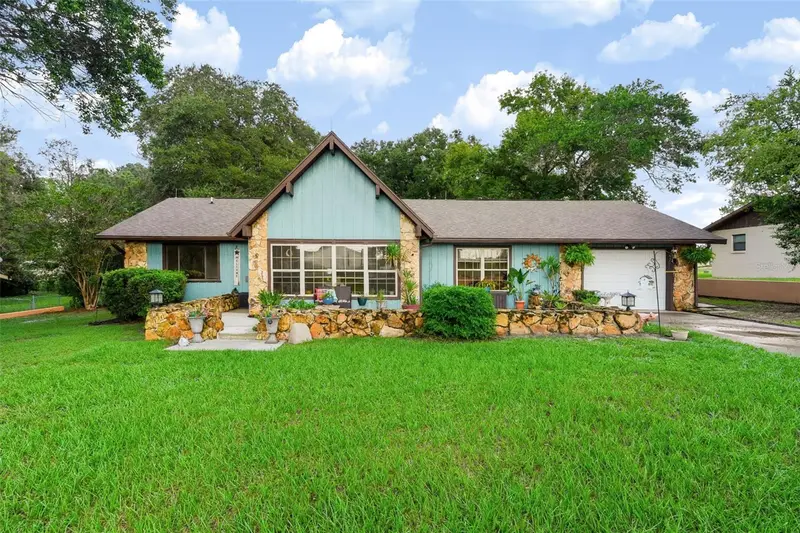
$299,999
4949 Sw 109th Loop
Ocala, FL 34476
3 bd · 2 ba · 2,102 sqft
Kingsland Country Estate
MLS ID #OM728901, ALL FLORIDA HOMES REALTY LLC.
Listing provided by Stellar MLS
$305,000
10345 Sw 84th Avenue Rd
Ocala, FL 34481
3 bd · 2 ba · 1,704 sqft
Kingsland Country Estate
MLS ID #TB8559629, LPT REALTY, LLC..
Listing provided by Stellar MLS

Listings courtesy of Stellar MLS as distributed by MLS GRID
IDX information is provided exclusively for consumers’ personal, non-commercial use and may not be used for any purpose other than to identify prospective properties consumers may be interested in purchasing.
Based on information submitted to the MLS GRID as of October 1, 2026 at 1:45 PM ET. All data is obtained from various sources and may not have been verified by broker or MLS GRID. Supplied Open House Information is subject to change without notice. All information should be independently reviewed and verified for accuracy. Properties may or may not be listed by the office/agent presenting the information.
All or a portion of the multiple listing information is provided by Stellar MLS, from a copyrighted compilation of listings. The compilation of listings and each individual listing are © 2026 Stellar MLS. All rights reserved.
Ryan Solberg, Broker · MaxLife Realty LLC · FL License #BK3354351 · Equal Housing Opportunity · Full disclaimer · DMCA