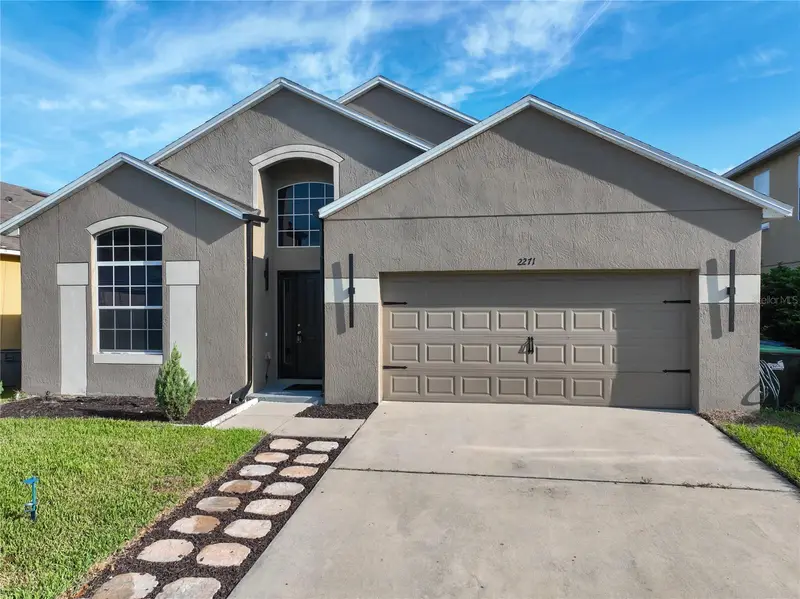



$425,000
2271 Crystal Falls WayOrlando, FL 32824
Listing updated: October 16, 2026 at 8:27 PM ET
Listing courtesy of Charles Rutenberg Realty Orlando · Amy Tejeda · MLS #O6440120 · Active · 407-622-2122Property type
Year built
Lot size
Price / sq ft
HOA dues
Days on market
Garage spaces
Flood zone
About this home
Welcome home to this beautifully updated 4-bedroom, 2-bath home offering an open floor plan and exceptional indoor-outdoor living! Freshly updated with new luxury vinyl plank (LVP) flooring throughout, this home offers a clean, modern look with easy maintenance. The spacious kitchen and living areas flow seamlessly together, creating an inviting layout for everyday living and entertaining. The kitchen boasts all new 2024 STAINLESS STEEL appliances, an eat-in area and sliders to the private back yard. The fourth bedroom provides wonderful flexibility and can easily function as a home office, playroom, or additional living space to suit your needs. Step outside to enjoy the home’s standout feature—a covered paver patio spanning the full width of the house. Complete with ceiling fans and plenty of room for seating, dining, and entertaining, this expansive outdoor space is also designed with room to add an outdoor kitchen. The fully fenced backyard provides privacy and offers ample space to create your own backyard oasis, including the potential for a pool. The primary suite features a spacious bath with a double vanity, soaking tub, and separate walk-in shower, providing a comfortable retreat at the end of the day. You will sleep well knowing that the ROOF, HVAC, WATER HEATER were all replaced in 2024. Located in the highly desirable community of Beacon Park, you are less than 5 miles from Lake Nona Downtown, 30 minutes from Disney, and have easy access to Orlando International Airport. You will love the beautiful community pool and playground area. This home is move-in ready for it's next chapter!
Estimated monthly payment
Estimate only. Taxes use the listing's reported amount where available; insurance is a Florida-average estimate. Your actual payment will vary — run a full calculation or talk to a lender.
Price & listing history28 days on market
- Status: ActiveSep 18, 2026
- Listed$440,000Sep 18, 2026
- Price reduced$425,000
Facts & features
- Property type
- Residential
- Sub type
- Single Family Residence
- Status
- Active
- Days on market
- 28
- Subdivision
- La Cascada Ph 01b
- County
- Orange
- Year built
- 2005
- Living area
- 1,731 sq ft
- Price/sq ft
- $246
- Building area
- 2,190 sq ft (Public Records)
- Lot size
- 5,879 sq ft
- Lot category
- 0 to less than 1/4
- Flood zone
- X (12095C0650G)
- Garage
- 2 spaces
- Annual taxes
- $4,646 (2025)
- Parcel #
- 29-24-30-3944-00-440
- Zoning
- P-D
- MLS #
- O6440120
Ask about this home
Have a question? Ask the broker directly.
Ryan Solberg answers personally — no call center, no spam. Your question goes straight to him.
Interior Details
- Bedrooms
- 4
- Full bathrooms
- 2
- Flooring
- Luxury Vinyl
- Appliances
- Dishwasher, Disposal, Electric Water Heater, Microwave, Range, Refrigerator
- Interior features
- Eat-in Kitchen, Living Room/Dining Room Combo, Open Floorplan, Thermostat, Walk-In Closet(s)
- Laundry
- Inside, Laundry Room
- Stories / Levels
- One
- Direction faces
- South
Heating & Cooling
- Heating
- Central
- Cooling
- Central Air
Parking
- Garage spaces
- 2
- Attached garage
- Yes
HOA & Financial
- HOA fee
- $636 / Annually
- Monthly HOA
- $53/mo
- Total monthly fees
- $53/mo
- Total annual fees
- $636
- HOA name
- JASMIN FALCON
- CDD
- No
- Min lease term
- 8-12 Months
- Listing terms
- Cash, Conventional, FHA, VA Loan
- Ownership
- Fee Simple
- Available for lease
- Yes
- Lease restrictions
- Yes
- Additional lease restrictions
- Buyer to verify with HOA.
- Approval process
- Buyer to verify with HOA.
Exterior & Construction
- Exterior features
- Sidewalk
- Construction materials
- Block, Stucco
- Roof
- Shingle
- Foundation
- Slab
- Road surface
- Asphalt
Utilities
- Sewer
- Public Sewer
- Water source
- Public
- Utilities
- Cable Available, Electricity Connected
Community
- Pets allowed
- Yes
Schools
Letter grades: Florida DOE 2024–25 school grades (Orange, Seminole, Lake, Osceola, Brevard). Assigned schools from the listing agent — verify enrollment with the district.
Room Details
| Room | Level | Dimensions |
|---|---|---|
| Bedroom 2 | First | 10x11 |
| Bedroom 3 | First | 10x11 |
| Bedroom 4 | First | 10x11 |
| Dining Room | First | 10x10 |
| Kitchen | First | 12x11 |
| Living Room | First | 16x14 |
| Primary Bathroom | First | 16x14 |
| Primary Bedroom | First | 11x12 |
Listing Details
- Listing date
- 2026-09-08
- On market date
- 2026-09-18
- Original list price
- $440,000
- Occupant type
- Owner
- MLS area
- 32824 - Orlando/Taft / Meadow woods
- Listing AOR
- Orlando Regional
- Status changed
- 2026-09-18
- Tax legal description
- LA CASCADA PHASE 1B 61/60 LOT 44
Flood risk
Minimal-risk area outside the mapped floodplain. Flood insurance is optional and typically low-cost.
Source: FEMA flood zone reported on the listing. Confirm current designation at FEMA Flood Map Service Center.
Location
Directions
From 417-S, exit on Boggy Creek, turn right then head toward Airport take left on J. Lawson to Angel Falls Way then left on Crystal Falls to house on Right
Property sale history
Public records2271 CRYSTAL FALLS WAY, Orlando 32824
- Feb 2024$399,900
1,731 sq ft · Built 2005 · 0.1350 acres
Sale data from Florida public records (Department of Revenue / county property appraiser). Deemed reliable but not guaranteed; may not reflect current market or MLS status. Not Stellar MLS data.
More homes like this
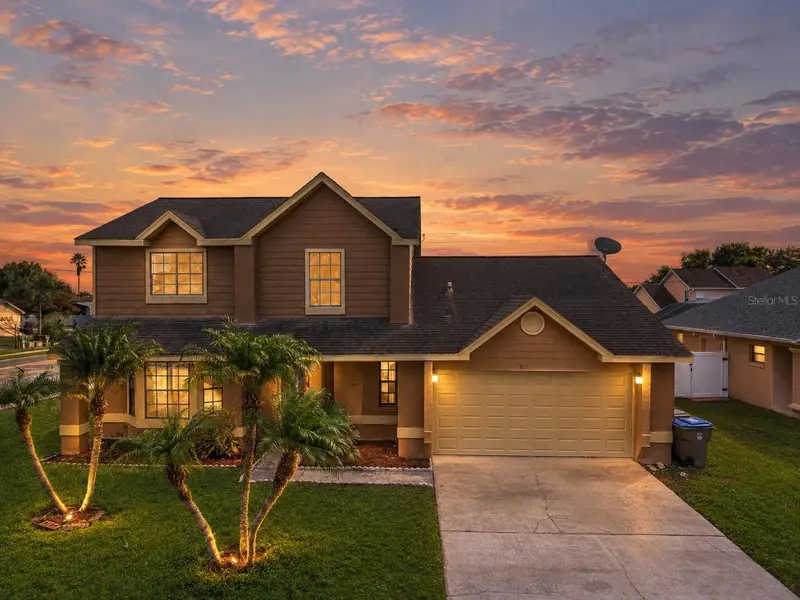
$299,900
301 Blue Bayou Dr
Kissimmee, FL 34743
4 bd · 3 ba · 2,061 sqft
Cypress Lakes Ph 6
MLS ID #S5159619, PROFESSIONAL REAL ESTATE TEAM.
Listing provided by Stellar MLS
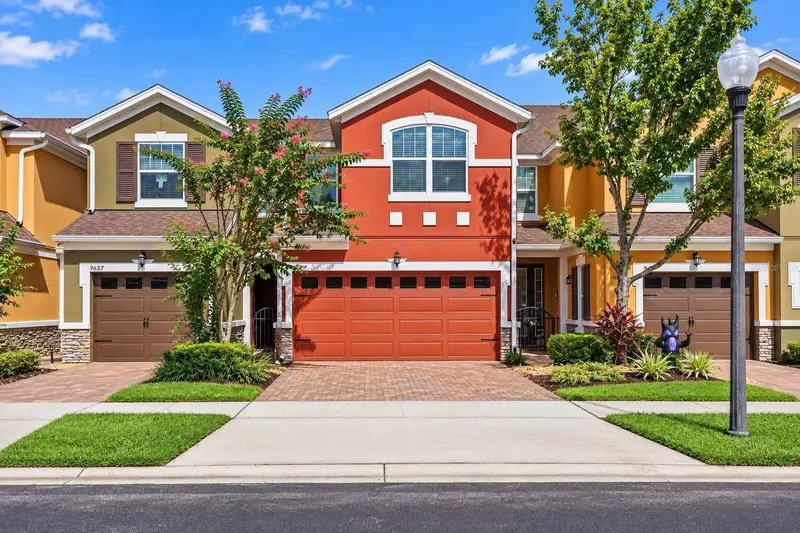
$359,900
9649 Silver Buttonwood St
Orlando, FL 32832
3 bd · 3 ba · 1,682 sqft
Lake Nona Preserve
MLS ID #O6450460, RE/MAX PRIME PROPERTIES.
Listing provided by Stellar MLS
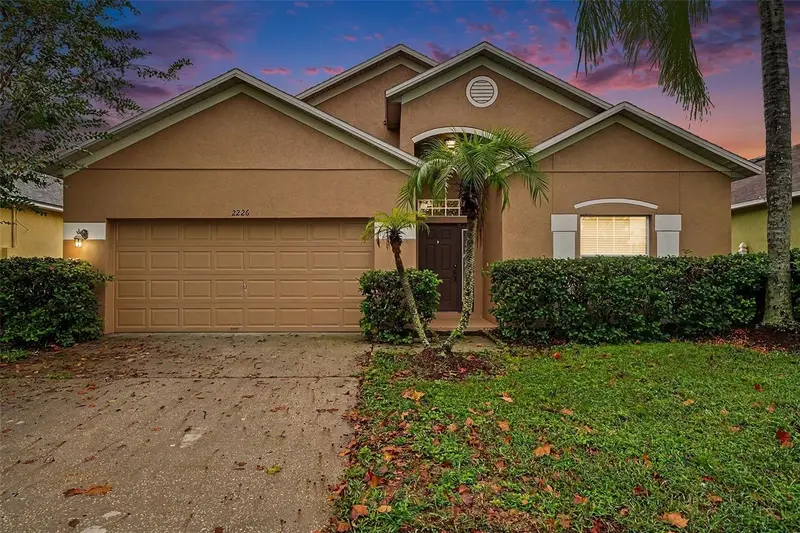
$414,999
2226 Brandywine Falls Way
Orlando, FL 32824
3 bd · 2 ba · 1,640 sqft
Las Cascada Ph 01
MLS ID #TB8556659, LPT REALTY, LLC.
Listing provided by Stellar MLS
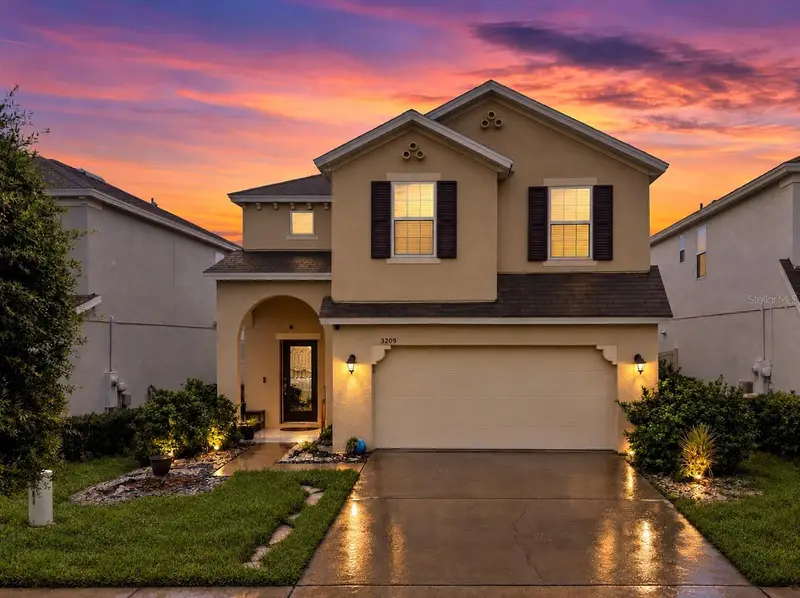
$380,000
3209 Turret Dr
Kissimmee, FL 34743
3 bd · 3 ba · 2,307 sqft
Saratoga Park Ph 4b
MLS ID #V4951682, REALTY ONE GROUP EVOLVE.
Listing provided by Stellar MLS

Listings courtesy of Stellar MLS as distributed by MLS GRID
IDX information is provided exclusively for consumers’ personal, non-commercial use and may not be used for any purpose other than to identify prospective properties consumers may be interested in purchasing.
Based on information submitted to the MLS GRID as of October 16, 2026 at 8:27 PM ET. All data is obtained from various sources and may not have been verified by broker or MLS GRID. Supplied Open House Information is subject to change without notice. All information should be independently reviewed and verified for accuracy. Properties may or may not be listed by the office/agent presenting the information.
All or a portion of the multiple listing information is provided by Stellar MLS, from a copyrighted compilation of listings. The compilation of listings and each individual listing are © 2026 Stellar MLS. All rights reserved.
Ryan Solberg, Broker · MaxLife Realty LLC · FL License #BK3354351 · Equal Housing Opportunity · Full disclaimer · DMCA