
$417,000
401 Chancellor CourtSt Cloud, FL 34769
Listing updated: October 10, 2026 at 3:05 PM ET
Listing courtesy of Lpt Realty, Llc · Chelsy Corbella · MLS #O6440025 · Active · 877-366-2213Property type
Year built
Lot size
Price / sq ft
HOA dues
Days on market
Garage spaces
Flood zone
About this home
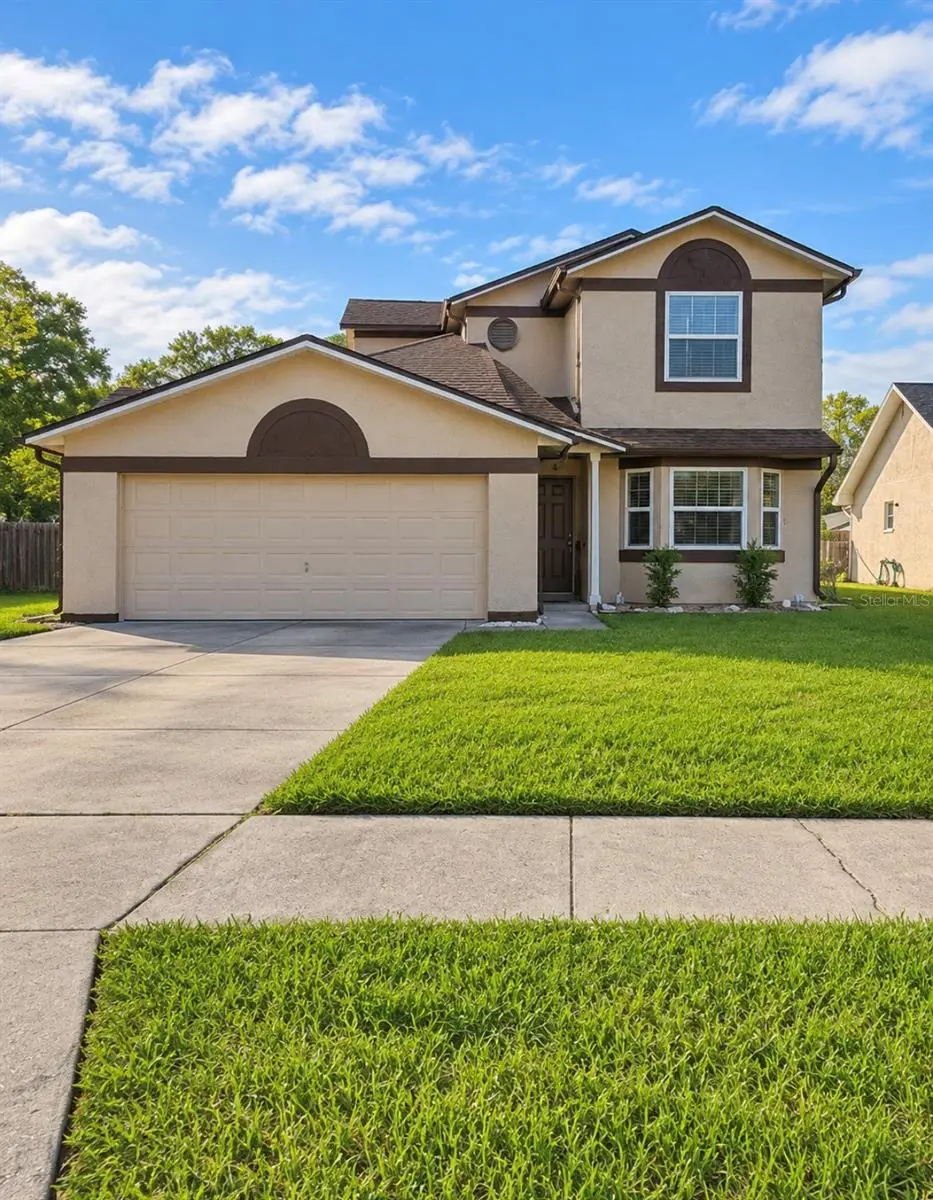
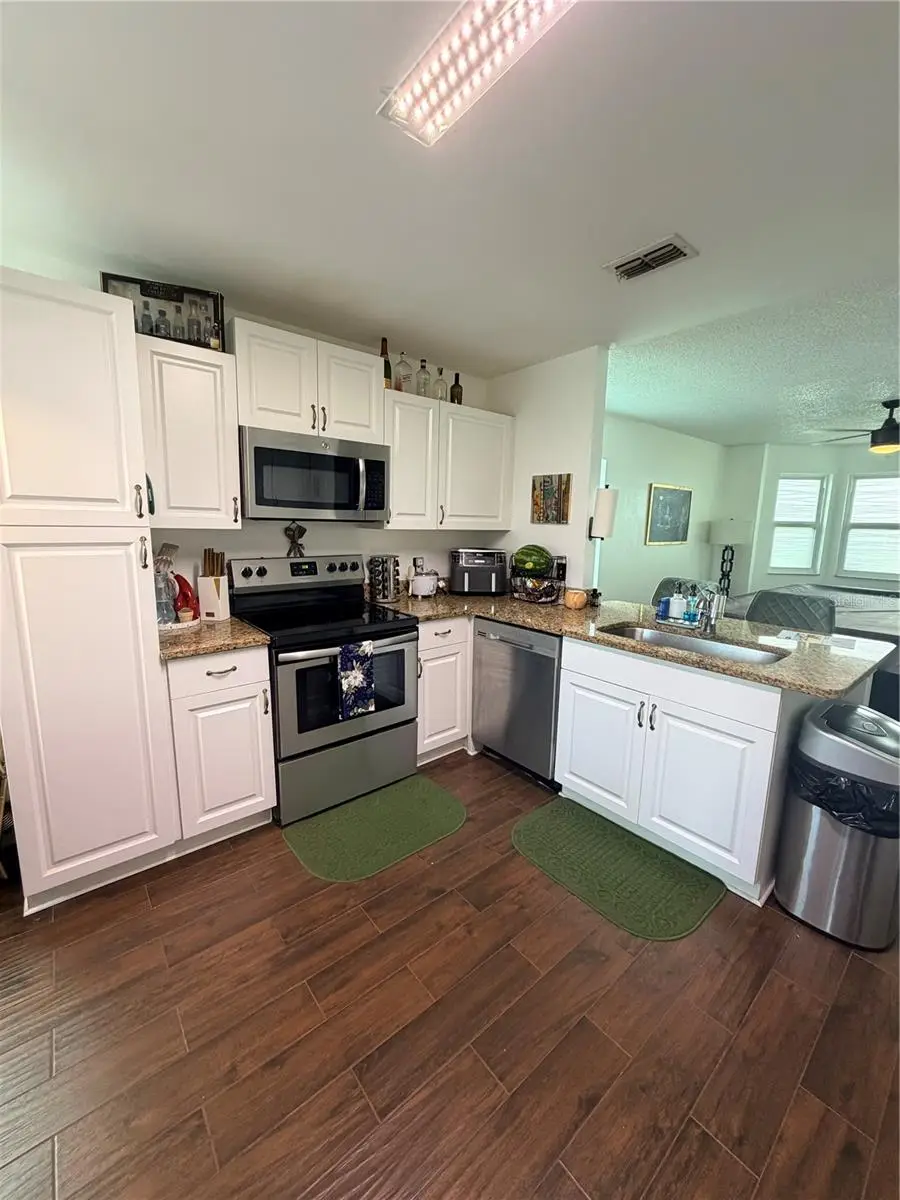
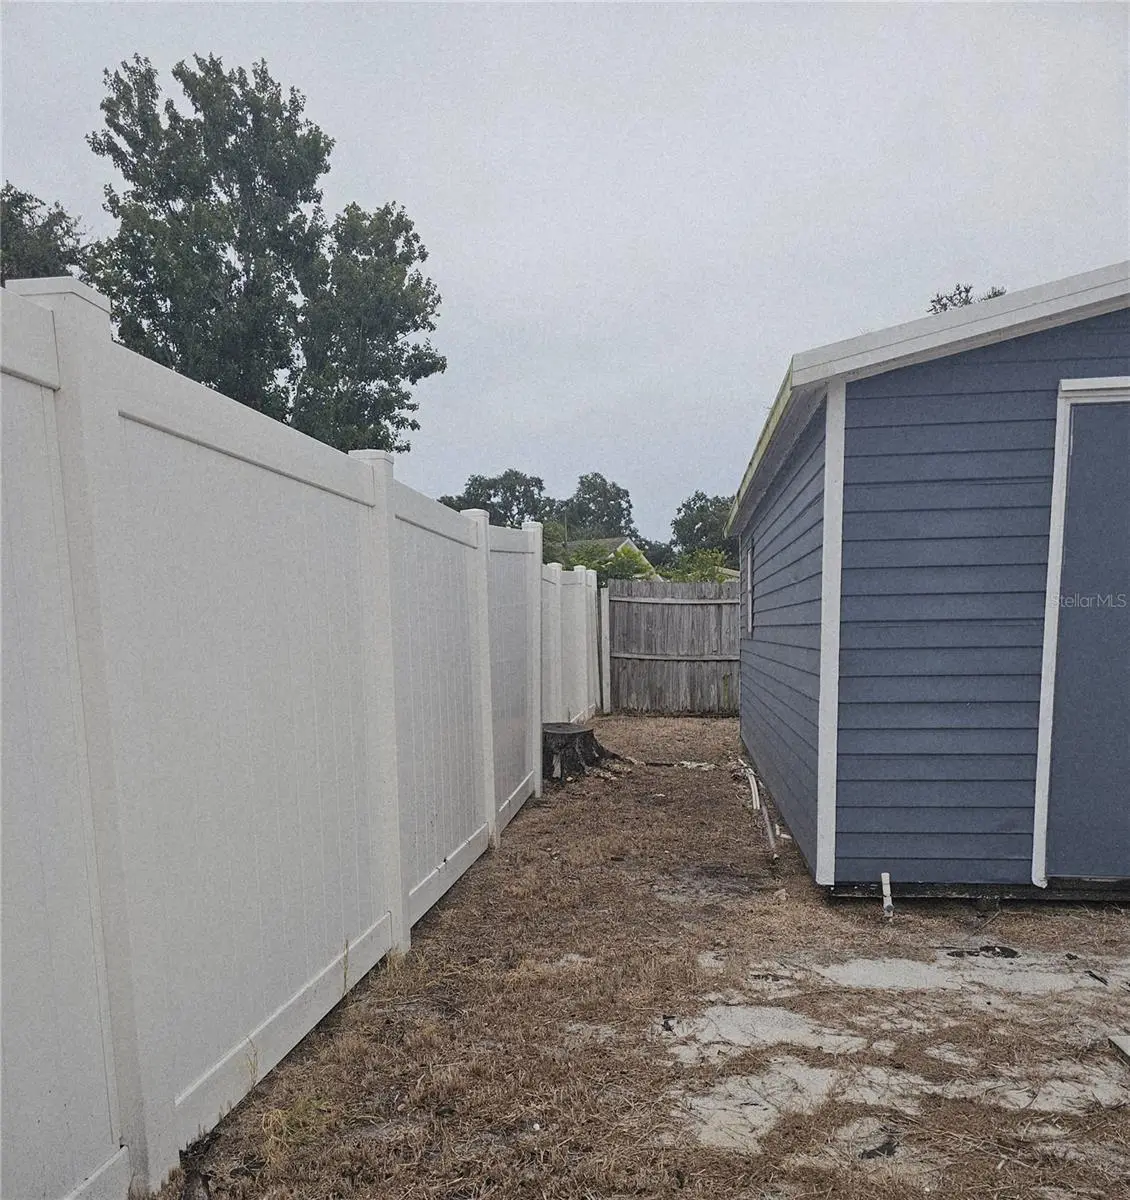
ASSUMABLE FHA LOAN 6.25 rate! Approx. $3,106/mo PITI. Save about $182/mo vs. a new loan rate. Buyer to cover equity gap with cash or 2nd mortgage. Subject to lender approval and buyer qualification. Welcome to 401 Chancellor Court, a beautifully updated 3-bedroom, 2-bathroom pool home in St. Cloud with the space, privacy, and features today’s buyers are looking for. Major updates—including the roof, HVAC, kitchen cabinetry, and flooring—provide peace of mind while giving the home a fresh, move-in-ready feel. The open living spaces are enhanced by soaring ceilings and new floors, creating a bright and spacious atmosphere that feels comfortable for everyday family life and entertaining. The renovated kitchen offers an updated setting for preparing meals and gathering with family and friends. Step outside to enjoy your private pool and fenced yard—an ideal combination for relaxing weekends, outdoor play, and Florida living. The primary bedroom is conveniently located downstairs, offering added privacy and easy accessibility. With a n in ground pool, no HOA, and a location close to shopping, restaurants, and a nearby lakefront park, this home offers both convenience and lifestyle flexibility. Whether you're looking for a family home with room to enjoy the outdoors or a move-in-ready St. Cloud pool home, 401 Chancellor Court is worth a closer look.
Estimated monthly payment
Estimate only. Taxes use the listing's reported amount where available; insurance is a Florida-average estimate. Your actual payment will vary — run a full calculation or talk to a lender.
Price & listing history30 days on market
- Status: ActiveSep 10, 2026
- Listed$430,000Sep 10, 2026
- Price reduced$417,000
Facts & features
- Property type
- Residential
- Sub type
- Single Family Residence
- Status
- Active
- Days on market
- 30
- Subdivision
- Chancellor
- County
- Osceola
- Year built
- 1990
- Living area
- 1,901 sq ft
- Price/sq ft
- $219
- Lot size
- 8,364 sq ft
- Lot category
- 0 to less than 1/4
- Flood zone
- X (12097C0095G)
- Garage
- 2 spaces
- Pool
- Private pool
- Annual taxes
- $4,953 (2025)
- Parcel #
- 03-26-30-0019-0001-0050
- Zoning
- SR2
- MLS #
- O6440025
Ask about this home
Have a question? Ask the broker directly.
Ryan Solberg answers personally — no call center, no spam. Your question goes straight to him.
Interior Details
- Bedrooms
- 3
- Full bathrooms
- 2
- Half bathrooms
- 1
- Flooring
- Tile, Wood
- Appliances
- Dishwasher, Dryer, Range, Range Hood, Refrigerator, Washer
- Interior features
- Cathedral Ceiling(s), Ceiling Fans(s), Eat-in Kitchen, High Ceilings, Kitchen/Family Room Combo, Primary Bedroom Main Floor, Thermostat, Walk-In Closet(s)
- Laundry
- In Garage
- Stories / Levels
- Two
- Direction faces
- West
Heating & Cooling
- Heating
- Electric
- Cooling
- Central Air
Parking
- Garage spaces
- 2
- Attached garage
- Yes
HOA & Financial
- Total monthly fees
- None
- Total annual fees
- None
- CDD
- No
- Listing terms
- Cash, Conventional, FHA, VA Loan
- Ownership
- Fee Simple
- Available for lease
- No
Exterior & Construction
- Exterior features
- Storage
- Construction materials
- Frame
- Roof
- Slate
- Foundation
- Slab
- Pool
- Private pool
- Road surface
- Gravel
Utilities
- Sewer
- Public Sewer
- Water source
- None
- Utilities
- Public
Community
- Pets allowed
- Yes
Schools
Letter grades: Florida DOE 2024–25 school grades (Orange, Seminole, Lake, Osceola, Brevard). Assigned schools from the listing agent — verify enrollment with the district.
Room Details
| Room | Level | Dimensions |
|---|---|---|
| Family Room | First | |
| Primary Bedroom | First | |
| Bathroom 1 | First | |
| Bathroom 2 | First | |
| Bedroom 2 | Second | |
| Bedroom 3 | Second | |
| Kitchen | First | |
| Living Room | First | |
| Dining Room | First |
Listing Details
- Listing date
- 2026-09-10
- On market date
- 2026-09-10
- Original list price
- $430,000
- Occupant type
- Owner
- MLS area
- 34769 - St Cloud (City of St Cloud)
- Listing AOR
- Orlando Regional
- Status changed
- 2026-09-10
- Tax legal description
- CHANCELLOR SUB PB 5 PG 164 LOT 5
Flood risk
Minimal-risk area outside the mapped floodplain. Flood insurance is optional and typically low-cost.
Source: FEMA flood zone reported on the listing. Confirm current designation at FEMA Flood Map Service Center.
Location
Directions
From US-192, turn onto Brown Chapel Rd, right onto 5th St, then left onto Chancellor Ct. Home is on the right before the cul-de-sac
More homes like this
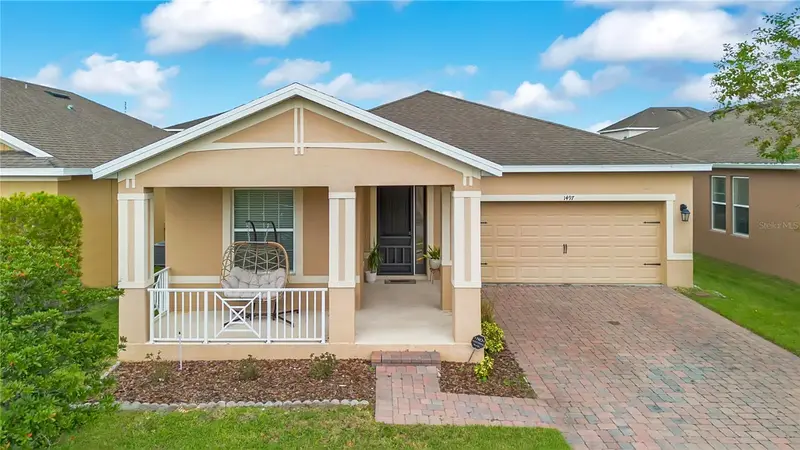
$414,500
1497 Softshell St
St Cloud, FL 34771
3 bd · 2 ba · 2,009 sqft
Turtle Creek Ph 1b
MLS ID #S5157997, EXP REALTY LLC.
Listing provided by Stellar MLS
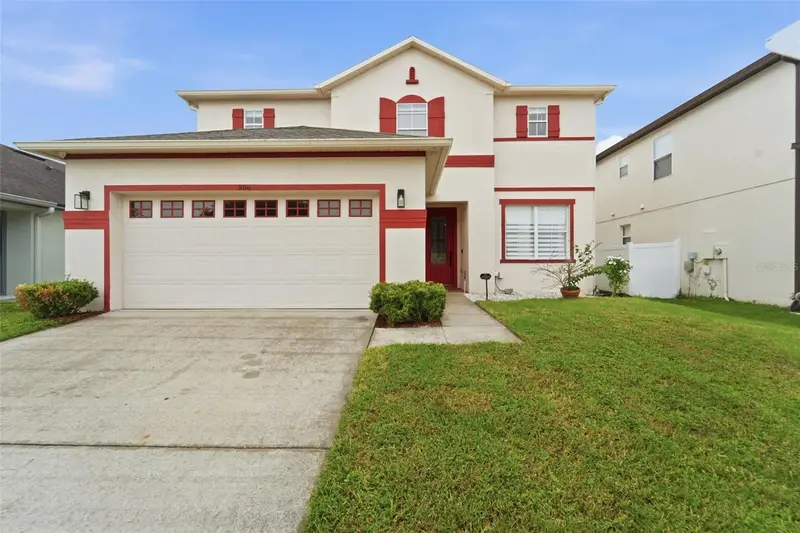
$440,000
506 Berry James Ct
Kissimmee, FL 34744
3 bd · 3 ba · 2,387 sqft
Eagles Landing
MLS ID #O6445214, SCHULTE REALTY LLC.
Listing provided by Stellar MLS
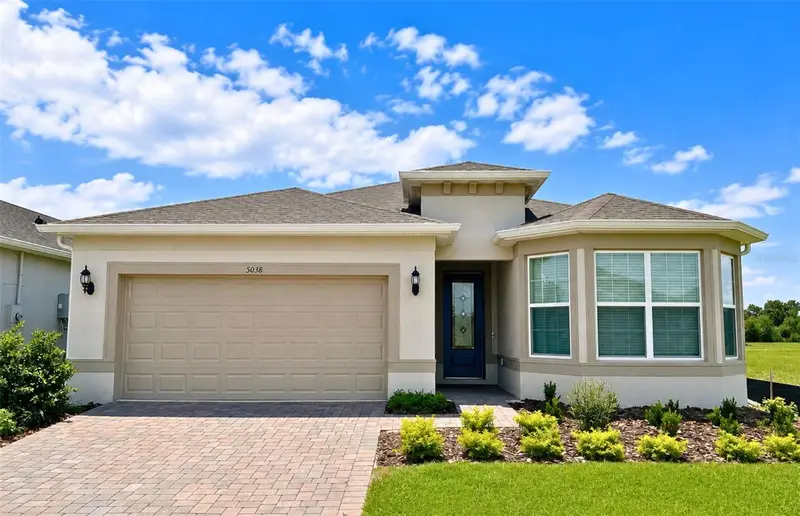
$424,990
5038 Dancy Lane
St Cloud, FL 34772
2 bd · 2 ba · 1,707 sqft
Del Webb Twin Lakes
MLS ID #O6422789, PULTE REALTY OF NORTH FLORIDA LLC.
Listing provided by Stellar MLS
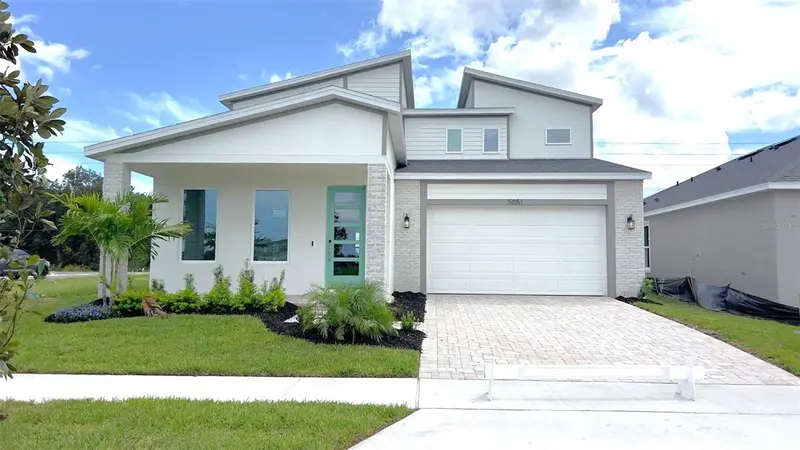
$539,990
5051 Orinoco Ln
St Cloud, FL 34771
4 bd · 4 ba · 2,753 sqft
Lakeside At Satilla
MLS ID #O6404382, DRB GROUP REALTY, LLC.
Listing provided by Stellar MLS

Listings courtesy of Stellar MLS as distributed by MLS GRID
IDX information is provided exclusively for consumers’ personal, non-commercial use and may not be used for any purpose other than to identify prospective properties consumers may be interested in purchasing.
Based on information submitted to the MLS GRID as of October 10, 2026 at 3:05 PM ET. All data is obtained from various sources and may not have been verified by broker or MLS GRID. Supplied Open House Information is subject to change without notice. All information should be independently reviewed and verified for accuracy. Properties may or may not be listed by the office/agent presenting the information.
All or a portion of the multiple listing information is provided by Stellar MLS, from a copyrighted compilation of listings. The compilation of listings and each individual listing are © 2026 Stellar MLS. All rights reserved.
Ryan Solberg, Broker · MaxLife Realty LLC · FL License #BK3354351 · Equal Housing Opportunity · Full disclaimer · DMCA