
$639,000
148 Rancho Mirage DrivePoinciana, FL 34759
Listing updated: September 16, 2026 at 8:52 AM ET
Listing courtesy of Pellego, Llc · Stan Wilson · MLS #S5157155 · Active · 561-414-4614Property type
Year built
Lot size
Price / sq ft
HOA dues
Day on market
Garage spaces
Flood zone
About this home
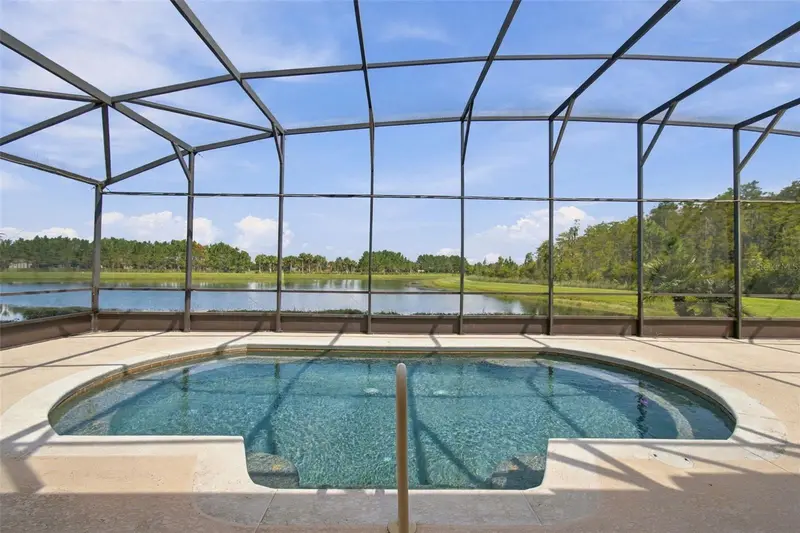
Virtually Staged. CUSTOM-DESIGNED VENETIAN WATERFRONT POOL HOME IN PORTOFINO! This exceptional 3-bedroom, 3.5-bath residence with a 3-car garage offers a rare combination of luxury, comfort, and resort-style living in the highly sought-after Portofino neighborhood of Solivita, one of America’s premier 55+ communities. Situated on a beautiful waterfront lot, this home showcases tranquil water views, an expansive open floor plan, and exceptional indoor-outdoor living. From the moment you arrive, the impressive curb appeal is evident with a tile roof, 3-car garage, and extra-wide driveway providing plenty of parking. Enter through the screened front porch and elegant leaded-glass front door into a light-filled great room featuring an open-concept design and breathtaking water views. The great room flows seamlessly through glass french doors to the expansive screened lanai and custom pool, creating the perfect setting for entertaining or relaxing while enjoying the Florida sunshine. The gourmet kitchen is designed for both entertaining and everyday living, featuring stainless steel appliances, double ovens, a cooktop, abundant cabinetry, a large eat-at island, and a spacious breakfast nook overlooking the water and pool with french doors to the lanai.. The open design keeps the kitchen connected to the great room and outdoor living areas, making it easy to enjoy time with family and guests. Step outside to your private Florida retreat. The expansive screened lanai surrounds the custom pool and overlooks the peaceful water and conservation area, with lush landscaping creating a beautiful sense of privacy. The generous backyard also provides room for a fenced, pet-friendly area, adding flexibility for your four-legged family members. The primary suite is a private retreat with serene water views, a tray ceiling, and abundant natural light. The spa-inspired primary bath features dual split vanities, a relaxing soaking tub, a large walk-in shower, make-up space and two large walk-in closets. Two additional bedrooms and baths provide plenty of space for guests and family. The den/study/office room offers flexibility for any needs. Additional features and upgrades include a GE whole-house generator, HVAC TRANE replaced in 2022, crown molding throughout, tile roof, custom pool, and spacious 3-car garage with ample storage. And then there is the Solivita lifestyle! Residents enjoy an incredible array of resort-style amenities, including state-of-the-art fitness facilities, workout rooms, dance and aerobics studios, a business center, 14 heated swimming pools, 2 heated spas, tennis, pickleball, shuffleboard, bocce ball, billiards, an art gallery, 3 restaurants, and 2 championship 18-hole golf courses with a driving range and putting course. With an active social calendar, clubs, activities, and events, there is always something new to experience and enjoy. Conveniently located near shopping, dining, medical facilities, and healthcare, this home offers the perfect balance of luxury, privacy, convenience, and an active 55+ lifestyle. If you have been waiting for a special waterfront pool home in Portofino, this custom-designed Venetian deserves to be at the top of your list. Come discover the first-class lifestyle that awaits you in Solivita!
Estimated monthly payment
Estimate only. Taxes use the listing's reported amount where available; insurance is a Florida-average estimate. Your actual payment will vary — run a full calculation or talk to a lender.
Price & listing history1 days on market
- Status: ActiveSep 15, 2026
- Listed$639,000Sep 15, 2026
Property Documents
Documents the listing agent has made public for this property. Free to view and download.
Facts & features
- Property type
- Residential
- Sub type
- Single Family Residence
- Status
- Active
- Days on market
- 1
- Subdivision
- Solivita Ph 07c
- County
- Polk
- Year built
- 2010
- Living area
- 2,580 sq ft
- Price/sq ft
- $248
- Building area
- 3,715 sq ft (Public Records)
- Lot size
- 12,136 sq ft
- Lot category
- 1/4 to less than 1/2
- Flood zone
- X (12105C0265G)
- Garage
- 3 spaces
- Pool
- Private pool
- Annual taxes
- $5,943 (2025)
- Parcel #
- 28-27-15-933572-001150
- MLS #
- S5157155
Ask about this home
Have a question? Ask the broker directly.
Ryan Solberg answers personally — no call center, no spam. Your question goes straight to him.
Interior Details
- Bedrooms
- 3
- Full bathrooms
- 3
- Half bathrooms
- 1
- Flooring
- Ceramic Tile, Hardwood, Luxury Vinyl
- Appliances
- Built-In Oven, Cooktop, Dishwasher, Disposal, Dryer, Electric Water Heater, Exhaust Fan, Microwave, Refrigerator, Washer
- Interior features
- Ceiling Fans(s), Crown Molding, Eat-in Kitchen, High Ceilings, Living Room/Dining Room Combo, Primary Bedroom Main Floor, Solid Wood Cabinets, Split Bedroom, Stone Counters, Thermostat, Tray Ceiling(s), Walk-In Closet(s), Window Treatments
- Laundry
- Laundry Room
- Stories / Levels
- One
- Direction faces
- West
Heating & Cooling
- Heating
- Central, Electric
- Cooling
- Central Air
Parking
- Garage spaces
- 3
- Attached garage
- Yes
- Parking features
- Driveway, Garage Door Opener, Golf Cart Garage, Golf Cart Parking, Oversized
HOA & Financial
- HOA fee
- $437 / Monthly
- Monthly HOA
- $437/mo
- Total monthly fees
- $437/mo
- Total annual fees
- $5,244
- HOA name
- Real Manage / Lorrie Gutzmer
- CDD
- Yes
- Min lease term
- 3 Months
- Listing terms
- Cash, Conventional, VA Loan
- Ownership
- Fee Simple
- Available for lease
- Yes
- Lease restrictions
- Yes
- Additional lease restrictions
- At least one tenant must be 55+ and submit application
- Approval process
- Application must be approved by Membership department.
Exterior & Construction
- Exterior features
- Private Mailbox, Rain Gutters, Sprinkler Metered
- Construction materials
- Block, Stucco
- Roof
- Tile
- Foundation
- Slab
- Pool
- Private pool
- Waterfront
- Yes
- Water access
- Yes
- Water view
- Yes
- Road surface
- Asphalt
Utilities
- Sewer
- Public Sewer
- Water source
- Public
- Utilities
- BB/HS Internet Available, Cable Connected, Electricity Connected, Fiber Optics, Fire Hydrant, Public, Sewer Connected, Sprinkler Meter, Sprinkler Recycled, Underground Utilities, Water Connected
Community
- Pets allowed
- Number Limit, Size Limit, Yes
- Senior community
- Yes
Room Details
| Room | Level | Dimensions |
|---|---|---|
| Great Room | First | 22x16 |
| Dining Room | First | 12x11 |
| Kitchen | First | 13x12.5 |
| Dinette | First | 14x9 |
| Den | First | 12x11 |
| Primary Bedroom | First | 17x13 |
| Bedroom 2 | First | 15x12 |
| Bathroom 3 | First | 12x12 |
| Balcony/Porch/Lanai | First |
Listing Details
- Listing date
- 2026-09-10
- On market date
- 2026-09-15
- Original list price
- $639,000
- Occupant type
- Vacant
- MLS area
- 34759 - Kissimmee / Poinciana
- Listing AOR
- Suncoast Tampa
- Status changed
- 2026-09-15
- Tax legal description
- SOLIVITA PHASE 7C PB 136 PGS 3-5 LOT 115
Flood risk
Minimal-risk area outside the mapped floodplain. Flood insurance is optional and typically low-cost.
Source: FEMA flood zone reported on the listing. Confirm current designation at FEMA Flood Map Service Center.
Location
Directions
Enter Solivita at the PARKWAY GATE, head straight through the round about onto Solivita Boulevard. Make a RIGHT onto San Raphael Street. Rancho Mirage is first road on left. Home will be on the LEFT.
More homes like this
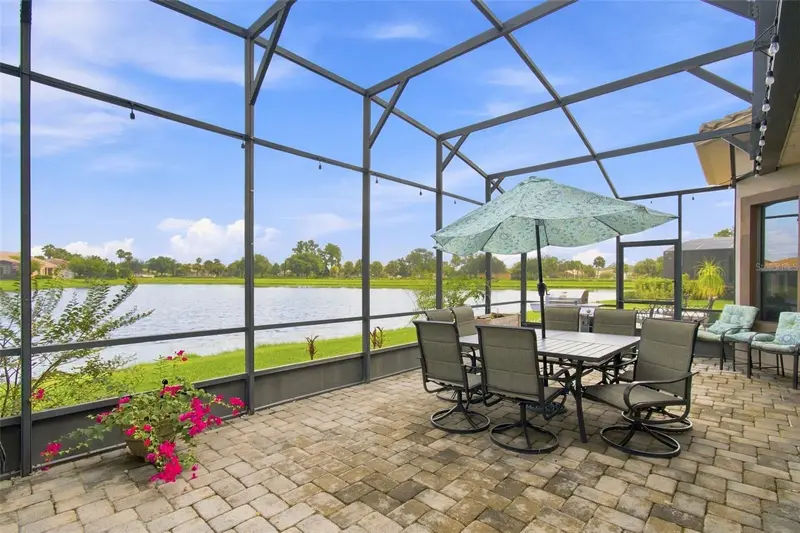
$523,000
619 Tapatio Ln
Kissimmee, FL 34759
5 bd · 5 ba · 2,881 sqft
Solivita Ph 07c
MLS ID #S5122696, FIVE STAR REALTY & INVESTMENT GROUP.
Listing provided by Stellar MLS
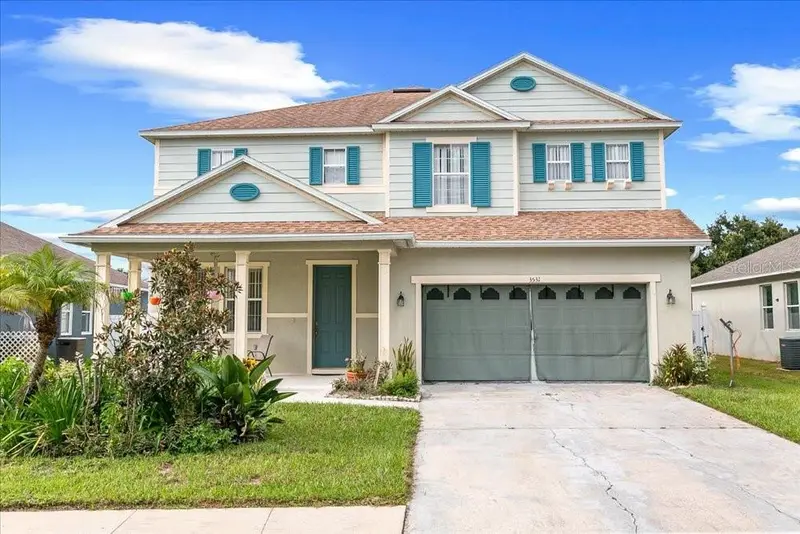
$634,900
970 San Raphael St
Poinciana, FL 34759
4 bd · 5 ba · 2,917 sqft
Solivita Ph 07c
MLS ID #S5154400, PELLEGO, LLC.
Listing provided by Stellar MLS
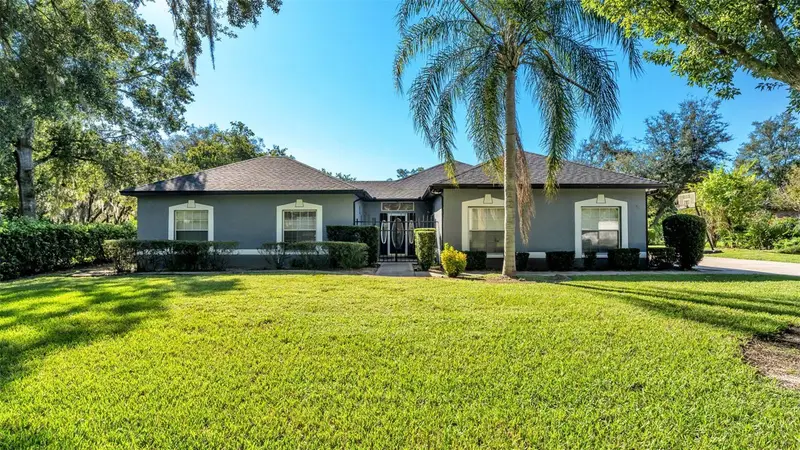
$454,000
3531 Linnet Ct
Kissimmee, FL 34746
4 bd · 3 ba · 3,434 sqft
Audubon Reserve
MLS ID #O6439556, IAD REAL ESTATE.
Listing provided by Stellar MLS
$494,900
69 Pine Forest Dr
Haines City, FL 33844
3 bd · 3 ba · 2,747 sqft
Spring Pines
MLS ID #L4965932, KELLER WILLIAMS REALTY.
Listing provided by Stellar MLS

Listings courtesy of Stellar MLS as distributed by MLS GRID
IDX information is provided exclusively for consumers’ personal, non-commercial use and may not be used for any purpose other than to identify prospective properties consumers may be interested in purchasing.
Based on information submitted to the MLS GRID as of September 16, 2026 at 8:52 AM ET. All data is obtained from various sources and may not have been verified by broker or MLS GRID. Supplied Open House Information is subject to change without notice. All information should be independently reviewed and verified for accuracy. Properties may or may not be listed by the office/agent presenting the information.
All or a portion of the multiple listing information is provided by Stellar MLS, from a copyrighted compilation of listings. The compilation of listings and each individual listing are © 2026 Stellar MLS. All rights reserved.
Ryan Solberg, Broker · MaxLife Realty LLC · FL License #BK3354351 · Equal Housing Opportunity · Full disclaimer · DMCA