

$634,900
970 San Raphael StreetPoinciana, FL 34759
Listing updated: August 29, 2026 at 4:15 PM ET
Listing courtesy of Pellego, Llc · Stan Wilson · MLS #S5154400 · Active · 561-414-4614Property type
Year built
Lot size
Price / sq ft
HOA dues
Days on market
Garage spaces
Flood zone
About this home
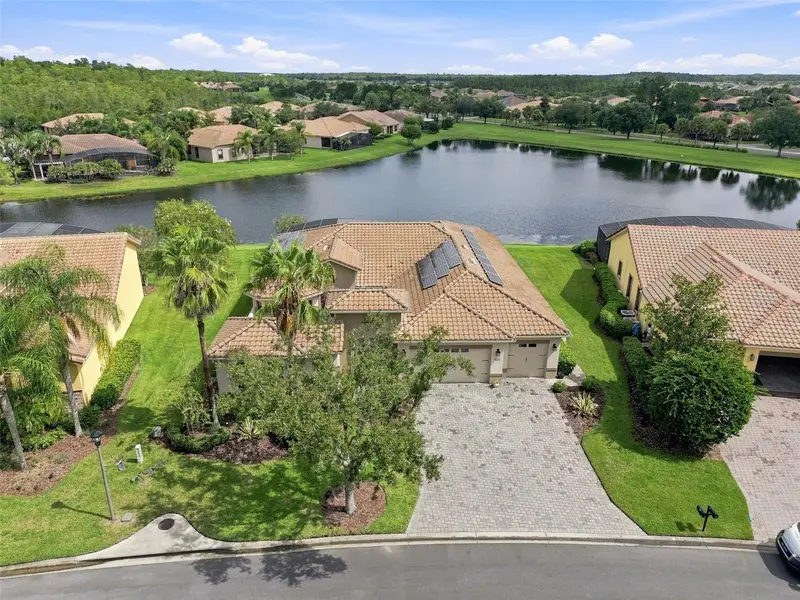
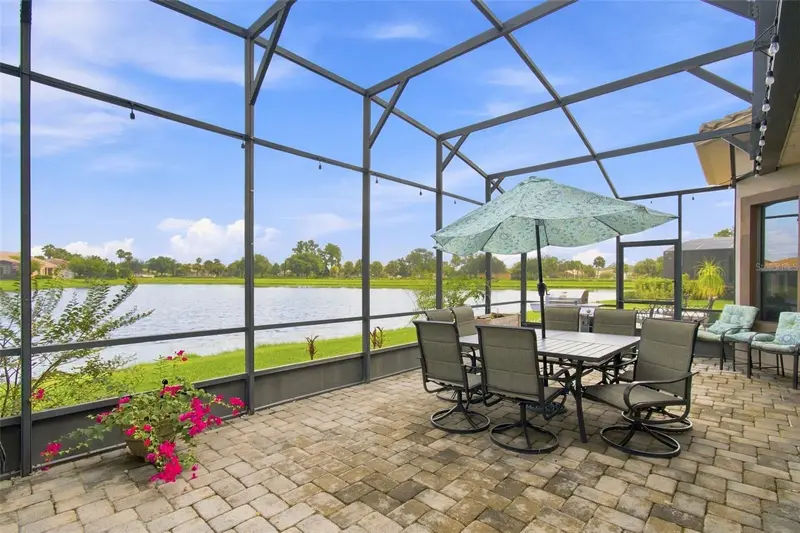
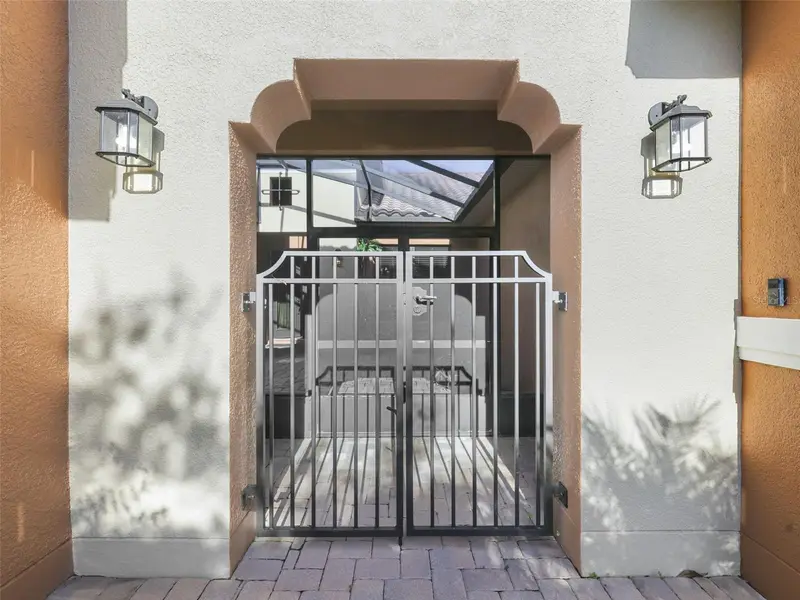
Welcome to this exceptional custom Venetian model situated on an oversized lot in the highly desirable Portofino neighborhood of Solivita. Offering an impressive combination of luxury, privacy, and spectacular water views, this home features 4 bedrooms, 4.5 bathrooms, a separate in-law suite, den/study, Paid off solar panels and a full-size 3-car garage. Enter through the gated courtyard and through elegant double leaded-glass doors into the soaring, high-ceiling great room. From the moment you enter, your eyes are drawn through the home to the expansive water views beyond. The dining room is conveniently located adjacent to the kitchen, making entertaining effortless. The chef's dream kitchen features an eat-at bar, abundant granite counter space, ample cabinetry, double built-in ovens, cooktop, tile backsplash, and a charming breakfast nook overlooking the water. The spacious primary suite is a private retreat, complete with a sitting area and its own beautiful water views. Two oversized walk-in closets provide exceptional storage. The luxurious en-suite bathroom features dual vanities, a knee-space makeup area, a large walk-in shower, and a garden tub. Bedrooms 2 and 3 are located on the opposite side of the home, each offering its own en-suite bathroom. A separate den/study conveniently separates the two bedrooms, providing privacy for family members or guests. The private in-law suite is accessed directly from the gated courtyard, offering an ideal space for extended family or guests. The suite includes its own private entrance and a bathroom with a walk-in shower. Step outside to your screened lanai, where you can relax in the hot tub while taking in the breathtaking, expansive water views. A separate patio provides another wonderful outdoor entertaining space. The large backyard offers plenty of room for a future pool and has ample space to create a fenced area for your furry family members. The full-size 3-car garage provides plenty of room for vehicles, golf carts, storage, and more, with convenient attic access for additional storage. This is a rare opportunity to own a custom Venetian with an exceptional multi-generational floor plan, oversized lot, private courtyard, 3-car garage, and stunning water views in one of Solivita's most desirable neighborhoods. A truly special home designed for elegant living and effortless entertaining! The HOA provides exceptional value by covering landscaping maintenance, irrigation, cable TV, and high-speed Internet, allowing you to enjoy a low-maintenance lifestyle in this desirable community. Solivita is a premier 55+ community, offering residents an exceptional lifestyle with state-of-the-art amenities. Enjoy a fully 2 equipped fitness centers, dance and aerobics studios, and an impressive array of recreational options including 14 heated swimming pools, two heated spas, tennis courts, pickleball courts, shuffleboard, bocce ball, billiards, and an art gallery. The community also features three on-site restaurants and two championship 18-hole golf courses. With a full calendar of activities and events, there’s always something new to explore and enjoy. This home is conveniently located near a hospital and medical office complex, and shopping center.
Estimated monthly payment
Estimate only. Taxes use the listing's reported amount where available; insurance is a Florida-average estimate. Your actual payment will vary — run a full calculation or talk to a lender.
Price & listing history7 days on market
- Status: ActiveAug 29, 2026
- Listed$634,900Aug 12, 2026
Property Documents
Documents the listing agent has made public for this property. Free to view and download.
Facts & features
- Property type
- Residential
- Sub type
- Single Family Residence
- Status
- Active
- Days on market
- 7
- Subdivision
- Solivita Ph 07c
- County
- Polk
- Year built
- 2006
- Living area
- 2,917 sq ft
- Price/sq ft
- $218
- Building area
- 4,257 sq ft (Public Records)
- Lot size
- 11,739 sq ft
- Lot category
- 1/4 to less than 1/2
- Flood zone
- x
- Garage
- 3 spaces
- Annual taxes
- $7,894 (2025)
- Parcel #
- 28-27-15-933572-000040
- Zoning
- RES
- MLS #
- S5154400
Ask about this home
Have a question? Ask the broker directly.
Ryan Solberg answers personally — no call center, no spam. Your question goes straight to him.
Interior Details
- Bedrooms
- 4
- Full bathrooms
- 4
- Half bathrooms
- 1
- Flooring
- Carpet, Ceramic Tile, Wood
- Appliances
- Built-In Oven, Cooktop, Dishwasher, Disposal, Dryer, Electric Water Heater, Microwave, Range Hood, Refrigerator, Washer
- Interior features
- Cathedral Ceiling(s), Ceiling Fans(s), High Ceilings, Open Floorplan, Primary Bedroom Main Floor, Solid Surface Counters, Solid Wood Cabinets, Split Bedroom, Tray Ceiling(s), Vaulted Ceiling(s), Walk-In Closet(s), Window Treatments
- Laundry
- Inside
- Stories / Levels
- One
- Direction faces
- South
- In-law suite
- Yes
Heating & Cooling
- Heating
- Central, Electric, Heat Pump, Zoned
- Cooling
- Central Air, Zoned
Parking
- Garage spaces
- 3
- Attached garage
- Yes
- Parking features
- Garage Door Opener
- Carport
- Yes
HOA & Financial
- HOA fee
- $464 / Monthly
- Monthly HOA
- $464/mo
- Total monthly fees
- $643/mo
- Total annual fees
- $7,720
- HOA name
- realmanage
- CDD
- Yes
- Min lease term
- 3 Months
- Listing terms
- Cash, Conventional
- Ownership
- Fee Simple
- Available for lease
- Yes
- Lease restrictions
- Yes
- Additional lease restrictions
- Owner can only rent the property twice, during any 12 month period. Also, tenants must be 55+.
- Approval process
- See HOA docs
Exterior & Construction
- Exterior features
- Courtyard, Lighting, Private Mailbox, Rain Gutters, Sprinkler Metered
- Construction materials
- Block, Stucco
- Roof
- Tile
- Foundation
- Slab
- Waterfront
- Yes
- Water view
- Yes
- Road surface
- Asphalt
Utilities
- Sewer
- Public Sewer
- Water source
- Public
- Utilities
- BB/HS Internet Available, Cable Connected, Electricity Connected, Fiber Optics, Phone Available, Private, Sewer Connected, Sprinkler Meter, Sprinkler Recycled, Underground Utilities, Water Connected
Community
- Pets allowed
- Yes
- Senior community
- Yes
Room Details
| Room | Level | Dimensions |
|---|---|---|
| Great Room | First | 21.33x16.25 |
| Kitchen | First | 13x12.5 |
| Dining Room | First | 11.5x11.67 |
| Dinette | First | 13.67x9 |
| Den | First | 11x12 |
| Primary Bedroom | First | 13.33x16.67 |
| Primary Bathroom | First | |
| Bedroom 2 | First | 12.33x12.33 |
| Bedroom 3 | First | 14.67x11.83 |
| Bedroom 4 | First | 12x12 |
| Balcony/Porch/Lanai | First | |
| Balcony/Porch/Lanai | First |
Listing Details
- Listing date
- 2026-08-07
- On market date
- 2026-08-12
- Original list price
- $634,900
- Occupant type
- Owner
- MLS area
- 34759 - Kissimmee / Poinciana
- Listing AOR
- Suncoast Tampa
- Status changed
- 2026-08-29
- Tax legal description
- SOLIVITA PHASE 7C PB 136 PGS 3-5 LOT 4
Flood risk
Minimal-risk area outside the mapped floodplain. Flood insurance is optional and typically low-cost.
Source: FEMA flood zone reported on the listing. Confirm current designation at FEMA Flood Map Service Center.
Location
Directions
Cypress Parkway to the Parkway Gate entrance to Solivita, straight through the roundabout onto Solivita Blvd and turn at second San Raphael entrance on the right. The home is on the right.
More homes like this
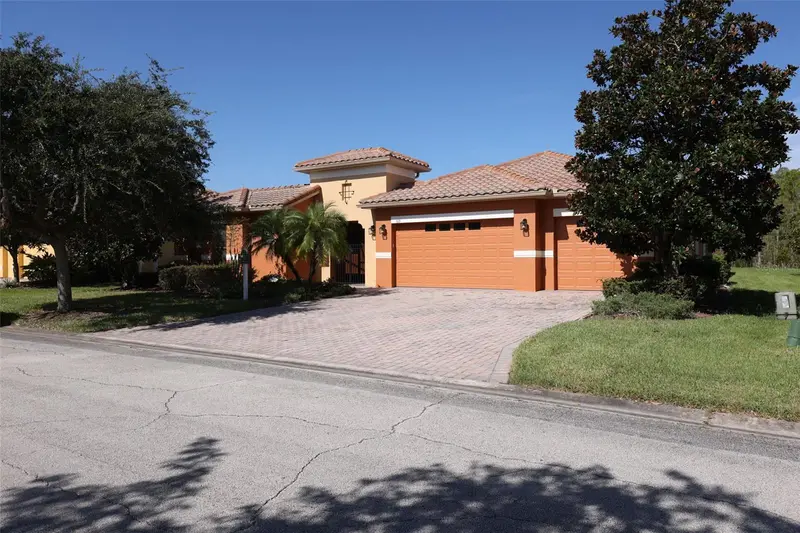
$523,000
619 Tapatio Ln
Kissimmee, FL 34759
5 bd · 5 ba · 2,881 sqft
Solivita Ph 07c
MLS ID #S5122696, FIVE STAR REALTY & INVESTMENT GROUP.
Listing provided by Stellar MLS
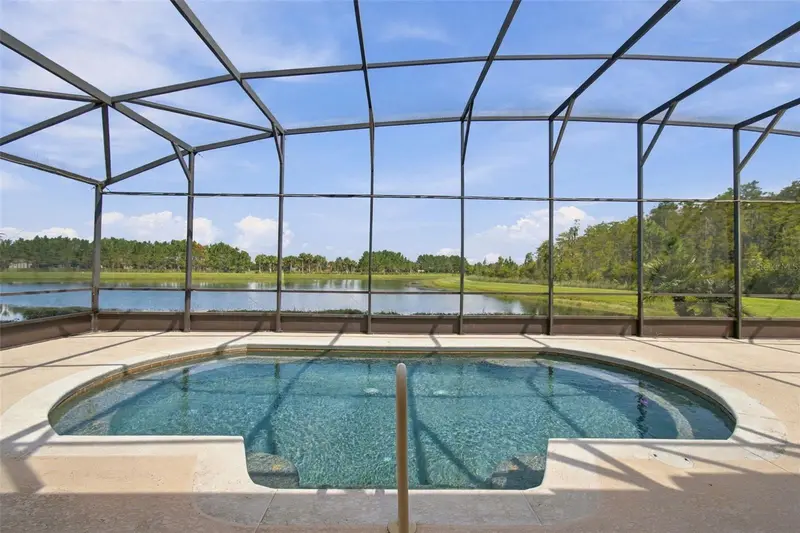
$639,000
148 Rancho Mirage Dr
Poinciana, FL 34759
3 bd · 4 ba · 2,580 sqft
Solivita Ph 07c
MLS ID #S5157155, PELLEGO, LLC.
Listing provided by Stellar MLS
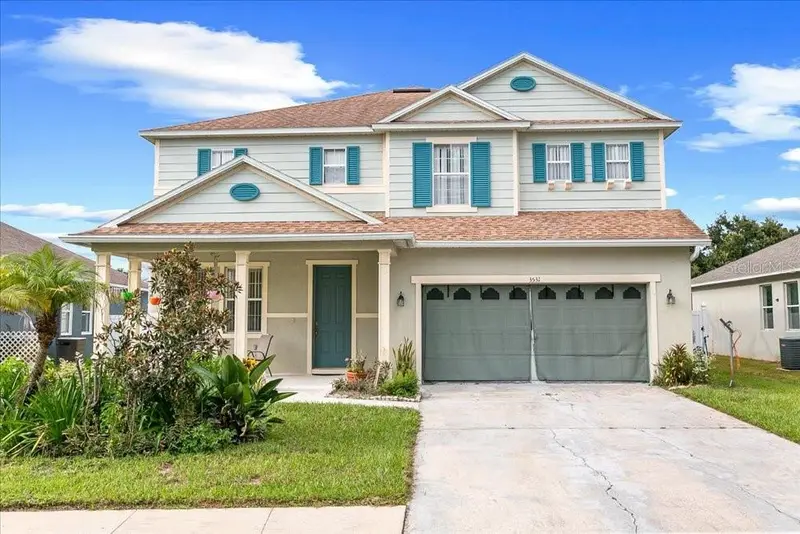
$454,000
3531 Linnet Ct
Kissimmee, FL 34746
4 bd · 3 ba · 3,434 sqft
Audubon Reserve
MLS ID #O6439556, IAD REAL ESTATE.
Listing provided by Stellar MLS
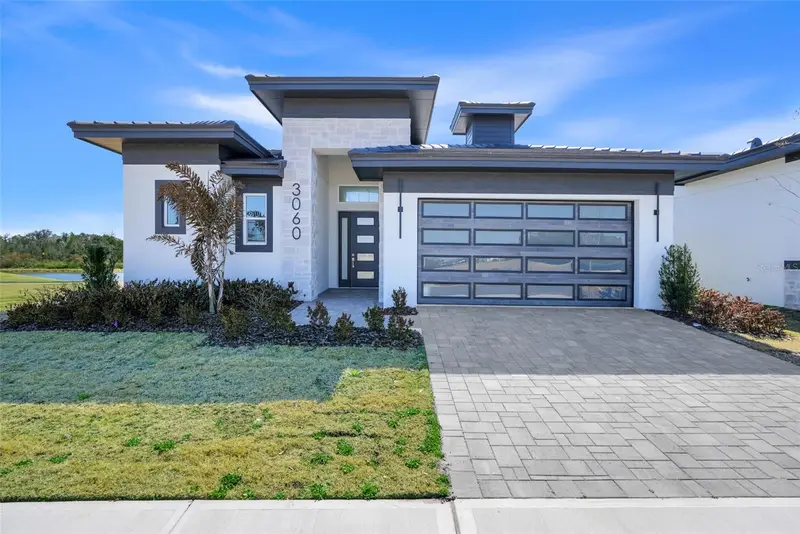
$699,000
3060 Kensington Ave
Davenport, FL 33837
3 bd · 3 ba · 1,911 sqft
Hampton Green At Providence
MLS ID #O6382925, ABD REALTY, INC..
Listing provided by Stellar MLS

Listings courtesy of Stellar MLS as distributed by MLS GRID
IDX information is provided exclusively for consumers’ personal, non-commercial use and may not be used for any purpose other than to identify prospective properties consumers may be interested in purchasing.
Based on information submitted to the MLS GRID as of August 29, 2026 at 4:15 PM ET. All data is obtained from various sources and may not have been verified by broker or MLS GRID. Supplied Open House Information is subject to change without notice. All information should be independently reviewed and verified for accuracy. Properties may or may not be listed by the office/agent presenting the information.
All or a portion of the multiple listing information is provided by Stellar MLS, from a copyrighted compilation of listings. The compilation of listings and each individual listing are © 2026 Stellar MLS. All rights reserved.
Ryan Solberg, Broker · MaxLife Realty LLC · FL License #BK3354351 · Equal Housing Opportunity · Full disclaimer · DMCA