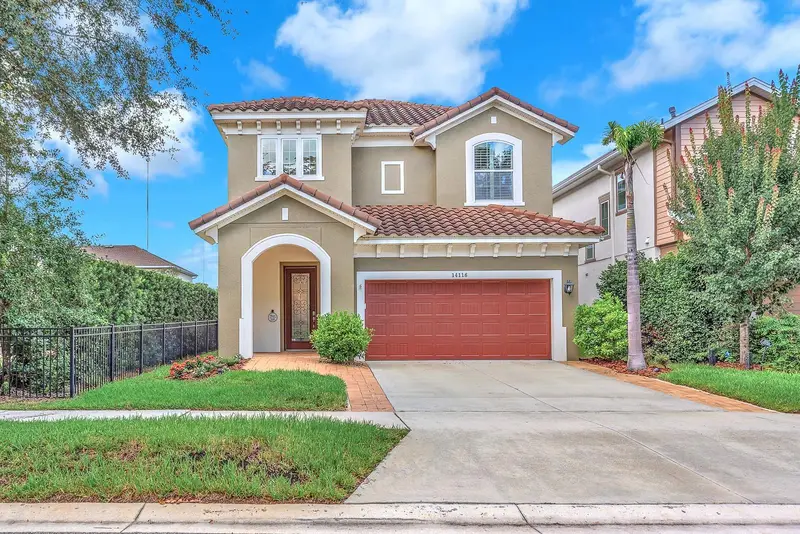

$529,900
14116 Natures Reserve DriveLithia, FL 33547
Listing updated: October 11, 2026 at 3:05 PM ET
Listing courtesy of Eaton Realty · Sissy Martinez · MLS #TB8546479 · Active · 813-672-8022Property type
Year built
Lot size
Price / sq ft
HOA dues
Days on market
Garage spaces
Flood zone
About this home
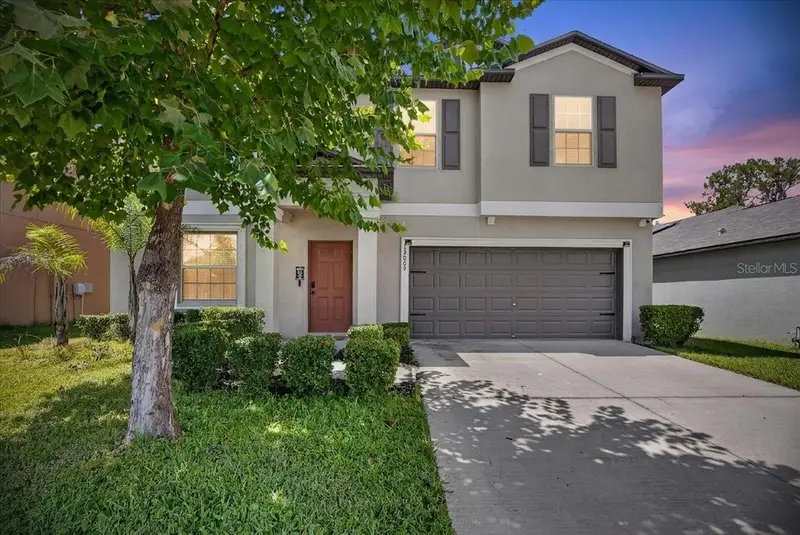
Step inside this beautifully appointed David Weekley Redwing floorplan, where soaring ceilings, abundant natural light, and thoughtful upgrades create an inviting place to call home. A custom decorative glass front door opens to an impressive 20-foot entry, setting the tone for the spacious interior. The open-concept design brings the family room, dining area, and gourmet kitchen together for effortless everyday living and entertaining. The kitchen features espresso-finished 42-inch crowned cabinetry, granite countertops, a custom tiled backsplash, large prep island, and built-in ovens. Wood-look tile extends through the main living areas and primary suite, while new carpet adds comfort to the secondary spaces. Surround sound in the living room makes movie nights and entertaining even better. Large sliding doors open to a spacious screened-in lanai and fenced backyard, creating an easy transition between indoor and outdoor living. The first-floor primary suite offers a peaceful retreat with a 12-foot vaulted ceiling, generous walk-in closet, and luxurious en suite bath. Upstairs, you'll find additional bedrooms, two full bathrooms, and a flexible bonus room that can serve as an office, media room, playroom, or additional living space. Recent improvements add even more value, including a new Daikin FIT inverter HVAC system installed in 2025. Designed for quiet operation and greater energy efficiency, the inverter technology helps the system adjust output based on demand, while the 12-year parts and labor warranty provides added peace of mind. Additional updates include new kitchen appliances in 2024, refreshed interior paint in 2026, and new carpet. Mounted televisions are also included with the home. Located in an amenity-rich community, residents of Fishhawk Ranch enjoy access to resort-style pools, fitness centers, parks, playgrounds, scenic walking trails, and top-rated schools. With shopping, dining, and major roadways just minutes away, this home offers the perfect blend of convenience and tranquility.
Estimated monthly payment
Estimate only. Taxes use the listing's reported amount where available; insurance is a Florida-average estimate. Your actual payment will vary — run a full calculation or talk to a lender.
Price & listing history18 days on market
- Status: ActiveSep 23, 2026
- Listed$529,900Sep 23, 2026
- Price increased$529,900
Facts & features
- Property type
- Residential
- Sub type
- Single Family Residence
- Status
- Active
- Days on market
- 18
- Subdivision
- Fishhawk Ranch West Ph 4a
- County
- Hillsborough
- Year built
- 2018
- Living area
- 2,383 sq ft
- Price/sq ft
- $222
- Building area
- 3,050 sq ft (Public Records)
- Lot size
- 4,800 sq ft
- Lot category
- 0 to less than 1/4
- Flood zone
- X (12057C0509H)
- Garage
- 2 spaces
- Annual taxes
- $10,113 (2025)
- Parcel #
- U-30-30-21-A30-000087-00025.0
- Zoning
- PD
- MLS #
- TB8546479
Ask about this home
Have a question? Ask the broker directly.
Ryan Solberg answers personally — no call center, no spam. Your question goes straight to him.
Interior Details
- Bedrooms
- 4
- Full bathrooms
- 3
- Half bathrooms
- 1
- Flooring
- Carpet, Ceramic Tile
- Appliances
- Built-In Oven, Dishwasher, Disposal, Dryer, Electric Water Heater, Microwave, Range, Refrigerator, Washer
- Interior features
- Ceiling Fans(s), Crown Molding, High Ceilings, Kitchen/Family Room Combo, Living Room/Dining Room Combo, Open Floorplan, Primary Bedroom Main Floor, Thermostat, Vaulted Ceiling(s), Walk-In Closet(s)
- Laundry
- Inside, Laundry Room
- Stories / Levels
- Two
- Direction faces
- South
Heating & Cooling
- Heating
- Central, Gas
- Cooling
- Central Air, Mini-Split Unit(s), Zoned
Parking
- Garage spaces
- 2
- Attached garage
- Yes
- Parking features
- Curb Parking, Driveway
HOA & Financial
- HOA fee
- $99 / Annually
- Monthly HOA
- $8/mo
- Total monthly fees
- $8/mo
- Total annual fees
- $99
- HOA name
- Fishhawk Ranch West
- CDD
- Yes
- Min lease term
- 1-2 Years
- Listing terms
- Cash, Conventional, FHA, VA Loan
- Ownership
- Fee Simple
- Available for lease
- Yes
- Lease restrictions
- Yes
- Additional lease restrictions
- Buyer and/or Buyer's agent to verify leasing restrictions directly with HOA and/or Hillsborough County.
- Approval process
- Buyer or buyer's agent to confirm and verify HOA/CDD fees and regulations.
Exterior & Construction
- Exterior features
- Sidewalk
- Construction materials
- Block, Stucco
- Roof
- Tile
- Foundation
- Slab
- Road surface
- Asphalt
Utilities
- Sewer
- Public Sewer
- Water source
- Public
- Utilities
- BB/HS Internet Available, Cable Available, Electricity Connected, Natural Gas Connected, Public, Sewer Connected, Water Connected
Community
- Pets allowed
- Yes
Schools
Letter grades: Florida DOE 2024–25 school grades (Orange, Seminole, Lake, Osceola, Brevard). Assigned schools from the listing agent — verify enrollment with the district.
Room Details
| Room | Level | Dimensions |
|---|---|---|
| Family Room | First | |
| Kitchen | First | |
| Primary Bedroom | First | |
| Primary Bathroom | First | |
| Bonus Room | Second | |
| Bedroom 2 | Second | |
| Bedroom 3 | Second | |
| Bedroom 4 | Second | |
| Bathroom 2 | Second | |
| Bathroom 3 | Second |
Listing Details
- Listing date
- 2026-09-04
- On market date
- 2026-09-23
- Original list price
- $529,900
- Occupant type
- Owner
- MLS area
- 33547 - Lithia
- Listing AOR
- Suncoast Tampa
- Status changed
- 2026-09-23
- Tax legal description
- FISHHAWK RANCH WEST PHASE 4A LOT 25 BLOCK 87
Flood risk
Minimal-risk area outside the mapped floodplain. Flood insurance is optional and typically low-cost.
Source: FEMA flood zone reported on the listing. Confirm current designation at FEMA Flood Map Service Center.
Location
Directions
From FishHawk Blvd, turn onto Circa FishHawk Blvd. At the traffic circle, take the first exit onto Village Center Dr. Continue straight through the next two traffic circles, staying on Village Center Dr. Turn left onto Nature’s Reserve. Home will be on the left.
More homes like this
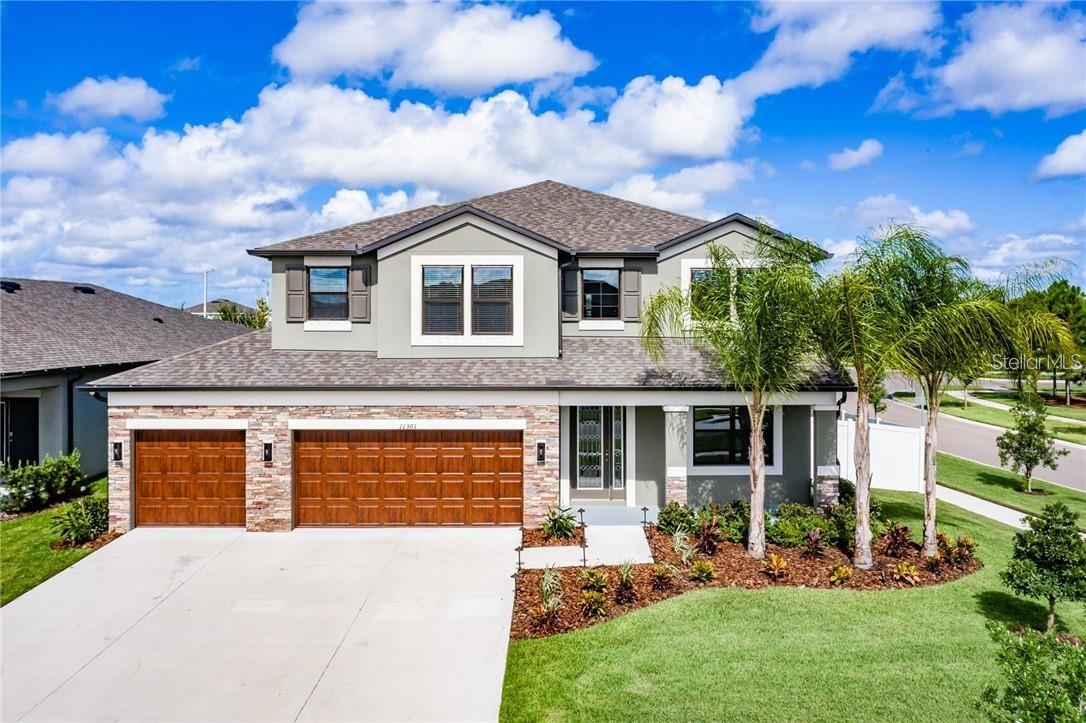
$560,000
11301 Alachua Creek Ln
Riverview, FL 33579
5 bd · 3 ba · 3,568 sqft
Carlton Lakes Ph 1a 1b-1 An
MLS ID #TB8531959, DALTON WADE INC.
Listing provided by Stellar MLS
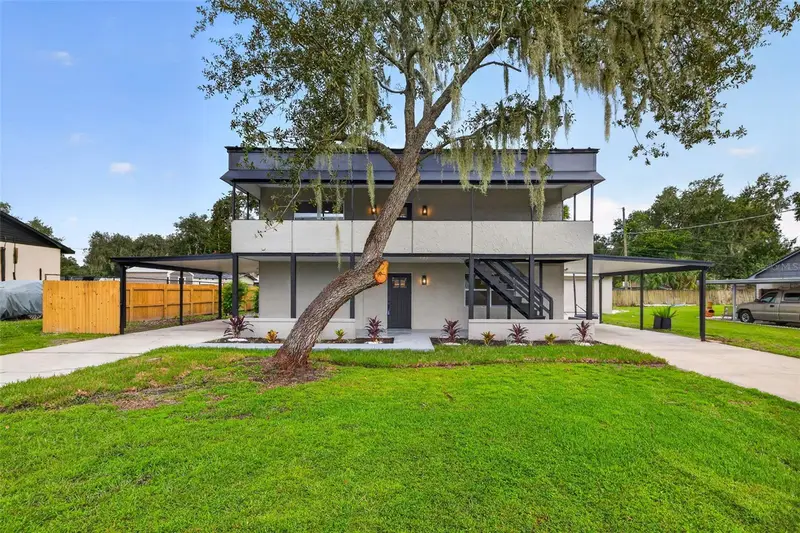
$449,999
11317 Sylvan Green Ln
Riverview, FL 33569
4 bd · 2 ba · 2,304 sqft
Unplatted
MLS ID #TB8554670, FLORIDA PM PROS LLC.
Listing provided by Stellar MLS
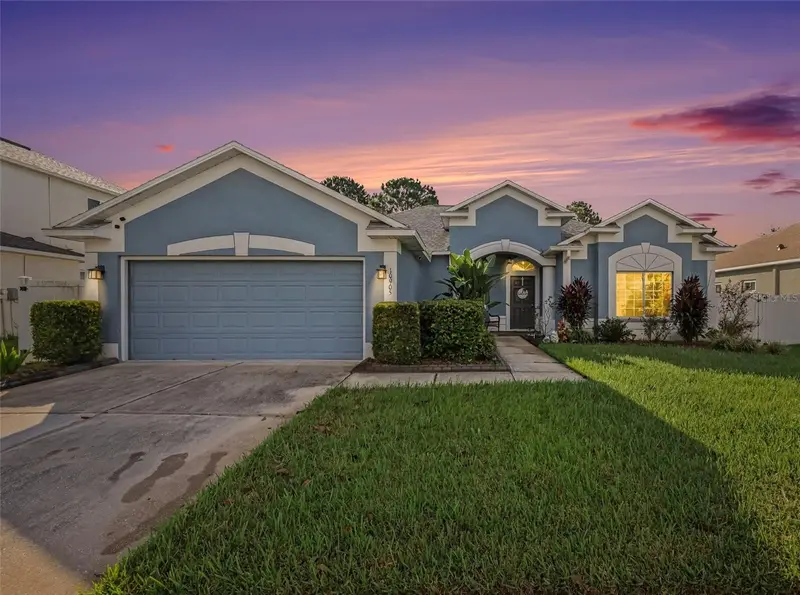
$429,000
10905 Hoffner Edge Dr
Riverview, FL 33579
3 bd · 2 ba · 2,218 sqft
Summerfield Village 1 Tr 11
MLS ID #TB8551824, LPT REALTY, LLC.
Listing provided by Stellar MLS
$375,000
13009 Meadow Pond Pl
Riverview, FL 33579
4 bd · 3 ba · 2,635 sqft
Triple Crk Ph 6 Village H
MLS ID #TB8544033, ELEVATED REALTY.
Listing provided by Stellar MLS

Listings courtesy of Stellar MLS as distributed by MLS GRID
IDX information is provided exclusively for consumers’ personal, non-commercial use and may not be used for any purpose other than to identify prospective properties consumers may be interested in purchasing.
Based on information submitted to the MLS GRID as of October 11, 2026 at 3:05 PM ET. All data is obtained from various sources and may not have been verified by broker or MLS GRID. Supplied Open House Information is subject to change without notice. All information should be independently reviewed and verified for accuracy. Properties may or may not be listed by the office/agent presenting the information.
All or a portion of the multiple listing information is provided by Stellar MLS, from a copyrighted compilation of listings. The compilation of listings and each individual listing are © 2026 Stellar MLS. All rights reserved.
Ryan Solberg, Broker · MaxLife Realty LLC · FL License #BK3354351 · Equal Housing Opportunity · Full disclaimer · DMCA