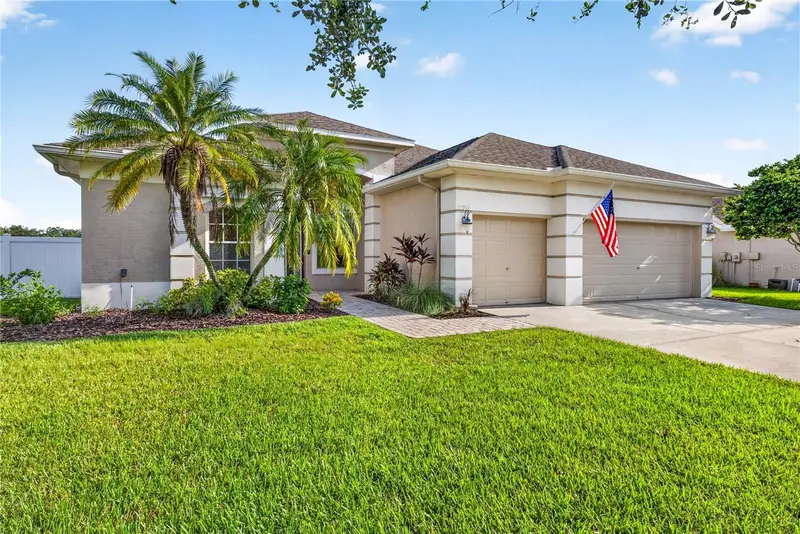

$649,000
22953 Bay Cedar DriveLand O Lakes, FL 34639
Listing updated: October 13, 2026 at 8:33 AM ET
Listing courtesy of Re/Max Alliance Group · Warren Ring · MLS #TB8546457 · Active · 727-845-4321Property type
Year built
Lot size
Price / sq ft
HOA dues
Days on market
Garage spaces
Flood zone
About this home
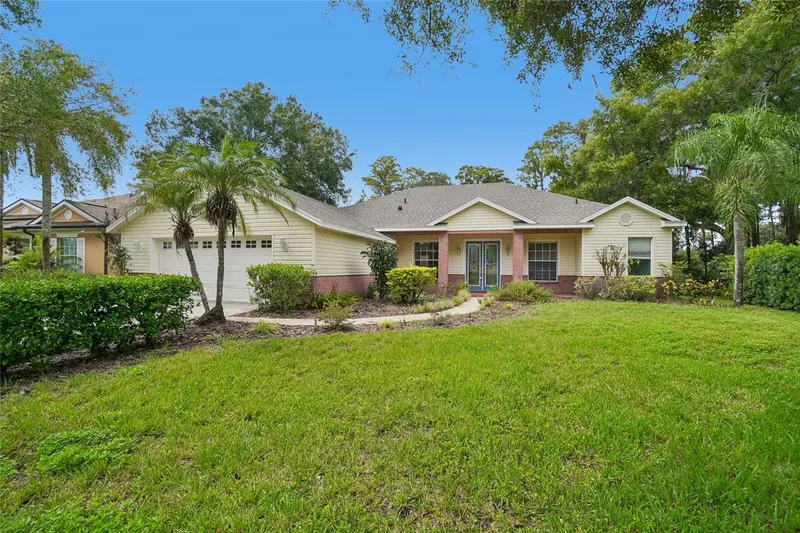
Virtually Staged. Welcome to This Exceptional Waterfront Pool Home Located Within the Highly Sought-After Gated Community of Valencia Gardens. Perfectly Positioned on a Nearly Quarter-Acre Homesite in a Non-Flood Zone, This Beautifully Maintained Residence Offers a 3-Car Garage & 2,625 Square Feet of Thoughtfully Designed Living Space With 4 Bedrooms, 3 Full Bathrooms, an Oversized Upstairs Bonus Room That Could Easily Serve as a Fifth Bedroom. From the Moment You Arrive, the Freshly Painted Exterior, Mature Landscaping, & Inviting Curb Appeal Set the Tone for What Awaits Inside. Soaring 10-Foot Ceilings & a Desirable Three-Way Split Floor Plan Create an Open, Comfortable Layout Ideal for Both Everyday Living & Entertaining. Formal Living & Dining Areas Provide Flexible Space, While the Expansive Family Room Opens Seamlessly to the Outdoor Living Area Through Triple Sliding Glass Doors. The Heart of the Home Is the Newly Renovated Kitchen, Showcasing New Beautiful Shaker-Style Cabinetry & Elegant Quartz Countertops plus Stainless Steel Appliances. The Private Primary Suite Is a True Retreat, Complete With Tray Ceilings, New Luxury Vinyl Flooring, Walk-In Closets, & Direct Access to the Lanai. The Spacious Primary Bathroom Has Been Refreshed With New Dual Vanities & Also Features a Large Walk-In Shower & Relaxing Garden Tub. Three Additional Bedrooms Are Located on the First Floor, Including a Private Guest Suite With Adjacent Full Pool Bath. Upstairs, the Oversized Bonus Room With Closet Offers Endless Possibilities as a Media Room, Game Room, or Optional Fifth Bedroom, Along With an Additional Finished Storage Room/Shown as a Great Home office Space. Outdoor Living Is Simply Spectacular. The Enormous Wrap Around Paver Lanai Surrounds a Heated Saltwater Pool, Creating the Perfect Setting to Relax While Enjoying Tranquil Waterfront Views & Breathtaking Sunsets. A Fully Fenced Side Yard Provides an Excellent Space for Pets or Play. Additional Highlights Include New Luxury Vinyl Flooring Throughout the Downstairs Secondary Bedrooms, New Upstairs Carpeting, Hurricane Shutters, Water Softener & Abundant Garage Storage. Enjoy Gated Security & Convenient Access to the Nearby 80-Acre Land O' Lakes Recreation Complex, Featuring Athletic Fields, Tennis & Basketball Courts, Dog Park, Playgrounds, Fishing Pier, Walking Areas, & Numerous Recreational Amenities. This Move-In-Ready Waterfront Home Offers the Perfect Combination of Updates, Functional Living Space, & an Unbeatable Florida Lifestyle. For Reference: New Roof 2019, New AC 2019, New Water Heater 2023, New Water Softener 2023, New Kitchen Updates Sept 2026, New Primary Vanities Sept 2026, New Exterior paint 2026.
Estimated monthly payment
Estimate only. Taxes use the listing's reported amount where available; insurance is a Florida-average estimate. Your actual payment will vary — run a full calculation or talk to a lender.
Price & listing history34 days on market
- Status: ActiveSep 9, 2026
- Listed$649,000Sep 9, 2026
Facts & features
- Property type
- Residential
- Sub type
- Single Family Residence
- Status
- Active
- Days on market
- 34
- Subdivision
- Valencia Gardens Ph 1
- County
- Pasco
- Year built
- 2000
- Living area
- 2,625 sq ft
- Price/sq ft
- $247
- Building area
- 3,302 sq ft (Public Records)
- Lot size
- 10,586 sq ft
- Lot category
- 0 to less than 1/4
- Flood zone
- X (12101C0408F)
- Garage
- 3 spaces
- Pool
- Private pool
- Annual taxes
- $4,700 (2025)
- Parcel #
- 20-26-19-0060-00000-1040
- Zoning
- MPUD
- MLS #
- TB8546457
Ask about this home
Have a question? Ask the broker directly.
Ryan Solberg answers personally — no call center, no spam. Your question goes straight to him.
Interior Details
- Bedrooms
- 4
- Full bathrooms
- 3
- Flooring
- Carpet, Ceramic Tile, Luxury Vinyl
- Appliances
- Convection Oven, Dishwasher, Disposal, Electric Water Heater, Microwave, Range, Refrigerator, Water Filtration System, Water Softener
- Interior features
- Ceiling Fans(s), Crown Molding, High Ceilings, Kitchen/Family Room Combo, Living Room/Dining Room Combo, Primary Bedroom Main Floor, Split Bedroom, Tray Ceiling(s), Walk-In Closet(s)
- Laundry
- Electric Dryer Hookup, Inside, Laundry Room, Washer Hookup
- Stories / Levels
- Two
- Direction faces
- South
Heating & Cooling
- Heating
- Central, Electric, Heat Pump
- Cooling
- Central Air
Parking
- Garage spaces
- 3
- Attached garage
- Yes
- Parking features
- Driveway, Garage Door Opener
HOA & Financial
- HOA fee
- $753 / Annually
- Monthly HOA
- $63/mo
- Total monthly fees
- $63/mo
- Total annual fees
- $753
- HOA name
- Lorenzo Berry
- CDD
- No
- Homestead exemption
- Yes
- Min lease term
- 1-2 Years
- Listing terms
- Cash, Conventional, VA Loan
- Ownership
- Fee Simple
- Available for lease
- Yes
- Lease restrictions
- Yes
- Additional lease restrictions
- Please verify lease restrictions with HOA
Exterior & Construction
- Exterior features
- Hurricane Shutters, Rain Gutters, Sidewalk, Sprinkler Metered
- Construction materials
- Block, Stucco
- Roof
- Shingle
- Foundation
- Slab
- Pool
- Private pool
- Waterfront
- Yes
- Water view
- Yes
- Road surface
- Paved
Utilities
- Sewer
- Public Sewer
- Water source
- Public
- Utilities
- BB/HS Internet Available, Cable Connected, Electricity Connected, Public, Sewer Connected, Sprinkler Meter, Underground Utilities, Water Connected
Community
- Pets allowed
- Yes
Schools
Letter grades: Florida DOE 2024–25 school grades (Orange, Seminole, Lake, Osceola, Brevard). Assigned schools from the listing agent — verify enrollment with the district.
Room Details
| Room | Level | Dimensions |
|---|---|---|
| Living Room | First | 14x14 |
| Kitchen | First | 13x11 |
| Primary Bedroom | First | 18x12 |
| Primary Bathroom | First | 11x11 |
| Family Room | First | 18x14 |
| Bedroom 2 | First | 11x11 |
| Bathroom 2 | First | 8x5 |
| Bedroom 3 | First | 11x11 |
| Bedroom 4 | First | 11x11 |
| Bathroom 3 | First | 8x5 |
| Bonus Room | Second | 18x15 |
| Dining Room | First | 12x8 |
| Dinette | First | 12x10 |
| Balcony/Porch/Lanai | First | 45x40 |
| Laundry | First | 8x6 |
Listing Details
- Listing date
- 2026-09-09
- On market date
- 2026-09-09
- Original list price
- $649,000
- Occupant type
- Owner
- MLS area
- 34639 - Land O Lakes
- Listing AOR
- West Pasco
- Status changed
- 2026-09-09
- Tax legal description
- VALENCIA GARDENS PHASE ONE PB 36 PGS 116-123 LOT 104
Flood risk
Minimal-risk area outside the mapped floodplain. Flood insurance is optional and typically low-cost.
Source: FEMA flood zone reported on the listing. Confirm current designation at FEMA Flood Map Service Center.
Location
Directions
From State Road 54, turn North on Collier Pkwy. Turn left onto Killington Blvd. After the gate, enter the traffic circle and take the first exit for Bowfin Dr. Turn left on Bay Cedar Dr. Home on your right
More homes like this
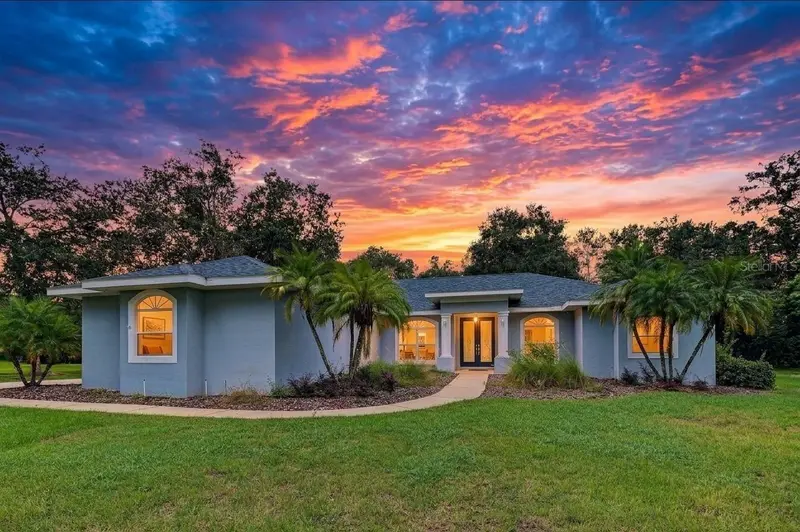
$699,000
915 Lake Thomas Ln
Lutz, FL 33548
3 bd · 3 ba · 2,610 sqft
Lake Thomas Estates
MLS ID #TB8557142, 54 REALTY LLC.
Listing provided by Stellar MLS
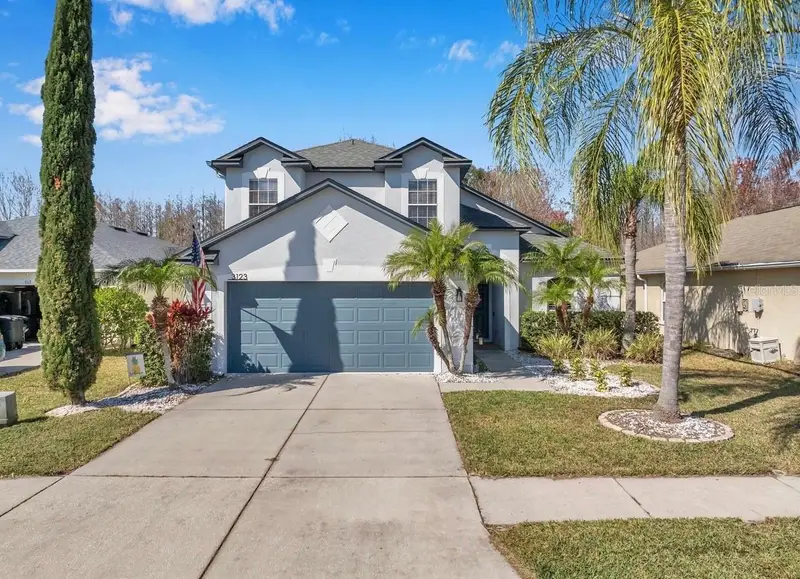
$449,999
3123 Dunstable Dr
Land O Lakes, FL 34638
3 bd · 3 ba · 1,791 sqft
Concord Station Ph 01 Units C D E & F
MLS ID #TB8555915, THE SOMERDAY GROUP PL.
Listing provided by Stellar MLS
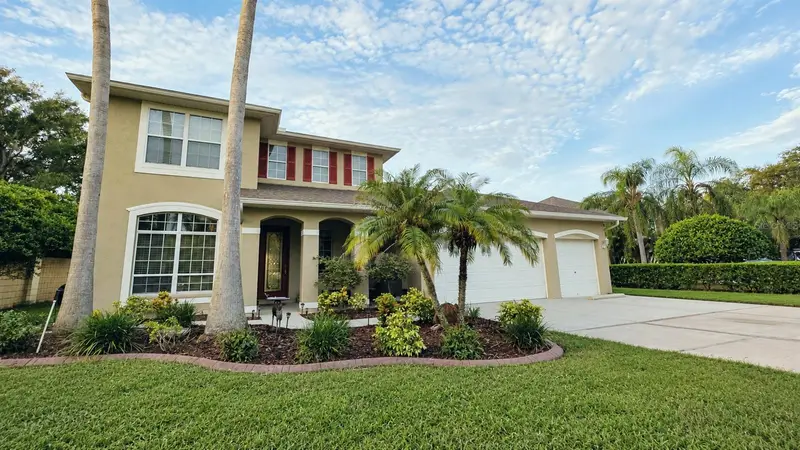
$589,900
21111 Preservation Dr
Land O Lakes, FL 34638
5 bd · 3 ba · 2,840 sqft
Preserve At Lake Thomas 02
MLS ID #W7888771, REALNET FLORIDA REAL ESTATE.
Listing provided by Stellar MLS
$537,000
17718 Crystal Cove Pl
Lutz, FL 33548
4 bd · 3 ba · 2,566 sqft
Crystal Cove
MLS ID #O6443667, OPENDOOR BROKERAGE LLC.
Listing provided by Stellar MLS

Listings courtesy of Stellar MLS as distributed by MLS GRID
IDX information is provided exclusively for consumers’ personal, non-commercial use and may not be used for any purpose other than to identify prospective properties consumers may be interested in purchasing.
Based on information submitted to the MLS GRID as of October 13, 2026 at 8:33 AM ET. All data is obtained from various sources and may not have been verified by broker or MLS GRID. Supplied Open House Information is subject to change without notice. All information should be independently reviewed and verified for accuracy. Properties may or may not be listed by the office/agent presenting the information.
All or a portion of the multiple listing information is provided by Stellar MLS, from a copyrighted compilation of listings. The compilation of listings and each individual listing are © 2026 Stellar MLS. All rights reserved.
Ryan Solberg, Broker · MaxLife Realty LLC · FL License #BK3354351 · Equal Housing Opportunity · Full disclaimer · DMCA