

$214,000
822 Dundee CircleLeesburg, FL 34788
Listing updated: October 23, 2026 at 4:53 PM ET
Listing courtesy of Re/Max Premier Realty · Marty Goff · MLS #G5117500 · Active · 352-735-4060Property type
Year built
Lot size
Price / sq ft
HOA dues
Days on market
Garage spaces
Flood zone
About this home
***SELLER SAYS BRING US AN OFFER*** FRESH LOOK! If you took a peak at this gem before, it's time to take a second look in this popular 55+ community. We've completely transformed the interior by removing every last inch of carpet. The entire home now features brand new luxuary vinyl plank flooring-giving it a clean, modern and completely refreshed feel from the moment you step through the front door. NEW ROOF IN 2020, NEW ELECTRICAL PANEL IN 2023 along with fresh paint which makes this home move-in ready. You'll love the low maintenance yard--giving you back your weekends to enjoy everything this incredible active community offers. Friendly neighborhood known for top-notch amenities to include, indoor and outdoor community pools, shuffleboard, tennis, pickleball and community mailboxs, all in a golf cart friendly community. Best of all, you are just minutes away from medical facilities, fantastic shopping and a short drive to the HISTORIC downtown Mount Dora. Don't let this one slip away, schedule your appointment today.
Estimated monthly payment
Estimate only. Taxes use the listing's reported amount where available; insurance is a Florida-average estimate. Your actual payment will vary — run a full calculation or talk to a lender.
Price & listing history238 days on market
- Status: ActiveSep 10, 2026
- Listed$215,000Sep 10, 2026
- Price reduced$214,000
Property Documents
Documents the listing agent has made public for this property. Free to view and download.
Facts & features
- Property type
- Residential
- Sub type
- Single Family Residence
- Status
- Active
- Days on market
- 238
- Cumulative DOM
- 238
- Subdivision
- Scottish Highlands
- County
- Lake
- Year built
- 1990
- Living area
- 1,414 sq ft
- Price/sq ft
- $151
- Building area
- 2,146 sq ft (Public Records)
- Lot size
- 7,373 sq ft
- Lot category
- 0 to less than 1/4
- Flood zone
- X (12069C0332E)
- Garage
- 2 spaces
- Annual taxes
- $1,510 (2025)
- Parcel #
- 11-19-25-0066-000-022H0
- Zoning
- R-6
- MLS #
- G5117500
Ask about this home
Have a question? Ask the broker directly.
Ryan Solberg answers personally — no call center, no spam. Your question goes straight to him.
Interior Details
- Bedrooms
- 2
- Full bathrooms
- 2
- Flooring
- Ceramic Tile, Luxury Vinyl, Vinyl
- Appliances
- Dishwasher, Electric Water Heater, Microwave, Range, Refrigerator
- Interior features
- Ceiling Fans(s), Living Room/Dining Room Combo, Primary Bedroom Main Floor, Walk-In Closet(s), Window Treatments
- Laundry
- In Garage
- Stories / Levels
- One
- Direction faces
- East
Heating & Cooling
- Heating
- Central
- Cooling
- Central Air
Parking
- Garage spaces
- 2
- Attached garage
- Yes
HOA & Financial
- HOA fee
- $220 / Monthly
- Monthly HOA
- $220/mo
- Total monthly fees
- $220/mo
- Total annual fees
- $2,640
- HOA name
- Denise Palek
- CDD
- No
- Min lease term
- 6 Months
- Listing terms
- Cash, Conventional
- Ownership
- Condominium
- Available for lease
- Yes
- Lease restrictions
- Yes
- Additional lease restrictions
- Verify with HOA
- Approval process
- ***MUST HAVE A 730 CREDIT SCORE OF FINANCING*** Must be approved by HOA and please turn application in with a $100 nonrefundable deposit.
Exterior & Construction
- Exterior features
- Lighting
- Construction materials
- Frame
- Roof
- Shingle
- Foundation
- Slab
- Road surface
- Asphalt
Utilities
- Sewer
- Private Sewer
- Water source
- Public
- Utilities
- Cable Available, Electricity Connected, Natural Gas Connected, Sewer Connected, Underground Utilities, Water Connected
Community
- Pets allowed
- Cats OK, Dogs OK, Yes
- Senior community
- Yes
Schools
Letter grades: Florida DOE 2024–25 school grades (Orange, Seminole, Lake, Osceola, Brevard). Assigned schools from the listing agent — verify enrollment with the district.
Room Details
| Room | Level | Dimensions |
|---|---|---|
| Living Room | 12x23 | |
| Dining Room | 11x12 | |
| Kitchen | 12x12 | |
| Family Room | 10x13 | |
| Primary Bedroom | 13x15 | |
| Bedroom 2 | 12x15 |
Listing Details
- Listing date
- 2026-09-10
- On market date
- 2026-09-10
- Original list price
- $215,000
- Occupant type
- Vacant
- MLS area
- 34788 - Leesburg / Haines Creek
- Listing AOR
- Lake and Sumter
- Status changed
- 2026-09-10
- Tax legal description
- SCOTTISH HIGHLANDS A CONDOMINIUM PHASE H UNIT 22 CB 2 PGS 43-44 ORB 4224 PG 588 ORB 4845 PG 543
Flood risk
Minimal-risk area outside the mapped floodplain. Flood insurance is optional and typically low-cost.
Source: FEMA flood zone reported on the listing. Confirm current designation at FEMA Flood Map Service Center.
Location
Directions
From South US Hwy 441, Leesburg, turn left onto Creek Road (CR473), turn left onto Scottish Highlands Blvd., then turn left onto Dundee Circle, Home on the right.
More homes like this
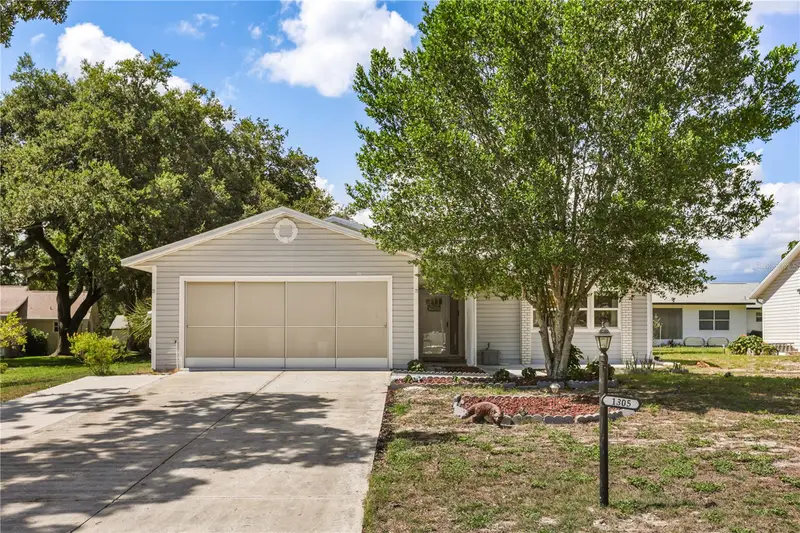
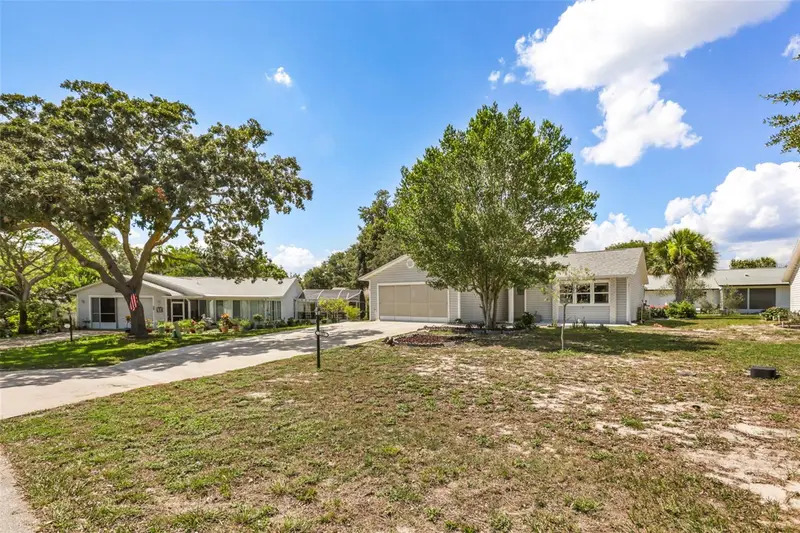
$212,900
1305 Moray Ct
Leesburg, FL 34788
3 bd · 2 ba · 1,569 sqft
Scottish Highlands
MLS ID #G5114737, KELLER WILLIAMS ELITE PARTNERS III REALTY.
Listing provided by Stellar MLS

$215,000
65 Aberdeen Cir
Leesburg, FL 34788
2 bd · 2 ba · 1,200 sqft
Scottish Highlands
MLS ID #G5117413, ERA GRIZZARD REAL ESTATE.
Listing provided by Stellar MLS
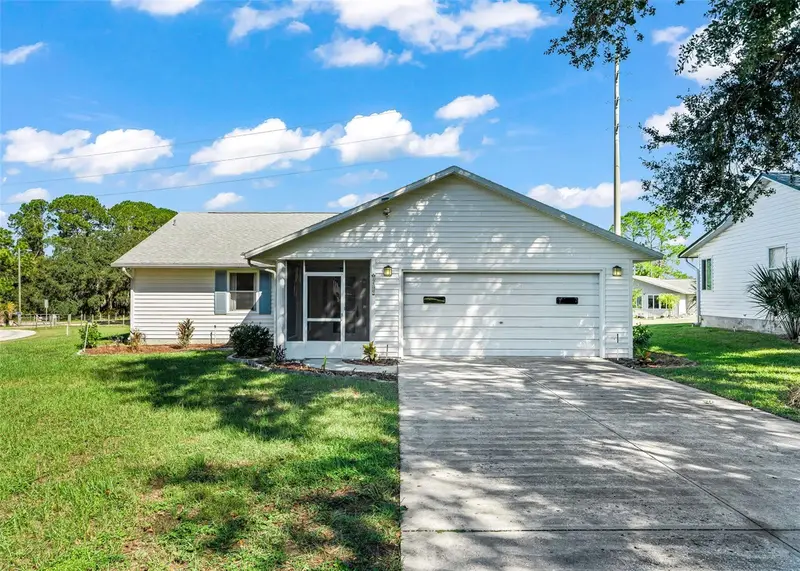
$219,900
1409 New Abbey Ave
Leesburg, FL 34788
2 bd · 2 ba · 1,674 sqft
Scottish Highlands
MLS ID #G5118503, ERA GRIZZARD REAL ESTATE.
Listing provided by Stellar MLS
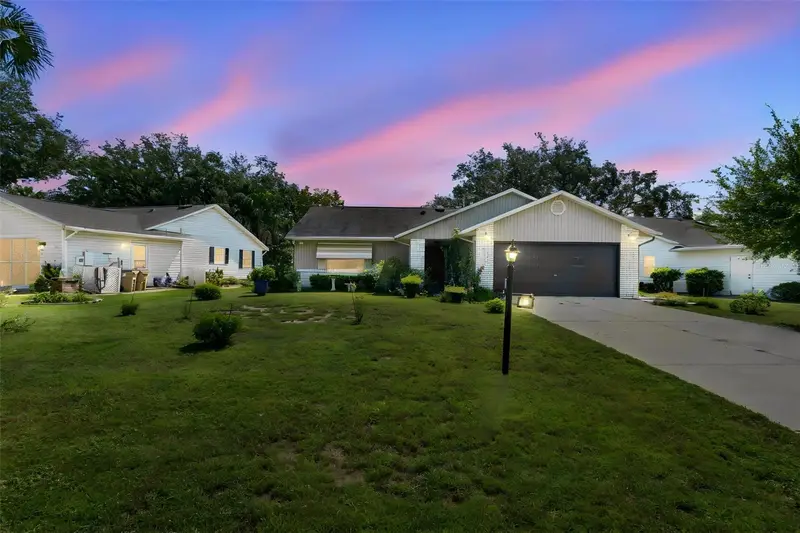
$229,900
803 Dundee Cir #803
Leesburg, FL 34788
2 bd · 2 ba · 1,436 sqft
Scottish Highlands
MLS ID #G5118270, WEICHERT REALTORS HALLMARK PRO.
Listing provided by Stellar MLS

Listings courtesy of Stellar MLS as distributed by MLS GRID
IDX information is provided exclusively for consumers’ personal, non-commercial use and may not be used for any purpose other than to identify prospective properties consumers may be interested in purchasing.
Based on information submitted to the MLS GRID as of October 23, 2026 at 4:53 PM ET. All data is obtained from various sources and may not have been verified by broker or MLS GRID. Supplied Open House Information is subject to change without notice. All information should be independently reviewed and verified for accuracy. Properties may or may not be listed by the office/agent presenting the information.
All or a portion of the multiple listing information is provided by Stellar MLS, from a copyrighted compilation of listings. The compilation of listings and each individual listing are © 2026 Stellar MLS. All rights reserved.
Ryan Solberg, Broker · MaxLife Realty LLC · FL License #BK3354351 · Equal Housing Opportunity · Full disclaimer · DMCA