
$449,000
1860 Alberta DriveClearwater, FL 33756
Listing updated: November 13, 2026 at 9:21 AM ET
 Listing courtesy of Keller Williams On The Water S · Amanda LeGault · MLS #TB8546441 · Active · 941-803-7522
Property type
Year built
Lot size
Price / sq ft
HOA dues
Days on market
Garage spaces
Flood zone
About this home
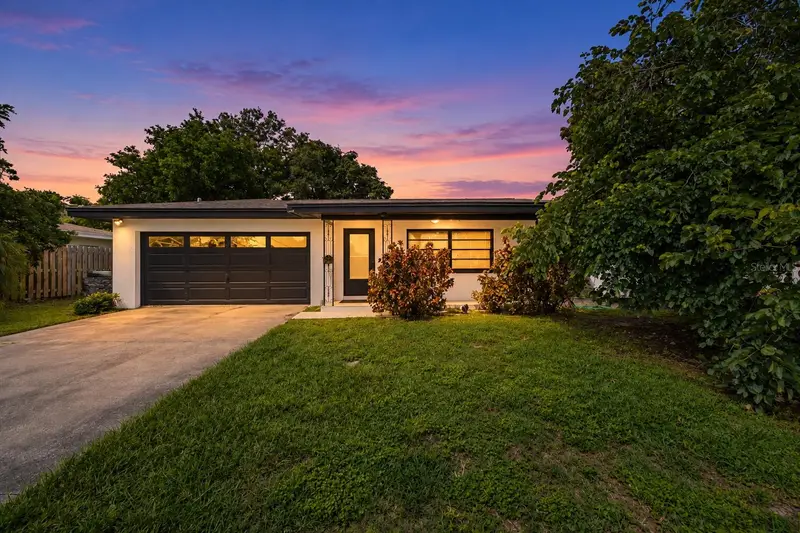
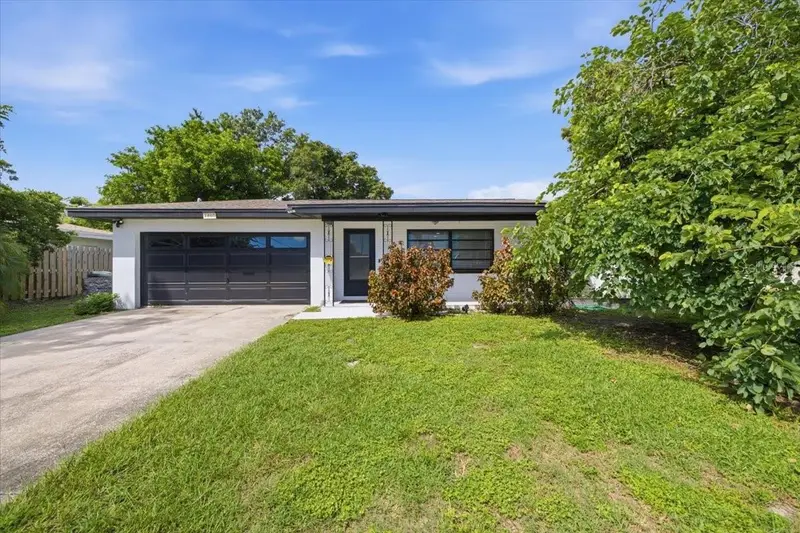
SELLER INCENTIVE - With an acceptable offer, seller will contribute up to $10,000 toward buyer's closing costs, prepaids, or an interest-rate buydown (such as a 2-1 buydown) No HOA. No CDD. No association fees. Add Flood Zone X and a non-evacuation-zone location, and you have a combination that's hard to find anywhere in Pinellas County. That freedom makes this home a fit for full-time living, a seasonal Florida base, or an investment property. This single-story, 3-bedroom, 2-bath home offers 1,402 sq ft with an open, easy-flowing layout. The big-ticket items are already handled: 2019 roof 2017 HVAC 2021 windows and doors The updated kitchen is the heart of the home, with granite counters, stainless-steel appliances, modern cabinetry, and a designer tile backsplash. It opens straight into the living and dining areas, so whoever's cooking stays part of the conversation. Tile runs throughout with no carpet anywhere, and both bathrooms have been updated with contemporary finishes. Energy-efficient lighting and an attic fan help keep cooling costs in check. Irrigation runs off a well, so a green lawn won't inflate your water bill. Then there's the lot. At 9,165 sq ft (about 0.21 acres, 85 x 108) and level, it gives you real room to create the backyard you want. A pool, an outdoor kitchen, or boat and RV parking could all fit, subject to zoning and permitting. The attached 2-car garage and driveway cover parking and storage. The central location puts you about: 5 minutes to Eagle Lake Park and Highland Recreation Complex 10 minutes to downtown Clearwater and Coachman Park 15–20 minutes to Clearwater Beach, Indian Rocks Beach, and Sand Key 30 minutes to downtown St. Petersburg and Tampa International Airport Updated inside, major systems done, a big usable lot, and none of the fees or restrictions that come with most Pinellas homes. Schedule your private showing and see the possibilities for yourself.
Estimated monthly payment
Estimate only. Taxes use the listing's reported amount where available; insurance is a Florida-average estimate. Your actual payment will vary — run a full calculation or talk to a lender.
Price & listing history52 days on market
- Status: ActiveSep 22, 2026
- Listed$449,000Sep 22, 2026
Property Documents
Documents the listing agent has made public for this property. Free to view and download.
Facts & features
- Property type
- Residential
- Sub type
- Single Family Residence
- Status
- Active
- Days on market
- 52
- Subdivision
- Rosery Grove Villa
- County
- Pinellas
- Year built
- 1959
- Living area
- 1,402 sq ft
- Price/sq ft
- $320
- Building area
- 1,977 sq ft (Public Records)
- Lot size
- 9,165 sq ft
- Lot category
- 0 to less than 1/4
- Flood zone
- X (12103C0116J)
- Garage
- 2 spaces
- Annual taxes
- $5,276 (2024)
- Parcel #
- 27-29-15-77040-002-0220
- MLS #
- TB8546441
Ask about this home
Have a question? Ask the broker directly.
Ryan Solberg answers personally — no call center, no spam. Your question goes straight to him.
Interior Details
- Bedrooms
- 3
- Full bathrooms
- 2
- Flooring
- Tile
- Appliances
- Dishwasher, Dryer, Electric Water Heater, Freezer, Ice Maker, Microwave, Range, Refrigerator, Washer
- Interior features
- Ceiling Fans(s), Eat-in Kitchen, Kitchen/Family Room Combo, Open Floorplan, Primary Bedroom Main Floor, Solid Surface Counters, Thermostat, Window Treatments
- Laundry
- Electric Dryer Hookup, In Garage, Washer Hookup
- Stories / Levels
- One
- Direction faces
- East
Heating & Cooling
- Heating
- Central
- Cooling
- Central Air
Parking
- Garage spaces
- 2
- Attached garage
- Yes
- Parking features
- Driveway
HOA & Financial
- Total monthly fees
- None
- Total annual fees
- None
- CDD
- No
- Min lease term
- No Minimum
- Listing terms
- Cash, Conventional, FHA, VA Loan
- Ownership
- Fee Simple
- Available for lease
- Yes
- Lease restrictions
- No
- Additional lease restrictions
- Buyer and buyers agent to verify any and all rules and regulations deemed important City and County.
Exterior & Construction
- Exterior features
- Lighting, Private Mailbox
- Construction materials
- Block, Stucco
- Roof
- Shingle
- Foundation
- Slab
- Road surface
- Asphalt, Paved
Utilities
- Sewer
- Public Sewer
- Water source
- Public, Well
- Utilities
- Cable Available, Electricity Available, Electricity Connected, Phone Available, Public, Sewer Available, Sewer Connected, Underground Utilities, Water Available, Water Connected
Community
- Pets allowed
- Cats OK, Dogs OK, Yes
Schools
Letter grades: Florida DOE 2024–25 school grades (Orange, Seminole, Lake, Osceola, Brevard). Assigned schools from the listing agent — verify enrollment with the district.
Room Details
| Room | Level | Dimensions |
|---|---|---|
| Living Room | First | |
| Family Room | First | |
| Dining Room | First | |
| Kitchen | First | |
| Primary Bedroom | First | |
| Bedroom 2 | First | |
| Bedroom 3 | First |
Listing Details
- Listing date
- 2026-09-17
- On market date
- 2026-09-22
- Original list price
- $449,000
- Occupant type
- Vacant
- MLS area
- 33756 - Clearwater/Belleair
- Listing AOR
- Sarasota - Manatee
- Status changed
- 2026-09-22
- Tax legal description
- ROSERY GROVE VILLA BLK 2, LOT 22
Flood risk
Minimal-risk area outside the mapped floodplain. Flood insurance is optional and typically low-cost.
Source: FEMA flood zone reported on the listing. Confirm current designation at FEMA Flood Map Service Center.
Location
Directions
From Missouri Ave, head east on Rosery Rd, then turn north onto Alberta Dr. The home will be on your left at 1860 Alberta Dr.
More homes like this
$324,000
10384 114th Ter N
Largo, FL 33773
3 bd · 1 ba · 671 sqft
Orange Lake Village
MLS ID #TB8567569, BENOOT REALTY.
Listing provided by Stellar MLS
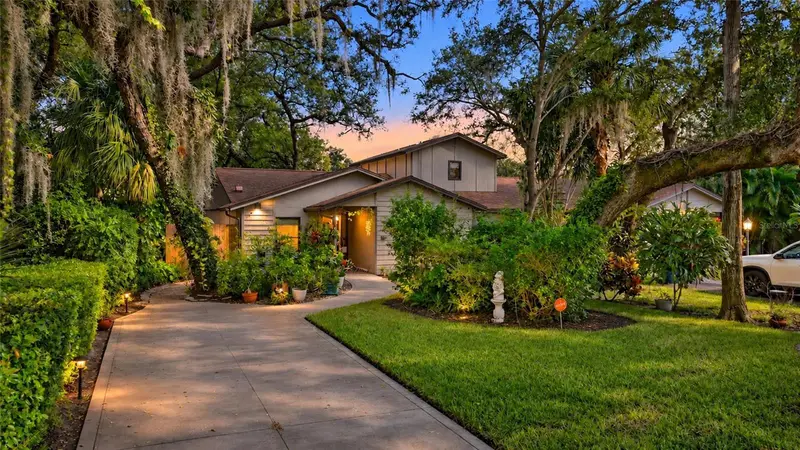
$349,500
725 Spencer Ave
Clearwater, FL 33756
2 bd · 2 ba · 1,128 sqft
Town Park Twnhms
MLS ID #TB8563384, FIVE STAR REAL ESTATE OF FLORIDA LLC.
Listing provided by Stellar MLS
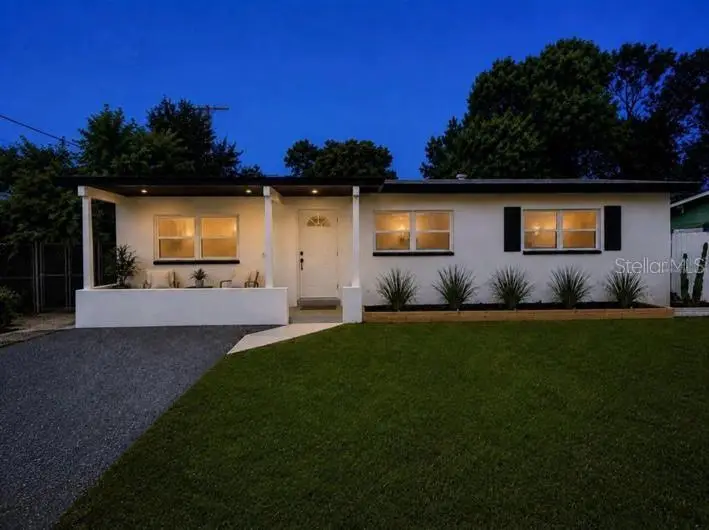
$348,900
2148 Catalina Dr N
Clearwater, FL 33763
3 bd · 2 ba · 1,056 sqft
Lake Citrus Estates
MLS ID #TB8555321, VITA LUXURY REALTY LLC.
Listing provided by Stellar MLS
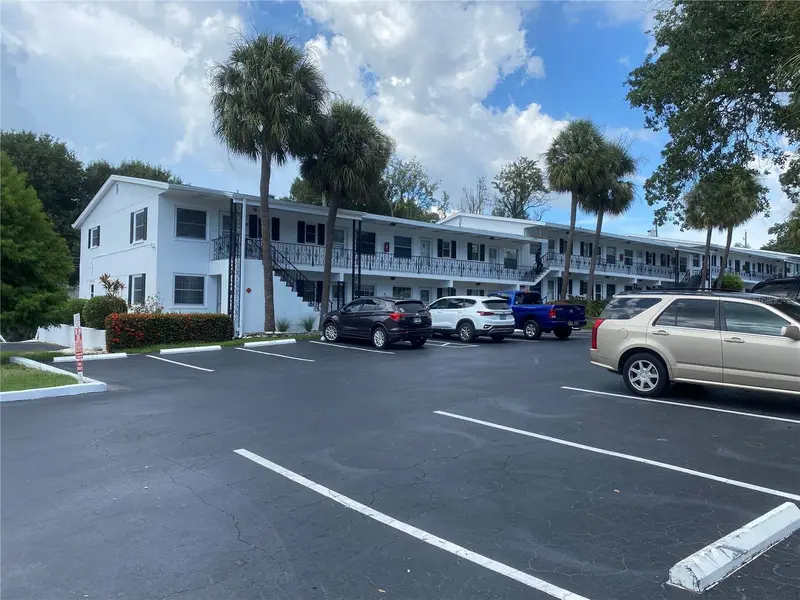
$275,000
14531 Walsingham Rd #224
Largo, FL 33774
2 bd · 2 ba · 910 sqft
Walsingham Apts The Condo
MLS ID #TB8567586, SMITH & ASSOCIATES REAL ESTATE.
Listing provided by Stellar MLS

Listings courtesy of Stellar MLS as distributed by MLS GRID
IDX information is provided exclusively for consumers’ personal, non-commercial use and may not be used for any purpose other than to identify prospective properties consumers may be interested in purchasing.
Based on information submitted to the MLS GRID as of November 13, 2026 at 9:21 AM ET. All data is obtained from various sources and may not have been verified by broker or MLS GRID. Supplied Open House Information is subject to change without notice. All information should be independently reviewed and verified for accuracy. Properties may or may not be listed by the office/agent presenting the information.
All or a portion of the multiple listing information is provided by Stellar MLS, from a copyrighted compilation of listings. The compilation of listings and each individual listing are © 2026 Stellar MLS. All rights reserved.
Ryan Solberg, Broker · MaxLife Realty LLC · FL License #BK3354351 · Equal Housing Opportunity · Full disclaimer · DMCA