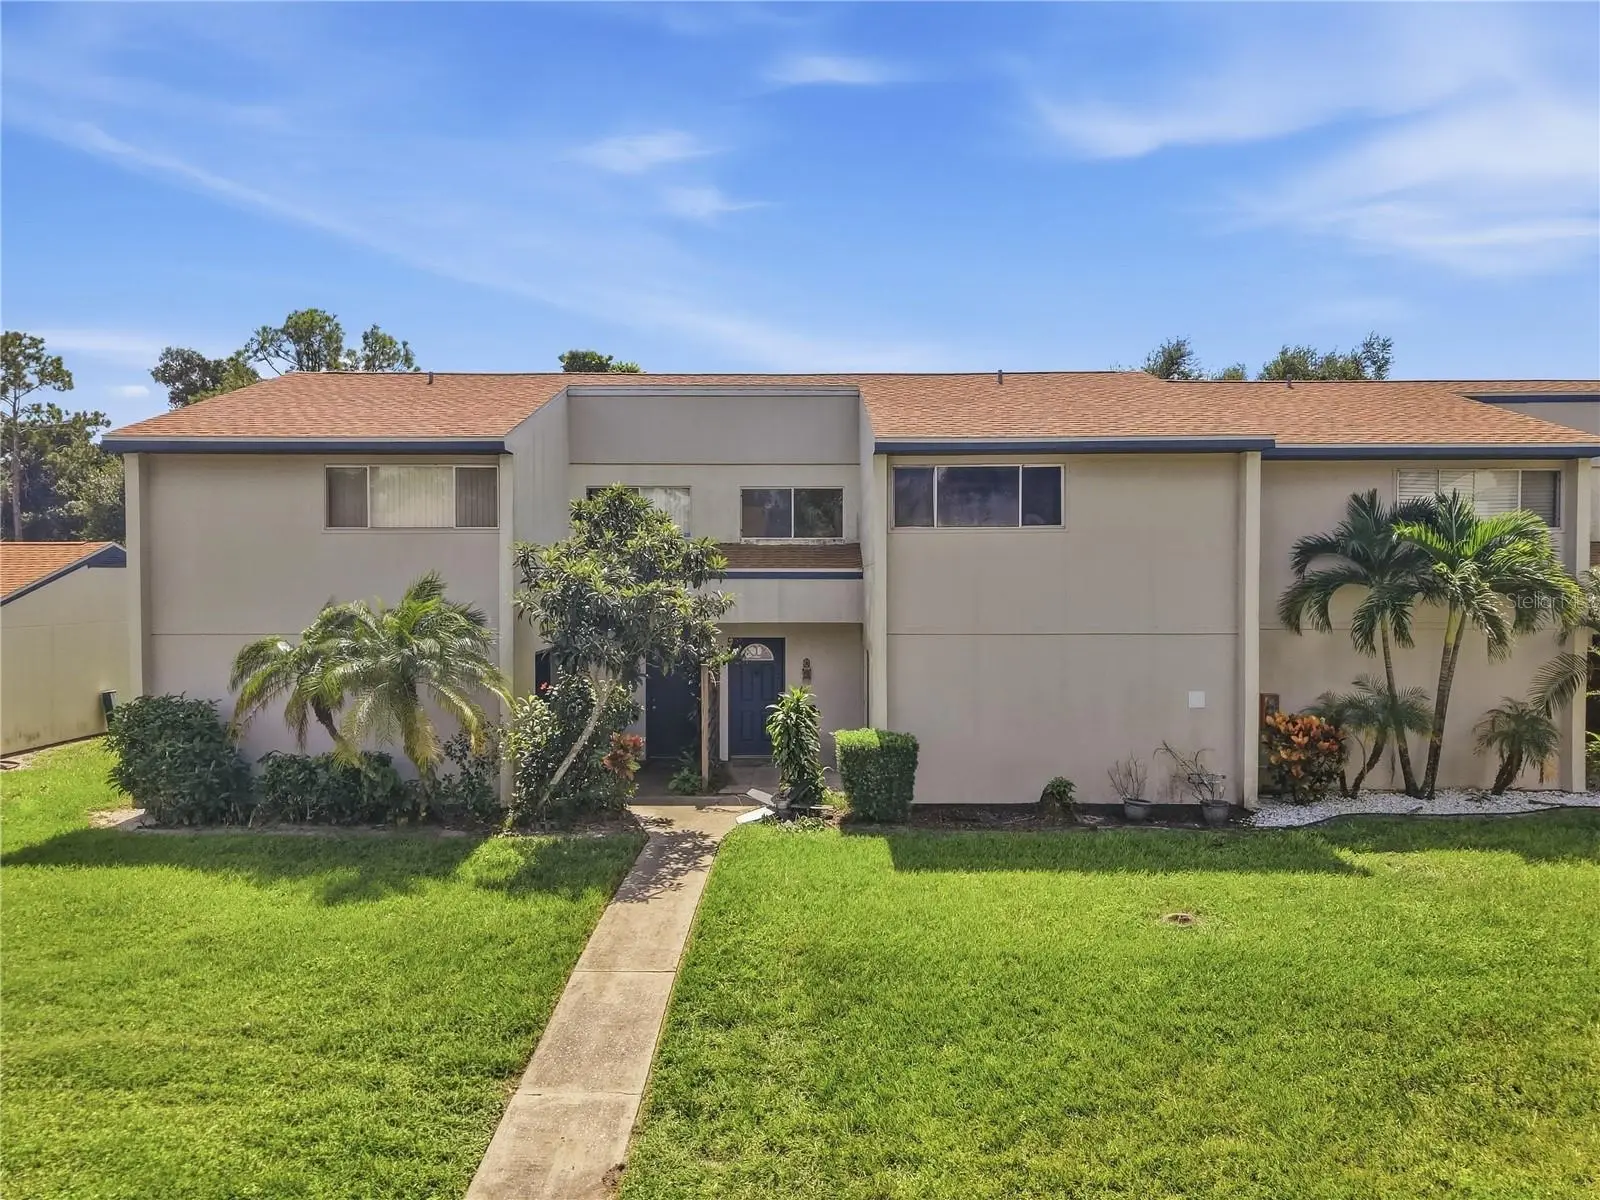

$149,950
912 Byron LaneSarasota, FL 34243
Listing updated: September 28, 2026 at 4:01 PM ET
Listing courtesy of Premier Properties Of Srq Llc · John Yilmaz · MLS #A4705377 · Active · 941-526-3113Property type
Year built
Lot size
Price / sq ft
HOA dues
Day on market
Flood zone
About this home
Discover this charming two-story condo in the Shadybrook Village community of Sarasota, Florida. This 3-bedroom, 2.5-bathroom home offers 1,408 square feet of open-concept living space. The interior features laminate and tile flooring throughout the first floor and carpet and tile on second floot in wet areas. The kitchen is equipped with stainless steel appliances, a breakfast bar, and ample storage cabinets, while the updated primary shower and built-in closets in all bedrooms add to the home's appeal. A convenient laundry closet is located inside the unit. Step outside to a great backyard , fully fenced for added privacy. Each unit also includes one assigned parking spaces. The HOA covers insurance, pool, tennis courts, exterior maintenance, and ground maintenance, ensuring a hassle-free lifestyle. Centrally located between Downtown Sarasota and Downtown Bradenton, this condo is a key location for all your beach, travel, and shopping desires. It’s just 9.9 miles to Lido Beach, 4.4 miles to Sarasota Airport, and 4.5 miles to University Parkway.
Estimated monthly payment
Estimate only. Taxes use the listing's reported amount where available; insurance is a Florida-average estimate. Your actual payment will vary — run a full calculation or talk to a lender.
Price & listing history1 days on market
- Status: ActiveSep 27, 2026
- Listed$149,950Sep 27, 2026
- Price increased$149,950
Property Documents
Documents the listing agent has made public for this property. Free to view and download.
Facts & features
- Property type
- Residential
- Sub type
- Condominium
- Status
- Active
- Days on market
- 1
- Subdivision
- Shadybrook Village Amd
- County
- Manatee
- Year built
- 1978
- Living area
- 1,408 sq ft
- Price/sq ft
- $107
- Lot size
- 708,628 sq ft
- Flood zone
- ae
- Annual taxes
- $2,422 (2025)
- Parcel #
- 6617710253
- Zoning
- PDR
- MLS #
- A4705377
Ask about this home
Have a question? Ask the broker directly.
Ryan Solberg answers personally — no call center, no spam. Your question goes straight to him.
Interior Details
- Bedrooms
- 3
- Full bathrooms
- 2
- Half bathrooms
- 1
- Flooring
- Carpet, Ceramic Tile
- Appliances
- Dishwasher, Disposal, Electric Water Heater, Microwave, Range, Refrigerator
- Interior features
- Ceiling Fans(s), Crown Molding
- Laundry
- Corridor Access
- Stories / Levels
- Multi/Split
- Direction faces
- North
Heating & Cooling
- Heating
- Central
- Cooling
- Central Air
Parking
- Attached garage
- No
- Parking features
- Assigned
HOA & Financial
- Total monthly fees
- $634/mo
- Total annual fees
- $7,608
- HOA name
- ProCare Association Management
- CDD
- No
- Min lease term
- 8-12 Months
- Listing terms
- Cash, Conventional
- Ownership
- Condominium
- Available for lease
- No
- Lease restrictions
- Yes
- Additional lease restrictions
- Association Approval required. 20% of gab is filled in. Waiting period for leasing
- Approval process
- Background check required.
Exterior & Construction
- Exterior features
- Garden
- Construction materials
- ICFs (Insulated Concrete Forms), SIP (Structurally Insulated Panel), Stucco
- Roof
- Shingle
- Foundation
- Concrete Perimeter, Other, Slab
- Road surface
- Asphalt
Utilities
- Sewer
- None
- Water source
- Public
- Utilities
- Cable Available, Cable Connected, Electricity Available, Electricity Connected, Sewer Available, Sewer Connected, Water Available, Water Connected
Community
- Pets allowed
- Cats OK, Dogs OK
Schools
Letter grades: Florida DOE 2024–25 school grades (Orange, Seminole, Lake, Osceola, Brevard). Assigned schools from the listing agent — verify enrollment with the district.
Room Details
| Room | Level | Dimensions |
|---|---|---|
| Living Room | First | 14x16 |
| Dining Room | First | 12x14 |
| Kitchen | First | 5x8 |
| Primary Bedroom | Second |
Listing Details
- Listing date
- 2026-09-27
- On market date
- 2026-09-27
- Original list price
- $149,950
- Occupant type
- Vacant
- MLS area
- 34243 - Sarasota
- Listing AOR
- Sarasota - Manatee
- Status changed
- 2026-09-27
- Tax legal description
- UNIT 5-C SHADYBROOK VILLAGE A CONDO PI#66177.1025/3
Flood risk
FEMA Special Flood Hazard Area (1% annual-chance / “100-year” floodplain). Flood insurance is generally required by mortgage lenders.
Source: FEMA flood zone reported on the listing. Confirm current designation at FEMA Flood Map Service Center.
Location
Directions
I75s to exit 217.Turn right onto FL-70 W.Use the left 2 lanes to turn left onto US-301 S.Turn right onto 69 Ave E/Whitfield Ave.Turn right onto Longfellow Dr.Turn left Byron Place
More homes like this
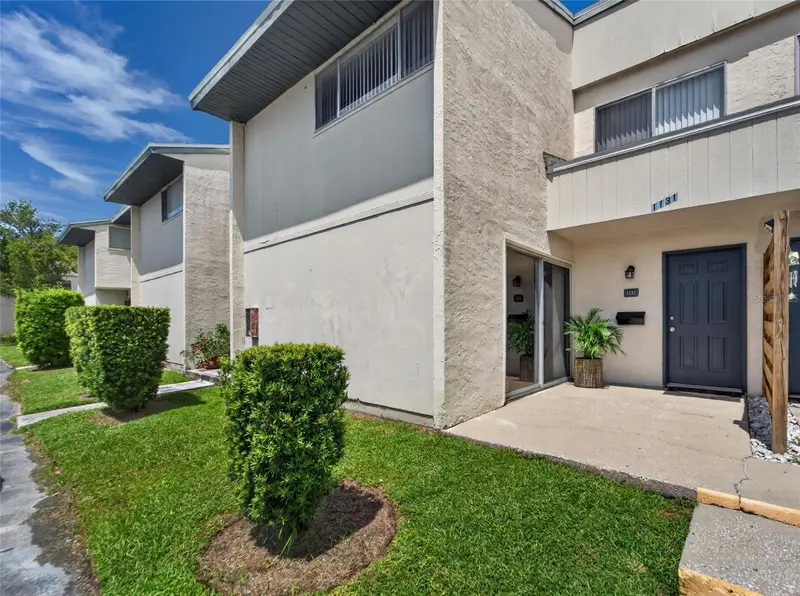
$144,000
1131 Longfellow Rd
Sarasota, FL 34243
3 bd · 3 ba · 1,408 sqft
Shadybrook Village Amd
MLS ID #TB8535650, 27NORTH REALTY.
Listing provided by Stellar MLS
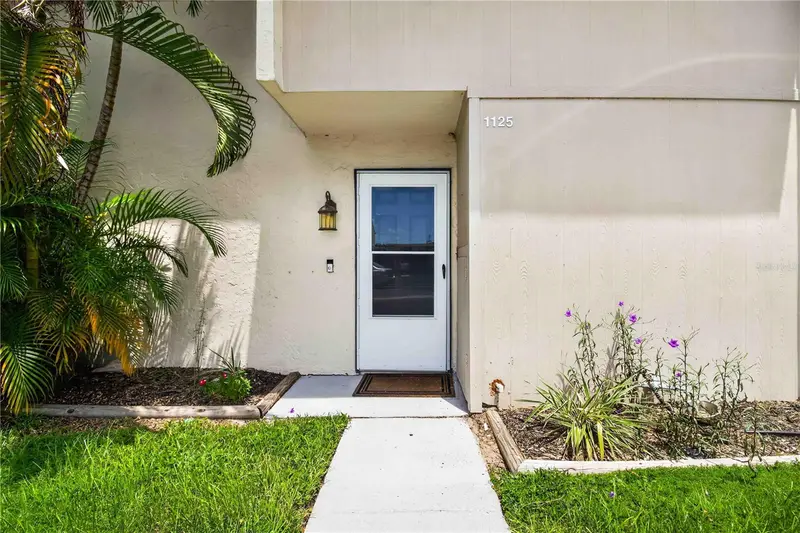
$145,000
1125 Longfellow Way #125-B
Sarasota, FL 34243
3 bd · 3 ba · 1,365 sqft
Shadybrook Village Amd
MLS ID #A4703569, PREFERRED SHORE LLC.
Listing provided by Stellar MLS
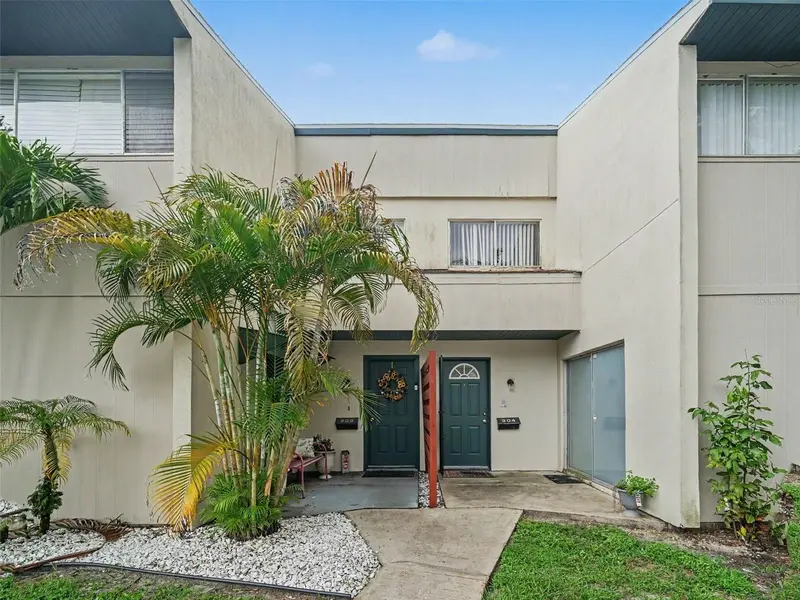
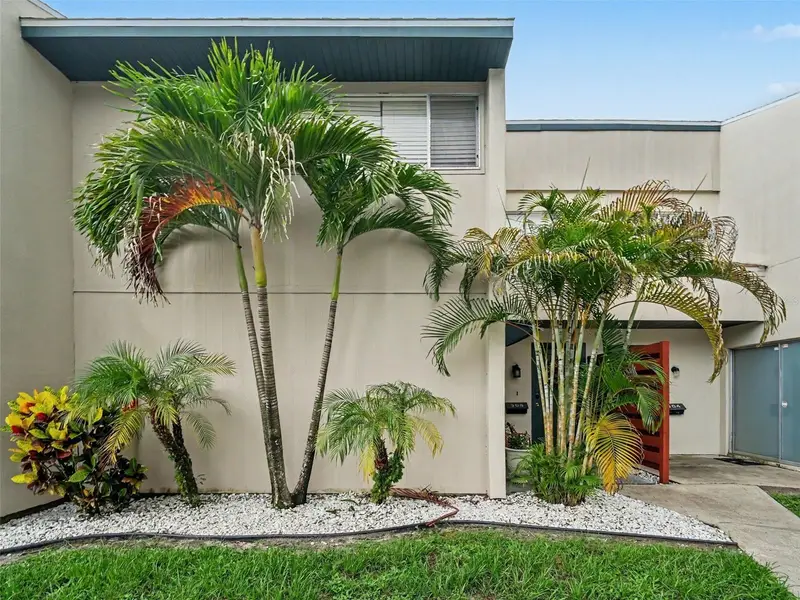
$159,900
908 Byron Ln #6
Sarasota, FL 34243
3 bd · 3 ba · 1,408 sqft
Shadybrook Village Amd
MLS ID #TB8533388, MARK SPAIN REAL ESTATE.
Listing provided by Stellar MLS
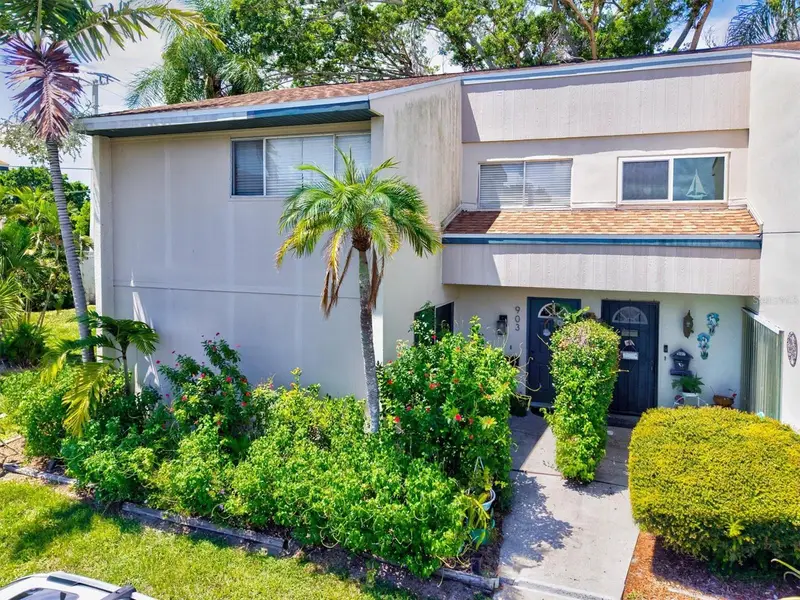
$169,900
903 Byron Ln
Sarasota, FL 34243
3 bd · 3 ba · 1,408 sqft
Shadybrook Village Amd
MLS ID #A4704581, WAGNER REALTY.
Listing provided by Stellar MLS

Listings courtesy of Stellar MLS as distributed by MLS GRID
IDX information is provided exclusively for consumers’ personal, non-commercial use and may not be used for any purpose other than to identify prospective properties consumers may be interested in purchasing.
Based on information submitted to the MLS GRID as of September 28, 2026 at 4:01 PM ET. All data is obtained from various sources and may not have been verified by broker or MLS GRID. Supplied Open House Information is subject to change without notice. All information should be independently reviewed and verified for accuracy. Properties may or may not be listed by the office/agent presenting the information.
All or a portion of the multiple listing information is provided by Stellar MLS, from a copyrighted compilation of listings. The compilation of listings and each individual listing are © 2026 Stellar MLS. All rights reserved.
Ryan Solberg, Broker · MaxLife Realty LLC · FL License #BK3354351 · Equal Housing Opportunity · Full disclaimer · DMCA