
$159,900
908 Byron LaneSarasota, FL 34243
Listing updated: September 29, 2026 at 5:35 PM ET
Listing courtesy of Mark Spain Real Estate · Jewel Tone · MLS #TB8533388 · Active · 855-299-7653Property type
Year built
Price / sq ft
HOA dues
Days on market
Flood zone
About this home
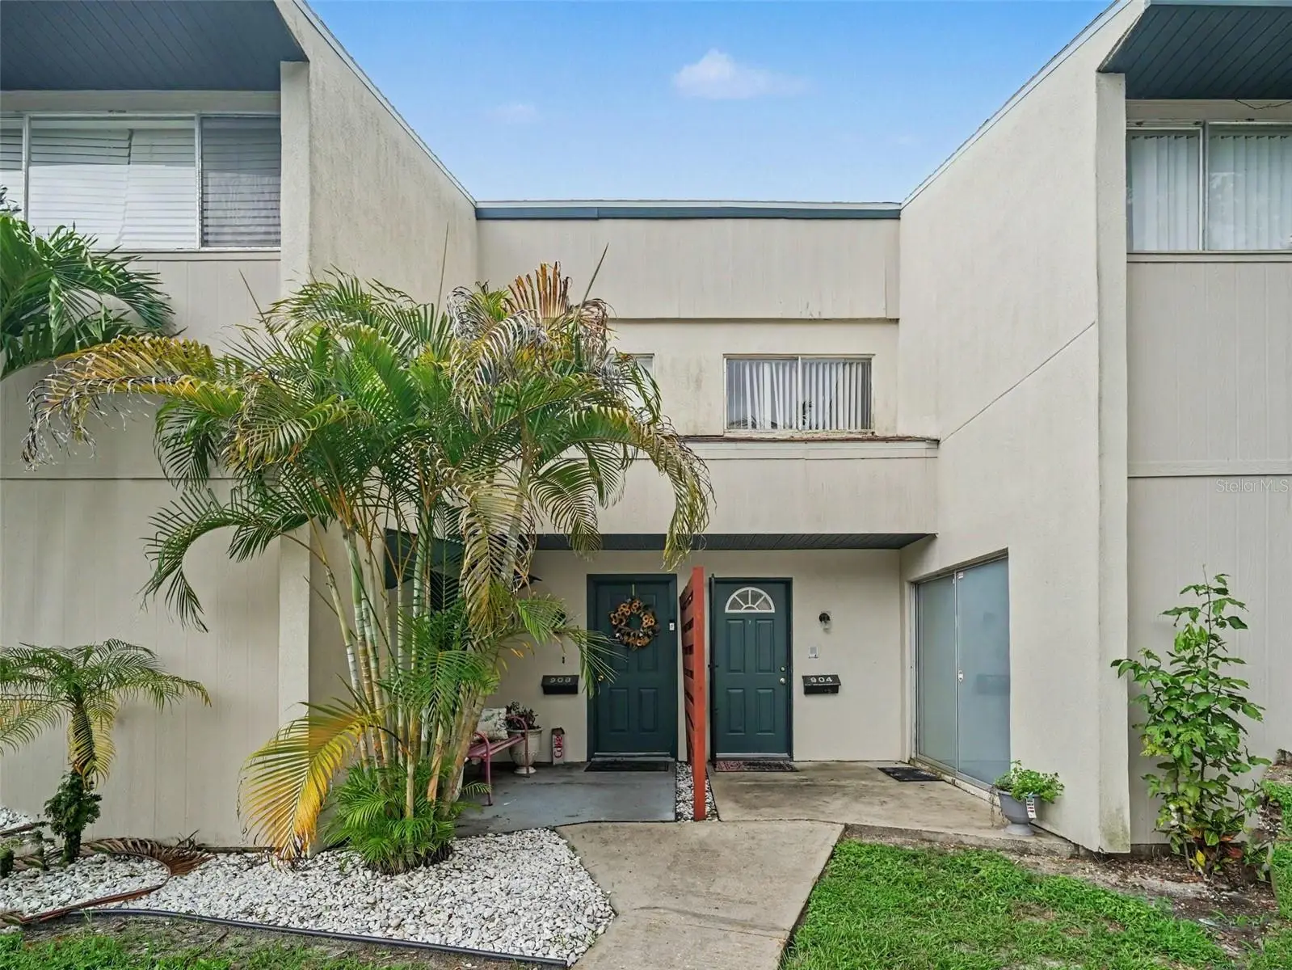
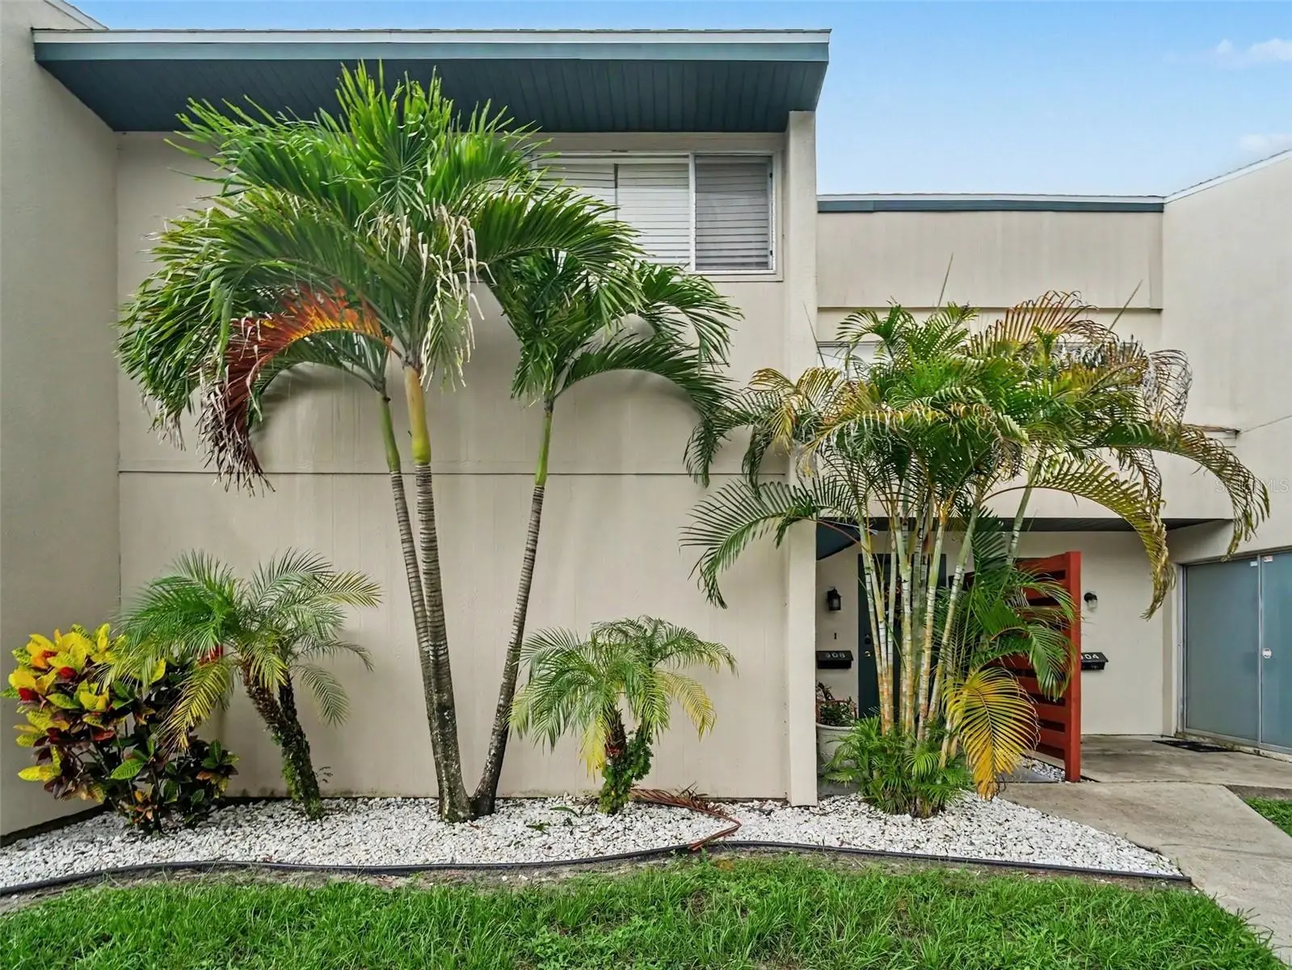
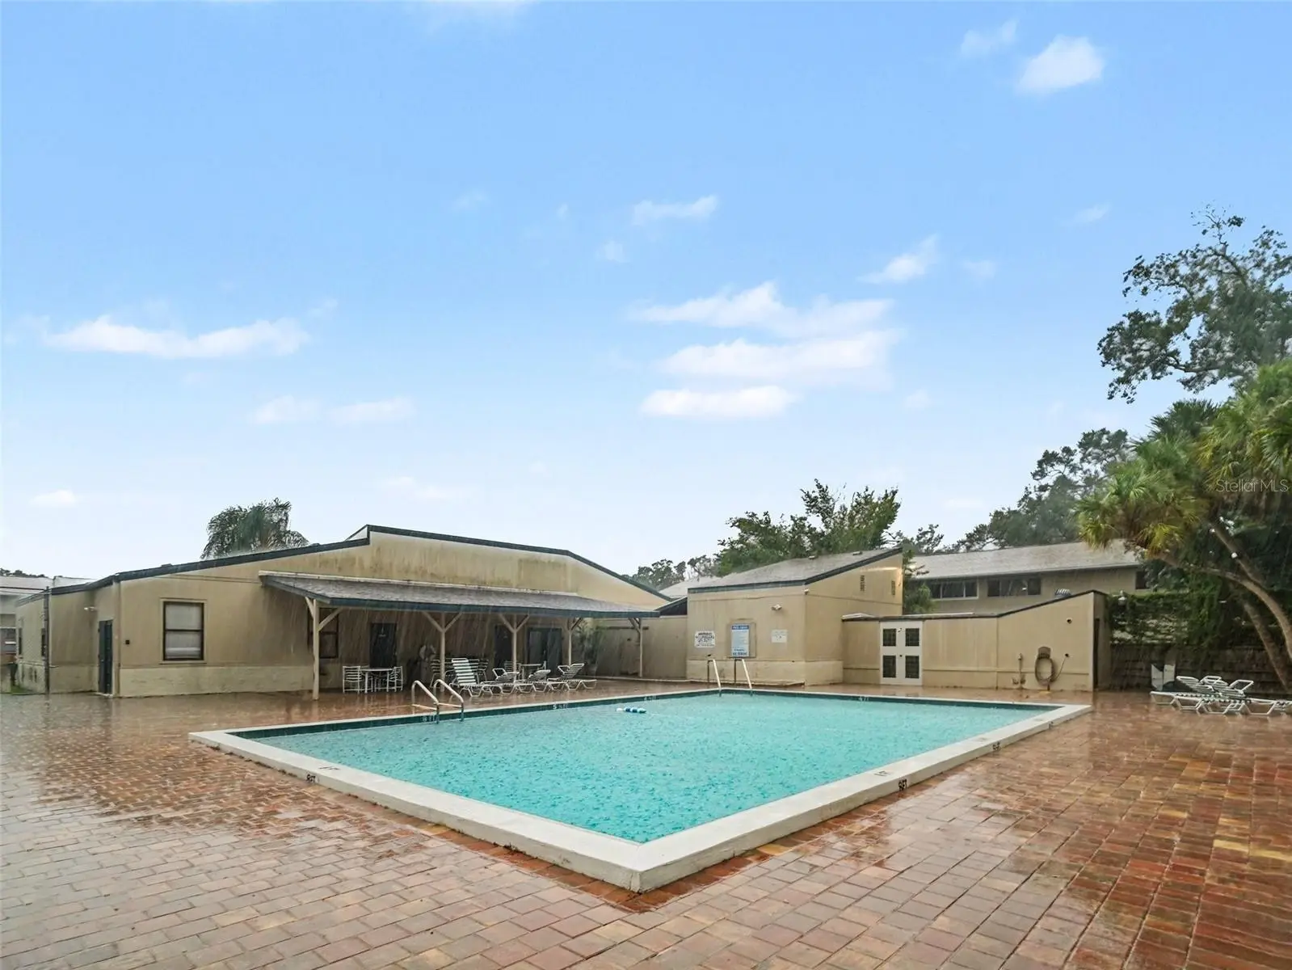
Welcome home to 908 Byron Lane, a charming residence in Sarasota’s highly sought-after Shadybrook Village offering the ultimate blend of low-maintenance living and major peace of mind! Offered partially furnished for a seamless turn-key move-in, this home boasts impressive big-ticket upgrades, including a brand-new A/C system, a new roof, a refrigerator, washer, and dryer all under five years old, and even a virtually brand-new backup generator that has only been used once. Beyond the practical, light-filled layout and hassle-free mechanicals, you'll love taking advantage of top-tier community amenities while enjoying quick access to Sarasota’s best shopping, dining, and pristine Gulf Coast beaches. Schedule your private showing today to experience this worry-free Florida gem!
Estimated monthly payment
Estimate only. Taxes use the listing's reported amount where available; insurance is a Florida-average estimate. Your actual payment will vary — run a full calculation or talk to a lender.
Price & listing history62 days on market
- Status: ActiveJul 29, 2026
- Listed$170,000Jul 29, 2026
- Price reduced$159,900
Facts & features
- Property type
- Residential
- Sub type
- Condominium
- Status
- Active
- Days on market
- 62
- Subdivision
- Shadybrook Village Amd
- County
- Manatee
- Year built
- 1973
- Living area
- 1,408 sq ft
- Price/sq ft
- $114
- Lot size
- 0 sq ft
- Lot category
- Non-Applicable
- Flood zone
- AE
- Annual taxes
- $1,239 (2025)
- Parcel #
- 66177.1030-3
- Zoning
- PDR
- MLS #
- TB8533388
Ask about this home
Have a question? Ask the broker directly.
Ryan Solberg answers personally — no call center, no spam. Your question goes straight to him.
Interior Details
- Bedrooms
- 3
- Full bathrooms
- 2
- Half bathrooms
- 1
- Flooring
- Ceramic Tile
- Appliances
- Dryer, Washer
- Interior features
- Ceiling Fans(s), Kitchen/Family Room Combo, Living Room/Dining Room Combo, Thermostat
- Laundry
- Inside, Laundry Room, Upper Level
- Stories / Levels
- Two
- Direction faces
- South
Heating & Cooling
- Heating
- Central, Electric
- Cooling
- Central Air
Parking
- Parking features
- Assigned, Curb Parking
HOA & Financial
- Total monthly fees
- $611/mo
- Total annual fees
- $7,332
- HOA name
- Shadybrook Village Owners Association
- CDD
- No
- Min lease term
- 1 Month
- Listing terms
- Cash, Conventional, FHA, VA Loan
- Ownership
- Fee Simple
- Available for lease
- Yes
- Lease restrictions
- Yes
- Additional lease restrictions
- Must own 2 years before leasing. Annual 1-year leases only; short-term/seasonal rentals prohibited. Formal board approval required for all tenants prior to occupancy. A community rental cap applies; see condo docs for complete details.
- Approval process
- Board approval and application fee.
Exterior & Construction
- Exterior features
- Lighting, Sidewalk, Tennis Court(s)
- Construction materials
- Block
- Roof
- Built-Up, Membrane
- Foundation
- Slab
- Road surface
- Asphalt, Paved
Utilities
- Sewer
- Public Sewer
- Water source
- Public
- Utilities
- BB/HS Internet Available, Cable Available, Phone Available, Sewer Connected, Water Connected
Community
- Pets allowed
- Breed Restrictions, Cats OK, Dogs OK, Yes
Schools
Letter grades: Florida DOE 2024–25 school grades (Orange, Seminole, Lake, Osceola, Brevard). Assigned schools from the listing agent — verify enrollment with the district.
Room Details
| Room | Level | Dimensions |
|---|---|---|
| Kitchen | First | 7x9 |
| Living Room | First | 16x14 |
| Dining Room | First | 9x7 |
| Family Room | First | 11x16 |
| Primary Bedroom | Second | 11x14 |
| Bedroom 2 | Second | 9x9 |
| Bedroom 3 | Second | 9x10 |
| Balcony/Porch/Lanai | First | 18x14 |
Listing Details
- Listing date
- 2026-07-29
- On market date
- 2026-07-29
- Original list price
- $170,000
- Occupant type
- Owner
- MLS area
- 34243 - Sarasota
- Listing AOR
- Orlando Regional
- Status changed
- 2026-07-29
- Tax legal description
- UNIT 6-C SHADYBROOK VILLAGE A CONDO PI#66177.1030/3
Flood risk
FEMA Special Flood Hazard Area (1% annual-chance / “100-year” floodplain). Flood insurance is generally required by mortgage lenders.
Source: FEMA flood zone reported on the listing. Confirm current designation at FEMA Flood Map Service Center.
Location
Directions
From I-75: Take exit 213 for University Parkway and head west. Drive approximately 5 miles, then turn right (north) onto US-301 N / Washington Blvd. Turn left onto 63rd Ave E, then turn left onto Byron Ln. The property will be on your right within Shadybrook Village. From US-301: Head north toward 63rd Ave E. Turn left onto 63rd Ave E, then make an immediate left onto Byron Ln. Follow to the property address.
More homes like this
$144,000
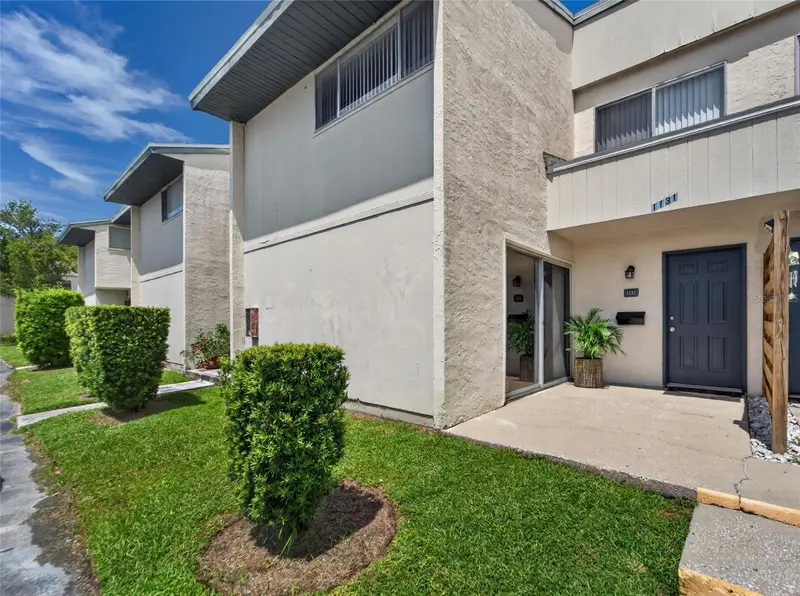
1131 Longfellow Rd
Sarasota, FL 34243
3 bd · 3 ba · 1,408 sqft
Shadybrook Village Amd
MLS ID #TB8535650, 27NORTH REALTY.
Listing provided by Stellar MLS
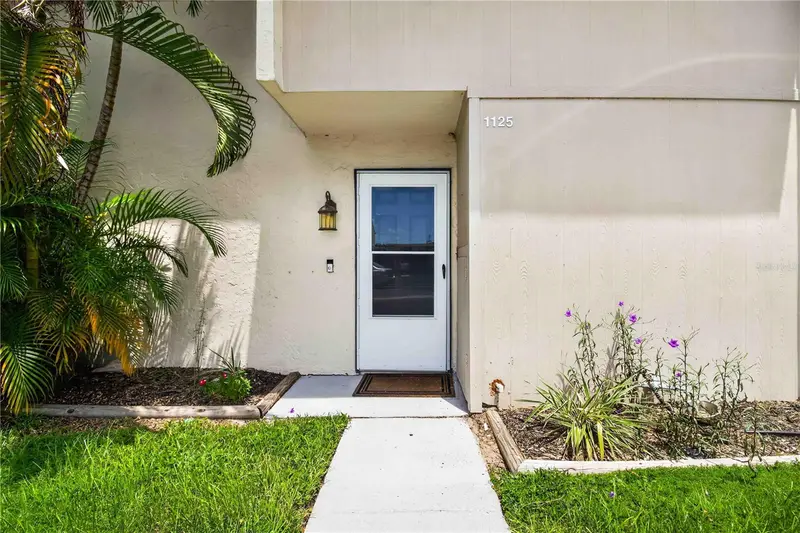
$145,000
1125 Longfellow Way #125-B
Sarasota, FL 34243
3 bd · 3 ba · 1,365 sqft
Shadybrook Village Amd
MLS ID #A4703569, PREFERRED SHORE LLC.
Listing provided by Stellar MLS
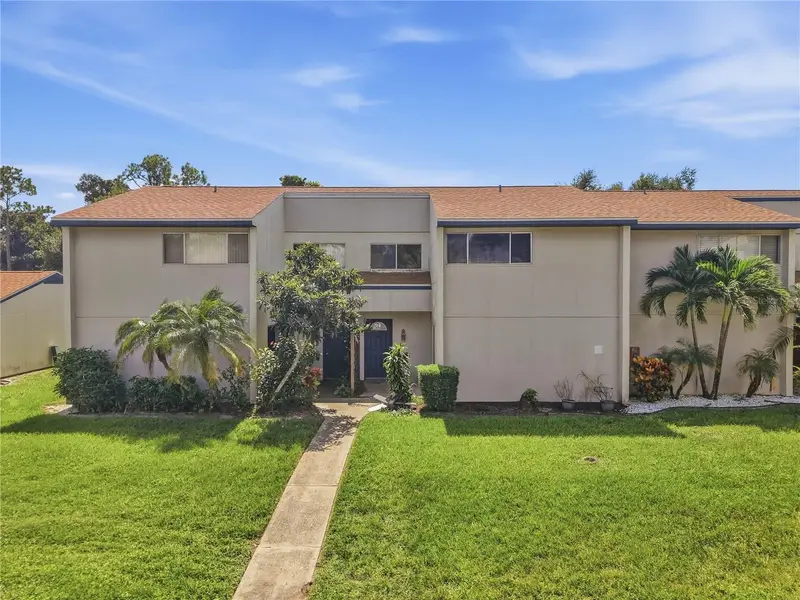
$149,950
912 Byron Ln #5c
Sarasota, FL 34243
3 bd · 3 ba · 1,408 sqft
Shadybrook Village Amd
MLS ID #A4705377, PREMIER PROPERTIES OF SRQ LLC.
Listing provided by Stellar MLS
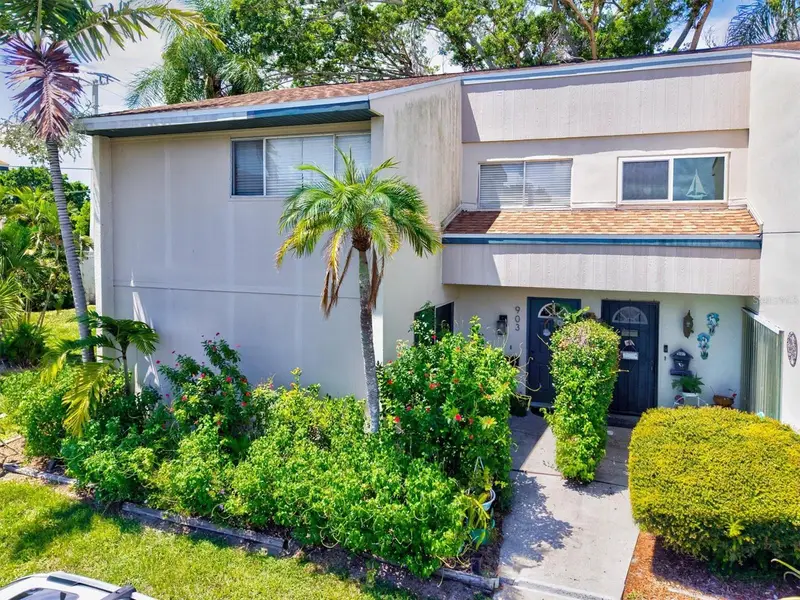
$169,900
903 Byron Ln
Sarasota, FL 34243
3 bd · 3 ba · 1,408 sqft
Shadybrook Village Amd
MLS ID #A4704581, WAGNER REALTY.
Listing provided by Stellar MLS

Listings courtesy of Stellar MLS as distributed by MLS GRID
IDX information is provided exclusively for consumers’ personal, non-commercial use and may not be used for any purpose other than to identify prospective properties consumers may be interested in purchasing.
Based on information submitted to the MLS GRID as of September 29, 2026 at 5:35 PM ET. All data is obtained from various sources and may not have been verified by broker or MLS GRID. Supplied Open House Information is subject to change without notice. All information should be independently reviewed and verified for accuracy. Properties may or may not be listed by the office/agent presenting the information.
All or a portion of the multiple listing information is provided by Stellar MLS, from a copyrighted compilation of listings. The compilation of listings and each individual listing are © 2026 Stellar MLS. All rights reserved.
Ryan Solberg, Broker · MaxLife Realty LLC · FL License #BK3354351 · Equal Housing Opportunity · Full disclaimer · DMCA