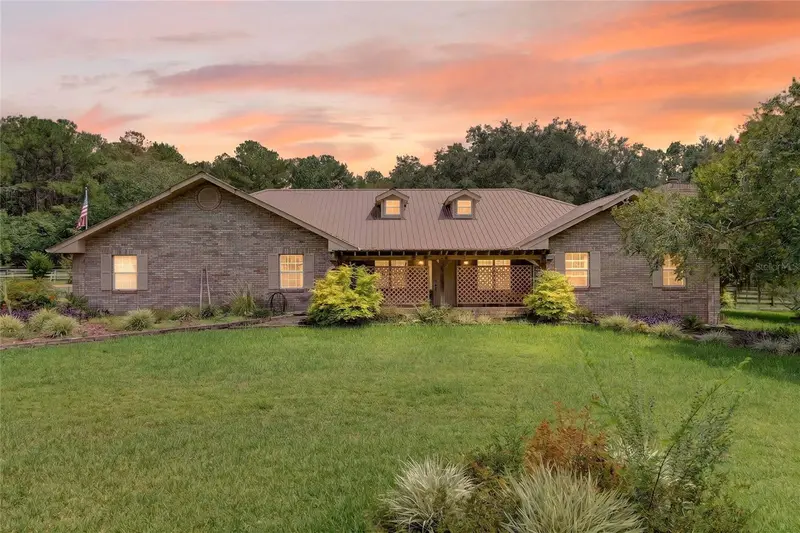

$610,000
8699 12th CourtOcala, FL 34480
Listing updated: October 13, 2026 at 9:14 AM ET
Listing courtesy of Homerun Realty · Jamie Arnold · MLS #OM731865 · Active · 352-624-0935Property type
Year built
Lot size
Price / sq ft
HOA dues
Days on market
Garage spaces
Flood zone
About this home
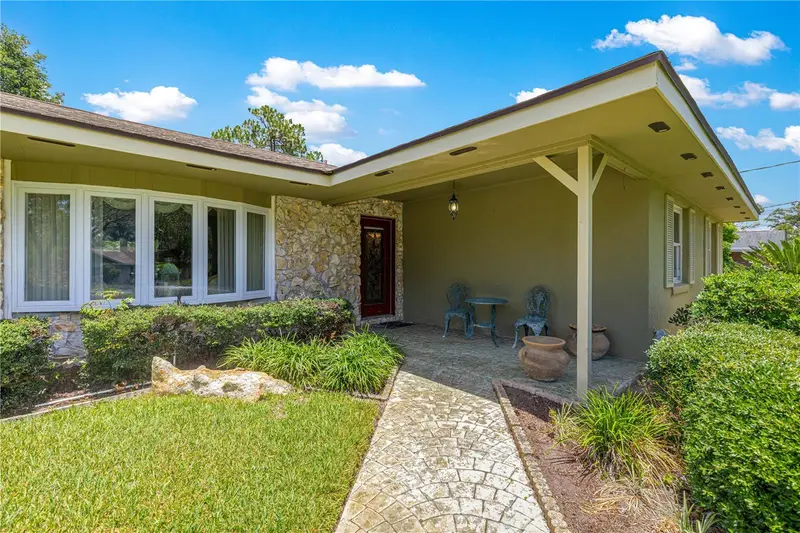
Virtually Staged. HORSE LOVERS, THIS ONE IS FOR YOU! Tucked away on a peaceful cul-de-sac with NO HOA, this charming 3-bedroom, 2-bath home with 1/1 ADU and 3 stall barn w/tack room offers the perfect blend of comfort, functionality, and equestrian appeal. Located near the popular Santos and Greenway trails, this property is ideally suited for those who love horses, outdoor recreation, and having room to spread out. A welcoming front porch sets the tone as you enter this inviting home, featuring hard flooring throughout and generously sized bedrooms. The spacious kitchen is designed for both everyday living and entertaining, featuring a center island, stainless steel appliances, dedicated dining area, and a convenient office/work area all within the kitchen space. The living room offers a cozy gas fireplace, while a second gas fireplace in the den creates another comfortable space for relaxing or gathering with family and friends. The primary suite offers plenty of room to unwind and includes a bonus room just off the bedroom that can easily serve as a home office, craft room, or game room—the possibilities are yours! The primary bathroom features both a walk-in tub and separate shower for added convenience. The equestrian amenities are a standout feature, with a 3-stall barn complete with tack room, plus covered areas for tools, equipment, and storage. A separate storage shed provides even more space to keep everything organized. The property also includes a 2-car garage and inside laundry for everyday convenience. For additional living space, guests, family members, or rental potential, you'll appreciate the separate 1-bedroom, 1-bath ADU. The home also features a metal roof with solar, offering added energy efficiency and long-term appeal. Horse-inspired décor throughout adds a fun and welcoming touch for equestrian enthusiasts. Short drive to Florida Horse Park and est. 16 miles from WEC. With its cul-de-sac location, spacious home, versatile living spaces, detached ADU, barn, storage, no HOA, and proximity to some of the area's best equestrian and multi-use trails, this property offers a rare combination of features that is hard to find.
Estimated monthly payment
Estimate only. Taxes use the listing's reported amount where available; insurance is a Florida-average estimate. Your actual payment will vary — run a full calculation or talk to a lender.
Price & listing history35 days on market
- Status: ActiveSep 8, 2026
- Listed$625,000Sep 8, 2026
- Price reduced$610,000
Facts & features
- Property type
- Residential
- Sub type
- Single Family Residence
- Status
- Active
- Days on market
- 35
- Subdivision
- Peoples Shady Acres Un 02
- County
- Marion
- Year built
- 1994
- Living area
- 2,445 sq ft
- Price/sq ft
- $249
- Building area
- 2,910 sq ft (Public Records)
- Lot size
- 43,560 sq ft
- Lot category
- 1 to less than 2
- Flood zone
- X (12083C0730D)
- Garage
- 2 spaces
- Annual taxes
- $2,999 (2025)
- Parcel #
- 36702-002-06
- Zoning
- A1
- MLS #
- OM731865
Ask about this home
Have a question? Ask the broker directly.
Ryan Solberg answers personally — no call center, no spam. Your question goes straight to him.
Interior Details
- Bedrooms
- 3
- Full bathrooms
- 2
- Flooring
- Tile
- Appliances
- Built-In Oven, Cooktop, Dishwasher, Refrigerator
- Interior features
- Cathedral Ceiling(s), Ceiling Fans(s), Eat-in Kitchen, Split Bedroom, Thermostat, Window Treatments
- Laundry
- Inside
- Stories / Levels
- One
- Direction faces
- West
- Fireplace
- Yes
- In-law suite
- Yes
Heating & Cooling
- Heating
- Heat Pump
- Cooling
- Central Air
Parking
- Garage spaces
- 2
- Attached garage
- Yes
HOA & Financial
- Total monthly fees
- None
- Total annual fees
- None
- CDD
- No
- Homestead exemption
- Yes
- Min lease term
- No Minimum
- Listing terms
- Cash, Conventional, FHA, VA Loan
- Ownership
- Fee Simple
- Available for lease
- Yes
- Lease restrictions
- No
Exterior & Construction
- Exterior features
- Fire Pit, Lighting, Outdoor Shower, Private Mailbox
- Construction materials
- Block, Brick
- Roof
- Metal
- Foundation
- Block
- Road surface
- Paved
Utilities
- Sewer
- Septic Tank
- Water source
- Well
- Utilities
- Cable Available, Electricity Connected, Propane, Underground Utilities
Schools
Letter grades: Florida DOE 2024–25 school grades (Orange, Seminole, Lake, Osceola, Brevard). Assigned schools from the listing agent — verify enrollment with the district.
Room Details
| Room | Level | Dimensions |
|---|---|---|
| Living Room | First | 21x27 |
| Kitchen | First | 16x13 |
| Dining Room | First | 16x11 |
| Primary Bedroom | First | 22x15 |
Listing Details
- Listing date
- 2026-09-06
- On market date
- 2026-09-08
- Original list price
- $625,000
- Occupant type
- Owner
- MLS area
- 34480 - Ocala
- Listing AOR
- Ocala - Marion
- Status changed
- 2026-09-08
- Tax legal description
- SEC 17 TWP 16 RGE 22 PLAT BOOK 002 PAGE 100 PEOPLES SHADY ACRES UNIT 2 BLK B LOT 6
Flood risk
Minimal-risk area outside the mapped floodplain. Flood insurance is optional and typically low-cost.
Source: FEMA flood zone reported on the listing. Confirm current designation at FEMA Flood Map Service Center.
Location
Directions
Driving south on 441 turn right onto SE 80th Street. Turn left onto SE 12th Court and home will be on the very end to the left of cul-de-sac. Subdivision is adjacent to Country Club of Ocala.
More homes like this
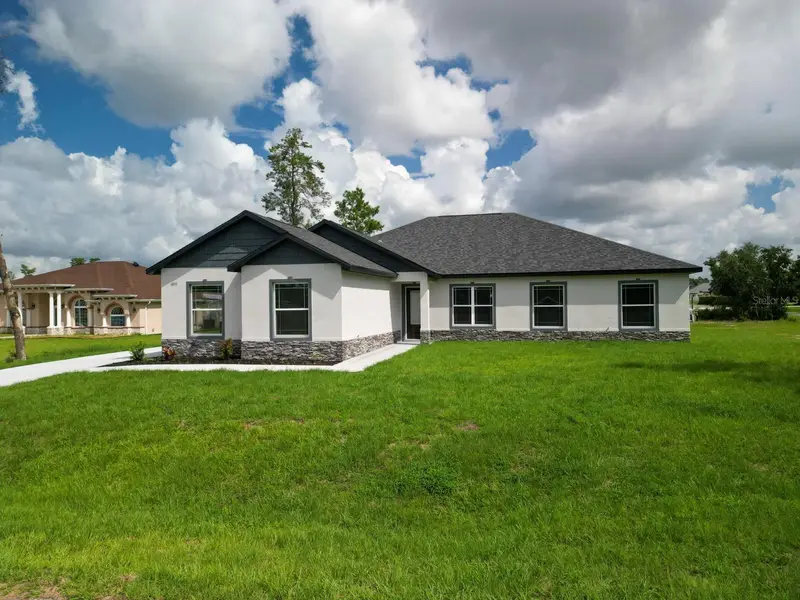
$499,900
4095 Sw 112th St
Ocala, FL 34476
4 bd · 3 ba · 2,706 sqft
Ocala Waterway Estate
MLS ID #OM731766, MAI JAC REALTY GROUP LLC.
Listing provided by Stellar MLS
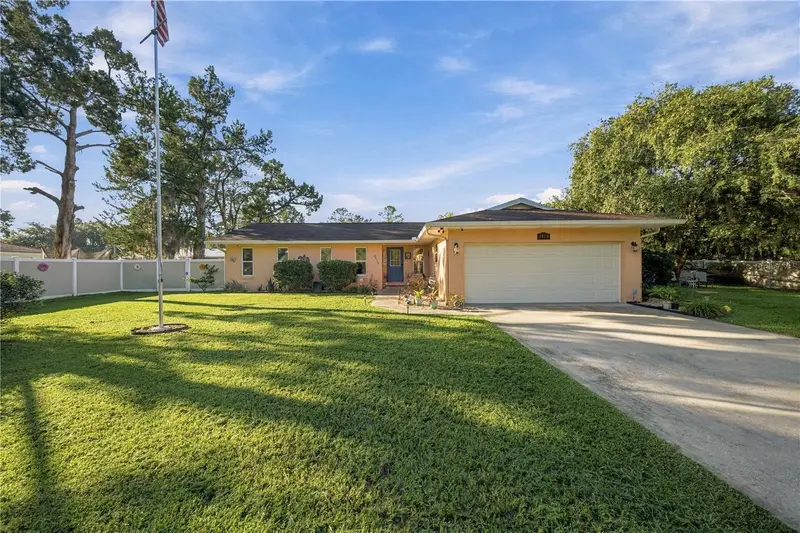
$380,000
3410 Sw 26th St
Ocala, FL 34474
3 bd · 2 ba · 1,504 sqft
College Park Add 01
MLS ID #OM733939, MAGNOLIA HOMES AND LAND LLC.
Listing provided by Stellar MLS
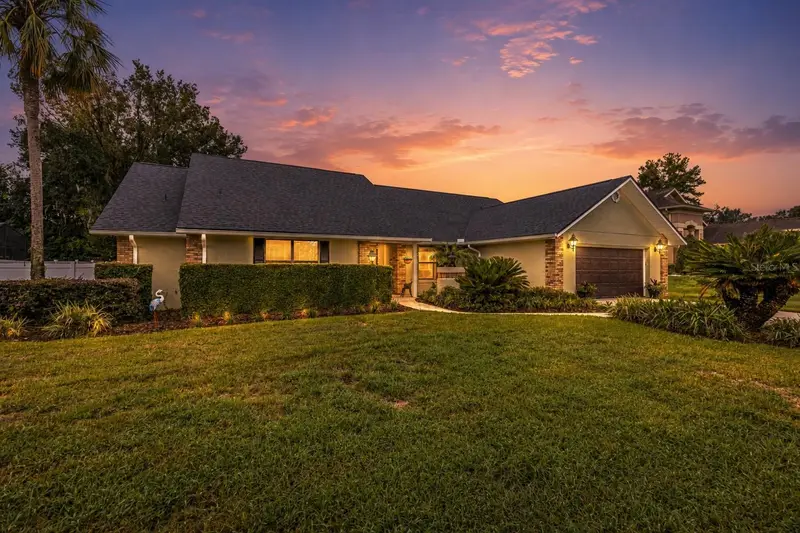
$493,500
1020 Sw 32nd Ln
Ocala, FL 34471
3 bd · 3 ba · 2,739 sqft
Carriage Hill
MLS ID #OM731296, KELLER WILLIAMS CORNERSTONE RE.
Listing provided by Stellar MLS
$389,900
3963 Se 15th St
Ocala, FL 34471
4 bd · 2 ba · 2,202 sqft
Crestwood Un 03
MLS ID #OM728230, KELLER WILLIAMS CORNERSTONE RE.
Listing provided by Stellar MLS

Listings courtesy of Stellar MLS as distributed by MLS GRID
IDX information is provided exclusively for consumers’ personal, non-commercial use and may not be used for any purpose other than to identify prospective properties consumers may be interested in purchasing.
Based on information submitted to the MLS GRID as of October 13, 2026 at 9:14 AM ET. All data is obtained from various sources and may not have been verified by broker or MLS GRID. Supplied Open House Information is subject to change without notice. All information should be independently reviewed and verified for accuracy. Properties may or may not be listed by the office/agent presenting the information.
All or a portion of the multiple listing information is provided by Stellar MLS, from a copyrighted compilation of listings. The compilation of listings and each individual listing are © 2026 Stellar MLS. All rights reserved.
Ryan Solberg, Broker · MaxLife Realty LLC · FL License #BK3354351 · Equal Housing Opportunity · Full disclaimer · DMCA