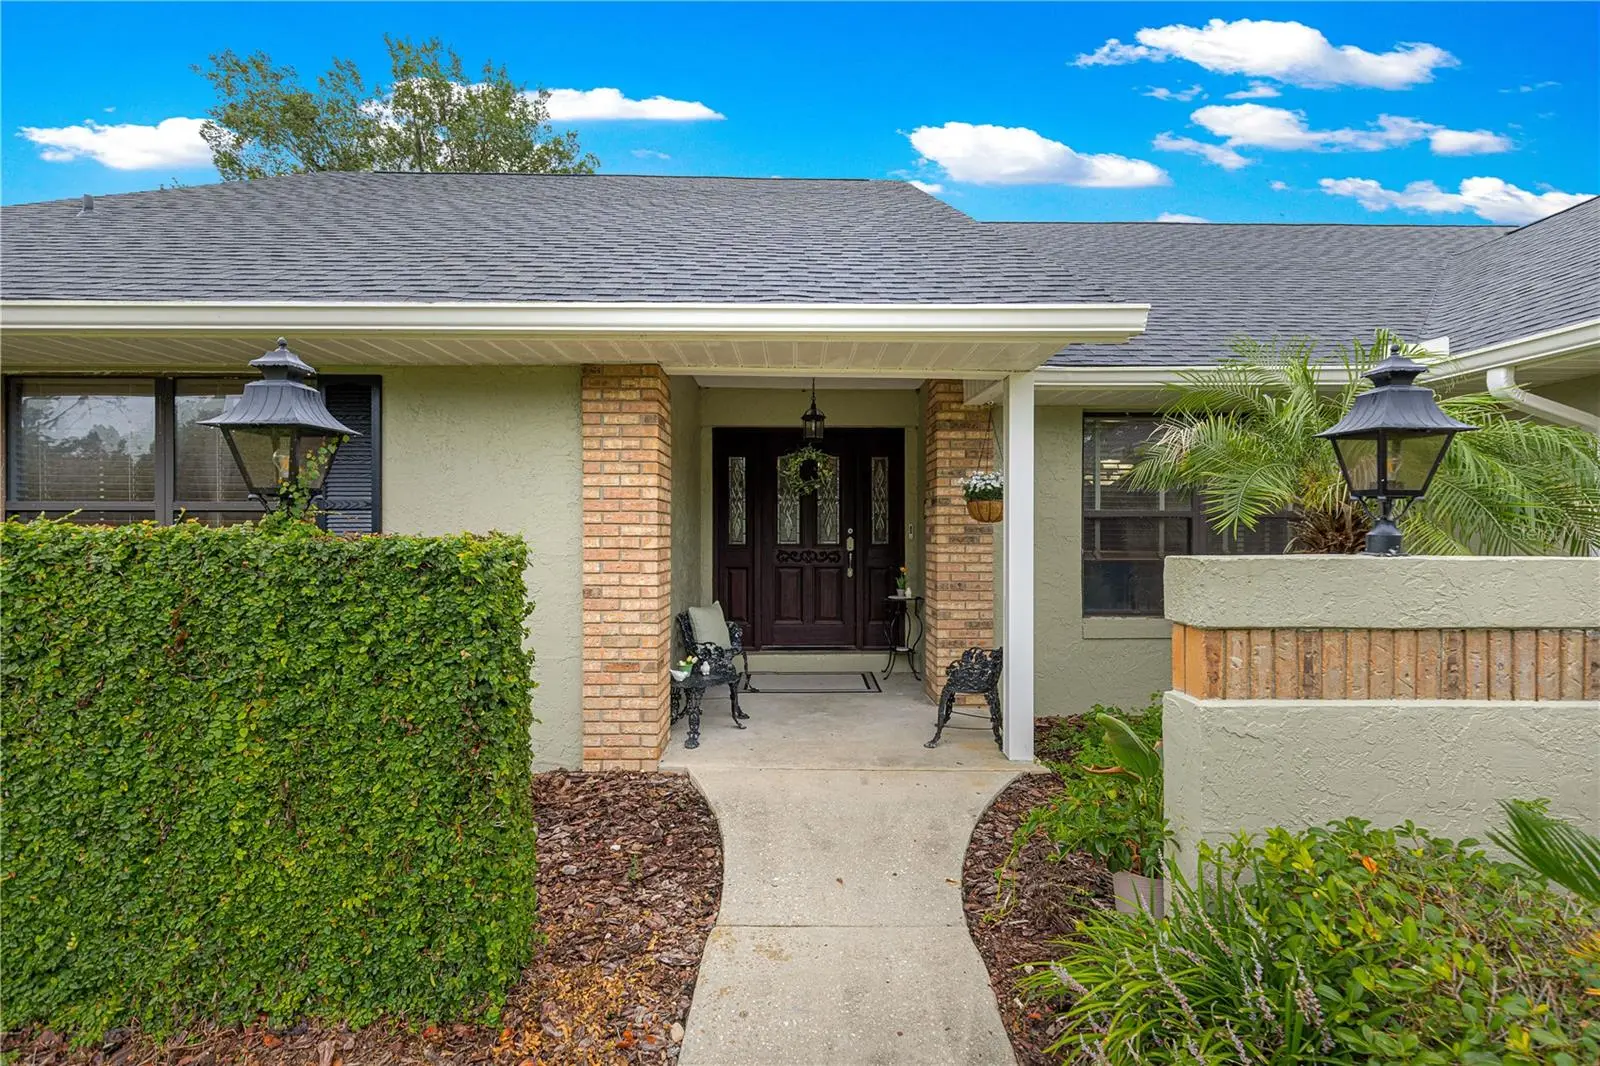

$494,500
1020 32nd Lane
Ocala, FL 34471
Listing updated: September 24, 2026 at 5:49 AM ET
Listing courtesy of Keller Williams Cornerstone Re · Cassandra Gardner · MLS #OM731296 · Active · 352-369-4044Property type
Year built
Lot size
Price / sq ft
HOA dues
Days on market
Garage spaces
Flood zone
About this home
PRIME OCALA LOCATION, GATED COMMUNITY, EXPANSIVE POOL HOME, AND A $13,000 BUYER CONCESSION! Location, space, and valuable buyer savings come together in this beautifully maintained Carriage Hill residence. Ideally situated in Southeast Ocala, this gated-community home places hospitals, medical facilities, shopping, dining, schools, parks, and Historic Downtown Ocala just minutes away. Even better, the seller is offering a $13,000 concession toward the buyer’s closing costs or an interest-rate buy down, subject to lender approval. Offering approximately 2,739 square feet of single-story living space, this three-bedroom, two-and-a-half-bath home provides generous room for everyday comfort, entertaining, working from home, and welcoming guests. A gracious entry opens to spacious living areas featuring cathedral ceilings, abundant natural light, and inviting views of the pool. Multiple gathering spaces provide flexibility for formal entertaining, casual relaxation, or creating a dedicated office or hobby area. A fireplace adds warmth and character, while glass doors create a seamless connection between the interior living spaces and the covered lanai. The beautifully updated kitchen is designed for both convenience and entertaining. Features include a large center island with a cooktop and breakfast-bar seating, double ovens, a spacious pantry, abundant cabinetry, and generous counter space. A sunny breakfast nook overlooking the pool offers the perfect setting for morning coffee, casual meals, or conversation while preparing dinner. The spacious primary suite provides a comfortable private retreat with a soaking tub and a distinctive atrium area just beyond the primary bathroom, bringing natural light and an outdoor-inspired atmosphere into the space. Two additional generously sized bedrooms provide comfortable accommodations for household members, overnight guests, or a home office. Situated on approximately one-third of an acre, the home’s expansive outdoor living area is one of its most impressive features. The screened enclosure surrounds a large in-ground pool and broad paver deck, while the covered lanai provides ample room for outdoor dining, lounge seating, celebrations, and year-round entertaining. Privacy fencing and mature landscaping create a welcoming setting for quiet evenings and memorable poolside gatherings. Additional features include an insulated two-car garage with air ducts and a dedicated storage area for tools, seasonal items, and household supplies. A roof installed in 2024 adds significant value and provides an important recent improvement for the next owner. With its convenient Southeast Ocala location, spacious single-story floor plan, impressive, screened pool enclosure, gated-community setting, and $13,000 seller concession, this Carriage Hill home presents an exceptional opportunity. Apply the concession toward eligible closing costs or an interest-rate buy down and make this well-located pool home your own.
Estimated monthly payment
Estimate only. Taxes use the listing's reported amount where available; insurance is a Florida-average estimate. Your actual payment will vary — run a full calculation or talk to a lender.
Price & listing history23 days on market
- Status: ActiveSep 2, 2026
- Listed$494,500Sep 1, 2026
- Price increased$494,500
Facts & features
- Property type
- Residential
- Sub type
- Single Family Residence
- Status
- Active
- Days on market
- 23
- Cumulative DOM
- 239
- Subdivision
- Carriage Hill
- County
- Marion
- Year built
- 1987
- Living area
- 2,739 sq ft
- Price/sq ft
- $181
- Building area
- 4,827 sq ft (Public Records)
- Lot size
- 13,504 sq ft
- Lot category
- 1/4 to less than 1/2
- Flood zone
- X (12083C0519E)
- Garage
- 2 spaces
- Pool
- Private pool
- Annual taxes
- $3,269 (2025)
- Parcel #
- 3107-002-005
- Zoning
- R1
- MLS #
- OM731296
Ask about this home
Have a question? Ask the broker directly.
Ryan Solberg answers personally — no call center, no spam. Your question goes straight to him.
Interior Details
- Bedrooms
- 3
- Full bathrooms
- 2
- Half bathrooms
- 1
- Flooring
- Carpet, Ceramic Tile, Luxury Vinyl
- Appliances
- Built-In Oven, Cooktop, Dishwasher, Disposal, Refrigerator, Water Softener
- Interior features
- Cathedral Ceiling(s), Ceiling Fans(s), Eat-in Kitchen, High Ceilings, Kitchen/Family Room Combo, Primary Bedroom Main Floor, Solid Wood Cabinets, Stone Counters, Walk-In Closet(s), Window Treatments
- Laundry
- Electric Dryer Hookup, Inside, Laundry Room, Washer Hookup
- Stories / Levels
- One
- Direction faces
- North
- Fireplace
- Yes
Heating & Cooling
- Heating
- Heat Pump
- Cooling
- Central Air
Parking
- Garage spaces
- 2
- Attached garage
- Yes
- Parking features
- Driveway, Garage Door Opener
HOA & Financial
- HOA fee
- $113 / Monthly
- Monthly HOA
- $113/mo
- Total monthly fees
- $113/mo
- Total annual fees
- $1,356
- HOA name
- Triad Association Management
- CDD
- No
- Homestead exemption
- Yes
- Min lease term
- 1-2 Years
- Listing terms
- Cash, Conventional, FHA, VA Loan
- Ownership
- Fee Simple
- Available for lease
- Yes
- Lease restrictions
- No
Exterior & Construction
- Exterior features
- Lighting, Other, Private Mailbox, Private Yard
- Construction materials
- Block, Brick, Stucco
- Roof
- Shingle
- Foundation
- Block, Slab
- Pool
- Private pool
- Water view
- Yes
- Road surface
- Paved
Utilities
- Sewer
- Septic Tank
- Water source
- Private
- Utilities
- Cable Available, Electricity Connected, Underground Utilities, Water Connected
Community
- Pets allowed
- Yes
Schools
Letter grades: Florida DOE 2024–25 school grades (Orange, Seminole, Lake, Osceola, Brevard). Assigned schools from the listing agent — verify enrollment with the district.
Room Details
| Room | Level | Dimensions |
|---|---|---|
| Living Room | First | |
| Kitchen | First | |
| Primary Bedroom | First | |
| Dining Room | First | |
| Primary Bathroom | First | |
| Family Room | First | |
| Living Room | First | |
| Bedroom 1 | First |
Listing Details
- Listing date
- 2026-08-27
- On market date
- 2026-09-01
- Original list price
- $494,500
- Occupant type
- Owner
- MLS area
- 34471 - Ocala
- Listing AOR
- Ocala - Marion
- Status changed
- 2026-09-02
- Tax legal description
- SEC 30 TWP 15 RGE 22 PLAT BOOK Y PAGE 047 CARRIAGE HILL BLK B LOT 5
Flood risk
Minimal-risk area outside the mapped floodplain. Flood insurance is optional and typically low-cost.
Source: FEMA flood zone reported on the listing. Confirm current designation at FEMA Flood Map Service Center.
Location
Directions
From HWY 441, West on SW 32 St continue on SW 42 St, Left on SW 10 Ave, Right onto SW 32 Lane, Home on Left
More homes like this
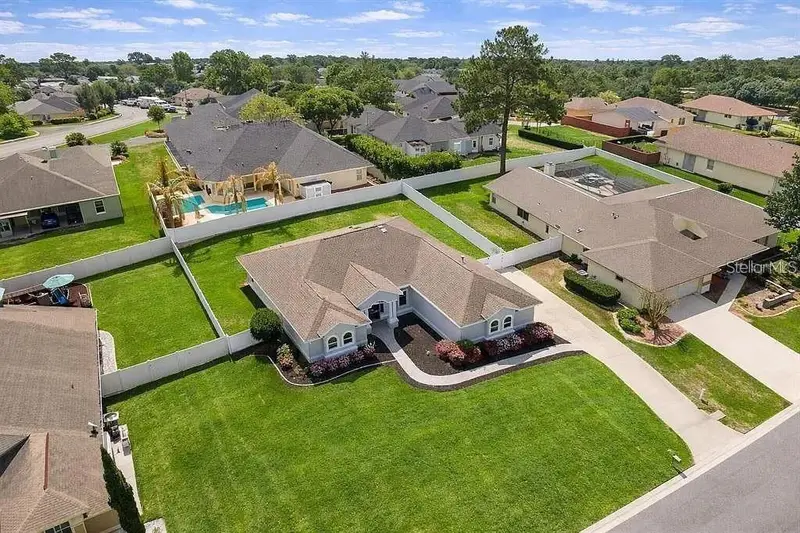
$426,000
1088 Sw 32nd Ln
Ocala, FL 34471
4 bd · 3 ba · 2,646 sqft
Carriage Hill
MLS ID #OM729717, LPT REALTY, LLC.
Listing provided by Stellar MLS
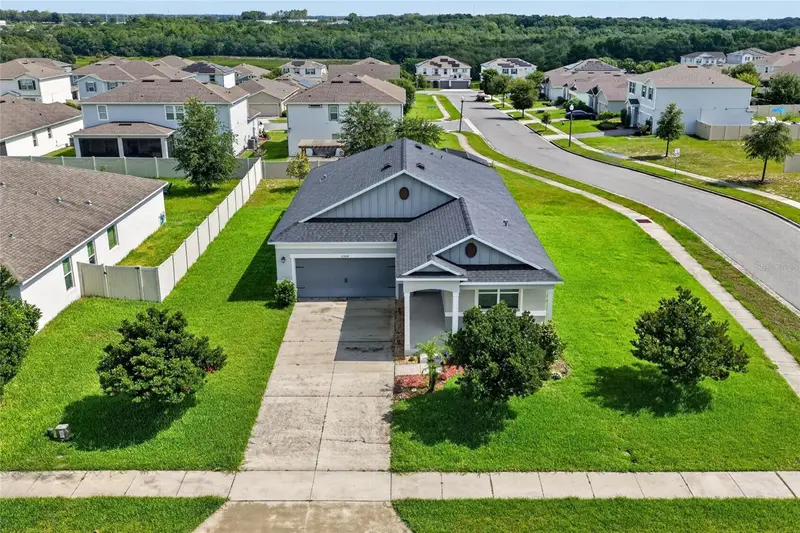
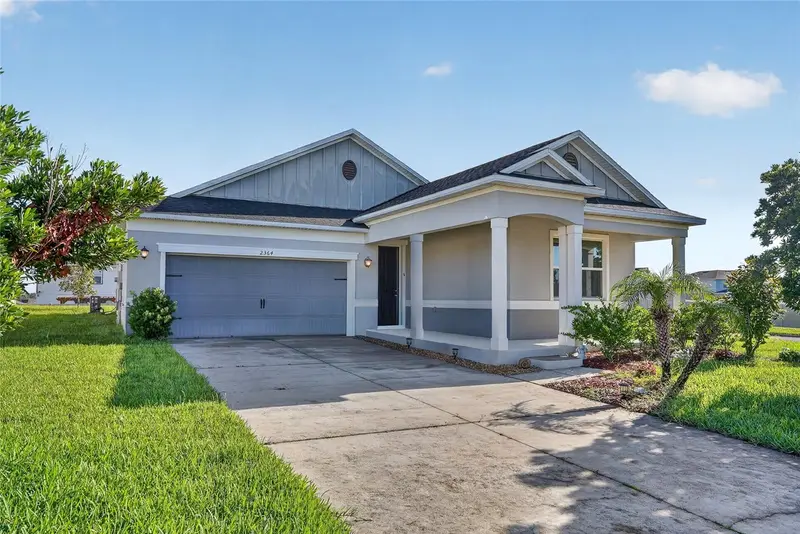
$433,500
2364 Carriage Pointe Loop
Apopka, FL 32712
4 bd · 2 ba · 1,994 sqft
Carriage Hill
MLS ID #O6421856, LPT REALTY, LLC.
Listing provided by Stellar MLS
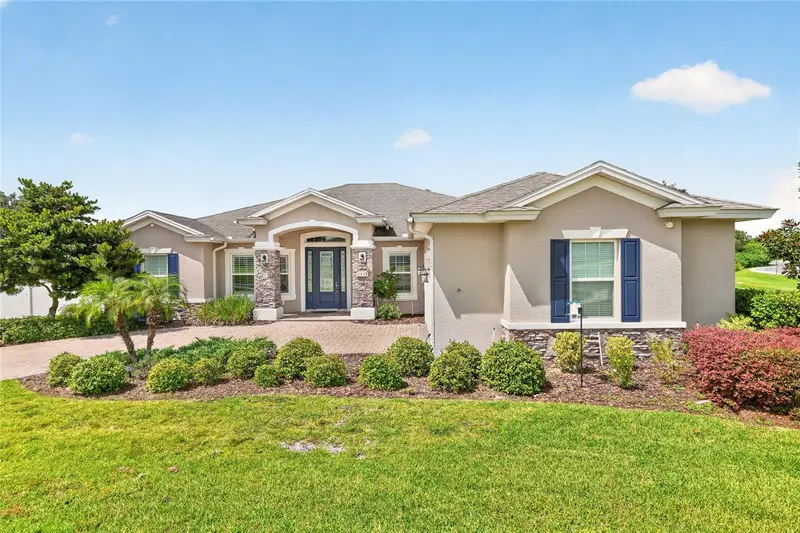
$499,500
6402 Sw 45th Ave
Ocala, FL 34474
3 bd · 3 ba · 2,592 sqft
Preserve/Heath Brook Ph 01
MLS ID #OM732640, CRYSTAL SNOOK REAL ESTATE.
Listing provided by Stellar MLS
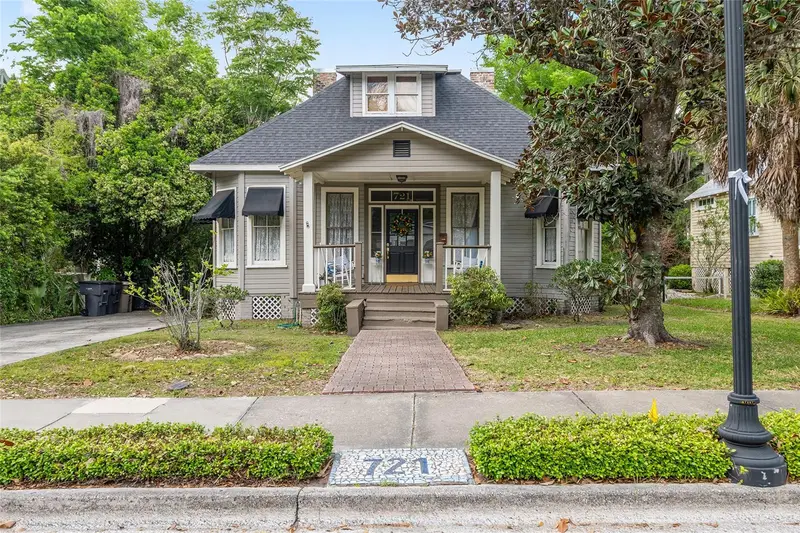
$374,900
721 Se 5th St
Ocala, FL 34471
4 bd · 2 ba · 2,032 sqft
Caldwells Add
MLS ID #OM722132, IT'S ALL ABOUT YOU...REAL ESTA.
Listing provided by Stellar MLS

Listings courtesy of Stellar MLS as distributed by MLS GRID
IDX information is provided exclusively for consumers’ personal, non-commercial use and may not be used for any purpose other than to identify prospective properties consumers may be interested in purchasing.
Based on information submitted to the MLS GRID as of September 24, 2026 at 5:49 AM ET. All data is obtained from various sources and may not have been verified by broker or MLS GRID. Supplied Open House Information is subject to change without notice. All information should be independently reviewed and verified for accuracy. Properties may or may not be listed by the office/agent presenting the information.
All or a portion of the multiple listing information is provided by Stellar MLS, from a copyrighted compilation of listings. The compilation of listings and each individual listing are © 2026 Stellar MLS. All rights reserved.
Ryan Solberg, Broker · MaxLife Realty LLC · FL License #BK3354351 · Equal Housing Opportunity · Full disclaimer · DMCA