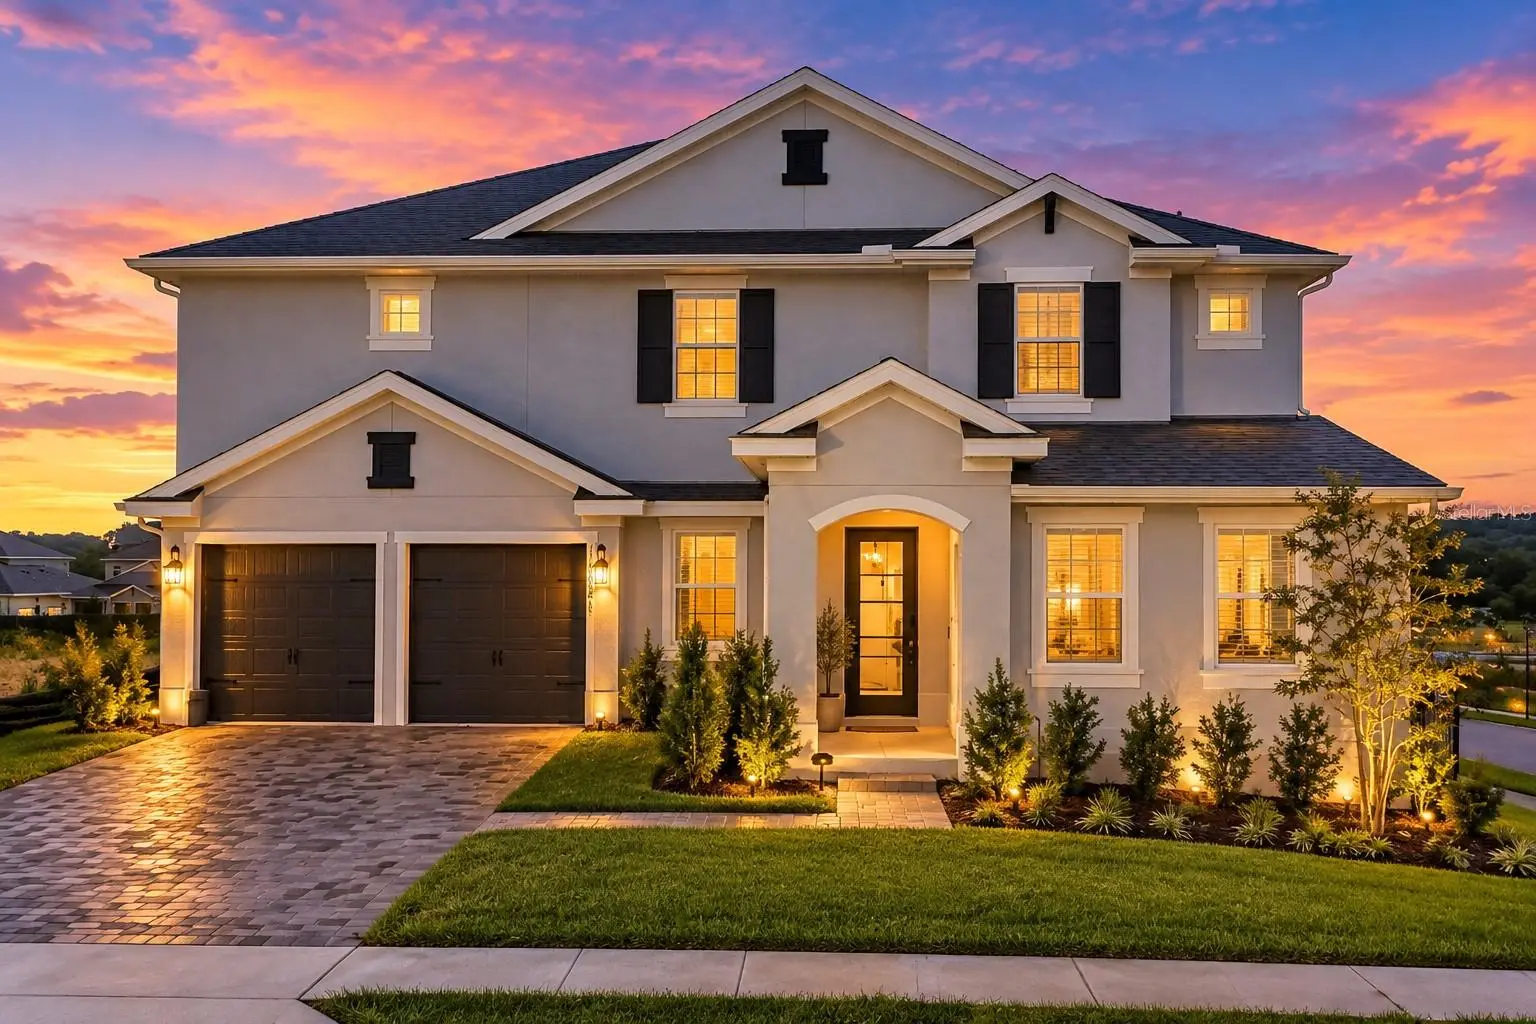


$845,000
1662 Cadence Street
Minneola, FL 34715
Listing updated: October 1, 2026 at 11:28 PM ET
Listing courtesy of 920 Real Inc. · Toya Baruso · MLS #O6439923 · Active · 561-391-4141Property type
Year built
Lot size
Price / sq ft
HOA dues
Days on market
Garage spaces
Flood zone
About this home
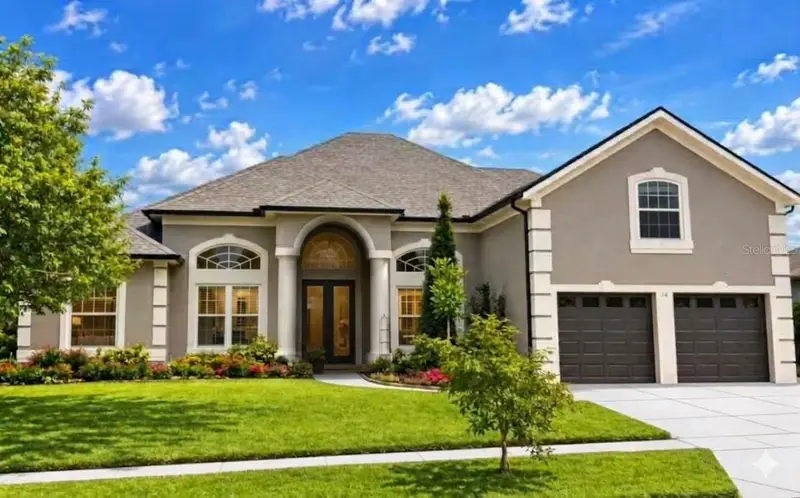
DO NOT MISS THIS OPPORTUNITY—BEFORE YOU COMPARE BUILDER PRICING, COME SEE WHAT IS ALREADY INCLUDED IN THIS EXCEPTIONAL HOME! The sellers have already invested in substantial upgrades, premium finishes and enhancements that a buyer would otherwise have to add at significant additional cost. Here, the expense, decisions, delays and construction process have already been handled for you. This is your opportunity to own a beautifully finished, MOVE-IN-READY residence on a PREMIUM LOT with picturesque rolling-hill views—without waiting to build. COMPARE THE COMPLETE HOME, NOT JUST THE BUILDER'S ADVERTISED PRICE. SELLER IS OFFERING $15,000 TOWARD BUYER CLOSING COSTS, PREPAIDS OR RATE BUYDOWN! Set on a gorgeous premium lot in the highly desirable Hills of Minneola, this impressive two-story residence offers 6 bedrooms, 4 full bathrooms, 1 half bathroom and an extraordinary combination of sophisticated design, generous living space and beautiful views of Minneola's rolling hills. At the heart of the home is a stunning LUXURY CHEF'S KITCHEN designed for both everyday living and effortless entertaining. The unique double-kitchen configuration provides exceptional preparation, cooking and storage space—ideal for entertaining, large gatherings and anyone who truly appreciates a beautifully designed culinary space. Thoughtfully selected upgrades and finishes throughout create an elevated, move-in-ready experience without the wait or uncertainty of new construction. The open-concept kitchen, dining and great room flow seamlessly together, while expansive windows fill the home with natural light and frame the surrounding hill views. The main level features a spacious PRIMARY SUITE with dual walk-in closets and a generously sized private bath, along with a versatile flex room ideal for a home office, study or additional living space. Upstairs, FIVE ADDITIONAL BEDROOMS are complemented by generous bonus and flex spaces, offering endless possibilities for a media room, game room, second family room, home gym or study area. Most bedrooms feature walk-in closets, while an additional second-floor laundry room adds everyday convenience to this thoughtfully designed floor plan. Additional enhancements include a WHOLE-HOME WATER FILTRATION AND PURIFICATION SYSTEM WITH REVERSE OSMOSIS—another valuable investment already completed for the next owner. Surrounded by Minneola's signature rolling hills, Hills of Minneola offers an exceptional community lifestyle with a clubhouse, resort-style pool, fitness center, parks and playgrounds, basketball and pickleball courts, dog park, green spaces and walking trails. A K-8 school is conveniently located within walking distance of the community. Ideally positioned near the Florida Turnpike interchange, the community offers convenient access to Clermont, Winter Garden, Orlando, shopping, dining, entertainment and everything Central Florida has to offer. WHY WAIT TO BUILD—and then pay to recreate what is already here? Tour this home, experience the upgrades, appreciate the premium homesite and compare the COMPLETE VALUE. With 6 bedrooms, 4.5 bathrooms, exceptional entertaining spaces, a luxury chef's kitchen, rolling-hill views and a $15,000 SELLER INCENTIVE, this is an opportunity that deserves to be seen before making a new-construction decision.
Estimated monthly payment
Estimate only. Taxes use the listing's reported amount where available; insurance is a Florida-average estimate. Your actual payment will vary — run a full calculation or talk to a lender.
Price & listing history21 days on market
- Status: ActiveSep 11, 2026
- Listed$845,000Sep 10, 2026
- Price increased$845,000
Facts & features
- Property type
- Residential
- Sub type
- Single Family Residence
- Status
- Active
- Days on market
- 21
- Subdivision
- Villages/Minneola Hills Ph
- County
- Lake
- Year built
- 2025
- Living area
- 4,313 sq ft
- Price/sq ft
- $196
- Building area
- 5,000 sq ft (Public Records)
- Lot size
- 7,192 sq ft
- Lot category
- 0 to less than 1/4
- Flood zone
- X (12069C0580E)
- Garage
- 2 spaces
- Annual taxes
- $3,239 (2025)
- Parcel #
- 32-21-26-0025-000-11530
- Zoning
- P-D
- MLS #
- O6439923
Ask about this home
Have a question? Ask the broker directly.
Ryan Solberg answers personally — no call center, no spam. Your question goes straight to him.
Interior Details
- Bedrooms
- 6
- Full bathrooms
- 4
- Half bathrooms
- 1
- Flooring
- Carpet, Tile
- Appliances
- Built-In Oven, Cooktop, Dishwasher, Disposal, Dryer, Electric Water Heater, Kitchen Reverse Osmosis System, Microwave, Range Hood, Refrigerator, Washer, Water Filtration System, Water Purifier, Water Softener
- Interior features
- Ceiling Fans(s), Eat-in Kitchen, High Ceilings, In Wall Pest System, Kitchen/Family Room Combo, Living Room/Dining Room Combo, Open Floorplan, Pest Guard System, Primary Bedroom Main Floor, Stone Counters, Thermostat, Walk-In Closet(s), Window Treatments
- Laundry
- Laundry Room
- Stories / Levels
- Two
- Direction faces
- West
Heating & Cooling
- Heating
- Central
- Cooling
- Central Air
Parking
- Garage spaces
- 2
- Attached garage
- Yes
- Parking features
- Driveway, Garage Door Opener, Golf Cart Garage, Guest, On Street
HOA & Financial
- HOA fee
- $118 / Quarterly
- Monthly HOA
- $39/mo
- Total monthly fees
- $39/mo
- Total annual fees
- $472
- HOA name
- Association Solutions of CFL
- CDD
- No
- Homestead exemption
- Yes
- Min lease term
- 6 Months
- Listing terms
- Cash, Conventional, VA Loan
- Ownership
- Fee Simple
- Available for lease
- Yes
- Lease restrictions
- Yes
- Additional lease restrictions
- Please check directly with HOA for any leasing restrictions or requirements.
- Approval process
- Please check directly with HOA for the approval process
Exterior & Construction
- Exterior features
- Garden, Lighting, Rain Gutters, Sidewalk, Sprinkler Metered
- Construction materials
- Block, Stucco
- Roof
- Shingle
- Foundation
- Slab
- Road surface
- Paved
Utilities
- Sewer
- Public Sewer
- Water source
- Public
- Utilities
- Cable Connected, Electricity Connected, Phone Available, Public, Sewer Connected, Sprinkler Meter, Underground Utilities, Water Connected
Community
- Pets allowed
- Cats OK, Dogs OK
Schools
Letter grades: Florida DOE 2024–25 school grades (Orange, Seminole, Lake, Osceola, Brevard). Assigned schools from the listing agent — verify enrollment with the district.
Room Details
| Room | Level | Dimensions |
|---|---|---|
| Foyer | First | 23.6x6.1 |
| Office | First | 12.11x13.9 |
| Living Room | First | 25.3x19.3 |
| Kitchen | First | 17x8.7 |
| Dining Room | First | 10.9x14.2 |
| Laundry | First | 16.8x5.2 |
| Primary Bedroom | First | 19.5x13.8 |
| Primary Bathroom | First | 16.8x8.1 |
| Bedroom 2 | Second | 14.2x15.7 |
| Den | Second | 18.3x12.6 |
| Bedroom 3 | Second | 12.3x13.2 |
| Bonus Room | Second | 27.1x20.11 |
| Bedroom 4 | Second | 12.9x13.1 |
| Bedroom 5 | Second | 12.11x14.2 |
| Laundry | Second | 8.7x6.1 |
Listing Details
- Listing date
- 2026-09-10
- On market date
- 2026-09-10
- Original list price
- $845,000
- Occupant type
- Owner
- MLS area
- 34715 - Minneola
- Listing AOR
- Suncoast Tampa
- Status changed
- 2026-09-11
- Tax legal description
- VILLAGES AT MINNEOLA HILLS PHASE 4 PB 82 PG 37-44 LOT 1153 ORB 6510 PG 1183
Flood risk
Minimal-risk area outside the mapped floodplain. Flood insurance is optional and typically low-cost.
Source: FEMA flood zone reported on the listing. Confirm current designation at FEMA Flood Map Service Center.
Location
Directions
Turnpike to Minneola Exit, turn N on Hancock Rd and the neighborhood is on your right. 1662 Cadence Street Minneola, FL 34715
More homes like this
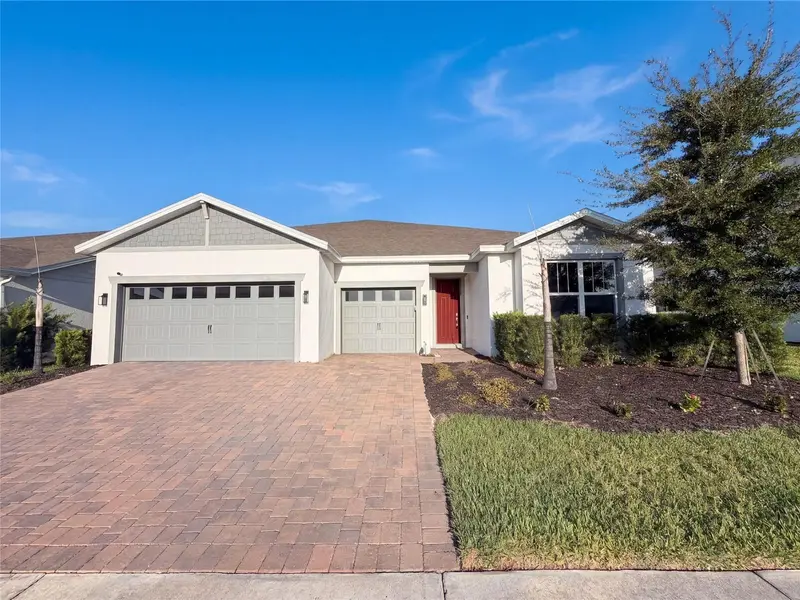
$790,000
15173 Willow Ridge Dr
Montverde, FL 34756
5 bd · 4 ba · 4,286 sqft
Willow Rdg
MLS ID #O6434755, OPENDOOR BROKERAGE LLC.
Listing provided by Stellar MLS
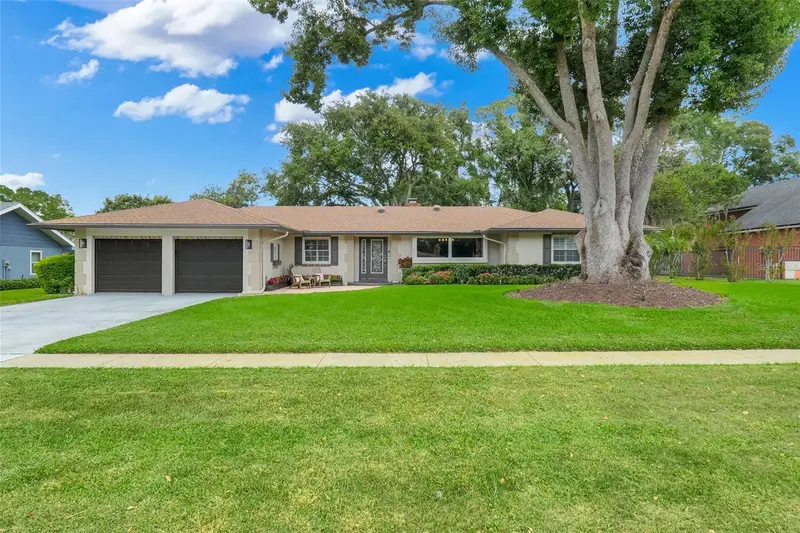
$559,990
1990 Brantley Cir
Clermont, FL 34711
3 bd · 2 ba · 2,265 sqft
Clermont Margaree Gardens
MLS ID #G5118414, RE/MAX TITANIUM GROUP.
Listing provided by Stellar MLS
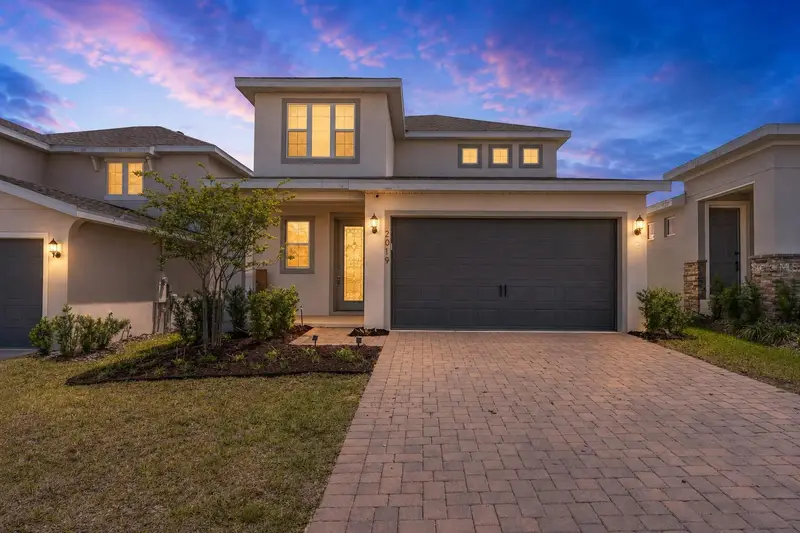
$549,900
2019 Sunshine Peak Dr
Minneola, FL 34715
4 bd · 3 ba · 2,093 sqft
Hills Of Minneola Hills Ph 4
MLS ID #O6402382, THE REAL ESTATE COLLECTION LLC.
Listing provided by Stellar MLS
$795,999
16 Oakland Pointe Cir
Oakland, FL 34760
5 bd · 3 ba · 3,413 sqft
Oakland Pointe
MLS ID #TB8513260, JACK KELLER INC.
Listing provided by Stellar MLS

Listings courtesy of Stellar MLS as distributed by MLS GRID
IDX information is provided exclusively for consumers’ personal, non-commercial use and may not be used for any purpose other than to identify prospective properties consumers may be interested in purchasing.
Based on information submitted to the MLS GRID as of October 1, 2026 at 11:28 PM ET. All data is obtained from various sources and may not have been verified by broker or MLS GRID. Supplied Open House Information is subject to change without notice. All information should be independently reviewed and verified for accuracy. Properties may or may not be listed by the office/agent presenting the information.
All or a portion of the multiple listing information is provided by Stellar MLS, from a copyrighted compilation of listings. The compilation of listings and each individual listing are © 2026 Stellar MLS. All rights reserved.
Ryan Solberg, Broker · MaxLife Realty LLC · FL License #BK3354351 · Equal Housing Opportunity · Full disclaimer · DMCA