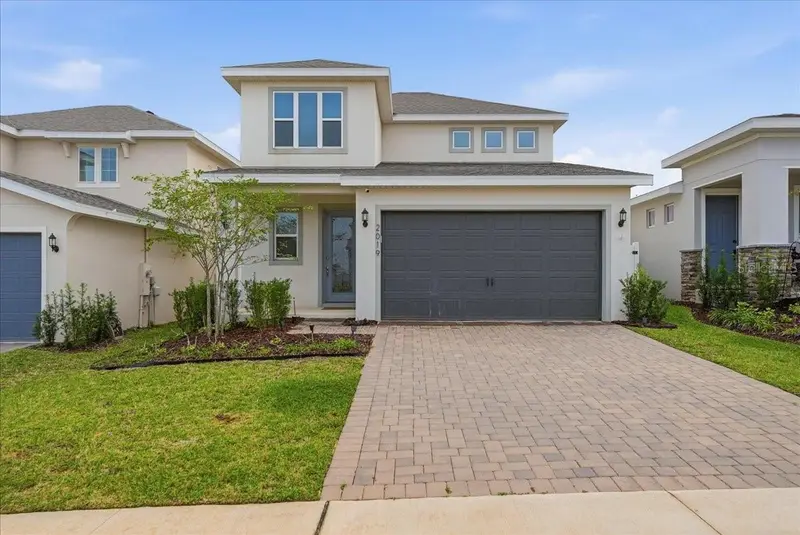

$545,000
2019 Sunshine Peak DriveMinneola, FL 34715
Listing updated: November 5, 2026 at 6:16 AM ET
Listing courtesy of Orlando Property Advisors · Justin Pekarek · MLS #O6455246 · Active · 407-808-3695Property type
Year built
Lot size
Price / sq ft
HOA dues
Days on market
Flood zone
About this home
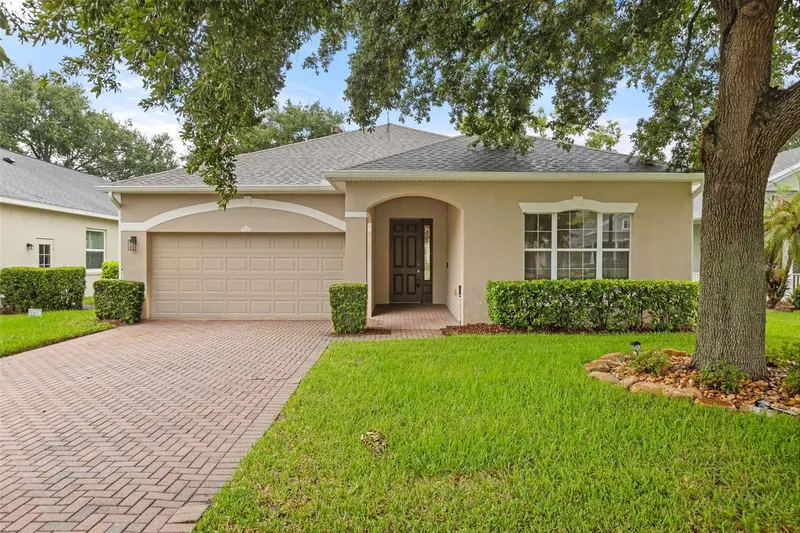
Assumable VA loan at 4.9% on this property. Seller is offering $5,000 toward buyer closing costs with an accepted contract. Turn-key Magnolia floor plan by Dream Finders Homes in Hills of Minneola, a few steps from the community amenities. This two-story home has 4 bedrooms, 2.5 baths, a flexible loft upstairs, and a fully fenced backyard with no rear neighbors. An elongated foyer opens into vaulted ceilings, custom wall trim, and tile through the main living areas. The open first floor ties the family room, dining area, and kitchen together for everyday living and entertaining. Sliding glass doors lead to a covered lanai that looks out over greenery instead of another house, a solid spot for coffee, outdoor meals, or just sitting outside. The first-floor primary suite has a spa-style ensuite with dual vanities, a large walk-in shower, a private water closet, and an oversized walk-in closet. The kitchen has a large island with custom trim, a cooktop, 42-inch cabinets, a zellige tile backsplash, stainless appliances with a built-in oven, a pantry, quartz counters, and bar seating. Off the kitchen, the laundry room has extra cabinetry and storage with easy garage access. Upstairs are three bedrooms and a loft you can use as a media room, playroom, office, or lounge. Hills of Minneola sits in rolling terrain with easy Turnpike access, and nearby shops, restaurants, and the Clermont Chain of Lakes for dining and outdoor time. Custom upgrades throughout, ready to move in.
Estimated monthly payment
Estimate only. Taxes use the listing's reported amount where available; insurance is a Florida-average estimate. Your actual payment will vary — run a full calculation or talk to a lender.
Price & listing history188 days on market
- Status: ActiveNov 5, 2026
- Listed$545,000Nov 5, 2026
Facts & features
- Property type
- Residential
- Sub type
- Single Family Residence
- Status
- Active
- Days on market
- 188
- Cumulative DOM
- 188
- Subdivision
- Hills Of Minneola Hills Ph 4
- County
- Lake
- Year built
- 2024
- Living area
- 2,093 sq ft
- Price/sq ft
- $260
- Building area
- 2,681 sq ft (Builder)
- Lot size
- 4,800 sq ft
- Lot category
- 0 to less than 1/4
- Flood zone
- X (12069C0580E)
- Annual taxes
- $1,458 (2026)
- Parcel #
- 32-21-26-0025-000-94600
- Zoning
- X
- MLS #
- O6455246
Ask about this home
Have a question? Ask the broker directly.
Ryan Solberg answers personally — no call center, no spam. Your question goes straight to him.
Interior Details
- Bedrooms
- 4
- Full bathrooms
- 2
- Half bathrooms
- 1
- Flooring
- Carpet, Ceramic Tile, Tile
- Appliances
- Built-In Oven, Cooktop, Dishwasher, Dryer, Exhaust Fan, Microwave, Refrigerator, Washer
- Interior features
- Eat-in Kitchen, High Ceilings, Kitchen/Family Room Combo, Living Room/Dining Room Combo, Open Floorplan, Primary Bedroom Main Floor, Solid Surface Counters, Solid Wood Cabinets, Split Bedroom, Stone Counters, Walk-In Closet(s)
- Laundry
- Inside, Laundry Room
- Stories / Levels
- Two
- Direction faces
- Northwest
Heating & Cooling
- Heating
- Central
- Cooling
- Central Air
Parking
- Garage spaces
- 0
- Attached garage
- Yes
- Parking features
- Driveway, Garage Door Opener, On Street
HOA & Financial
- HOA fee
- $108 / Quarterly
- Monthly HOA
- $36/mo
- Total monthly fees
- $36/mo
- Total annual fees
- $432
- HOA name
- HILLS OF MINNEOLA
- CDD
- Yes
- Homestead exemption
- Yes
- Min lease term
- 8-12 Months
- Listing terms
- Assumable, Cash, Conventional, VA Loan
- Ownership
- Fee Simple
- Available for lease
- Yes
- Lease restrictions
- Yes
- Additional lease restrictions
- Buyers are encouraged to view the HOA By-Laws for all Rules & Regulations.
Exterior & Construction
- Exterior features
- Private Yard, Sidewalk
- Construction materials
- Block, Concrete, Stucco
- Roof
- Shingle
- Foundation
- Slab
- Road surface
- Asphalt, Paved
Utilities
- Sewer
- Public Sewer
- Water source
- Public
- Utilities
- Cable Connected, Electricity Connected, Fiber Optics, Public, Sewer Connected, Sprinkler Recycled, Underground Utilities, Water Connected
Community
- Pets allowed
- Yes
Schools
Letter grades: Florida DOE 2024–25 school grades (Orange, Seminole, Lake, Osceola, Brevard). Assigned schools from the listing agent — verify enrollment with the district.
Room Details
| Room | Level | Dimensions |
|---|---|---|
| Foyer | First | 8x14 |
| Kitchen | First | 10x18 |
| Dining Room | First | 13x16 |
| Living Room | First | 16x20 |
| Primary Bedroom | First | 16x21 |
| Primary Bathroom | First | 11x12 |
| Utility Room | First | 8x9 |
| Loft | Second | 15x17 |
| Bedroom 2 | Second | 14x13 |
| Bedroom 3 | Second | 14x15 |
| Bedroom 4 | Second | 14x15 |
| Bathroom 2 | Second | 7x11 |
| Balcony/Porch/Lanai | First | 17x9 |
Listing Details
- Listing date
- 2026-11-05
- On market date
- 2026-11-05
- Original list price
- $545,000
- Occupant type
- Vacant
- MLS area
- 34715 - Minneola
- Listing AOR
- Orlando Regional
- Status changed
- 2026-11-05
- Tax legal description
- VILLAGES AT MINNEOLA HILLS PHASE 4 PB 82 PG 37-44 LOT 946 ORB 6441 PG 1079
Flood risk
Minimal-risk area outside the mapped floodplain. Flood insurance is optional and typically low-cost.
Source: FEMA flood zone reported on the listing. Confirm current designation at FEMA Flood Map Service Center.
Location
Directions
Florida Turnpike to exit 278 merge onto N Hancock Road make a right on Imperial Ridge Way Right on Sunshine Peak Dr. Home will be down on the RIGHT hand side.
More homes like this
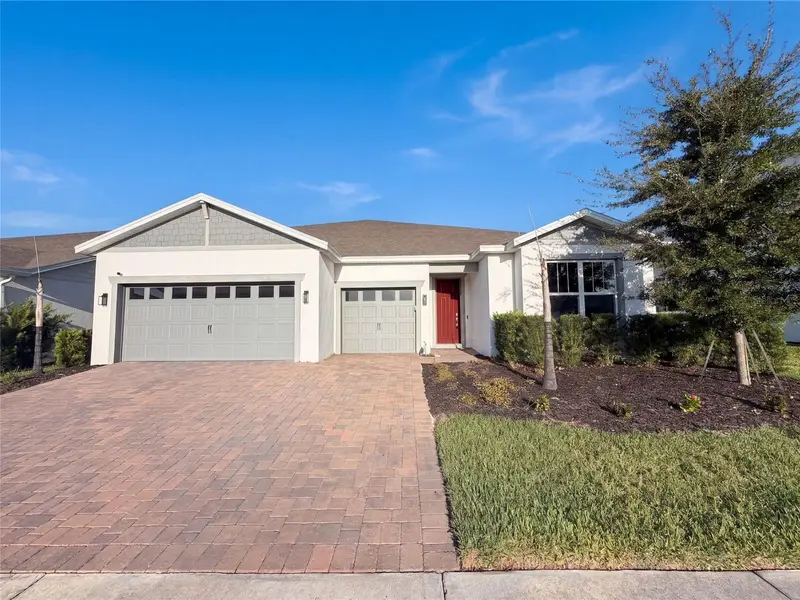
$780,000
15173 Willow Ridge Dr
Montverde, FL 34756
5 bd · 4 ba · 4,286 sqft
Willow Rdg
MLS ID #O6434755, OPENDOOR BROKERAGE LLC.
Listing provided by Stellar MLS
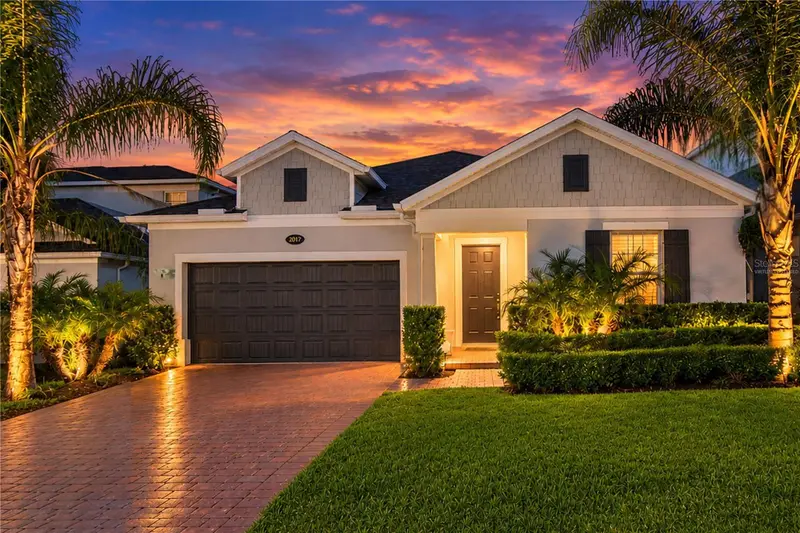
$639,000
2017 Boss Hewett St
Oakland, FL 34787
4 bd · 4 ba · 2,852 sqft
Hull Island/Oakland Ph 2
MLS ID #O6402045, CHARLES RUTENBERG REALTY ORLANDO.
Listing provided by Stellar MLS
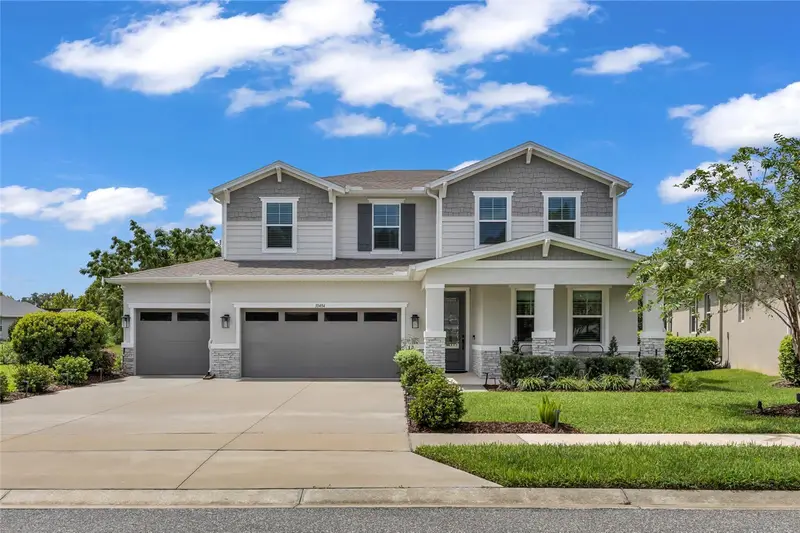
$638,990
10484 Spring Lake Dr
Clermont, FL 34711
4 bd · 4 ba · 3,214 sqft
Palisades Ph 3c
MLS ID #O6440289, EXP REALTY LLC.
Listing provided by Stellar MLS
$425,000
2390 Caledonian St
Clermont, FL 34711
3 bd · 2 ba · 1,961 sqft
Clermont Summit Greens Ph 02c Lt 01 Being
MLS ID #O6438366, MARIANI REALTY GROUP.
Listing provided by Stellar MLS

Listings courtesy of Stellar MLS as distributed by MLS GRID
IDX information is provided exclusively for consumers’ personal, non-commercial use and may not be used for any purpose other than to identify prospective properties consumers may be interested in purchasing.
Based on information submitted to the MLS GRID as of November 5, 2026 at 6:16 AM ET. All data is obtained from various sources and may not have been verified by broker or MLS GRID. Supplied Open House Information is subject to change without notice. All information should be independently reviewed and verified for accuracy. Properties may or may not be listed by the office/agent presenting the information.
All or a portion of the multiple listing information is provided by Stellar MLS, from a copyrighted compilation of listings. The compilation of listings and each individual listing are © 2026 Stellar MLS. All rights reserved.
Ryan Solberg, Broker · MaxLife Realty LLC · FL License #BK3354351 · Equal Housing Opportunity · Full disclaimer · DMCA