
$499,900
2307 Hamilton AvenueTampa, FL 33604
Listing updated: September 28, 2026 at 5:30 PM ET
Listing courtesy of New Beginning Realty Llc · Justa Leon · MLS #TB8546390 · Active · 813-249-5932Property type
Year built
Lot size
Price / sq ft
HOA dues
Days on market
Flood zone
About this home
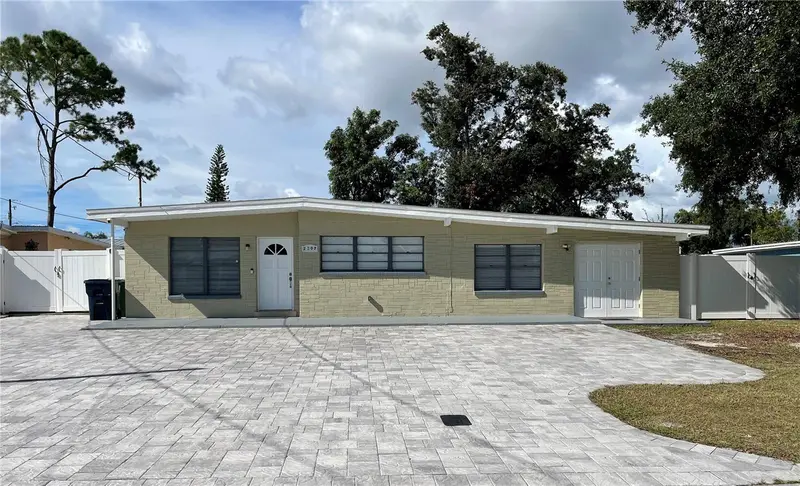
Beautiful and conveniently located home offering exceptional space, flexibility, and numerous recent updates! The main home features 4 bedrooms, a spacious living room, separate dining room, and 2 beautifully remodeled bathrooms. The updated kitchen offers granite countertops, stainless steel appliances, and a convenient breakfast bar. Ceramic tile flooring throughout the home provides a clean and easy-to-maintain feel. Sufficient closet spaces. A fantastic bonus is the private 1-bedroom, 1-bathroom apartment with its own separate entrance through elegant double doors. The apartment features a spacious living and dining area, modern kitchen with wood cabinetry, granite countertops and stainless steel appliances, a separate bedroom with a walk-in closet, and a modern bathroom—ideal for extended family, guests, or additional living flexibility. Major improvements include a roof replaced in 2020, a new A/C system with new ductwork installed in 2025, and PVC plumbing throughout the home updated in 2018-2019. The property is fully fenced with a beautiful white vinyl fence and features a new open porch, utility shed with a full bathroom, and a functional outdoor barbecue area with a sink that could easily serve as an outdoor kitchen. The spacious utility room inside the home provides excellent storage and convenience. The property also offers a paved front parking area with space for more than nine vehicles, providing exceptional convenience for residents and guests. Situated on a huge lot, the home features plenty of space on both sides of the property, offering added privacy, flexibility, and potential for outdoor enjoyment. Enjoy the large backyard with synthetic grass, offering beauty, cleanliness, and low-maintenance outdoor living. A water softener is also included in the sale. This well-maintained property offers an ideal combination of comfort, functionality, and versatility. Don't miss the opportunity to make it your new home!
Estimated monthly payment
Estimate only. Taxes use the listing's reported amount where available; insurance is a Florida-average estimate. Your actual payment will vary — run a full calculation or talk to a lender.
Price & listing history21 days on market
- Status: ActiveSep 8, 2026
- Listed$515,000Sep 7, 2026
- Price reduced$499,900
Facts & features
- Property type
- Residential
- Sub type
- Single Family Residence
- Status
- Active
- Days on market
- 21
- Subdivision
- Grove Park Estates
- County
- Hillsborough
- Year built
- 1956
- Living area
- 2,308 sq ft
- Price/sq ft
- $217
- Building area
- 2,817 sq ft (Owner)
- Lot size
- 8,250 sq ft
- Lot category
- 0 to less than 1/4
- Flood zone
- X (12057C0213J)
- Annual taxes
- $4,748 (2025)
- Parcel #
- A-26-28-18-3G5-000009-00020.0
- Zoning
- RS-50
- MLS #
- TB8546390
Ask about this home
Have a question? Ask the broker directly.
Ryan Solberg answers personally — no call center, no spam. Your question goes straight to him.
Interior Details
- Bedrooms
- 5
- Full bathrooms
- 4
- Flooring
- Ceramic Tile
- Appliances
- Dryer, Electric Water Heater, Microwave, Range, Refrigerator, Washer, Water Softener
- Interior features
- Ceiling Fans(s), Solid Wood Cabinets, Stone Counters, Walk-In Closet(s), Window Treatments
- Laundry
- Inside, Laundry Room
- Stories / Levels
- One
- Direction faces
- South
- In-law suite
- Yes
Heating & Cooling
- Heating
- Central
- Cooling
- Central Air, Mini-Split Unit(s)
HOA & Financial
- Total monthly fees
- None
- Total annual fees
- None
- CDD
- No
- Homestead exemption
- Yes
- Min lease term
- No Minimum
- Listing terms
- Cash, Conventional, FHA, VA Loan
- Ownership
- Fee Simple
- Available for lease
- Yes
- Lease restrictions
- No
Exterior & Construction
- Exterior features
- Outdoor Kitchen, Private Entrance, Private Yard, Storage
- Construction materials
- Block, Stucco
- Roof
- Built-Up
- Foundation
- Slab
- Road surface
- Asphalt
Utilities
- Sewer
- Public Sewer
- Water source
- Public
- Utilities
- Cable Connected
Schools
Letter grades: Florida DOE 2024–25 school grades (Orange, Seminole, Lake, Osceola, Brevard). Assigned schools from the listing agent — verify enrollment with the district.
Room Details
| Room | Level | Dimensions |
|---|---|---|
| Kitchen | First | 12x10 |
| Living Room | First | 12x12 |
| Dining Room | First | 12x10 |
| Primary Bedroom | First | 18x10 |
Listing Details
- Listing date
- 2026-09-07
- On market date
- 2026-09-07
- Original list price
- $515,000
- Occupant type
- Owner
- MLS area
- 33604 - Tampa / Sulphur Springs
- Listing AOR
- Suncoast Tampa
- Status changed
- 2026-09-08
- Tax legal description
- GROVE PARK ESTATES E 6.7 FT OF LOT 20 AND ALL OF LOT 19 AND W 18.3 FT OF LOT 18 BLOCK 9
Flood risk
Minimal-risk area outside the mapped floodplain. Flood insurance is optional and typically low-cost.
Source: FEMA flood zone reported on the listing. Confirm current designation at FEMA Flood Map Service Center.
Location
Directions
From Sligh Ave and Armenia Ave, Go North on Armenia to East on Hamilton to property.
More homes like this
$417,900
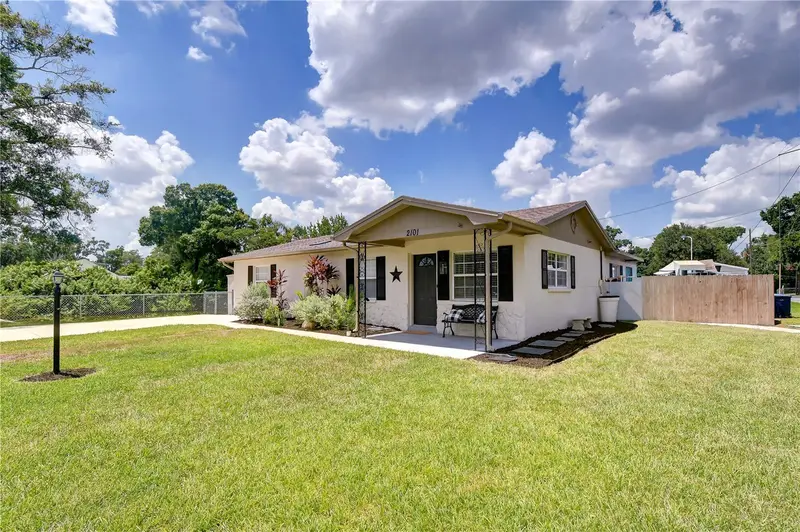
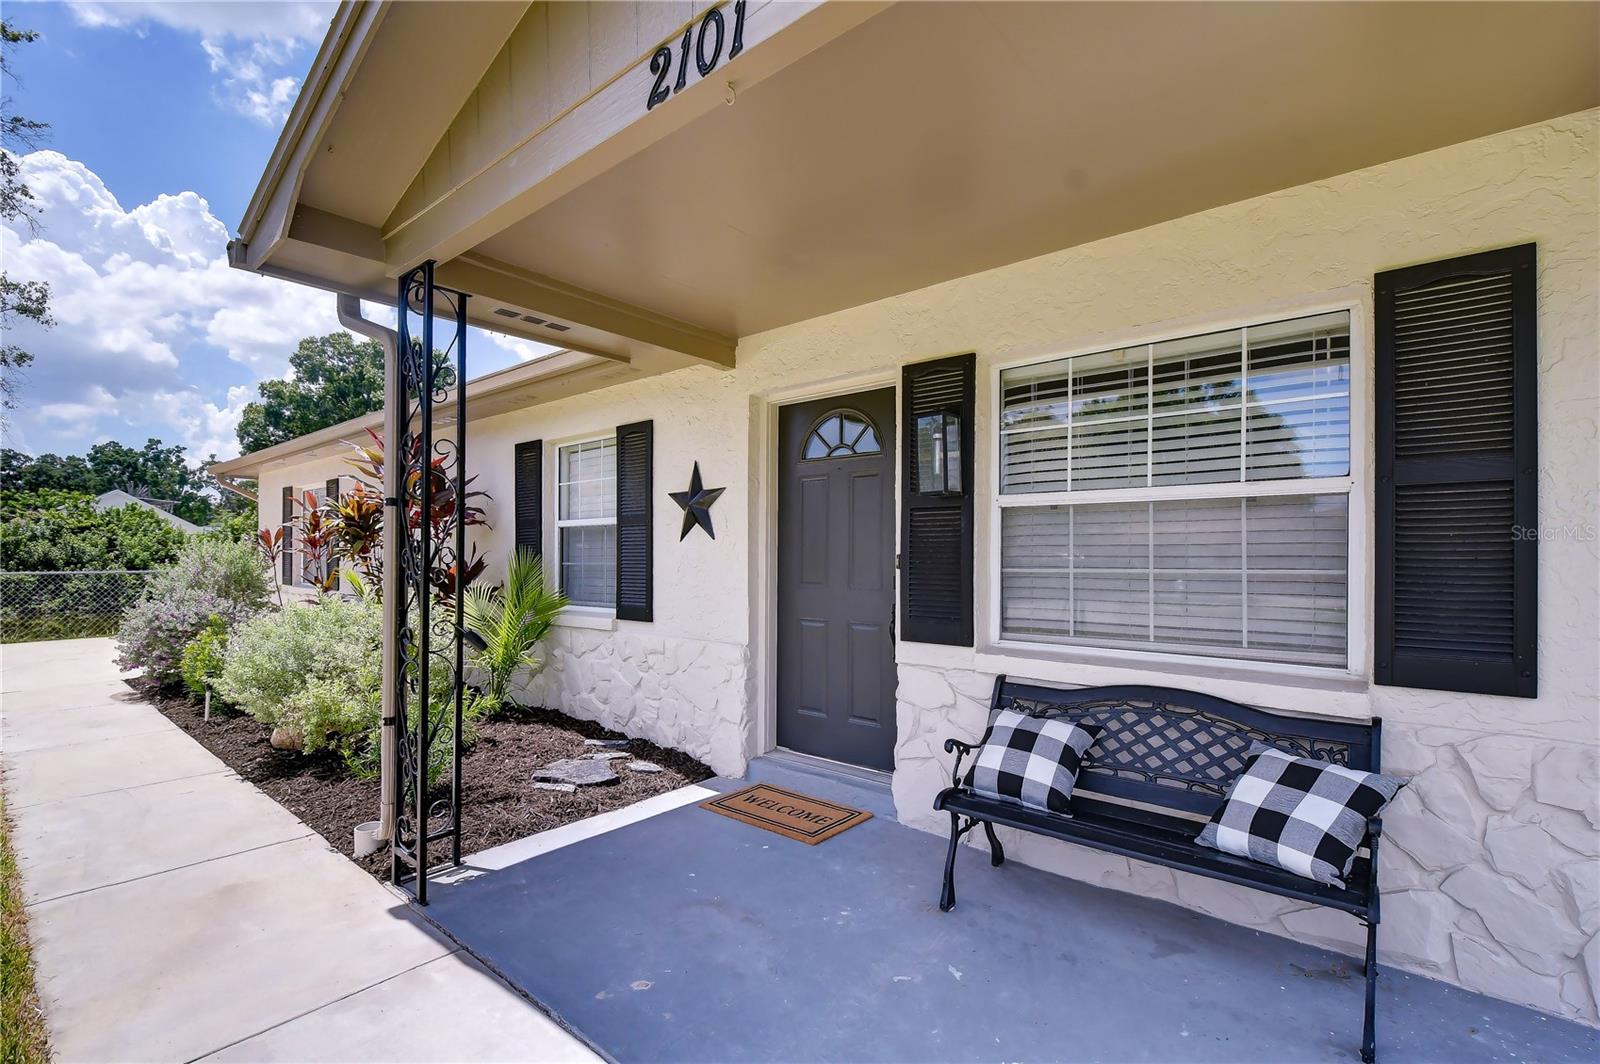
2101 W Hamilton Ave
Tampa, FL 33604
3 bd · 2 ba · 1,550 sqft
Grove Park Estates
MLS ID #TB8518595, MIHARA & ASSOCIATES INC..
Listing provided by Stellar MLS
$390,000
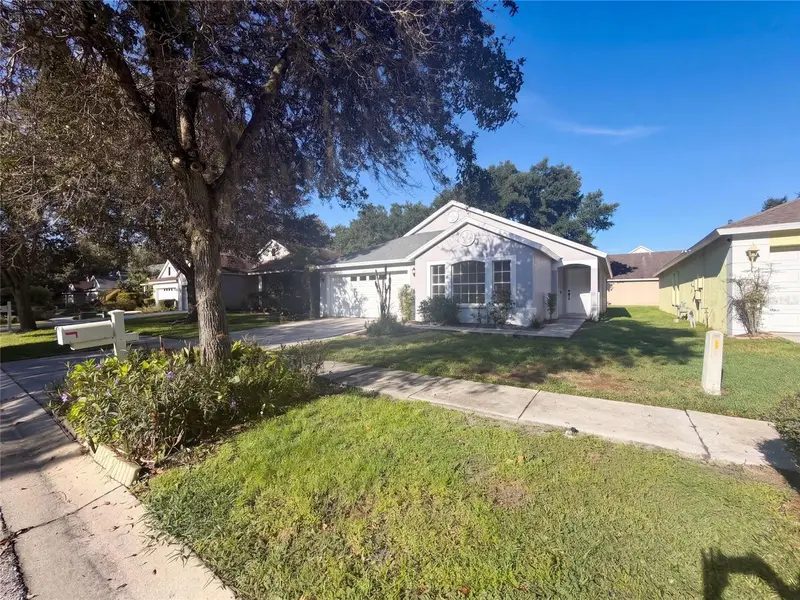
16005 Stags Leap Dr
Lutz, FL 33559
3 bd · 2 ba · 1,681 sqft
Deer Park Preserve
MLS ID #O6443565, OPENDOOR BROKERAGE LLC.
Listing provided by Stellar MLS
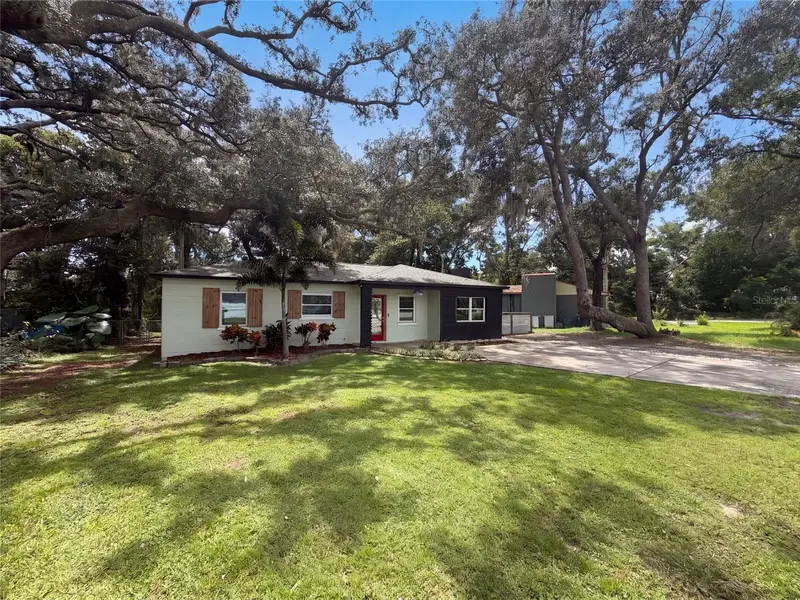
$400,000
10806 W Elbow Dr
Tampa, FL 33612
3 bd · 2 ba · 1,479 sqft
Golfland Rev Blk 40
MLS ID #O6442369, OPENDOOR BROKERAGE LLC.
Listing provided by Stellar MLS
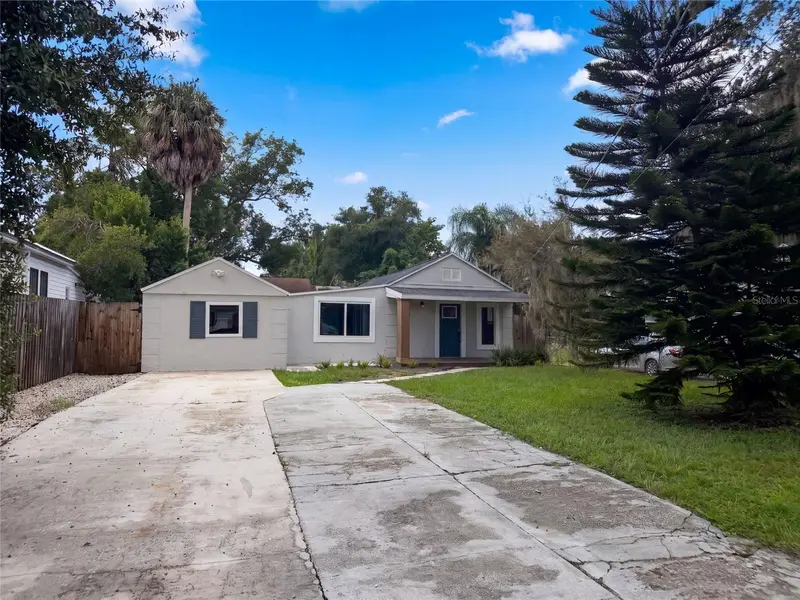
$368,000
212 W Hiawatha St
Tampa, FL 33604
4 bd · 3 ba · 1,176 sqft
Mcmasters Add
MLS ID #O6441807, OPENDOOR BROKERAGE LLC.
Listing provided by Stellar MLS

Listings courtesy of Stellar MLS as distributed by MLS GRID
IDX information is provided exclusively for consumers’ personal, non-commercial use and may not be used for any purpose other than to identify prospective properties consumers may be interested in purchasing.
Based on information submitted to the MLS GRID as of September 28, 2026 at 5:30 PM ET. All data is obtained from various sources and may not have been verified by broker or MLS GRID. Supplied Open House Information is subject to change without notice. All information should be independently reviewed and verified for accuracy. Properties may or may not be listed by the office/agent presenting the information.
All or a portion of the multiple listing information is provided by Stellar MLS, from a copyrighted compilation of listings. The compilation of listings and each individual listing are © 2026 Stellar MLS. All rights reserved.
Ryan Solberg, Broker · MaxLife Realty LLC · FL License #BK3354351 · Equal Housing Opportunity · Full disclaimer · DMCA