

$417,900
2101 Hamilton AvenueTampa, FL 33604
Listing updated: October 14, 2026 at 1:57 PM ET
Listing courtesy of Mihara & Associates Inc. · Raymond Mihara · MLS #TB8518595 · Active · 813-960-2300Property type
Year built
Lot size
Price / sq ft
HOA dues
Days on market
Flood zone
About this home
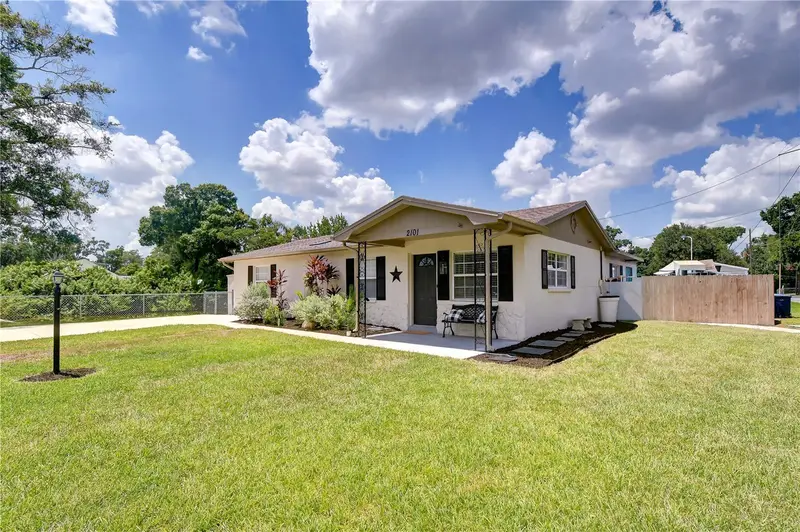
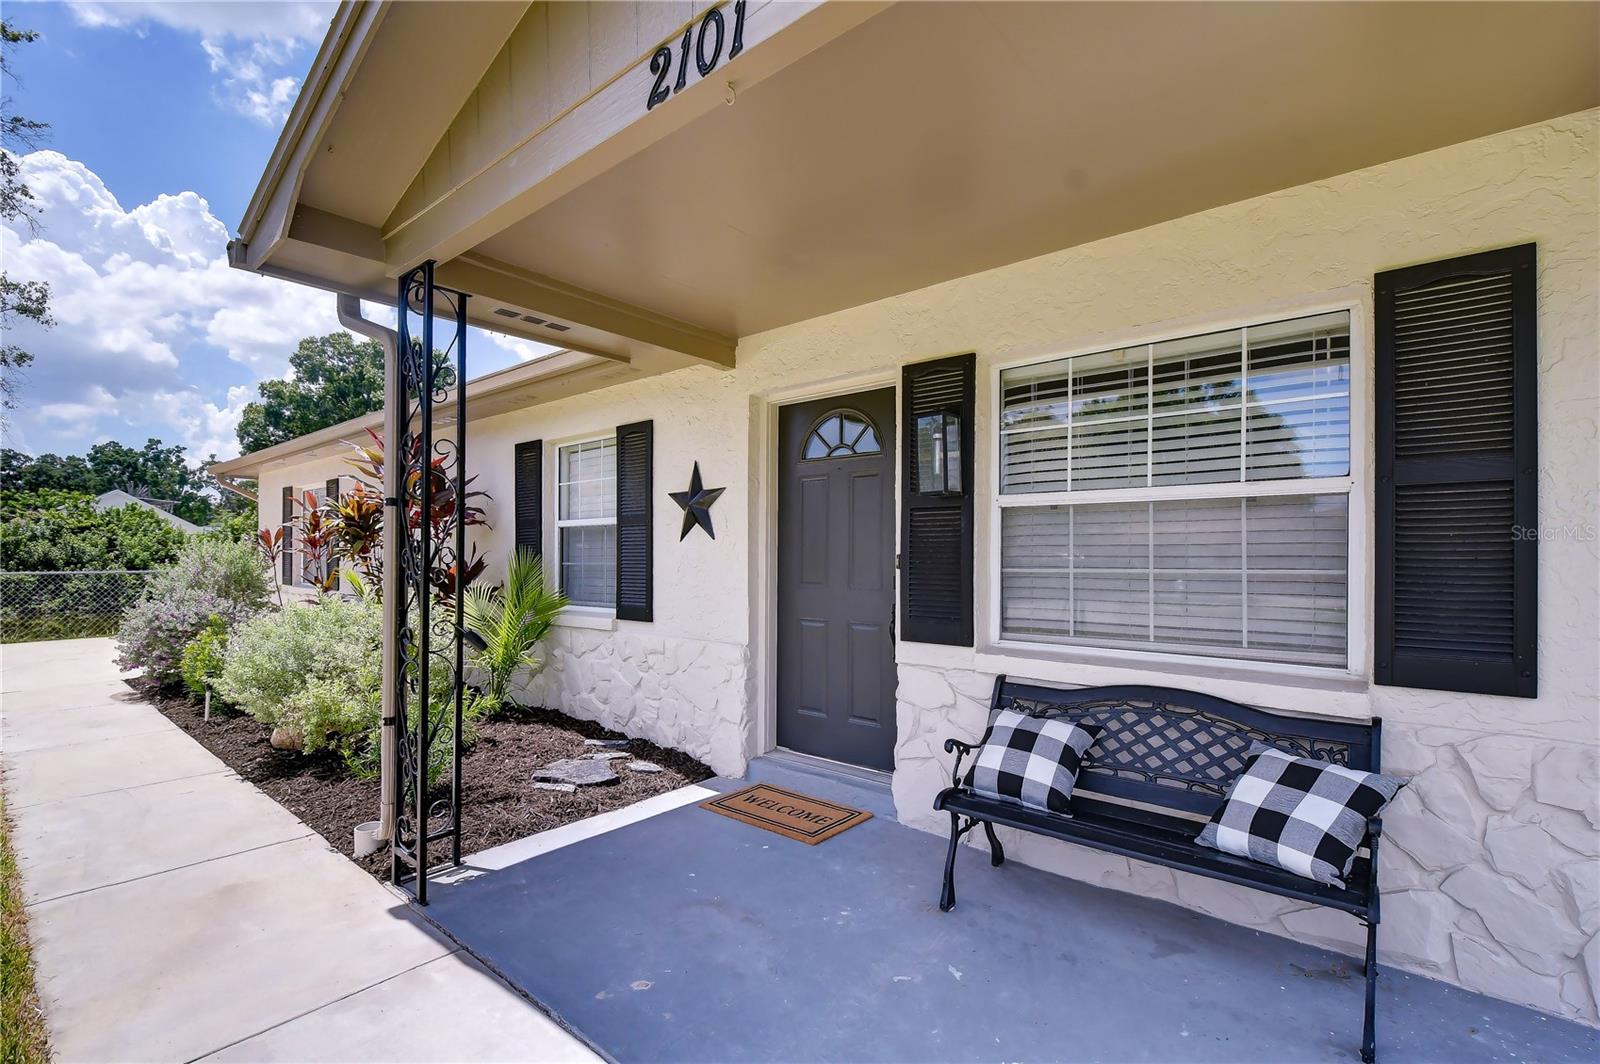
NEW ROOF! Completely reimagined and move-in ready, this beautifully renovated 3-bed/2-bath home with 1,550 sq ft offers designer finishes, indoor-outdoor living, and a versatile bonus room all on a spacious corner lot beside a tranquil pond. From the moment you arrive, the home's outstanding curb appeal makes a lasting impression. Situated on a large corner lot, the property is framed by a lush front lawn highlighted by a charming lamppost and fresh landscaping richly mulched. Crisp shutters complement the windows; an extended driveway provides extra parking and leads to an inviting covered front porch. The picturesque pond bordering one side of the property is separated by a chain-link fence that preserves the view while defining the property line. Fresh mulch and attractive stepping stones lead to an additional side parking area. The fully fenced backyard with a gated entrance and open patio offers privacy, ample space for entertaining, and room for boat or RV parking. A detached storage shed provides the perfect workshop, hobby space, or additional storage. Step inside and discover a home filled with natural light, creating an airy and welcoming atmosphere. Fresh interior paint and high-end wide-plank luxury vinyl flooring flow seamlessly throughout, providing a modern, cohesive look that's both beautiful and durable. The welcoming dining room greets you just inside the front door, offering the perfect setting for family dinners and open to the beautifully renovated kitchen. The kitchen is a true showpiece featuring raised-panel wood cabinetry with stylish hardware, gleaming Quartz countertops, a tile backsplash, and stainless-steel appliances. The oversized breakfast bar offers generous seating for casual dining, while recessed lighting keeps the space bright and inviting. A convenient pass-through above the sink opens to the great room, allowing the chef to stay connected with family and guests. A massive walk-in pantry with oversized double bi-fold doors provides abundant space for food, small appliances, and household essentials. The spacious great room features oversized light-filled picture windows, recessed lighting, a ceiling fan, and direct access to the screened lanai and backyard for effortless indoor-outdoor living. Retreat to the spacious primary suite, a bright and inviting sanctuary with a generous layout that easily accommodates a king-size bed and features an expansive walk-in closet. The luxurious en-suite bath showcases a designer-inspired renovation with a custom walk-in shower wrapped in dramatic floor-to-ceiling tile, a frameless glass enclosure, and a modern vanity topped with a sleek quartz countertop and integrated sink. Two additional generously sized bedrooms offers comfortable accommodations and share a stylish guest bath that echoes the upscale design of the primary bath. One of the home's most distinctive features is the expansive bonus room with a unique two-tier design. Whether envisioned as a media room, family room, game room, home office, or fitness studio, the possibilities are virtually endless. For buyers seeking an additional bedroom, it can be easily converted into a fourth bedroom, with the long rear wall providing the ideal location for a full-length closet. The split-level layout naturally creates separate living areas, making this flexible space ideal for your lifestyle today and in the future. Don't miss this exceptional opportunity—schedule your private showing today!
Estimated monthly payment
Estimate only. Taxes use the listing's reported amount where available; insurance is a Florida-average estimate. Your actual payment will vary — run a full calculation or talk to a lender.
Price & listing history75 days on market
- Status: ActiveAug 20, 2026
- Listed$429,900Jul 24, 2026
- Price reduced$417,900
Property Documents
Documents the listing agent has made public for this property. Free to view and download.
Facts & features
- Property type
- Residential
- Sub type
- Single Family Residence
- Status
- Active
- Days on market
- 75
- Subdivision
- Grove Park Estates
- County
- Hillsborough
- Year built
- 1980
- Living area
- 1,550 sq ft
- Price/sq ft
- $270
- Building area
- 2,284 sq ft (Public Records)
- Lot size
- 7,656 sq ft
- Lot category
- 0 to less than 1/4
- Flood zone
- X (12057C0213J)
- Annual taxes
- $1,285 (2025)
- Parcel #
- A-26-28-18-3G5-000010-00012.0
- Zoning
- RS-50
- MLS #
- TB8518595
Ask about this home
Have a question? Ask the broker directly.
Ryan Solberg answers personally — no call center, no spam. Your question goes straight to him.
Interior Details
- Bedrooms
- 3
- Full bathrooms
- 2
- Flooring
- Luxury Vinyl
- Appliances
- Dishwasher, Disposal, Microwave, Range, Refrigerator
- Interior features
- Ceiling Fans(s), Open Floorplan, Primary Bedroom Main Floor, Solid Wood Cabinets, Stone Counters, Thermostat, Walk-In Closet(s)
- Laundry
- Electric Dryer Hookup, Laundry Room, Washer Hookup
- Stories / Levels
- One
- Direction faces
- South
Heating & Cooling
- Heating
- Central, Electric
- Cooling
- Central Air
Parking
- Parking features
- Driveway
HOA & Financial
- Total monthly fees
- None
- Total annual fees
- None
- CDD
- No
- Min lease term
- 8-12 Months
- Listing terms
- Cash, Conventional
- Ownership
- Fee Simple
- Available for lease
- Yes
- Lease restrictions
- No
- Additional lease restrictions
- Verify lease restrictions with Hillsborough County
- Approval process
- Verify approval process with Hillsborough County
Exterior & Construction
- Exterior features
- Private Entrance, Private Mailbox, Rain Gutters, Sidewalk
- Construction materials
- Block, Stucco
- Roof
- Shingle
- Foundation
- Slab
- Water view
- Yes
- Road surface
- Asphalt
Utilities
- Sewer
- Public Sewer
- Water source
- Public
- Utilities
- BB/HS Internet Available, Cable Available, Electricity Connected, Public
Community
- Pets allowed
- Yes
Schools
Letter grades: Florida DOE 2024–25 school grades (Orange, Seminole, Lake, Osceola, Brevard). Assigned schools from the listing agent — verify enrollment with the district.
Room Details
| Room | Level | Dimensions |
|---|---|---|
| Kitchen | First | 14x12 |
| Great Room | First | 19x12 |
| Dining Room | First | 12x11 |
| Bonus Room | First | 22x15.7 |
| Bedroom 2 | First | 11x9 |
| Primary Bedroom | First | 13.7x11 |
| Bedroom 3 | First | 11x10 |
Listing Details
- Listing date
- 2026-07-24
- On market date
- 2026-07-24
- Original list price
- $429,900
- Occupant type
- Vacant
- MLS area
- 33604 - Tampa / Sulphur Springs
- Listing AOR
- Suncoast Tampa
- Status changed
- 2026-08-20
- Tax legal description
- GROVE PARK ESTATES LOT 12 BLOCK 10
Flood risk
Minimal-risk area outside the mapped floodplain. Flood insurance is optional and typically low-cost.
Source: FEMA flood zone reported on the listing. Confirm current designation at FEMA Flood Map Service Center.
Location
Directions
Heading South on Armenia Avenue from Busch Blvd., turn Left onto Hamilton, the home is on the Left at the end of the road
More homes like this
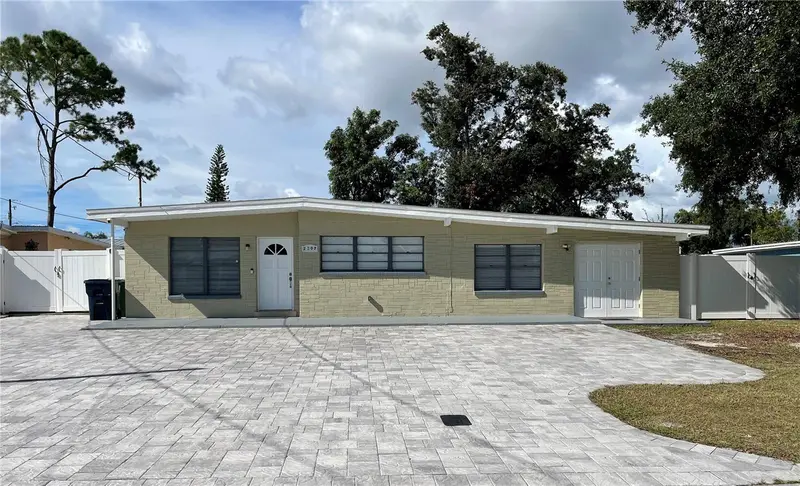
$499,900
2307 W Hamilton Ave
Tampa, FL 33604
5 bd · 4 ba · 2,308 sqft
Grove Park Estates
MLS ID #TB8546390, NEW BEGINNING REALTY LLC.
Listing provided by Stellar MLS
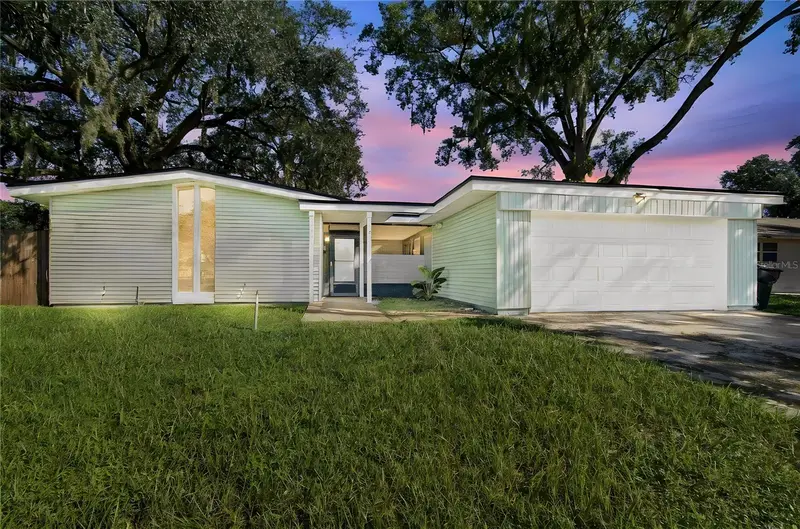
$465,000
10312 Lake Carroll Way
Tampa, FL 33618
3 bd · 2 ba · 1,416 sqft
Carrollwood Sub Unit 2
MLS ID #TB8550690, UNIQUE PROPERTY SERVICES.
Listing provided by Stellar MLS
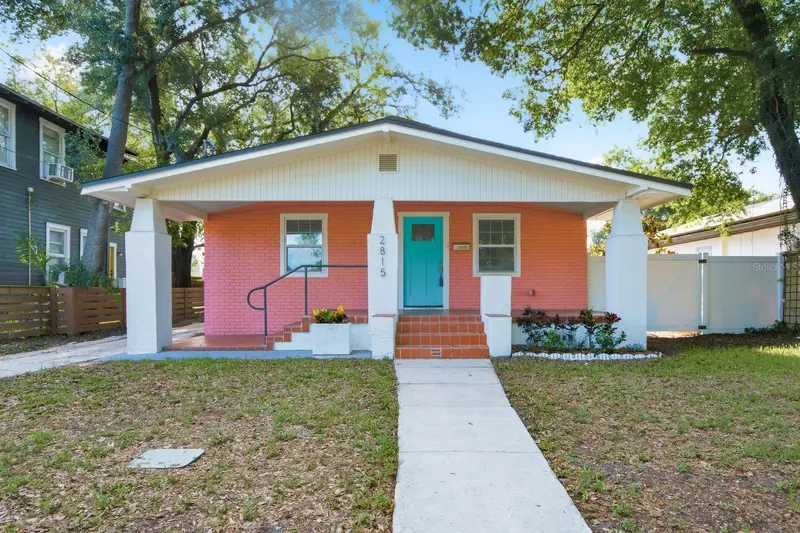
$365,000
2815 N Taliaferro Ave
Tampa, FL 33602
3 bd · 2 ba · 1,433 sqft
Mallicoats Sub
MLS ID #TB8520641, KELLER WILLIAMS REALTY- PALM HARBOR.
Listing provided by Stellar MLS
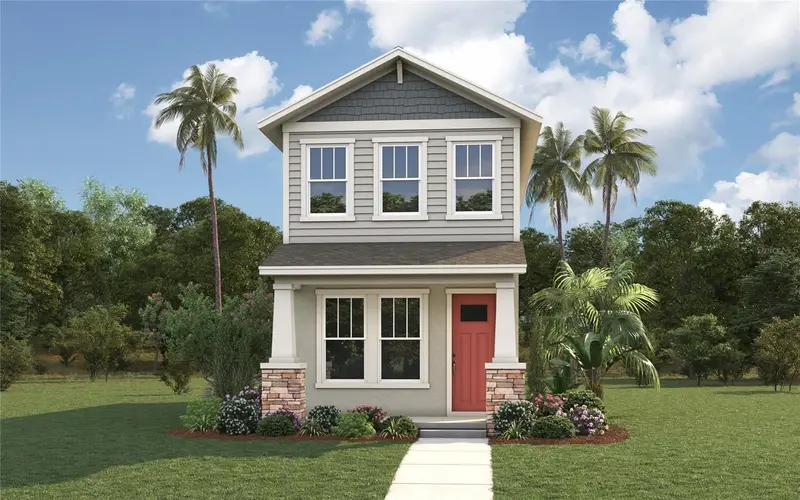
$529,990
1946 W Spruce St
Tampa, FL 33607
3 bd · 3 ba · 1,288 sqft
North Hyde Park
MLS ID #TB8558160, DOMAIN REALTY LLC.
Listing provided by Stellar MLS

Listings courtesy of Stellar MLS as distributed by MLS GRID
IDX information is provided exclusively for consumers’ personal, non-commercial use and may not be used for any purpose other than to identify prospective properties consumers may be interested in purchasing.
Based on information submitted to the MLS GRID as of October 14, 2026 at 1:57 PM ET. All data is obtained from various sources and may not have been verified by broker or MLS GRID. Supplied Open House Information is subject to change without notice. All information should be independently reviewed and verified for accuracy. Properties may or may not be listed by the office/agent presenting the information.
All or a portion of the multiple listing information is provided by Stellar MLS, from a copyrighted compilation of listings. The compilation of listings and each individual listing are © 2026 Stellar MLS. All rights reserved.
Ryan Solberg, Broker · MaxLife Realty LLC · FL License #BK3354351 · Equal Housing Opportunity · Full disclaimer · DMCA