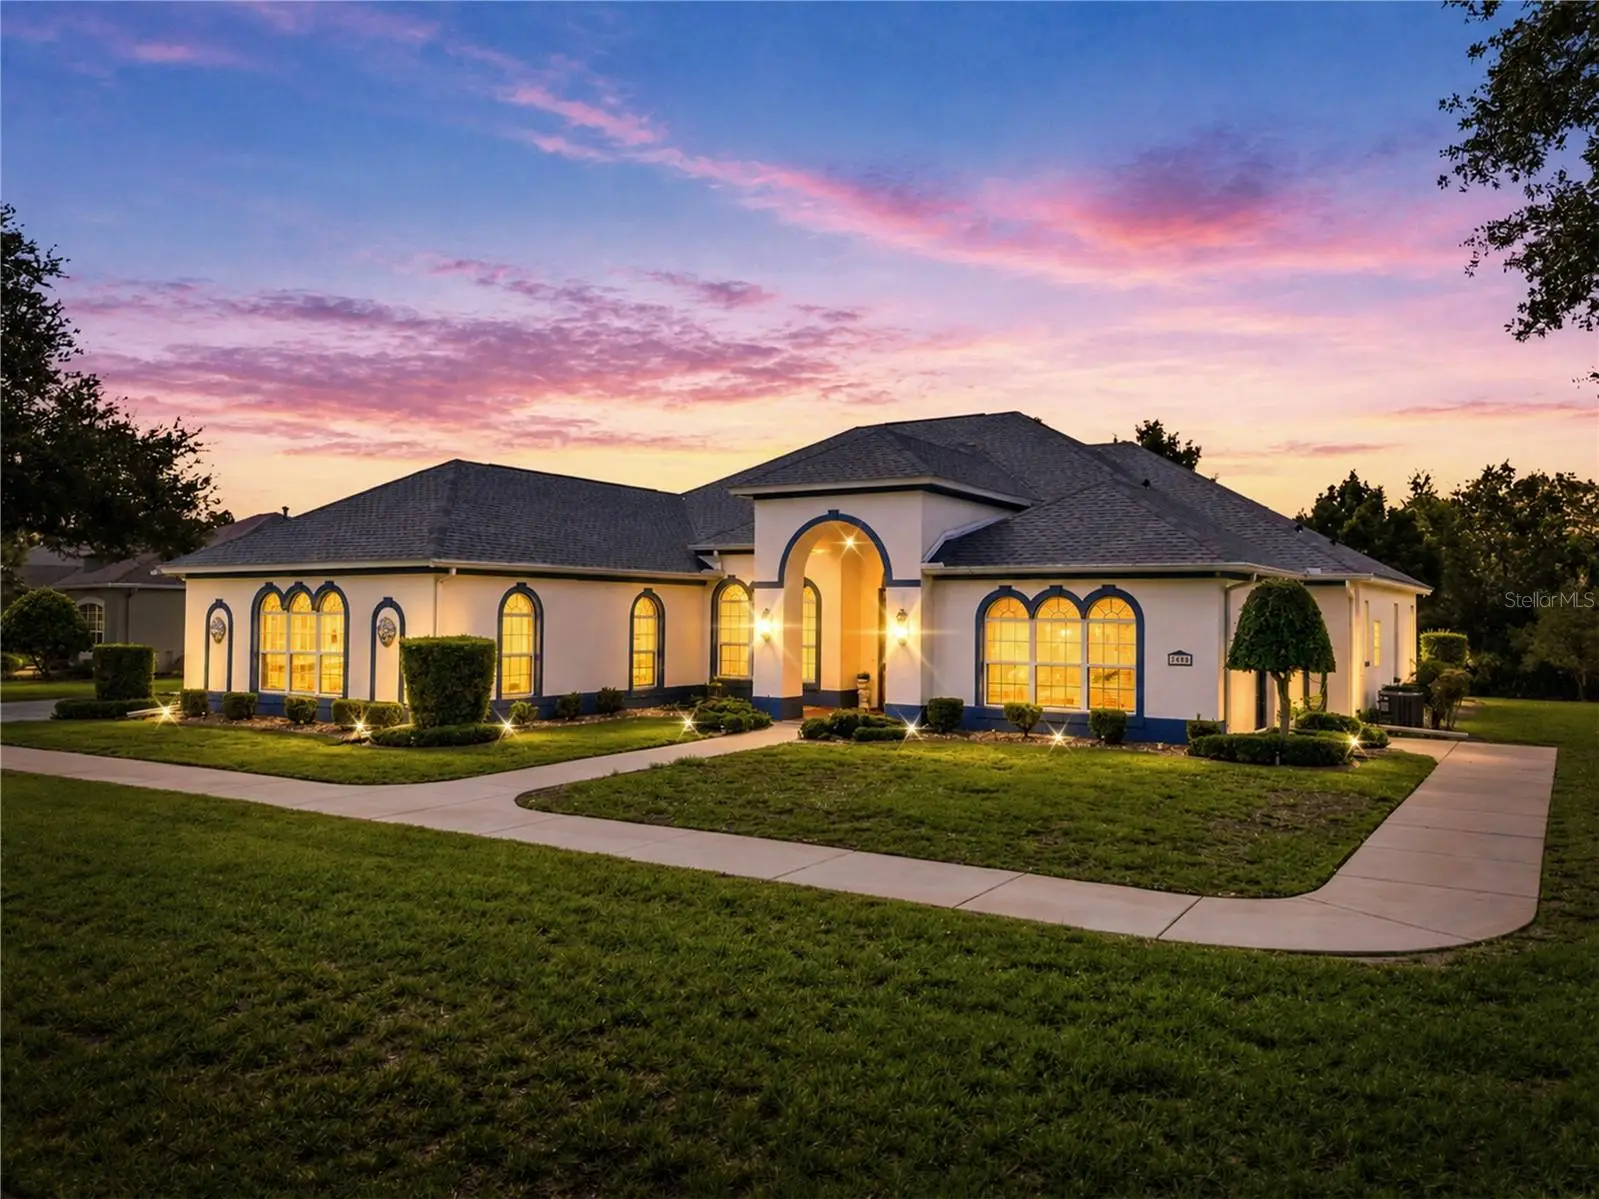

$475,000
8698 Mississippi RunWeeki Wachee, FL 34613
Listing updated: October 8, 2026 at 11:44 AM ET
Listing courtesy of Bridge Point Business Real Est · Christina Green · MLS #W7889282 · Active · 352-515-0226Property type
Year built
Lot size
Price / sq ft
HOA dues
Day on market
Flood zone
About this home
WELCOME TO LUXURY LIVING IN THE DISTINGUISHED GLEN LAKES ESTATE & CHAMPIONSHIP GOLF COURSE COMMUNITY! If you’re looking for PRIVACY, SPACE, ELEGANCE and an incredible Florida lifestyle, this exceptional home has it all! Situated on a peaceful homesite of ALMOST A FULL ACRE with NO REAR NEIGHBORS and located on a quiet street with NO THROUGH TRAFFIC, this property offers privacy and tranquility—all at an unbelievable price! Offering 2,707 SQ. FT. OF LIVING SPACE and 4,421 TOTAL SQ. FT., this beautiful residence features 3 BEDROOMS, 2.5 BATHS, an OVERSIZED 3-CAR GARAGE PLUS A SEPARATE GOLF CART GARAGE ENTRANCE, and a spacious screened lanai and paver patio designed for enjoying the Florida lifestyle. NEW ROOF 2026. From the moment you arrive, the beautifully landscaped grounds, stone-accented beds and Curb-a-Lawn edging create impressive curb appeal. Enter through the spacious foyer accented by stately pillars and immediately appreciate the EXTRA-HIGH CEILINGS, abundant natural light, beautiful hardwood and tile flooring, crown molding, arched doorways with decorative frame molding, and luxury blinds throughout. The OPEN, SPLIT-BEDROOM FLOOR PLAN provides wonderful entertaining spaces while maintaining privacy. The impressive great room features TRIPLE SLIDERS opening to the screened lanai and patio, creating a wonderful flow between indoor and outdoor living, while the formal dining room provides an elegant setting for gatherings and entertaining. At the heart of the home is a LARGE COOKING & ENTERTAINMENT KITCHEN featuring a center island, breakfast bar, Corian countertops, stainless-steel appliances, abundant cabinetry, and a separate breakfast area with DOUBLE SLIDERS overlooking and opening to the patio. Whether preparing dinner or entertaining family and friends, this spacious kitchen provides the room and functionality to do it all. Large windows and multiple sliders throughout the home bring the outdoors in, fill the living areas with natural light and provide beautiful views of the peaceful surroundings. The spacious PRIMARY SUITE is a private retreat featuring a tray ceiling, sitting area, WALK-IN CALIFORNIA CLOSET, and sliders providing direct patio access—perfect for enjoying your morning coffee or a quiet Florida evening. The luxurious primary bath offers a JETTED TUB, separate walk-in shower, dual sinks and Corian countertops. Bedrooms 2 and 3 are privately located on the opposite side of the home and share a convenient JACK-AND-JILL BATH with dual sinks. ALL BEDROOMS FEATURE WALK-IN CALIFORNIA CLOSETS! Additional features include TWIN A/C SYSTEMS, water softener, inside laundry room with WASHER, DRYER, UTILITY SINK AND CABINETRY, plus an expansive SCREENED LANAI AND PAVER PATIO with plenty of room for relaxing, dining outdoors or entertaining guests. Imagine peaceful mornings on the lanai and evenings surrounded by the tranquility of having NO REAR NEIGHBORS. Enjoy the PRIVACY OF ALMOST AN ACRE, A QUIET NO-THROUGH STREET, incredible indoor and outdoor living space, and the amenities and lifestyle offered within the distinguished GLEN LAKES ESTATE & CHAMPIONSHIP GOLF COURSE COMMUNITY. This home combines hard-to-find space with a floor plan designed for everyday comfort and entertaining. SPACE, PRIVACY, LUXURY & LOCATION—THIS HOME HAS IT ALL! Come experience it for yourself and see why this exceptional Glen Lakes property could be THE ONE YOU’VE BEEN WAITING FOR!
Estimated monthly payment
Estimate only. Taxes use the listing's reported amount where available; insurance is a Florida-average estimate. Your actual payment will vary — run a full calculation or talk to a lender.
Price & listing history1 days on market
- Status: ActiveOct 7, 2026
- Listed$475,000Oct 7, 2026
- Price increased$475,000
Facts & features
- Property type
- Residential
- Sub type
- Single Family Residence
- Status
- Active
- Days on market
- 1
- Cumulative DOM
- 391
- Subdivision
- Glen Lakes Ph 1
- County
- Hernando
- Year built
- 2000
- Living area
- 2,935 sq ft
- Price/sq ft
- $162
- Building area
- 4,421 sq ft (Public Records)
- Lot size
- 30,989 sq ft
- Lot category
- 1/2 to less than 1
- Flood zone
- X (12053C0162E)
- Annual taxes
- $4,156 (2025)
- Parcel #
- R23-222-17-1854-0000-5840
- Zoning
- PDP/ X
- MLS #
- W7889282
Ask about this home
Have a question? Ask the broker directly.
Ryan Solberg answers personally — no call center, no spam. Your question goes straight to him.
Interior Details
- Bedrooms
- 3
- Full bathrooms
- 3
- Half bathrooms
- 1
- Flooring
- Ceramic Tile, Wood
- Appliances
- Cooktop, Dishwasher, Disposal, Dryer, Electric Cooktop, Electric Water Heater, Microwave, Range, Range Hood, Refrigerator, Washer
- Interior features
- Built-in Features, Cathedral Ceiling(s), Ceiling Fans(s), Coffered Ceiling(s), Crown Molding, Eat-in Kitchen, High Ceilings, Open Floorplan, Primary Bedroom Main Floor, Split Bedroom, Tile Counters, Tray Ceiling(s), Walk-In Closet(s), Window Treatments
- Laundry
- Laundry Room
- Stories / Levels
- One
- Direction faces
- North
Heating & Cooling
- Heating
- Central, Electric
- Cooling
- Central Air
Parking
- Attached garage
- Yes
- Parking features
- Deeded, Driveway, Garage Door Opener, Golf Cart Garage
HOA & Financial
- HOA fee
- $625 / Quarterly
- Monthly HOA
- $208/mo
- Total monthly fees
- $363/mo
- Total annual fees
- $2,500
- HOA name
- Erin Gilmore
- CDD
- No
- Homestead exemption
- Yes
- Min lease term
- 3 Months
- Listing terms
- Cash, Conventional, FHA, VA Loan
- Ownership
- Fee Simple
- Available for lease
- Yes
- Lease restrictions
- Yes
- Additional lease restrictions
- Buyer to confirm all HOA Rules, regulations, restrictions, and/or any application/approval processes (if they apply) with HOA Management directly.
- Approval process
- None
Exterior & Construction
- Exterior features
- Rain Gutters, Shade Shutter(s)
- Construction materials
- Block, Stucco
- Roof
- Shingle
- Foundation
- Slab
- Road surface
- Asphalt, Paved
Utilities
- Sewer
- Public Sewer
- Water source
- Public
- Utilities
- Cable Connected, Electricity Connected, Phone Available, Public, Sewer Connected, Sprinkler Well, Water Connected
Community
- Pets allowed
- Cats OK, Dogs OK
Schools
Letter grades: Florida DOE 2024–25 school grades (Orange, Seminole, Lake, Osceola, Brevard). Assigned schools from the listing agent — verify enrollment with the district.
Room Details
| Room | Level | Dimensions |
|---|---|---|
| Kitchen | First | |
| Living Room | First | |
| Dining Room | First | |
| Primary Bedroom | First |
Listing Details
- Listing date
- 2026-10-07
- On market date
- 2026-10-07
- Original list price
- $475,000
- Occupant type
- Vacant
- MLS area
- 34613 - Brooksville/Spring Hill/Weeki Wachee
- Listing AOR
- West Pasco
- Status changed
- 2026-10-07
- Tax legal description
- GLEN LAKES PH 1 UNIT 2-C1 LOTS 584 & 585
Flood risk
Minimal-risk area outside the mapped floodplain. Flood insurance is optional and typically low-cost.
Source: FEMA flood zone reported on the listing. Confirm current designation at FEMA Flood Map Service Center.
Location
Directions
US highway 19, 1.5 miles north of State Road 50 on left side, through front gate left on first street , right on Mississippi Run straight all the way. home is on the left side.
More homes like this
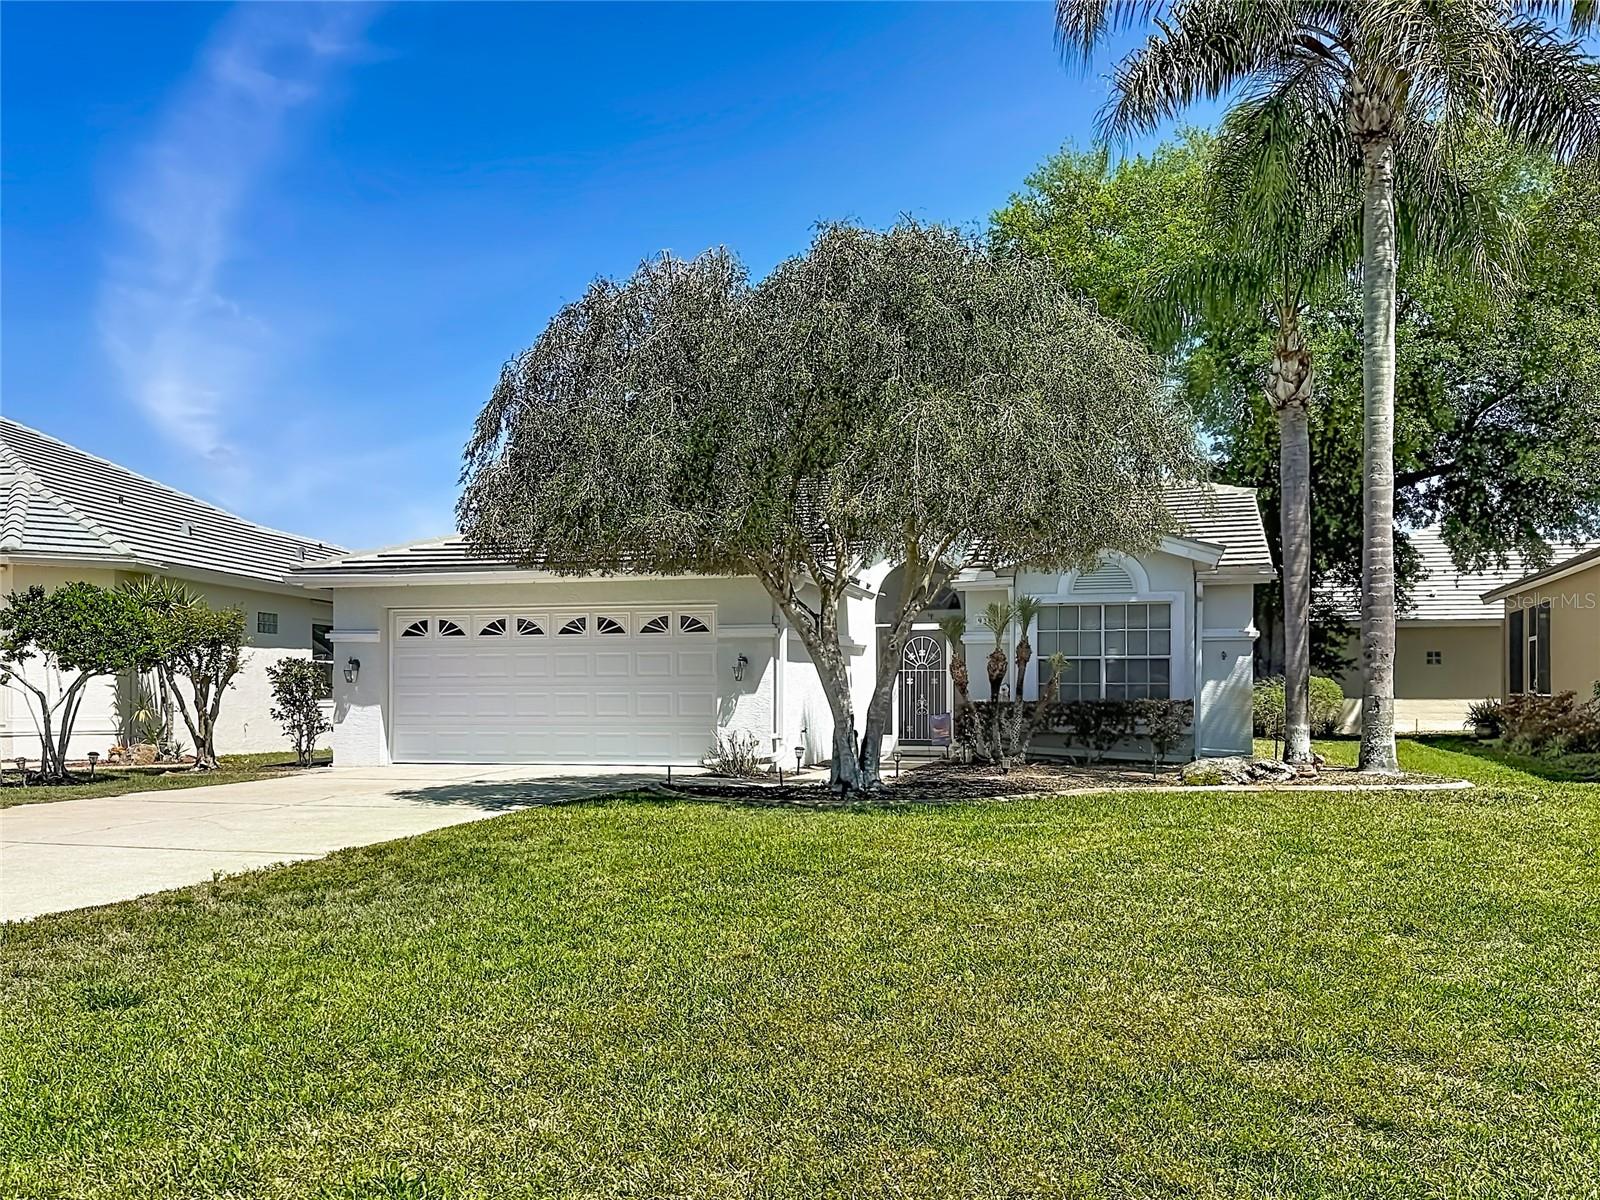
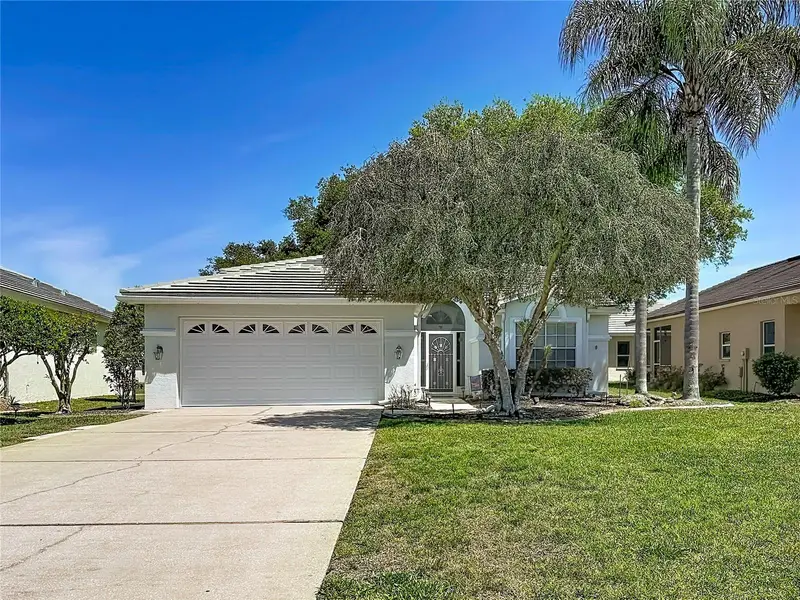
$239,900
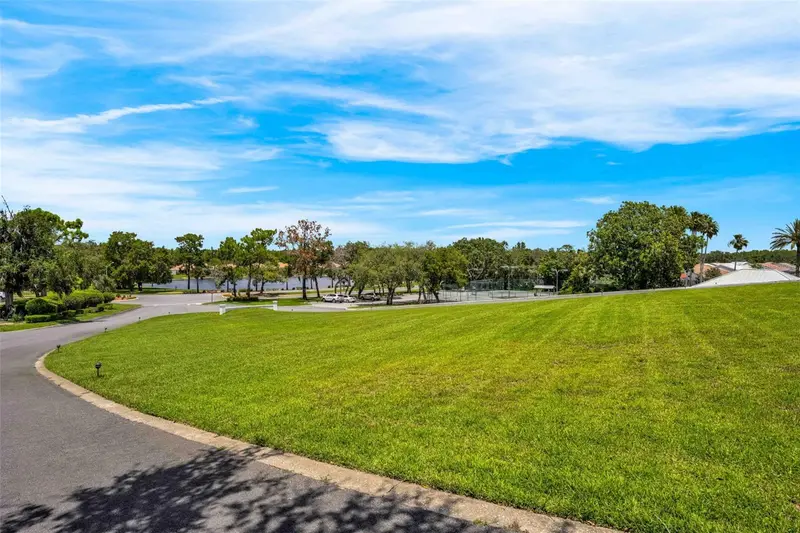
9289 Penelope Dr
Weeki Wachee, FL 34613
2 bd · 2 ba · 1,462 sqft
Glen Lakes Ph 1
MLS ID #TB8498751, CENTURY 21 CIRCLE.
Listing provided by Stellar MLS
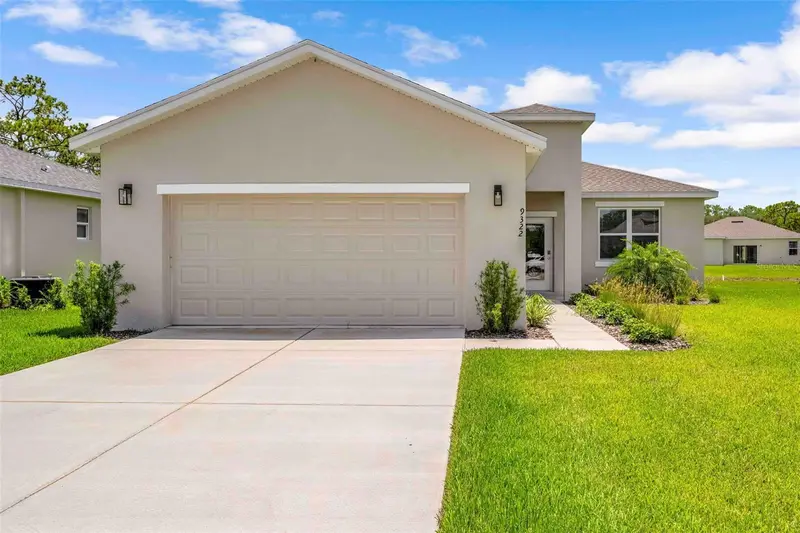
$255,000
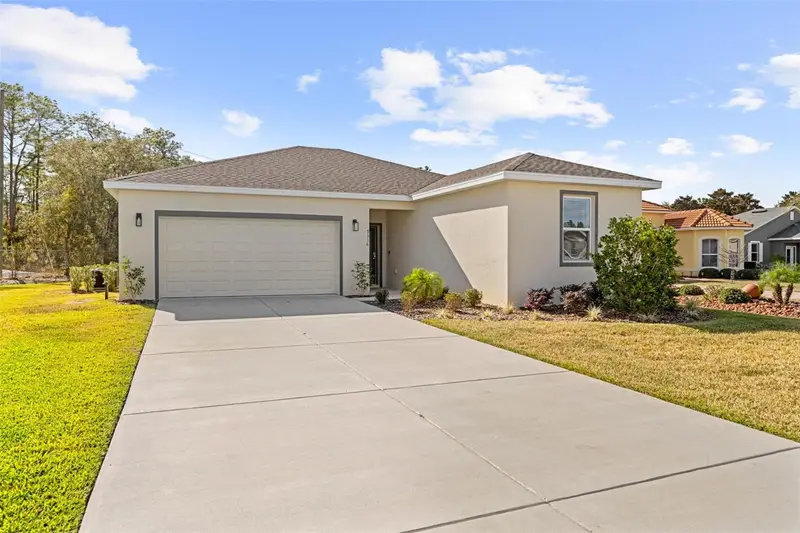
9322 Seve Ct
Weeki Wachee, FL 34613
3 bd · 2 ba · 1,550 sqft
Glen Lakes Ph 1
MLS ID #TB8461993, HOMAN REALTY GROUP INC.
Listing provided by Stellar MLS
$255,000
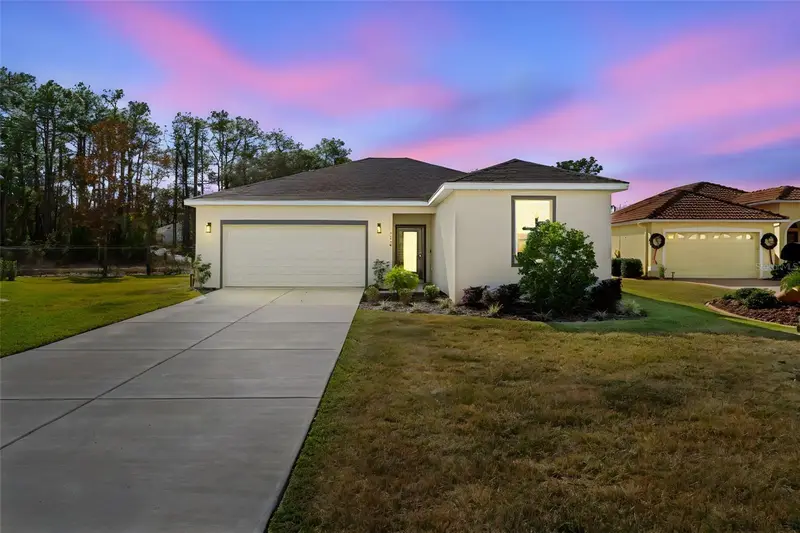
9316 Gentle Ben Ct
Weeki Wachee, FL 34613
3 bd · 2 ba · 1,550 sqft
Glen Lakes Ph 1
MLS ID #TB8458399, HOMAN REALTY GROUP INC.
Listing provided by Stellar MLS
$255,000
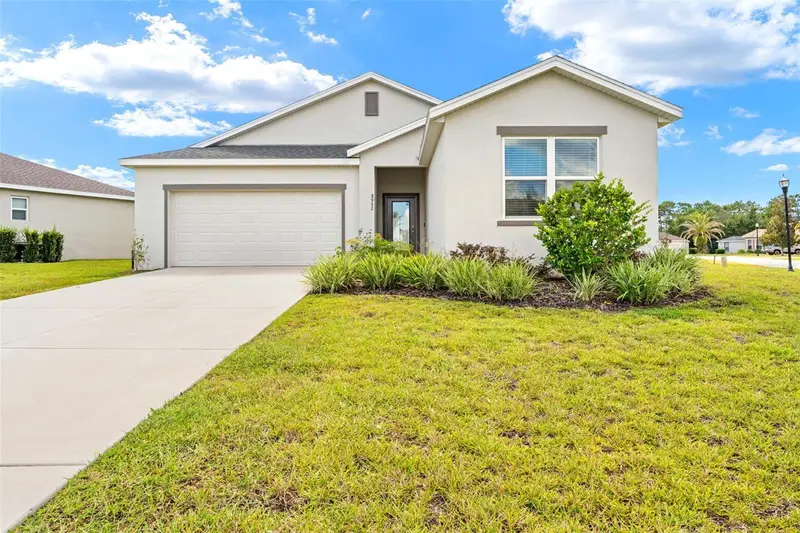
8952 Mississippi Run
Weeki Wachee, FL 34613
3 bd · 2 ba · 1,549 sqft
Glen Lakes Ph 1
MLS ID #TB8551185, HOMAN REALTY GROUP INC.
Listing provided by Stellar MLS

Listings courtesy of Stellar MLS as distributed by MLS GRID
IDX information is provided exclusively for consumers’ personal, non-commercial use and may not be used for any purpose other than to identify prospective properties consumers may be interested in purchasing.
Based on information submitted to the MLS GRID as of October 8, 2026 at 11:44 AM ET. All data is obtained from various sources and may not have been verified by broker or MLS GRID. Supplied Open House Information is subject to change without notice. All information should be independently reviewed and verified for accuracy. Properties may or may not be listed by the office/agent presenting the information.
All or a portion of the multiple listing information is provided by Stellar MLS, from a copyrighted compilation of listings. The compilation of listings and each individual listing are © 2026 Stellar MLS. All rights reserved.
Ryan Solberg, Broker · MaxLife Realty LLC · FL License #BK3354351 · Equal Housing Opportunity · Full disclaimer · DMCA